

Be Home Realty
1401 Aversboro Rd #101
Garner, NC 27529
 In-Person: 11/21 12:00 PM - 4:00 PM
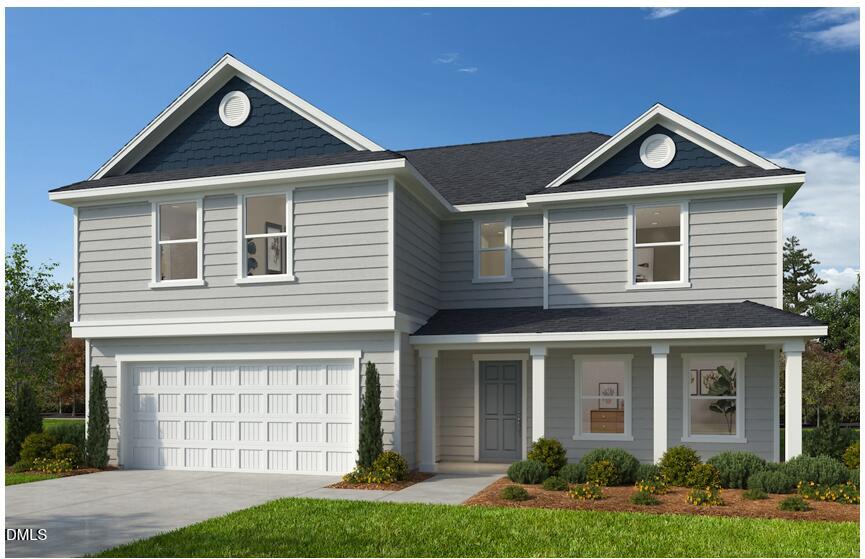
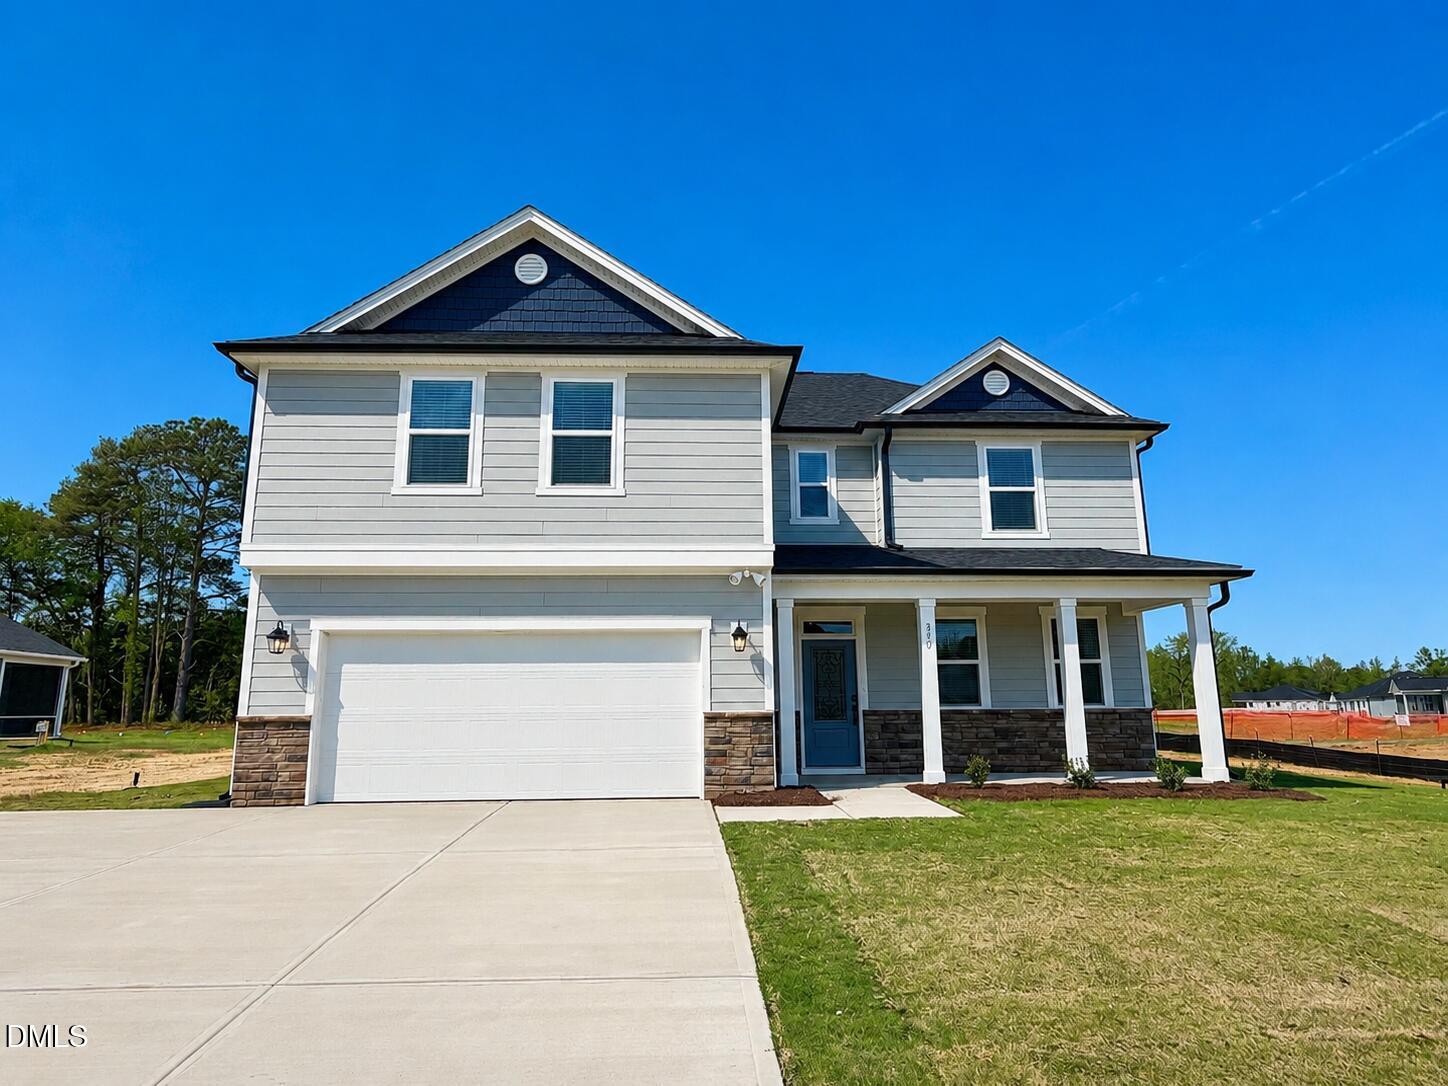
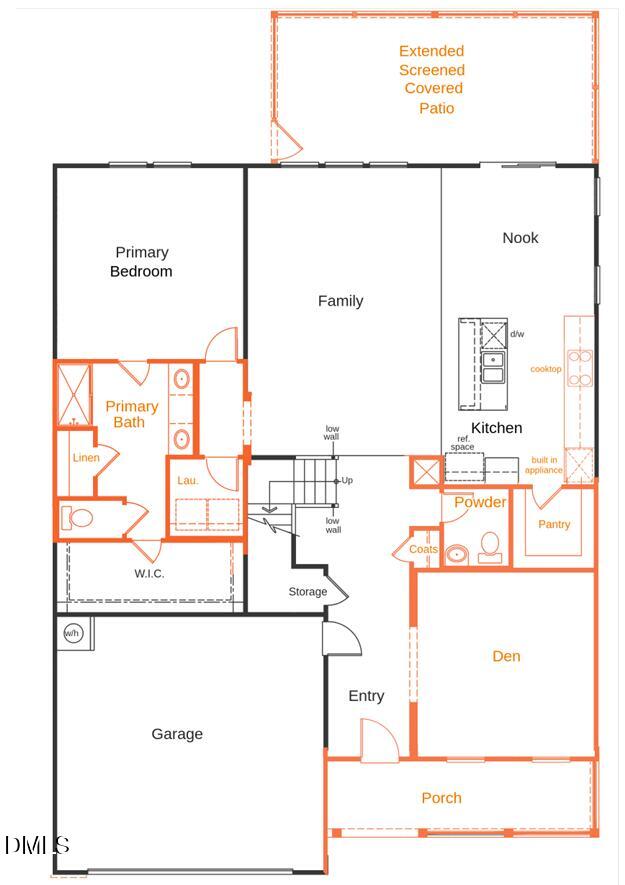
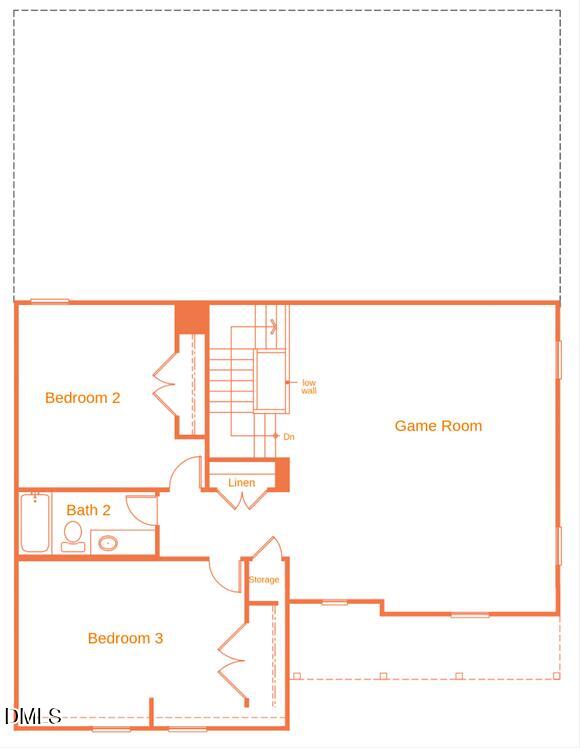
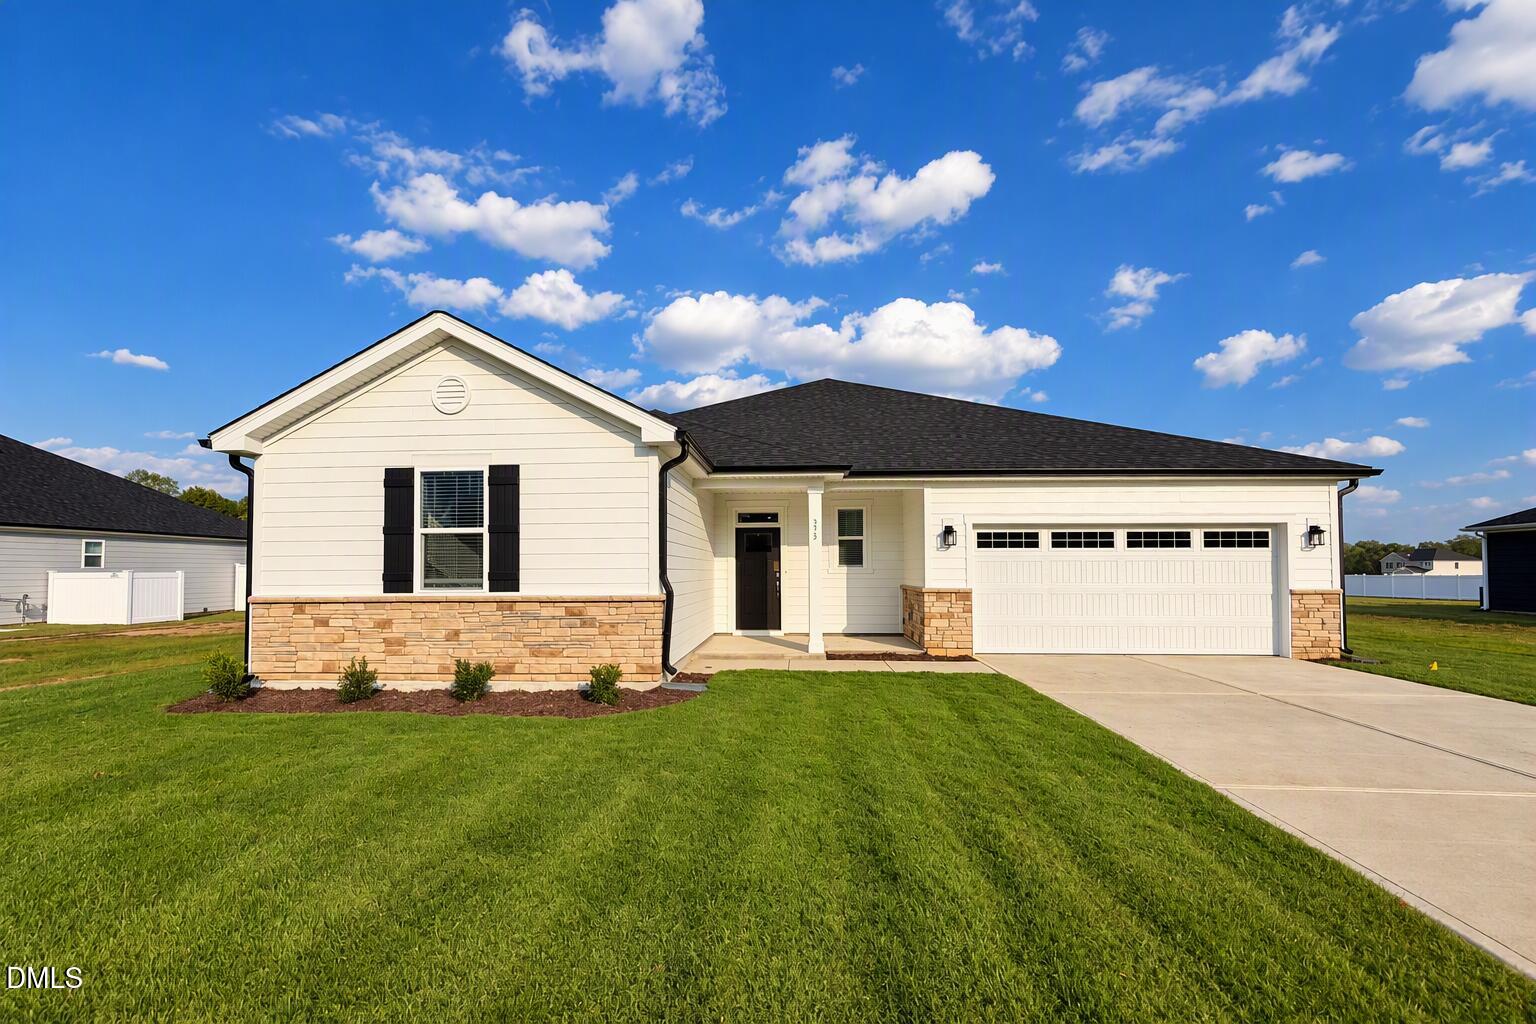
*HOME NOT YET STARTED* Buyer has the opportunity to personalize their options on this plan. Welcome to this beautifully designed 2-story home that perfectly blends comfort, efficiency, and modern style. Featuring a highly desirable first-floor bedroom, this flexible layout is ideal for guests, multigenerational living, or a private home office. The main level showcases 9-foot ceilings, creating a bright and airy feel throughout. The kitchen is thoughtfully appointed with granite countertops, a spacious island perfect for gathering and meal prep, 42'' upper cabinets offering abundant storage, and a full suite of Whirlpool appliances. Faux wood blinds throughout the home provide a polished, move-in-ready finish. Upstairs, you'll find a versatile loft space--ideal for a media room, play area, or additional living space--along with a conveniently located laundry room for everyday ease and functionality. Built with durable fiber cement siding for lasting curb appeal, this home is Energy Star Certified and includes WaterSense faucets for enhanced efficiency and long-term savings. Situated on a generous half-acre homesite, you'll enjoy plenty of room to relax and entertain. Nestled in a quiet, nature-inspired community featuring sidewalks, a dog park, and a picnic area, this home offers the perfect balance of peaceful surroundings and convenient access to shopping, dining, and major highways.
| MLS # | 10172181 |
|---|---|
| Listing Type | For Sale |
| Style | House |
| HOA Dues | $73 |
| Sub-Type | New Construction |
| Status | Active |
| Year | 2026 |
| Days On Site | 167 |
| Listing Provided By | Ramsey Realtors Team Inc | L. Calvin Ramsey |
| Bed(s) | 4 |
|---|---|
| Bath(s) | 3 Total |
| SQ Feet | 2,939 |
| Garage | 2 |
| Story(s) | 2 |
| Acreage | 0.49 |
| Interior Features | Granite Counters, Kitchen Island, Pantry, Smart Thermostat, Walk-in Closet(s), Water Sense Fixture(s), Shower Only, Bathtub/Shower Combination, Quartz Counters, Smooth Ceilings, Master Downstairs |
|---|---|
| Heating Yes / No | No |
| Cooling Yes / No | Yes |
| Cooling | Central Air, Zoned |
| Laundry Features | Upper Level |
| Rooms Total | 8 |
| Exterior Features | Rain Gutters |
|---|---|
| Roof | Shingle |
| Foundation Details | Slab |
| Lot Features | Landscaped |
| Construction Materials | Fiber Cement, Low VOC Paint/Sealant/Varnish |
| Security Features | Smoke Detector(s) |
| Window Features | Insulated Windows |
| Patio And Porch Features | Patio |
| Attached Garage Yes / No | Yes |
|---|---|
| Garage Yes / No | Yes |
| Parking Features | Attached, Driveway, Garage Faces Front, Garage |
| Utilities | Cable Available |
|---|---|
| Sewer | Septic Tank |
| Tax Legal Description | LOT#37 BIRCHWOOD TRAILS S/D PH 2 MAP#2026-051 |
|---|---|
| Tax Year | 2025 |
| Accessibility Features | No |
|---|
| State | NC |
|---|---|
| County | Harnett |
| City | Fuquay Varina |
| Zip Code | 27526 |
| Area | Harnett |
| Community Name | Birchwood Trails |
| School District | Harnett - Harnett Central High |
| Elementary School | Harnett - LaFayette Year Round S |
| High School | Harnett - Harnett Central High |
| Listing VS Median (in Birchwood Trails) | |
Price: $440,033 low | high Med: $387,926 sqft: 2,939 low | high Med: 2,013 $ / sqft: $150 low | high Med: $193 On site: 167 low | high Med: 55 | |

Listings marked with a Doorify MLS icon are provided courtesy of the Doorify MLS, of North Carolina, Internet Data Exchange Database. Brokers make an effort to deliver accurate information, but buyers should independently verify any information on which they will rely in a transaction. The listing broker shall not be responsible for any typographical errors, misinformation, or misprints, and they shall be held totally harmless from any damages arising from reliance upon this data. This data is provided exclusively for consumers’ personal, non-commercial use. Copyright 2024 Doorify MLS of North Carolina. All rights reserved.
| Open House |
|---|
| In-Person 11/21 12:00 PM - 4:00 PM |
| In-Person 11/22 12:00 PM - 4:00 PM |
| In-Person 11/28 12:00 PM - 4:00 PM |
| In-Person 11/29 12:00 PM - 4:00 PM |
| State | NC |
|---|---|
| County | Harnett |
| City | Fuquay Varina |
| Zip Code | 27526 |
| Area | Harnett |
| Community Name | Birchwood Trails |
| School District | Harnett - Harnett Central High |
| Elementary School | Harnett - LaFayette Year Round S |
| High School | Harnett - Harnett Central High |
| Listing VS Median (in Birchwood Trails) | |
Price: $440,033 low | high Med: $387,926 sqft: 2,939 low | high Med: 2,013 $ / sqft: $150 low | high Med: $193 On site: 167 low | high Med: 55 | |

© 2026 Be Home Realty - (919) 307-9808. Equal housing opportunity. An equal opportunity company.


© 2026 Be Home Realty - (919) 307-9808. Equal housing opportunity. An equal opportunity company.
Listings marked with a Doorify MLS icon are provided courtesy of the Doorify MLS, of North Carolina, Internet Data Exchange Database. Brokers make an effort to deliver accurate information, but buyers should independently verify any information on which they will rely in a transaction. The listing broker shall not be responsible for any typographical errors, misinformation, or misprints, and they shall be held totally harmless from any damages arising from reliance upon this data. This data is provided exclusively for consumers’ personal, non-commercial use. Copyright 2024 Doorify MLS of North Carolina. All rights reserved.
Listing Information Last Updated November 19, 2026 at 6:54:30 AM PST