






Be Home Realty
1401 Aversboro Rd #101
Garner, NC 27529
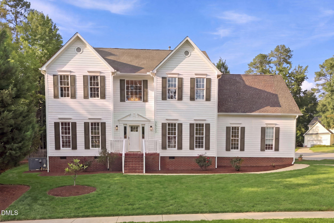
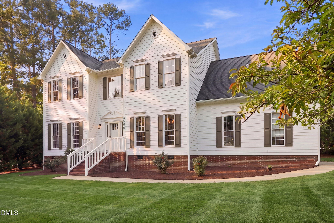
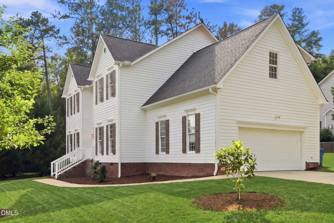
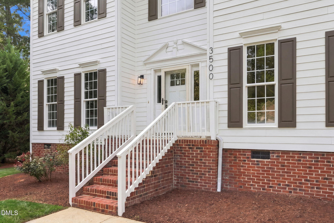
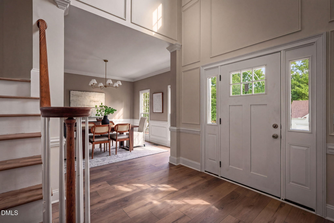
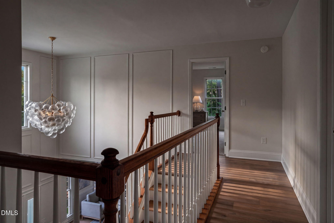
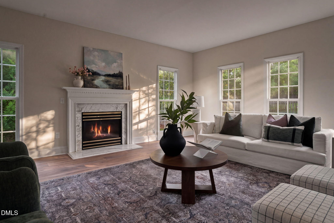
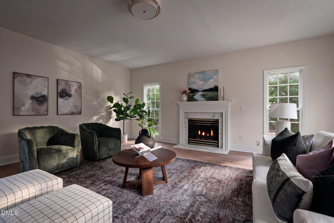
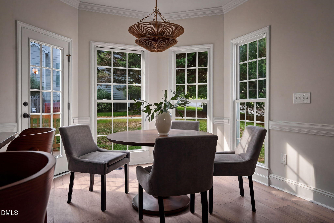
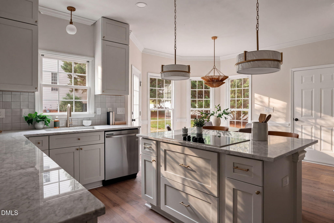
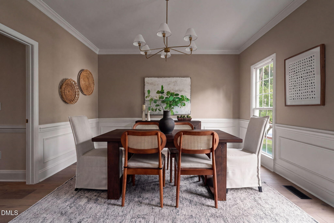
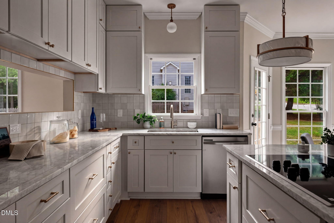
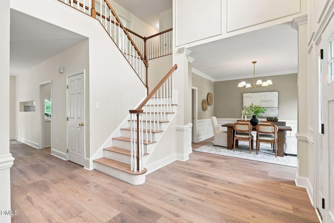
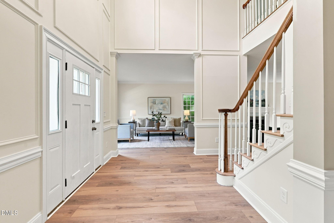
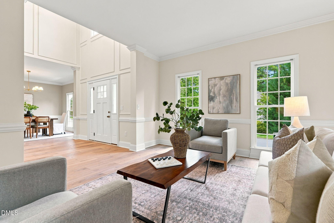
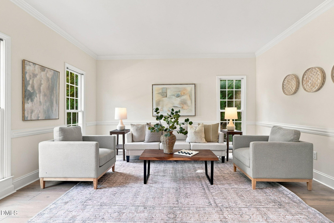
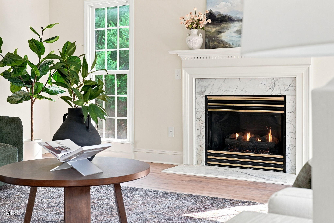
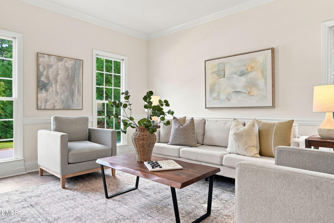
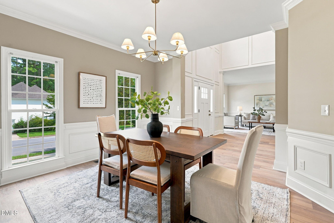
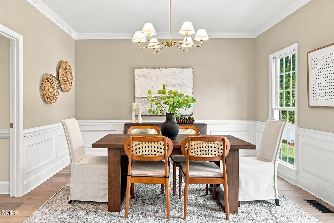
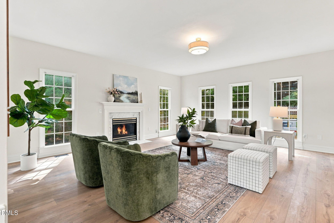
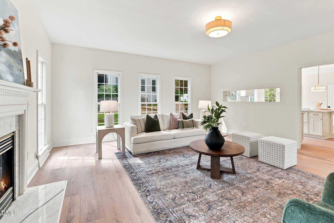
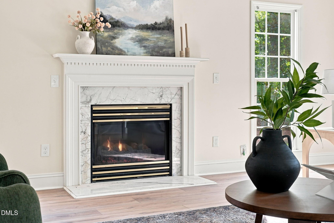
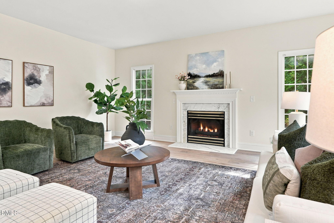
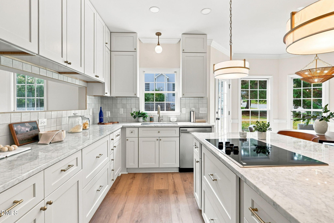
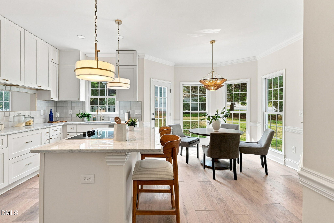
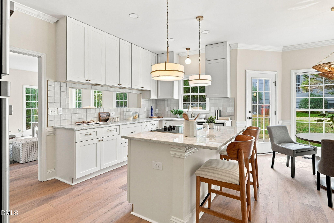
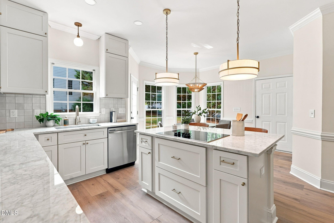
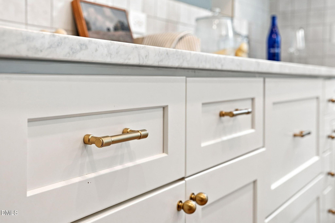
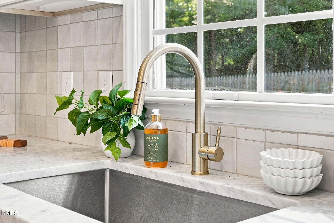
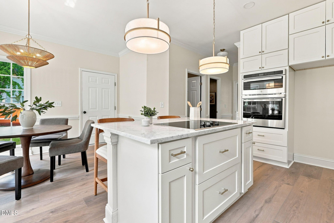
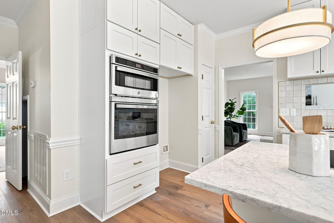
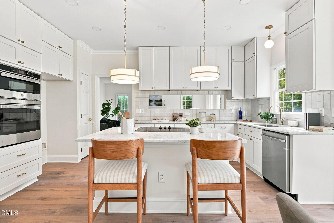
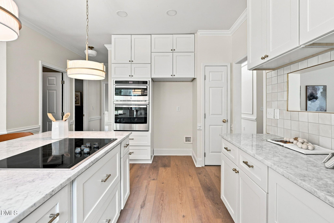
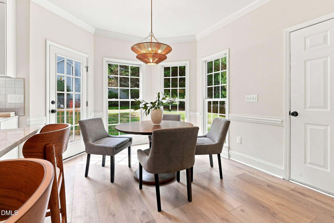
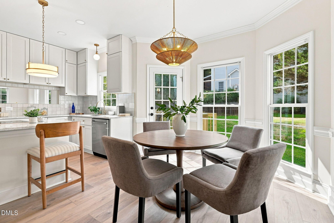
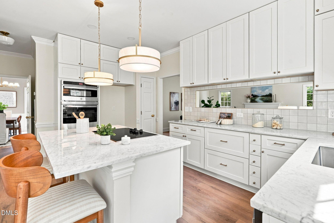
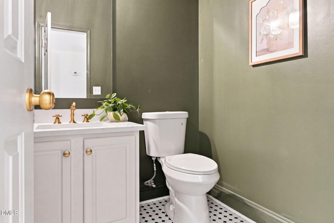
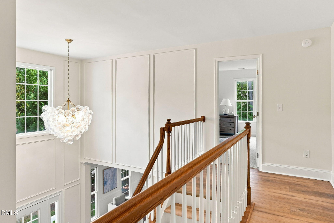
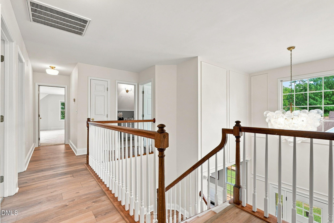
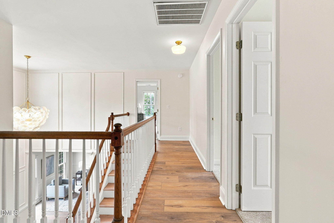
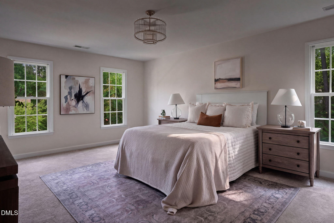
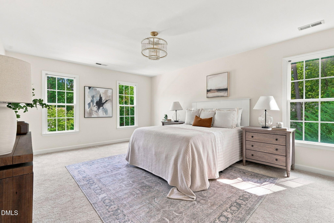
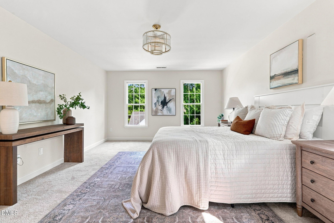
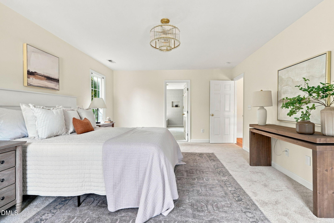
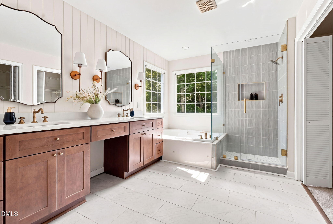
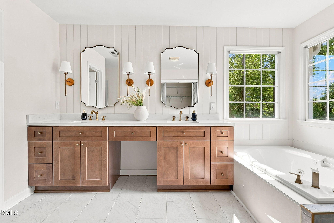
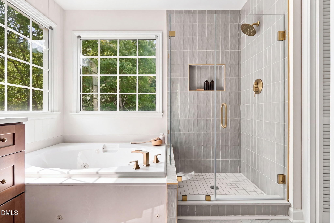
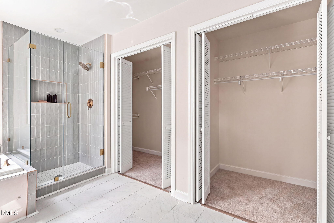
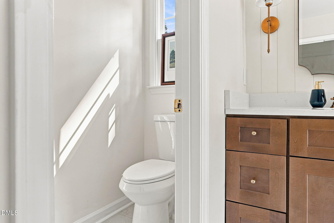
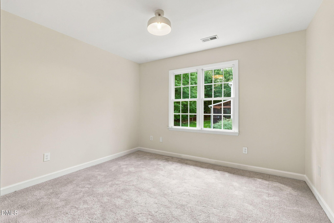
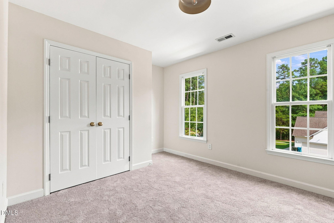
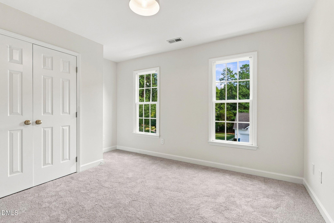
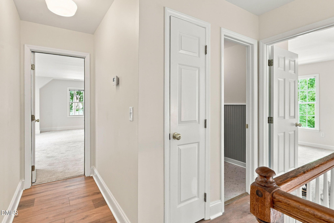
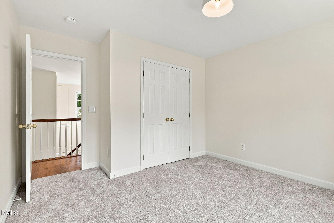
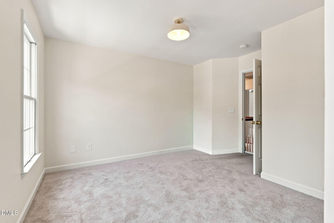
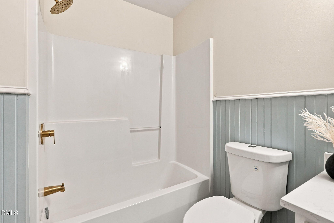
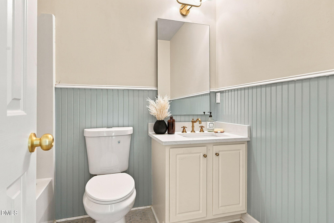
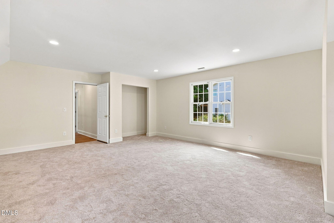
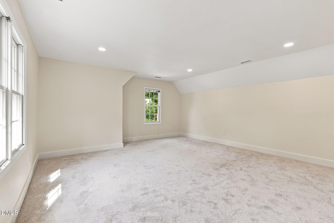
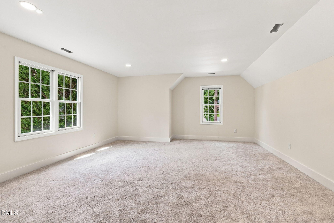
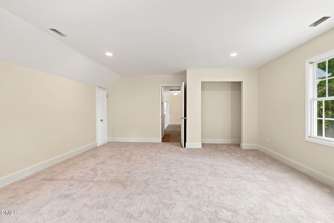
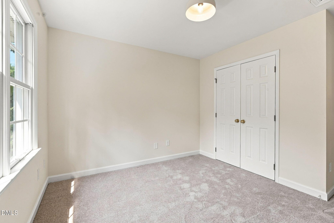
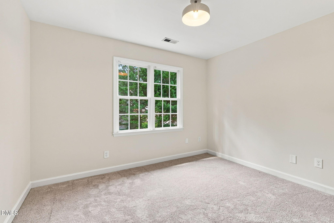
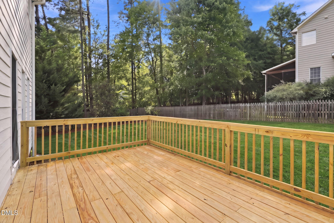
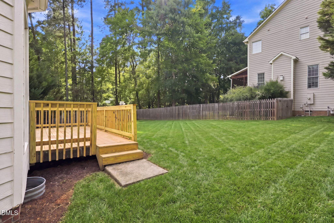
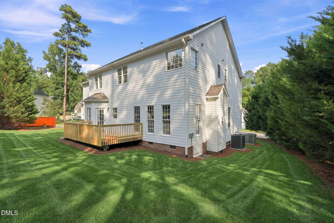
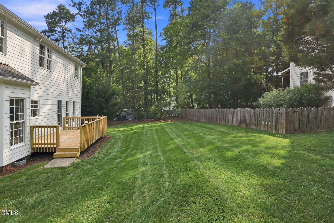
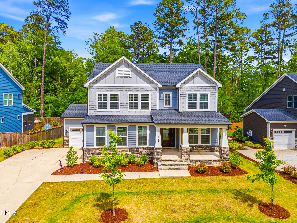
Ideally positioned near Duke University and Duke University Hospital, this beautifully updated home brings together stylish finishes, generous living space, and the flexibility today's buyers are looking for. From the moment you enter, the attention to detail is evident. Step through the impressive two story entrance, where picture frame molding, fresh paint, contemporary light fixtures, and wide plank LVP flooring create a sophisticated first impression. The main level flows effortlessly into the heart of the home, the beautifully refreshed kitchen, featuring updated cabinetry, elegant marble countertops, stainless steel appliances, and designer inspired finishes that make the space as functional as it is inviting. Beyond the kitchen, the generous floor plan offers exceptional room to live and entertain. Multiple living areas provide space for gatherings large or small & creates the perfect setting for relaxed evenings at home. The fifth bedroom upstairs adds valuable flexibility and can easily serve as a private home office, workout area, movie room, or additional living space. Updated bathrooms throughout showcase designer tile & vanities while new carpet and thoughtfully selected contemporary light fixtures continue the home's fresh & cohesive aesthetic. A new deck extends the living space outdoors, offering an ideal setting for morning coffee, al fresco dining, or entertaining. With convenient access to top rated schools, shopping, dining, parks, greenways, and major roadways throughout Durham and the greater Triangle, the location complements the home's exceptional versatility. Beautifully refreshed and designed for modern living, this is a home with the space, style, and flexibility to accommodate the way you live today.
| MLS # | 10187929 |
|---|---|
| Listing Type | For Sale |
| Style | House |
| HOA Dues | $168 |
| Sub-Type | Resale |
| Status | Active |
| Year | 1996 |
| Days On Site | 15 |
| Listing Provided By | EXP Realty LLC | William Patrick |
| Bed(s) | 5 |
|---|---|
| Bath(s) | 3 Total |
| SQ Feet | 3,000 |
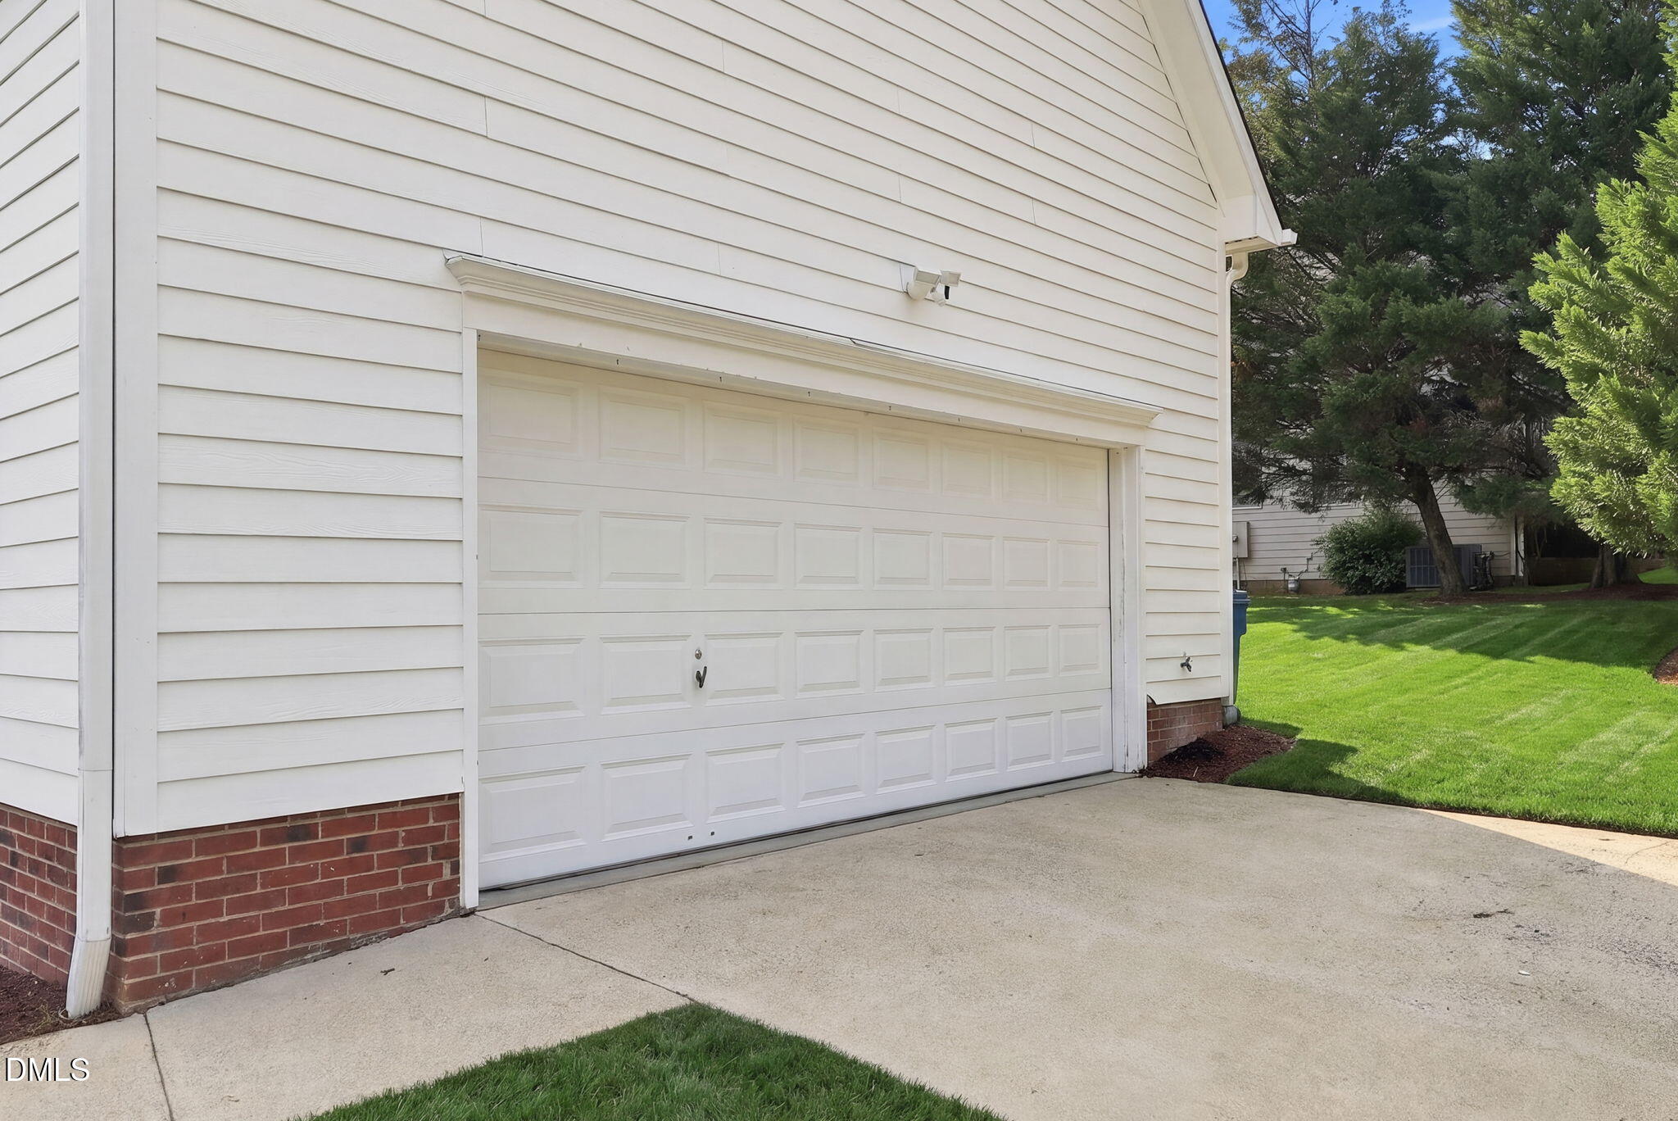
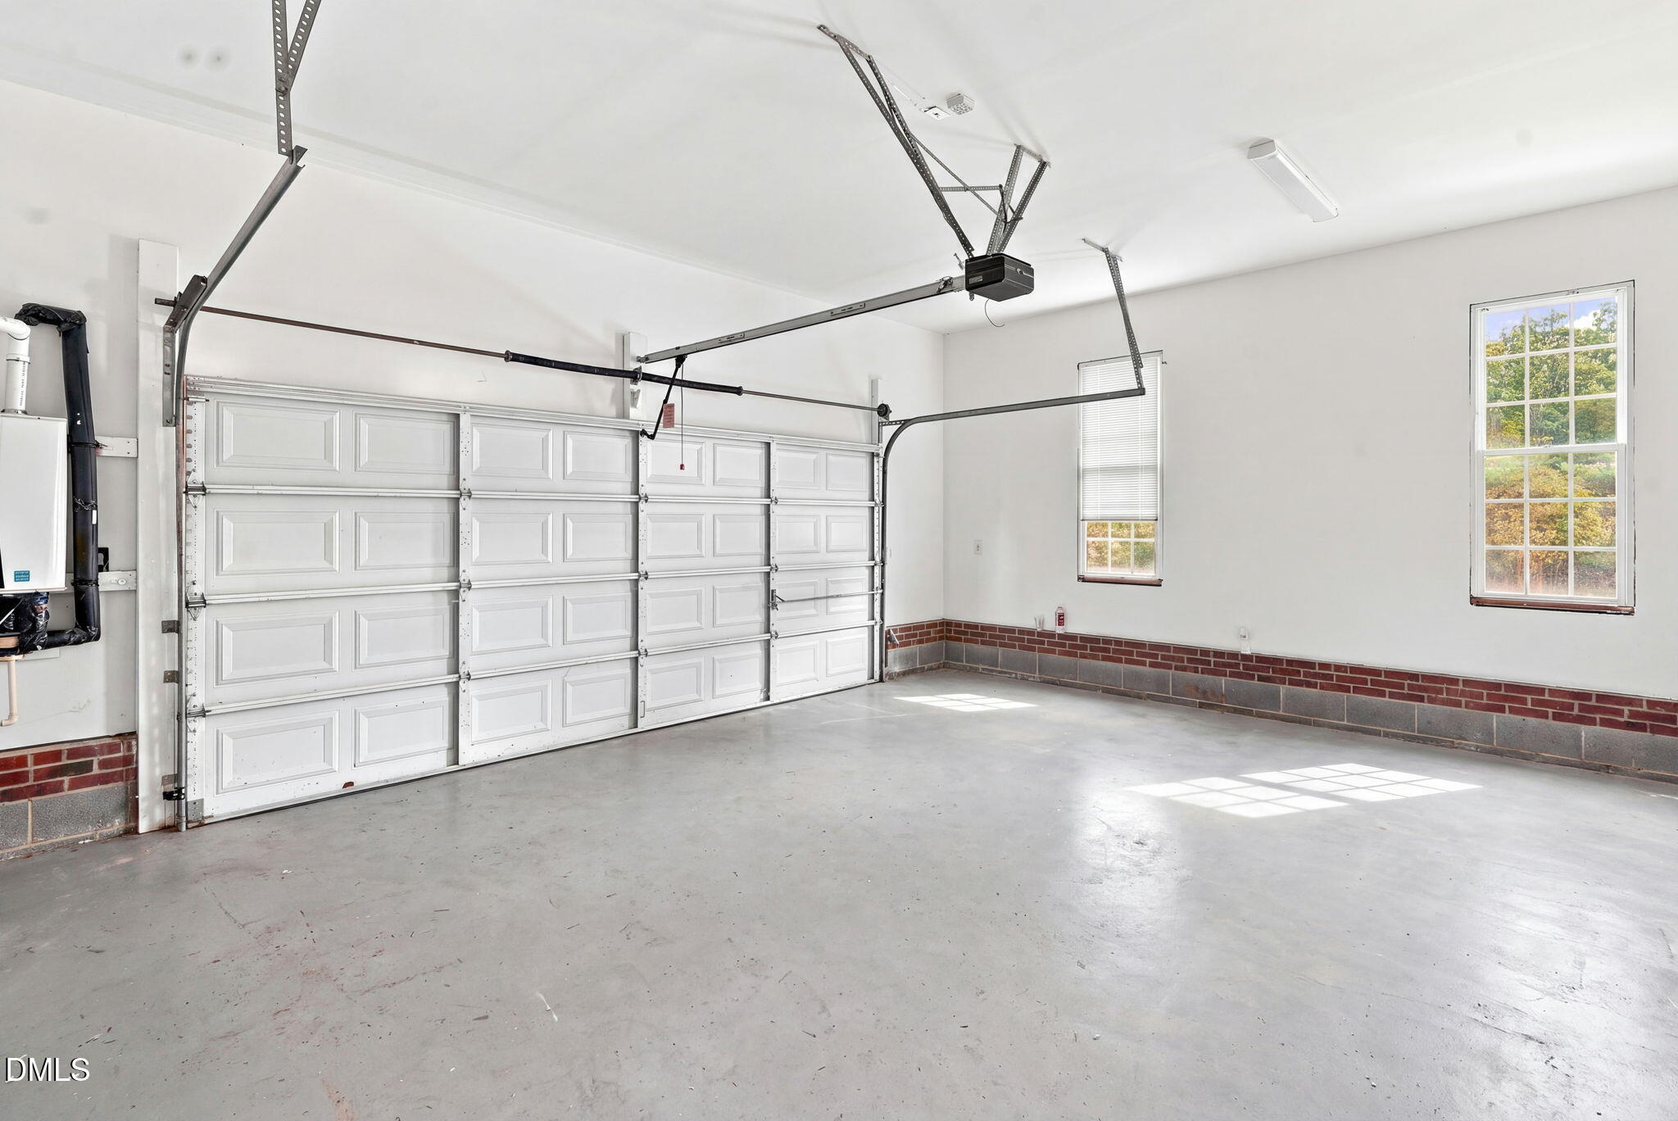
| Garage | 2 |
| Story(s) | 2 |
| Zoning | R-20 |
| Acreage | 0.33 |
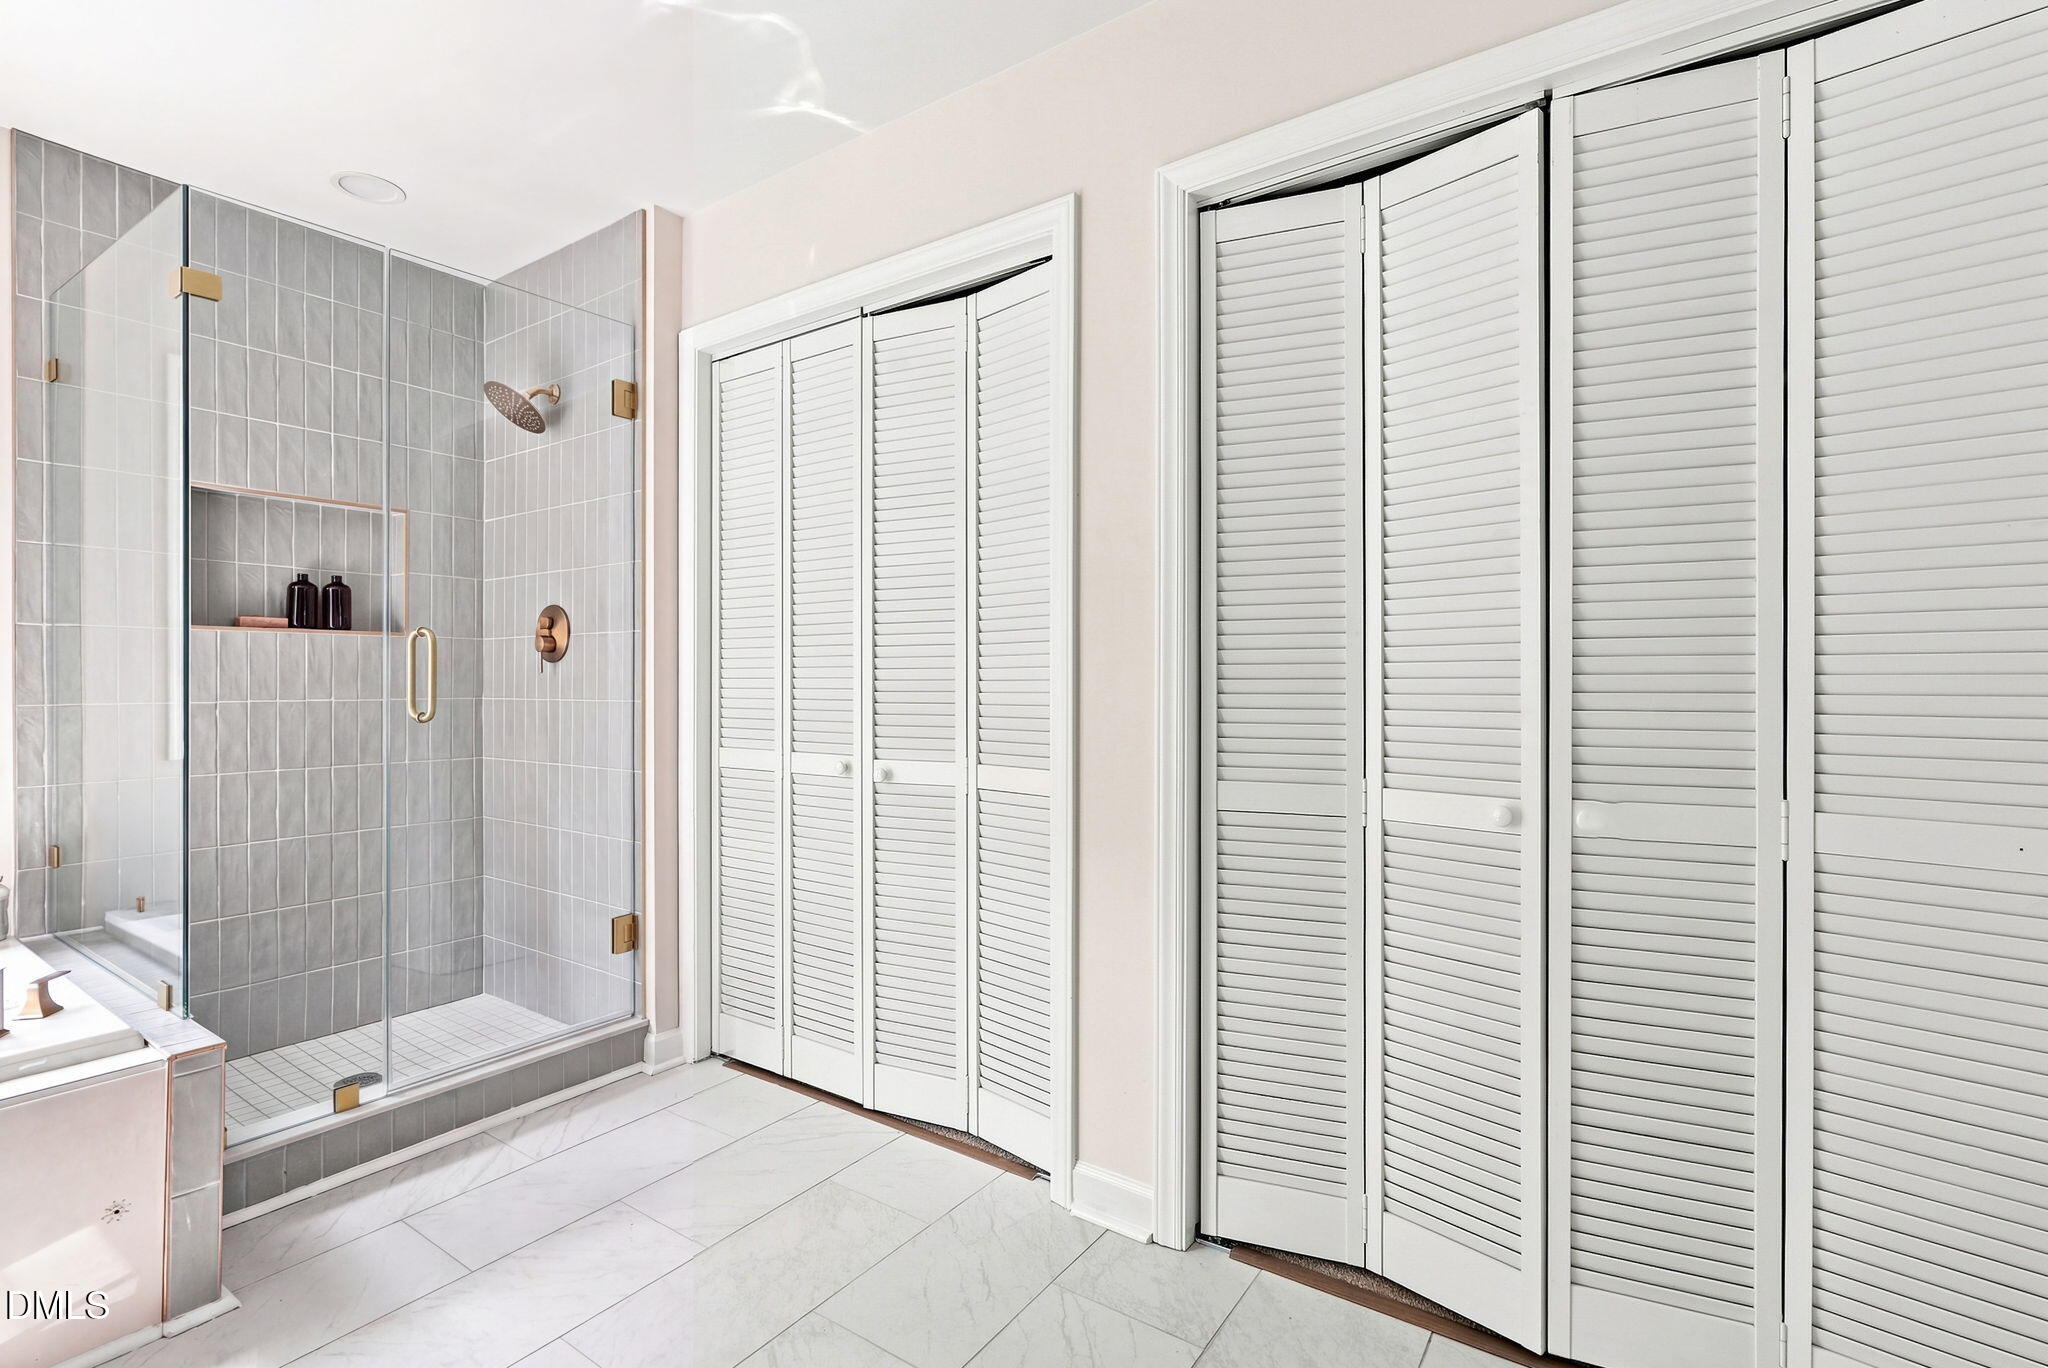
| Interior Features | Bathtub/Shower Combination, Chandelier, Double Vanity, Dual Closets, Kitchen Island, Shower Only, Soaking Tub, Stone Counters, Walk-In Closet(s), Walk-In Shower, Water Closet |
|---|---|
| Heating Yes / No | Yes |
| Cooling Yes / No | Yes |
| Cooling | Electric |
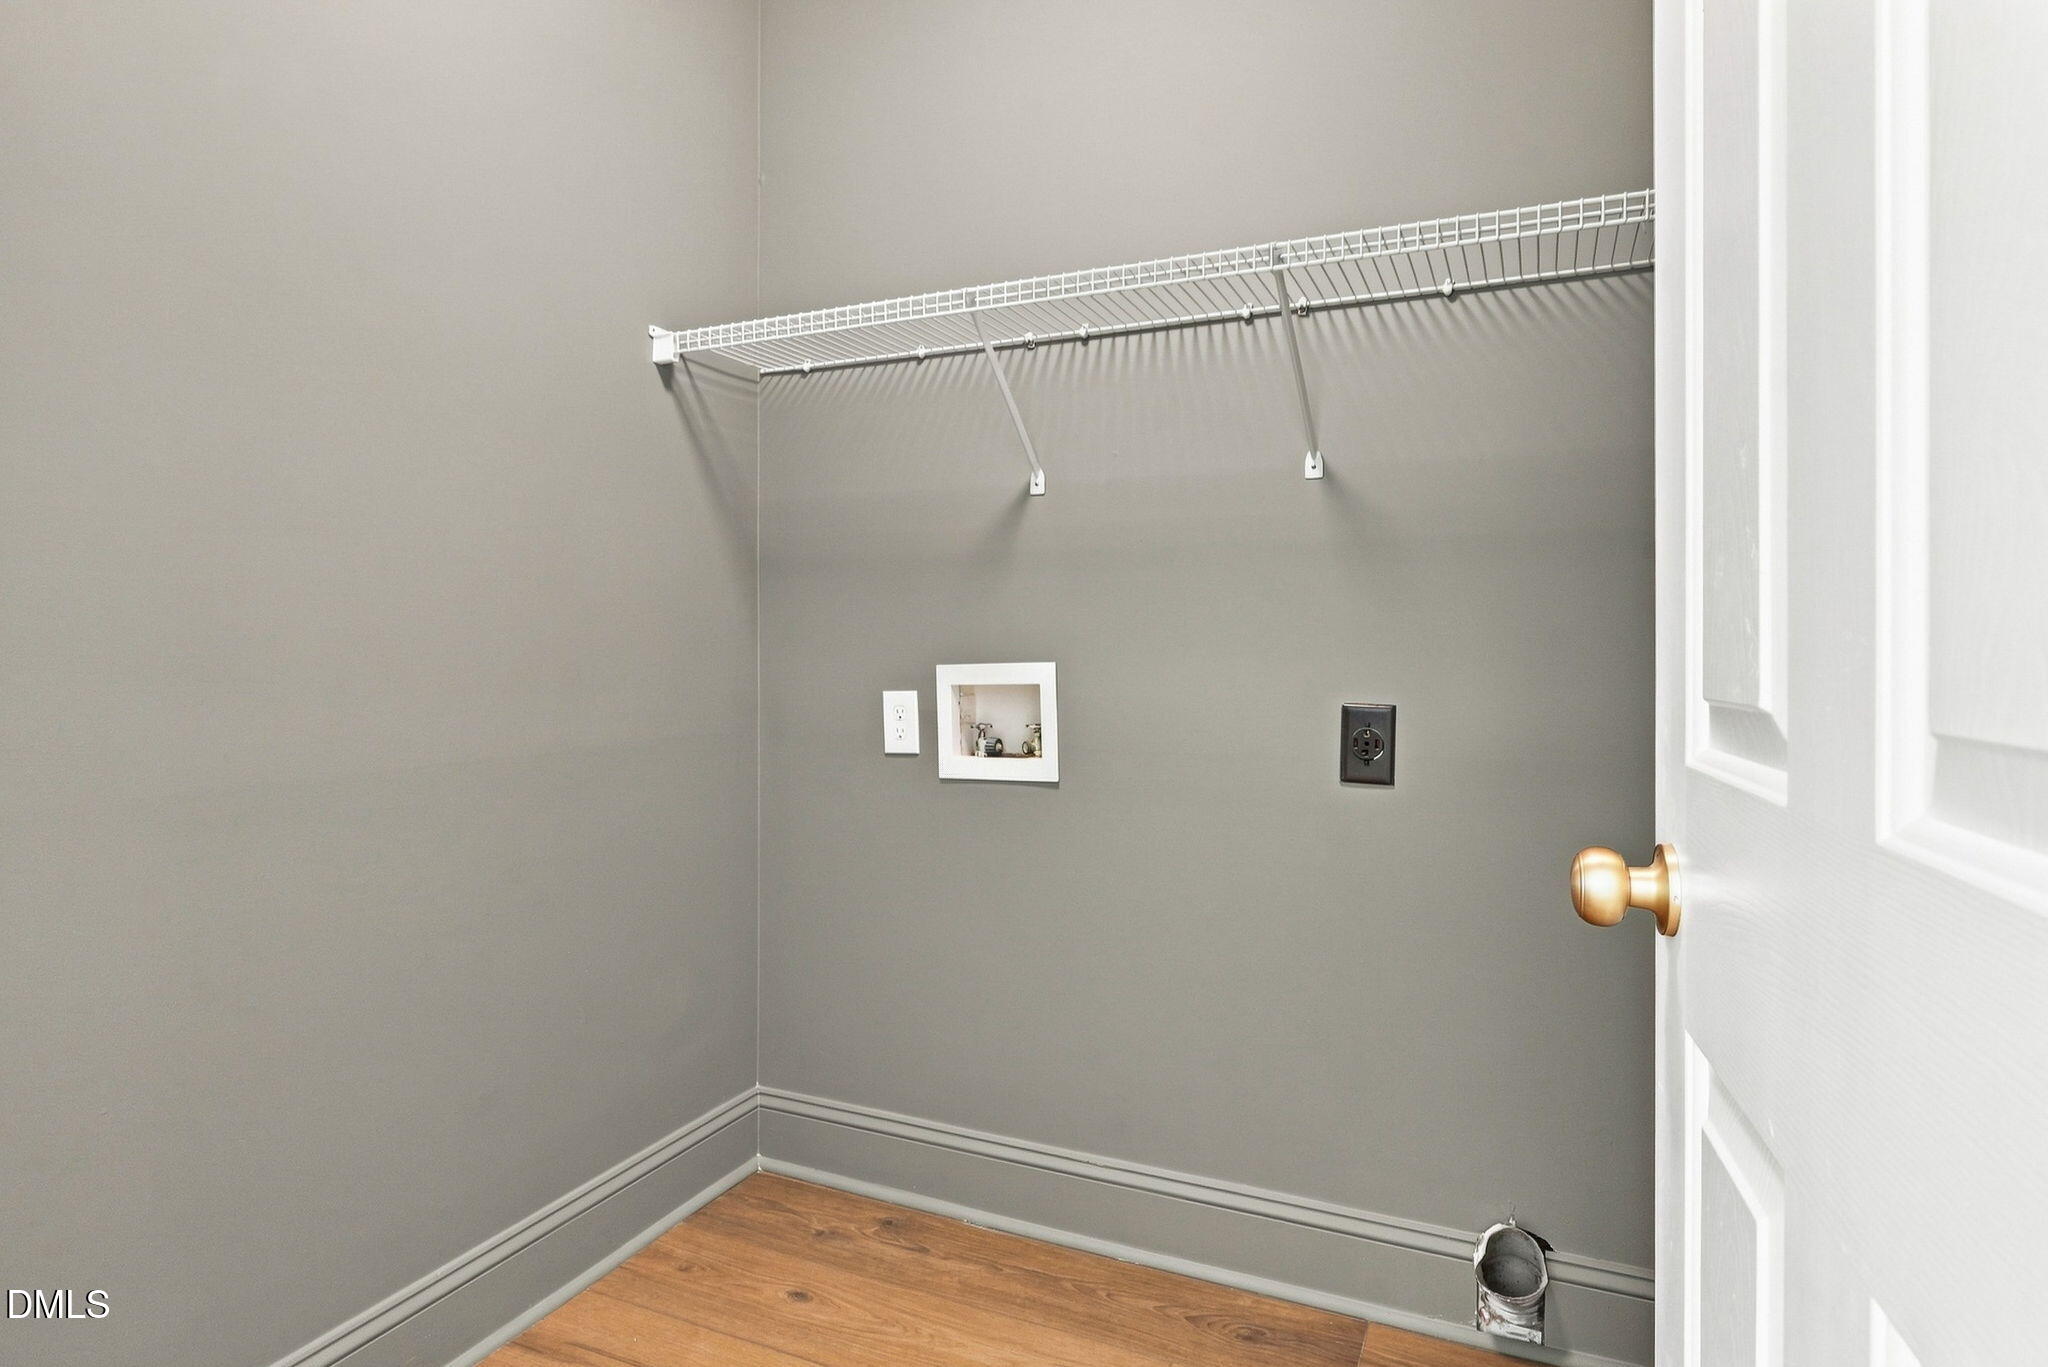
| Laundry Features | Laundry Room |
| Rooms Total | 1 |
| Roof | Shingle |
|---|---|
| Foundation Details | Crawlspace |
| Lot Features | Back Yard |
| Construction Materials | Brick, Fiber Cement |
| Patio And Porch Features | Deck |
| Attached Garage Yes / No | Yes |
|---|---|
| Garage Yes / No | Yes |
| Sewer | Public Sewer |
|---|
| Tax Assessed Value | 677158 |
|---|---|
| Tax Legal Description | Winstead/Ph:02/Lt#50 Pl:000137-000076 |
| Tax Year | 2026 |
| Tax Map Number | 50 |
| State | NC |
|---|---|
| County | Durham |
| City | Durham |
| Zip Code | 27705 |
| Area | Durham |
| Community Name | Winstead |
| School District | Durham - Charles E Jordan Sr Hig |
| Elementary School | Durham - Forest View Elementary |
| High School | Durham - Charles E Jordan Sr Hig |
| Listing VS Median (in Winstead) | |
Price: $799,900 low | high Med: $799,900 sqft: 3,000 low | high Med: 3,000 $ / sqft: $267 low | high Med: $267 On site: 15 low | high Med: 15 | |

Listings marked with a Doorify MLS icon are provided courtesy of the Doorify MLS, of North Carolina, Internet Data Exchange Database. Brokers make an effort to deliver accurate information, but buyers should independently verify any information on which they will rely in a transaction. The listing broker shall not be responsible for any typographical errors, misinformation, or misprints, and they shall be held totally harmless from any damages arising from reliance upon this data. This data is provided exclusively for consumers’ personal, non-commercial use. Copyright 2024 Doorify MLS of North Carolina. All rights reserved.
| State | NC |
|---|---|
| County | Durham |
| City | Durham |
| Zip Code | 27705 |
| Area | Durham |
| Community Name | Winstead |
| School District | Durham - Charles E Jordan Sr Hig |
| Elementary School | Durham - Forest View Elementary |
| High School | Durham - Charles E Jordan Sr Hig |
| Listing VS Median (in Winstead) | |
Price: $799,900 low | high Med: $799,900 sqft: 3,000 low | high Med: 3,000 $ / sqft: $267 low | high Med: $267 On site: 15 low | high Med: 15 | |

© 2026 Be Home Realty - (919) 307-9808. Equal housing opportunity. An equal opportunity company.


© 2026 Be Home Realty - (919) 307-9808. Equal housing opportunity. An equal opportunity company.
Listings marked with a Doorify MLS icon are provided courtesy of the Doorify MLS, of North Carolina, Internet Data Exchange Database. Brokers make an effort to deliver accurate information, but buyers should independently verify any information on which they will rely in a transaction. The listing broker shall not be responsible for any typographical errors, misinformation, or misprints, and they shall be held totally harmless from any damages arising from reliance upon this data. This data is provided exclusively for consumers’ personal, non-commercial use. Copyright 2024 Doorify MLS of North Carolina. All rights reserved.
Listing Information Last Updated September 5, 2026 at 4:04:50 AM PDT