


Be Home Realty
1401 Aversboro Rd #101
Garner, NC 27529
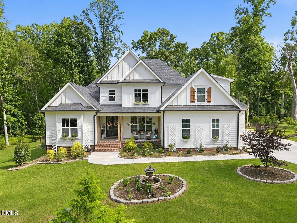
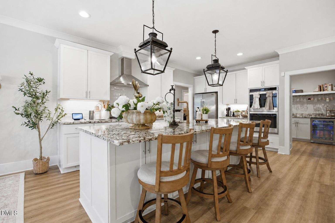
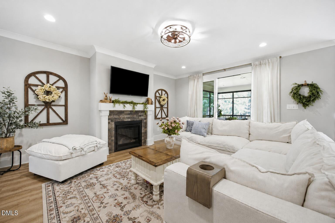
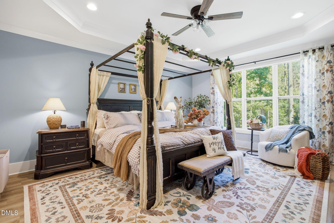
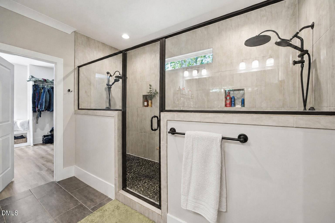
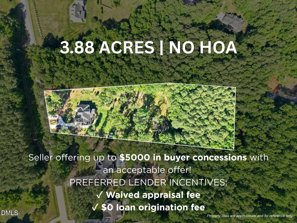
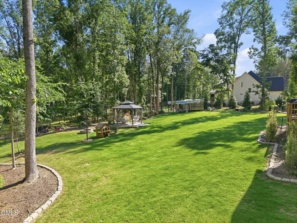
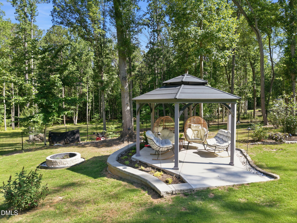
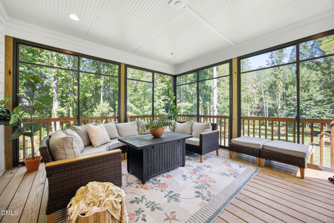
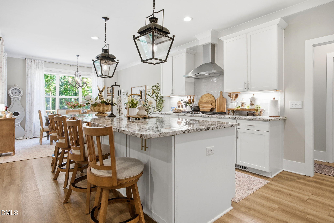
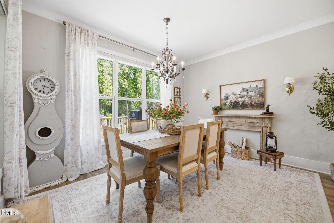
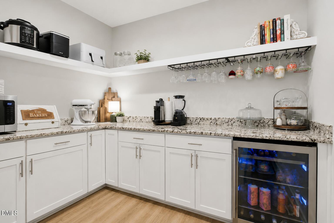
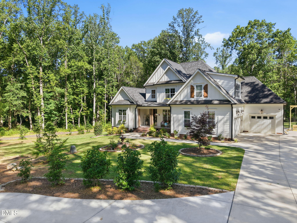
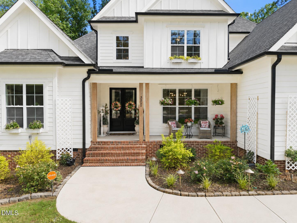
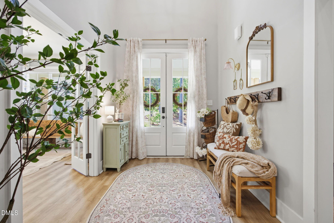
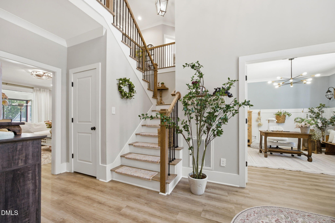
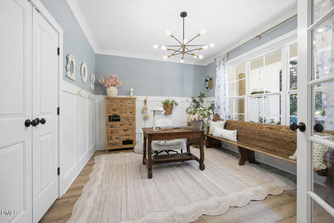
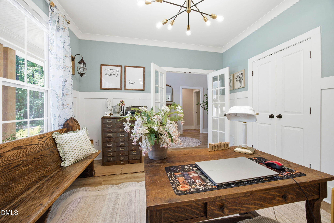
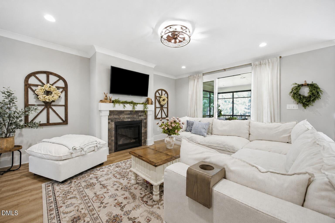
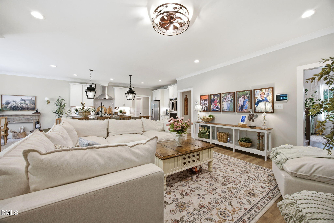
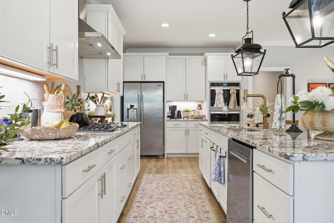
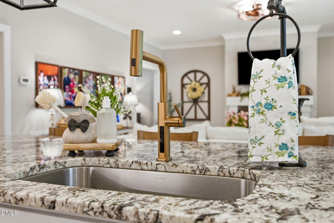
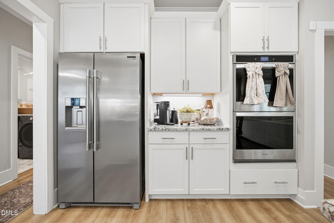
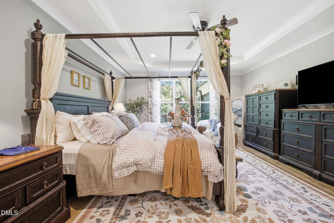
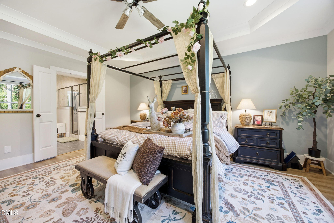
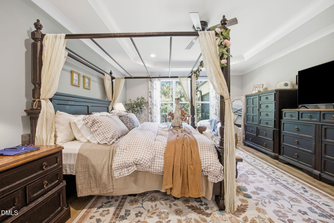
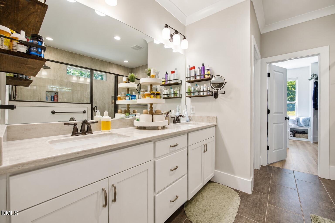
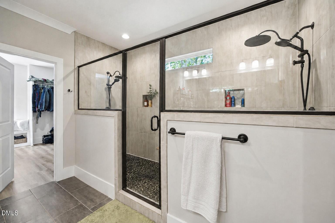
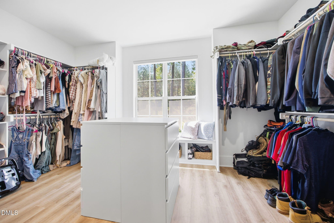
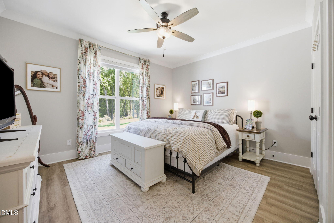
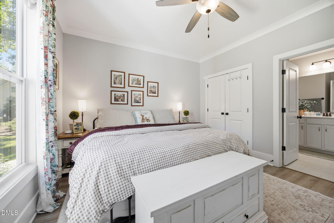
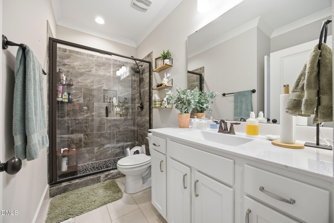
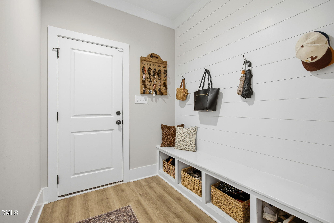
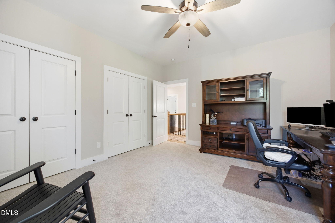
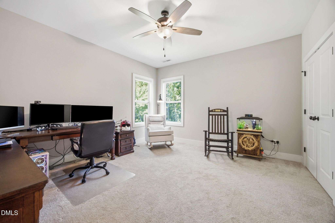
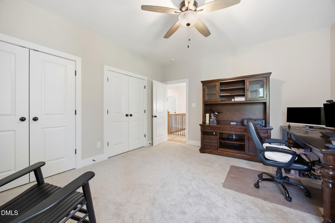
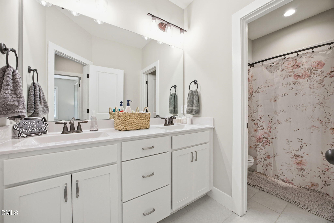
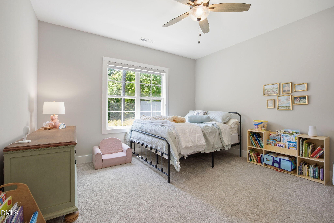

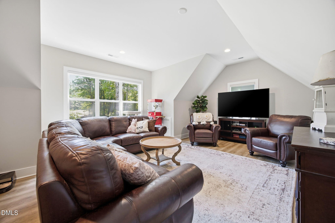
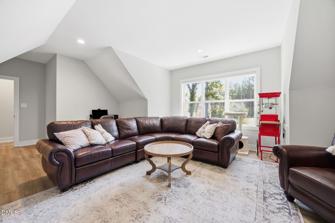
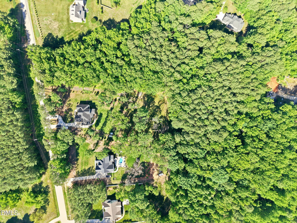
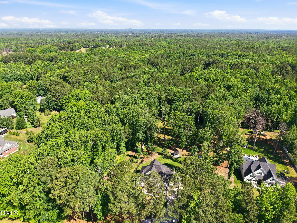
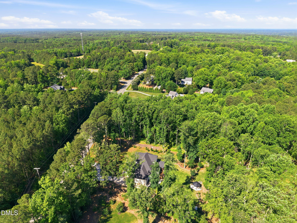
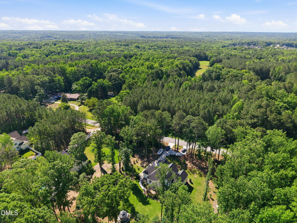
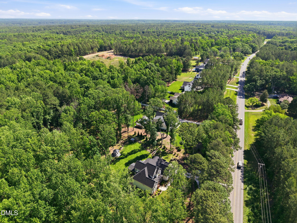
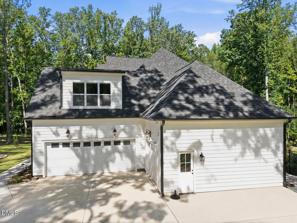
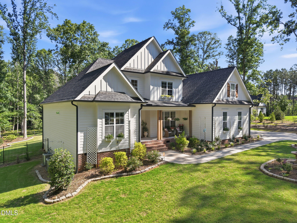
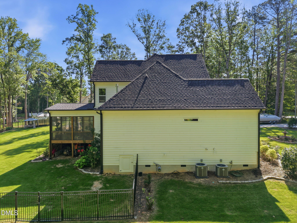
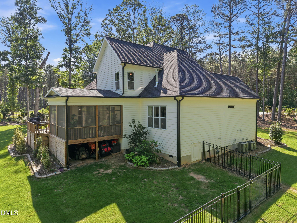
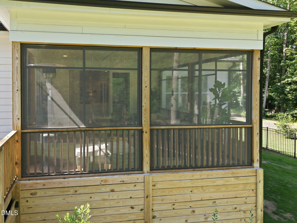
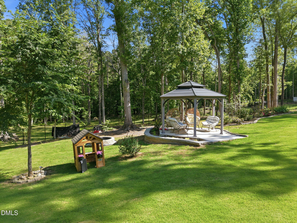
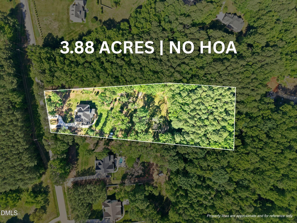
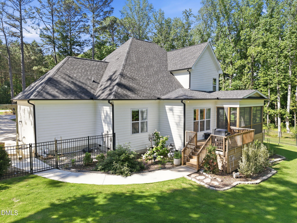
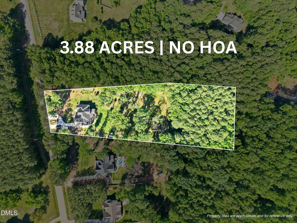
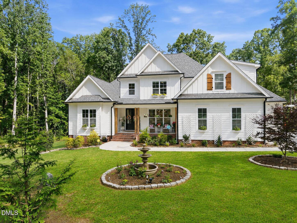
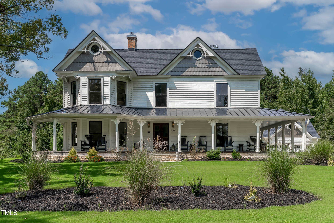
SELLER OFFERING UP TO $5,000 IN BUYER CONCESSIONS WITH AN ACCEPTABLE OFFER BY 8/31/2026! Built in 2022 and set on 3.88 private acres with no HOA, this 3,509-square-foot custom home offers the space, flexibility, and newer construction that can be difficult to find this close to Wake Forest. With a main-level owner's suite, dedicated office, chef's kitchen with scullery, screened porch, fenced backyard, and separate rear drive, this property brings together thoughtful design and room to enjoy life both inside and out. From the moment you arrive, the circular driveway, elegant fountain, rose-covered trellises, and professionally landscaped grounds create a beautiful first impression. Inside, the open and inviting living spaces are designed for both everyday comfort and entertaining. The chef's kitchen features double ovens, a gas cooktop, oversized island, abundant cabinetry, and a spacious scullery that provides additional prep space and storage while helping keep the main kitchen organized. The main-level owner's suite offers a private retreat with a spa-inspired bath and oversized walk-in closet, while a dedicated office creates the perfect space to work from home, study, or create. Upstairs and throughout the home, generous living spaces provide flexibility for guests, hobbies, or changing needs. Outside is where this property truly sets itself apart. Enjoy morning coffee on the screened porch, gather around the gazebo and grilling deck, or take advantage of nearly four acres with room for a future pool, gardens, outdoor recreation, and more. The fenced backyard provides additional usable outdoor space, while a separate drive to the rear of the property offers added flexibility for equipment, trailers, or a future detached workshop or outbuilding, subject to applicable approvals. Located near Wake Forest with convenient access to shopping, dining, major Triangle routes, and the Falls Lake area, this property offers the opportunity to enjoy acreage and privacy without giving up everyday convenience. As an added buyer benefit, the seller is offering up to $5,000 in buyer concessions with an acceptable offer by 8/31/2026, subject to lender approval and applicable loan guidelines. Qualified buyers may also be eligible for a waived appraisal fee and waived loan origination fee when financing through the preferred lender.
| MLS # | 10186034 |
|---|---|
| Listing Type | For Sale |
| Style | House |
| Sub-Type | Resale |
| Status | Active |
| Year | 2022 |
| Days On Site | 15 |
| Listing Provided By | Above & Beyond Realty LLC | Kensley Nicole Hightower |
| Bed(s) | 4 |
|---|---|
| Bath(s) | 3 Total |
| SQ Feet | 3,509 |
| Garage | 3 |
| Story(s) | 2 |
| Acreage | 3.88 |
| Property View | Trees, Woods |
| Interior Features | Bar, Breakfast Bar, Butler's Pantry, Ceiling Fan(s), Chandelier, Crown Molding, Double Vanity, Dry Bar, Entrance Foyer, Granite Counters, High Ceilings, Kitchen Island, Open Floorplan, Primary Downstairs, Recessed Lighting, Stone Counters, Tray Ceiling(s), Walk-In Closet(s), Walk-In Shower, Water Closet |
|---|---|
| Heating Yes / No | No |
| Cooling Yes / No | Yes |
| Cooling | Ceiling Fan(s), Central Air, Dual, Heat Pump |
| Fireplace Features | Fire Pit, Gas, Living Room |
| Fireplaces Total | 1 |
| Fireplace Yes / No | Yes |
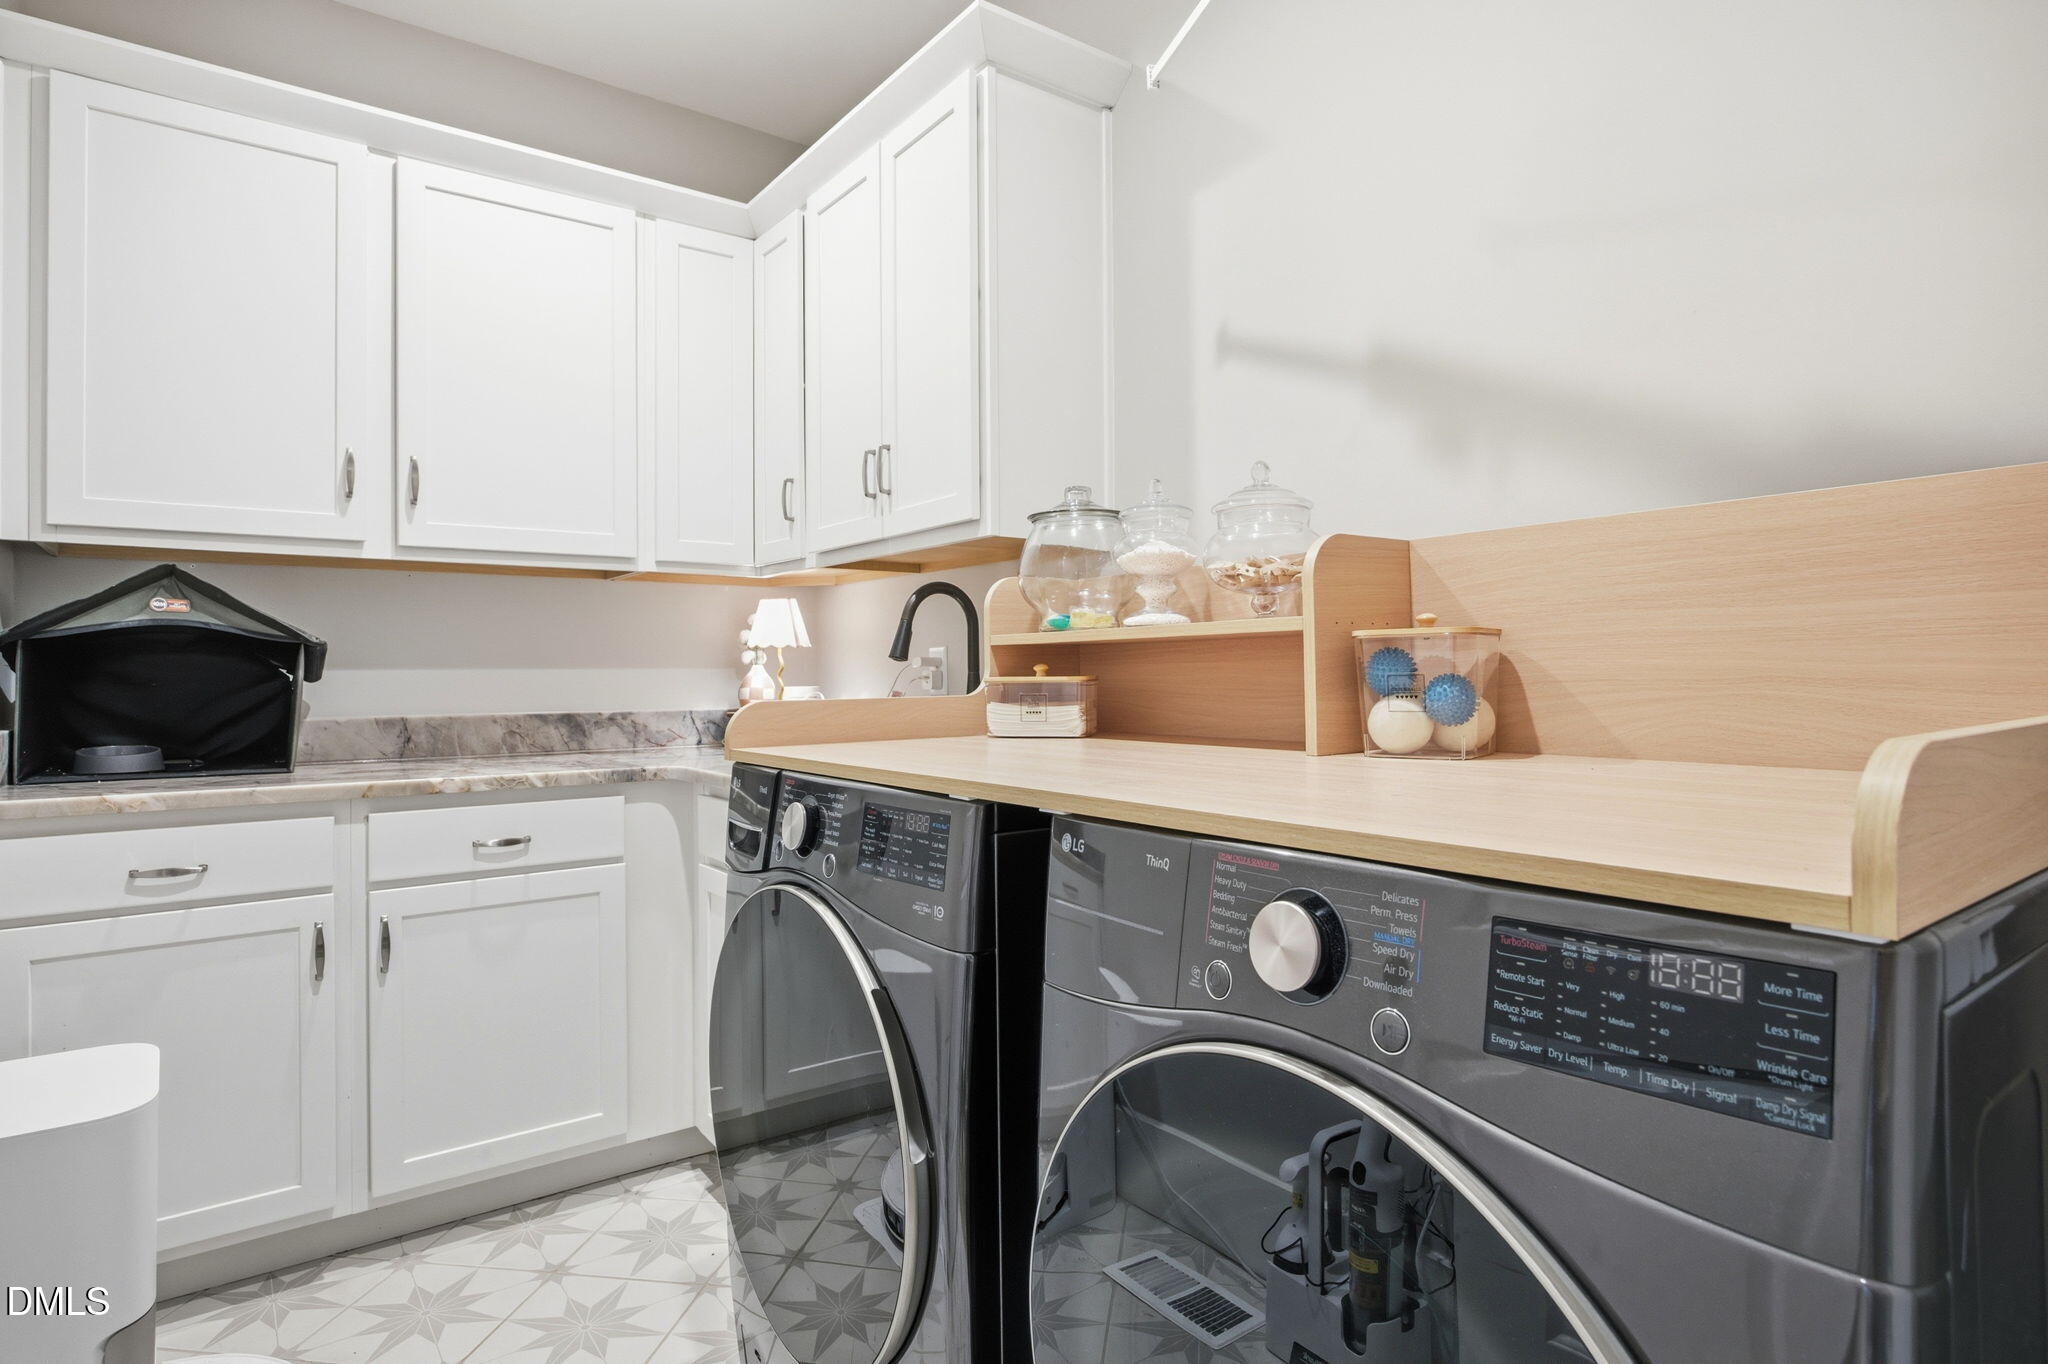
| Laundry Features | Inside, Laundry Room, Main Level, Sink |
| Rooms Total | 16 |
| Exterior Features | Fenced Yard, Fire Pit, Garden, Lighting, Private Yard, Rain Gutters |
|---|---|
| Roof | Shingle |
| Foundation Details | Concrete Perimeter, Raised, Crawlspace |
| Lot Features | Back Yard, Wooded |
| View | Trees/Woods |
| Construction Materials | Board & Batten Siding, Brick, Fiber Cement, Hardi Plank Type, Vertical Siding |
| Security Features | Smoke Detector(s) |
| Door Features | French Doors, Sliding Doors |
| Window Features | Blinds, Double Pane Windows, Low-Emissivity Windows, Screens, Window Coverings |
| Patio And Porch Features | Covered, Deck, Enclosed, Front Porch, Patio, Porch, Rear Porch, Screened |
| Attached Garage Yes / No | Yes |
|---|---|
| Garage Yes / No | Yes |
| Parking Features | Attached, Circular Driveway, Driveway, Garage, Paved |
| Utilities | Cable Available, Electricity Connected, Natural Gas Connected, Septic Connected, Water Connected, Underground Utilities |
|---|---|
| Sewer | Septic Tank |
| Tax Assessed Value | 719819 |
|---|---|
| Tax Legal Description | L0t 20 Wilson Place |
| Tax Year | 2025 |
| Tax Map Number | T |
| State | NC |
|---|---|
| County | Granville |
| City | Wake Forest |
| Zip Code | 27587 |
| Area | Granville |
| Community Name | Wilson Place |
| School District | Granville - South Granville High |
| Elementary School | Granville - Wilton Elementary |
| High School | Granville - South Granville High |
| Listing VS Median (in Wilson Place) | |
Price: $960,000 low | high Med: $777,500 sqft: 3,509 low | high Med: 3,234 $ / sqft: $274 low | high Med: $240 On site: 15 low | high Med: 58 | |

Listings marked with a Doorify MLS icon are provided courtesy of the Doorify MLS, of North Carolina, Internet Data Exchange Database. Brokers make an effort to deliver accurate information, but buyers should independently verify any information on which they will rely in a transaction. The listing broker shall not be responsible for any typographical errors, misinformation, or misprints, and they shall be held totally harmless from any damages arising from reliance upon this data. This data is provided exclusively for consumers’ personal, non-commercial use. Copyright 2024 Doorify MLS of North Carolina. All rights reserved.
| State | NC |
|---|---|
| County | Granville |
| City | Wake Forest |
| Zip Code | 27587 |
| Area | Granville |
| Community Name | Wilson Place |
| School District | Granville - South Granville High |
| Elementary School | Granville - Wilton Elementary |
| High School | Granville - South Granville High |
| Listing VS Median (in Wilson Place) | |
Price: $960,000 low | high Med: $777,500 sqft: 3,509 low | high Med: 3,234 $ / sqft: $274 low | high Med: $240 On site: 15 low | high Med: 58 | |

© 2026 Be Home Realty - (919) 307-9808. Equal housing opportunity. An equal opportunity company.


© 2026 Be Home Realty - (919) 307-9808. Equal housing opportunity. An equal opportunity company.
Listings marked with a Doorify MLS icon are provided courtesy of the Doorify MLS, of North Carolina, Internet Data Exchange Database. Brokers make an effort to deliver accurate information, but buyers should independently verify any information on which they will rely in a transaction. The listing broker shall not be responsible for any typographical errors, misinformation, or misprints, and they shall be held totally harmless from any damages arising from reliance upon this data. This data is provided exclusively for consumers’ personal, non-commercial use. Copyright 2024 Doorify MLS of North Carolina. All rights reserved.
Listing Information Last Updated August 28, 2026 at 6:38:36 AM PDT