

Be Home Realty
1401 Aversboro Rd #101
Garner, NC 27529
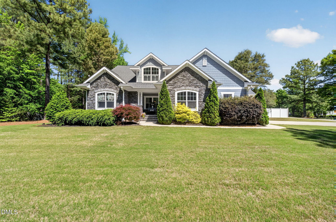
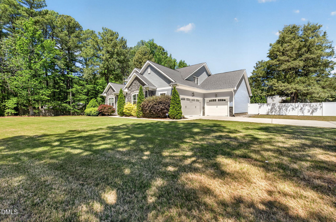
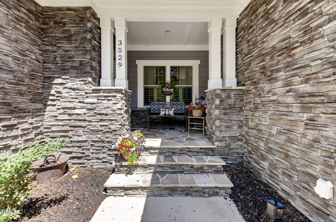
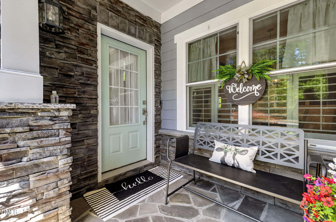
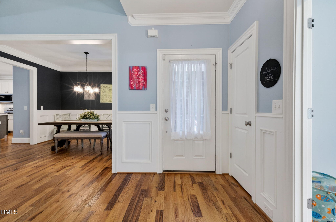
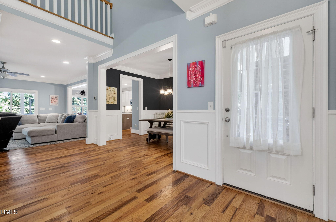
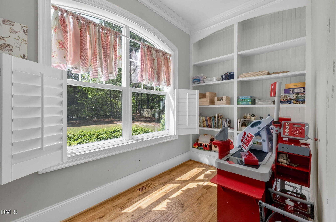
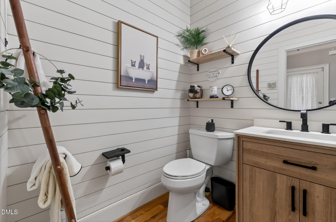
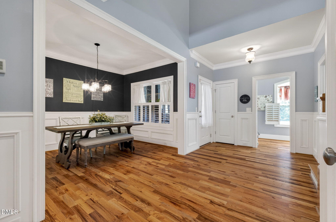
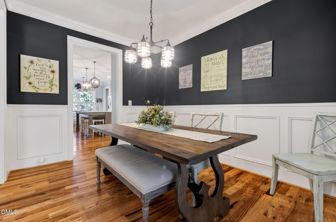
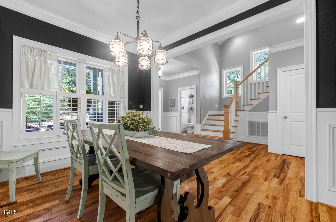
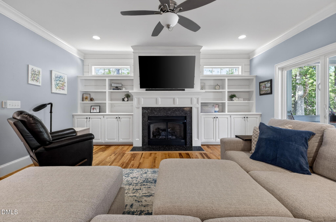
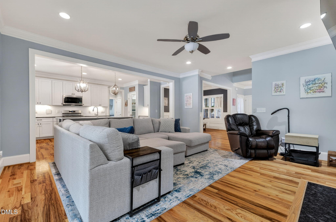
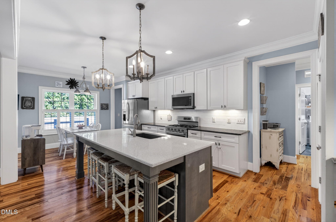
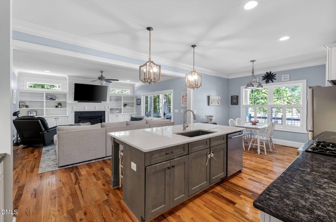
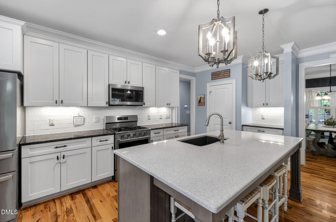
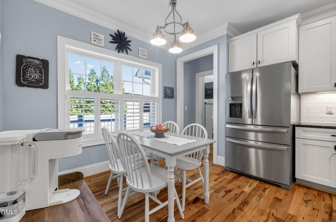
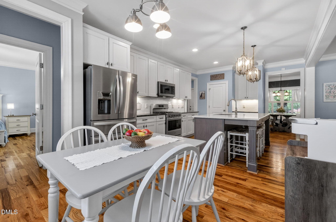
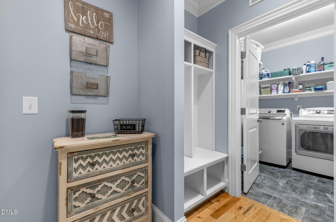
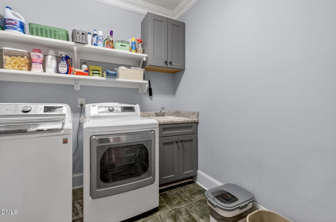
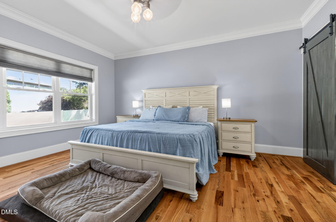
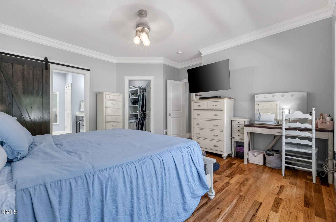
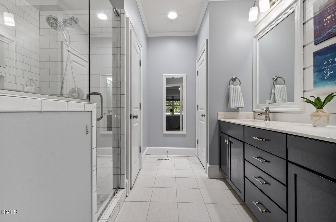
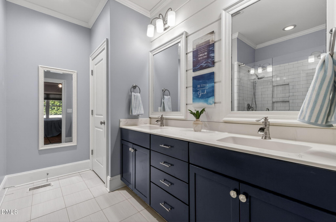
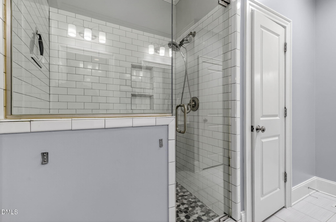
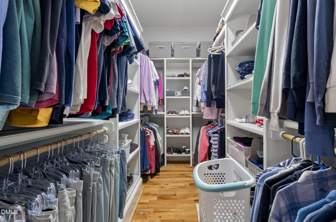
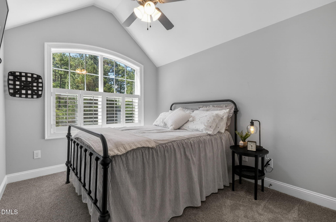
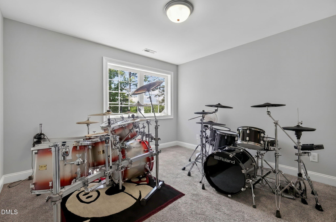
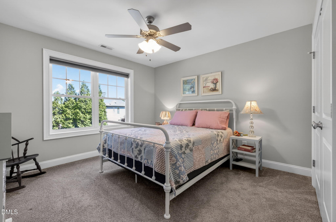
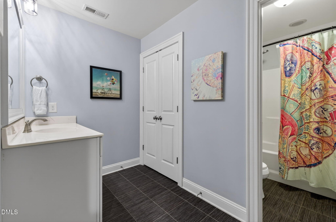
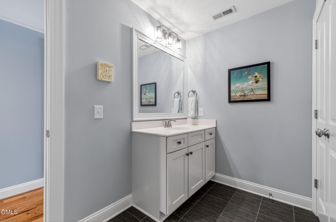
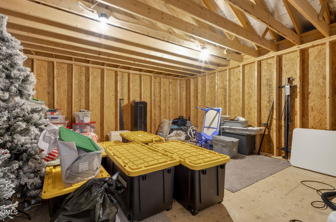
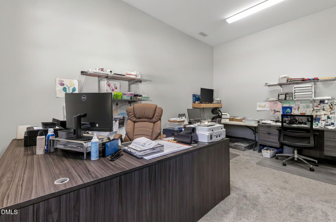
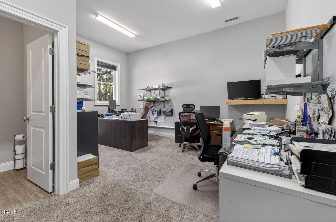
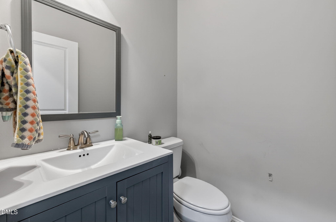
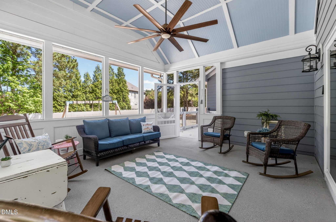
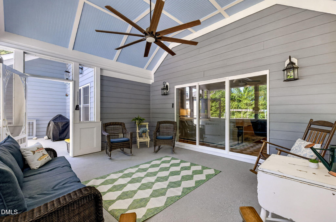
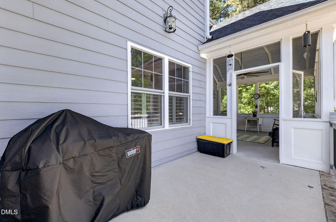
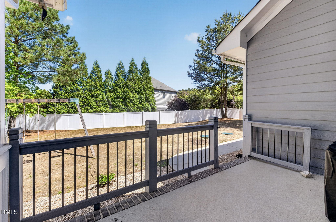
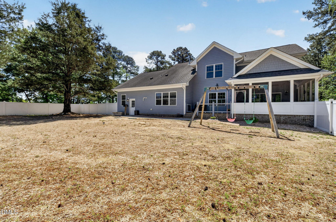
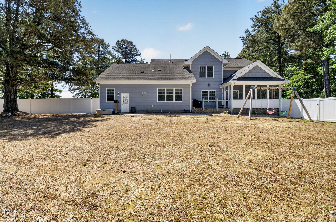
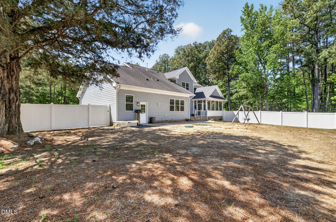
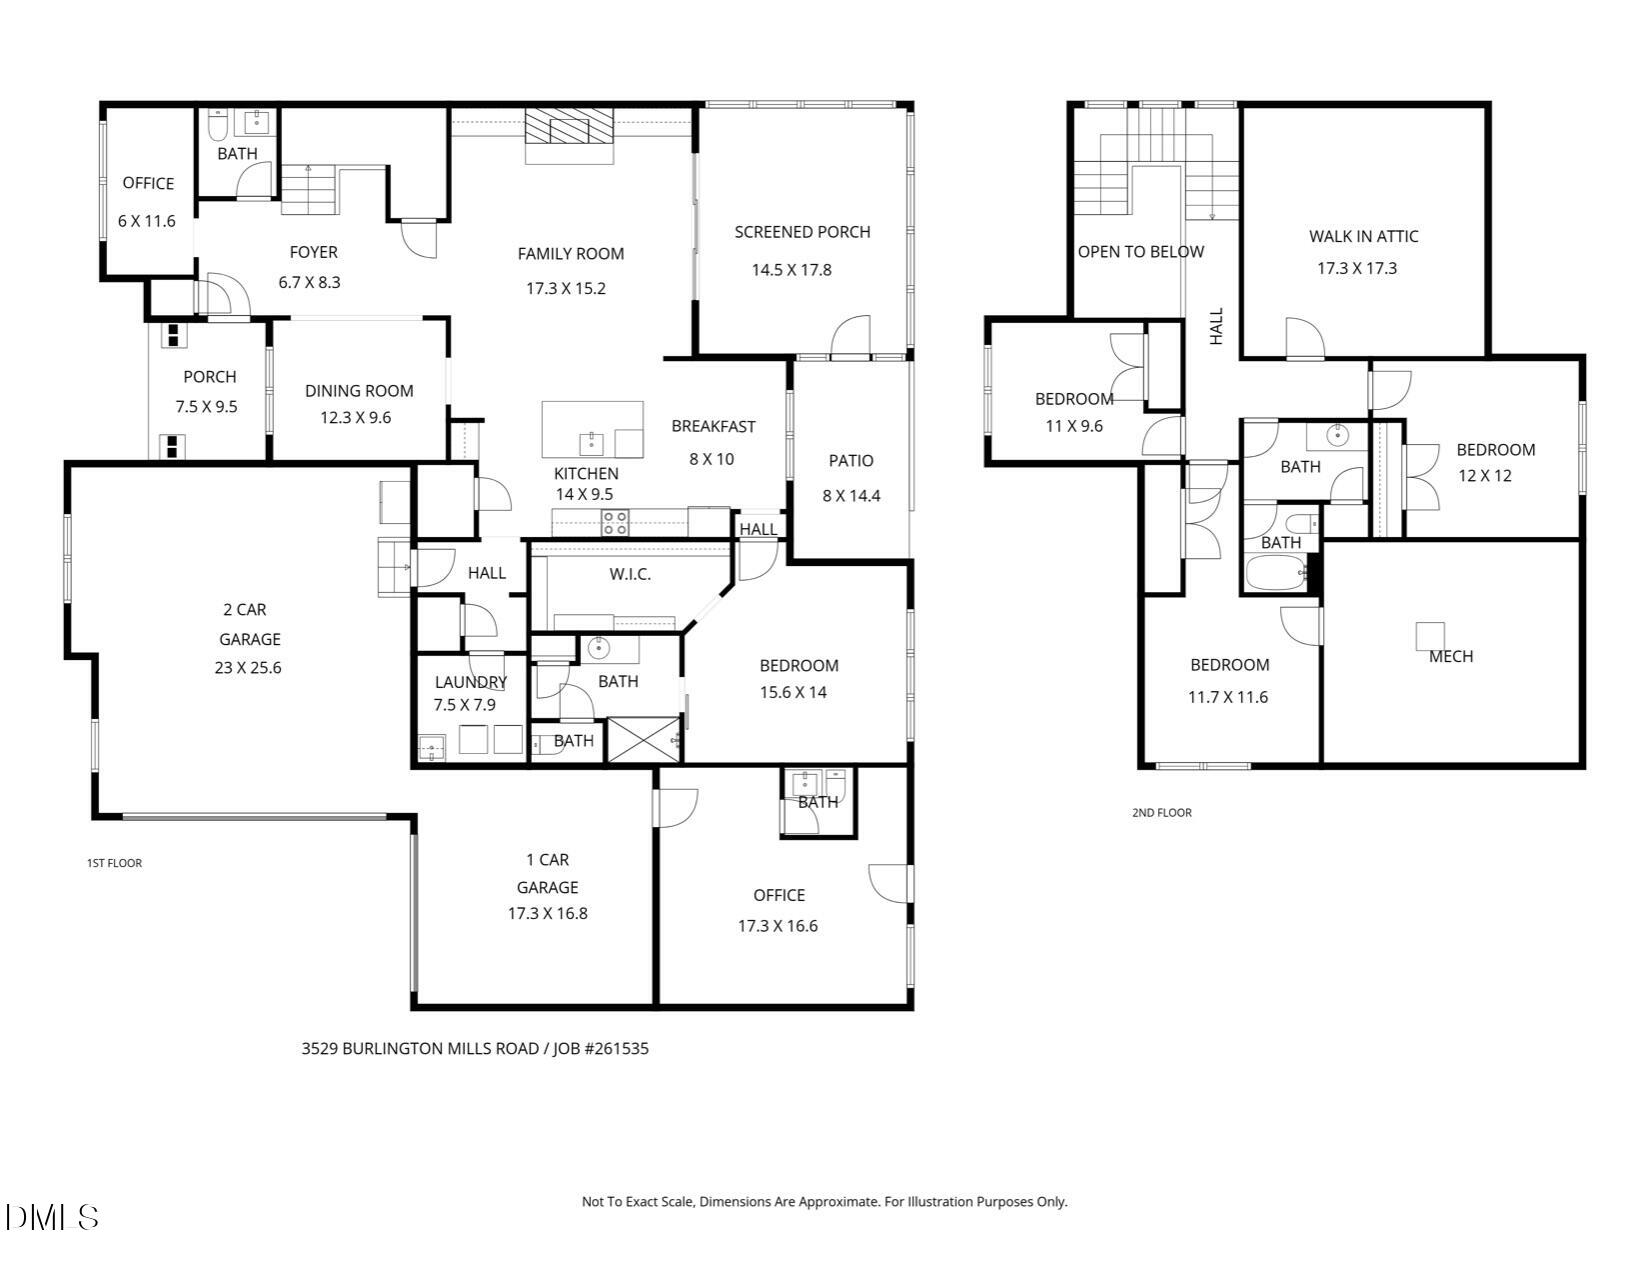
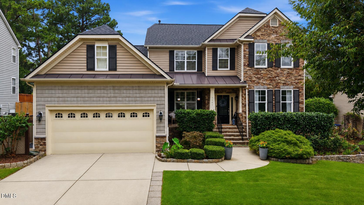
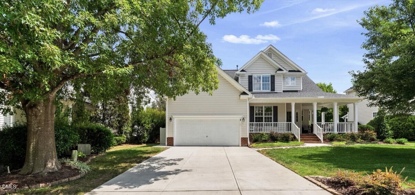
WELCOME HOME! This property has so much to offer and NO HOA. The features are endless and the open floor plan is great for entertaining. Master on Main style living with a beautiful en suite bathroom, tiled walk-in shower, double vanity and the large master closet has custom shelving to make organization a breeze. This home has gorgeous hardwood floors throughout the main living areas and stairs. The kitchen is equipped with stainless steel Maytag appliances and a Bosch dishwasher. The Oversized quartz island is great for family and friends to gather. The kitchen also has granite countertops along the cabinet walls and a walk-in pantry. The Family Room has lovely built-in bookshelves and a cozy gas fireplace for relaxing. Laundry Room is on the main level and includes cabinets for storage and a sink for cleaning up. Upstairs you will find 2 bedrooms, a flex space and a full bathroom. One room upstairs is unfinished, this room has so much potential, gym, movie room, playroom. This home has features you've always wanted or needed. 3 Car Garage, screened in porch, grilling patio and a large, flat, fenced in backyard. Don't miss the office space located off the 3rd car garage. This room is currently used as an office but could be transformed into so many uses. It also includes a half bathroom and private access from the backyard. Additional highlights include: Tankless Water Heater, Plantation Shutters, Crown Molding, 6in. insulation, Epoxy garage floors and Encapsulated Crawlspace. Schedule a showing today and make this your DREAM HOME!
| MLS # | 10163661 |
|---|---|
| Listing Type | For Sale |
| Style | House |
| Sub-Type | Resale |
| Status | Active |
| Year | 2016 |
| Days On Site | 125 |
| Listing Provided By | Fathom Realty NC | Leigh Ann Sterner |
| Bed(s) | 3 |
|---|---|
| Bath(s) | 4 Total |
| SQ Feet | 2,913 |
| Garage | 3 |
| Story(s) | 2 |
| Zoning | R-30 |
| Acreage | 1.00 |
| Interior Features | Bathtub/Shower Combination, Bookcases, Built-in Features, Ceiling Fan(s), Crown Molding, Dining L, Double Vanity, Eat-in Kitchen, Entrance Foyer, Granite Counters, High Ceilings, High Speed Internet, Kitchen Island, Open Floorplan, Pantry, Primary Downstairs, Quartz Counters, Recessed Lighting, Shower Only, Smooth Ceilings, Storage, Walk-In Closet(s), Water Closet |
|---|---|
| Heating Yes / No | Yes |
| Cooling Yes / No | Yes |
| Cooling | Ceiling Fan(s), Central Air, Multi Units |
| Fireplace Features | Family Room, Gas, Gas Log |
| Fireplaces Total | 1 |
| Fireplace Yes / No | Yes |
| Laundry Features | Laundry Room, Main Level, Sink |
| Rooms Total | 12 |
| Exterior Features | Fenced Yard, Private Yard, Rain Gutters |
|---|---|
| Roof | Shingle |
| Foundation Details | Crawlspace |
| Lot Features | Back Yard, Cleared, Front Yard, Landscaped, Level |
| Community Features | None |
| Construction Materials | Hardi Plank Type, Stone |
| Security Features | Carbon Monoxide Detector(s), Fire Alarm, Security System, Smoke Detector(s) |
| Door Features | Sliding Doors |
| Window Features | Blinds, Double Pane Windows, Plantation Shutters |
| Patio And Porch Features | Front Porch, Patio, Rear Porch, Screened |
| Attached Garage Yes / No | Yes |
|---|---|
| Garage Yes / No | Yes |
| Parking Features | Concrete, Driveway, Garage, Garage Faces Front, Garage Faces Side |
| Association Amenities | None |
|---|---|
| Community Features | None |
| Utilities | Cable Available, Electricity Connected, Natural Gas Connected, Water Connected |
|---|---|
| Sewer | Septic Tank |
| Tax Assessed Value | 766258 |
|---|---|
| Tax Legal Description | Lo1 Stephen & Maxine Smith Bm2010-00607 |
| Tax Year | 2025 |
| Tax Map Number | 1 |
| State | NC |
|---|---|
| County | Wake |
| City | Wake Forest |
| Zip Code | 27587 |
| Area | Wake |
| Community Name | Not in a Subdivision |
| School District | Wake - Heritage High School |
| Elementary School | Wake - Sanford Creek Elementary |
| High School | Wake - Heritage High School |
| Listing VS Median (in Not in a Subdivision) | |
Price: $950,000 low | high Med: $395,000 sqft: 2,913 low | high Med: 1,678 $ / sqft: $326 low | high Med: $238 On site: 125 low | high Med: 22 | |

Listings marked with a Doorify MLS icon are provided courtesy of the Doorify MLS, of North Carolina, Internet Data Exchange Database. Brokers make an effort to deliver accurate information, but buyers should independently verify any information on which they will rely in a transaction. The listing broker shall not be responsible for any typographical errors, misinformation, or misprints, and they shall be held totally harmless from any damages arising from reliance upon this data. This data is provided exclusively for consumers’ personal, non-commercial use. Copyright 2024 Doorify MLS of North Carolina. All rights reserved.
| State | NC |
|---|---|
| County | Wake |
| City | Wake Forest |
| Zip Code | 27587 |
| Area | Wake |
| Community Name | Not in a Subdivision |
| School District | Wake - Heritage High School |
| Elementary School | Wake - Sanford Creek Elementary |
| High School | Wake - Heritage High School |
| Listing VS Median (in Not in a Subdivision) | |
Price: $950,000 low | high Med: $395,000 sqft: 2,913 low | high Med: 1,678 $ / sqft: $326 low | high Med: $238 On site: 125 low | high Med: 22 | |

© 2026 Be Home Realty - (919) 307-9808. Equal housing opportunity. An equal opportunity company.


© 2026 Be Home Realty - (919) 307-9808. Equal housing opportunity. An equal opportunity company.
Listings marked with a Doorify MLS icon are provided courtesy of the Doorify MLS, of North Carolina, Internet Data Exchange Database. Brokers make an effort to deliver accurate information, but buyers should independently verify any information on which they will rely in a transaction. The listing broker shall not be responsible for any typographical errors, misinformation, or misprints, and they shall be held totally harmless from any damages arising from reliance upon this data. This data is provided exclusively for consumers’ personal, non-commercial use. Copyright 2024 Doorify MLS of North Carolina. All rights reserved.
Listing Information Last Updated September 2, 2026 at 9:39:58 PM PDT