



Be Home Realty
1401 Aversboro Rd #101
Garner, NC 27529
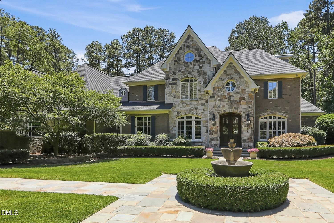
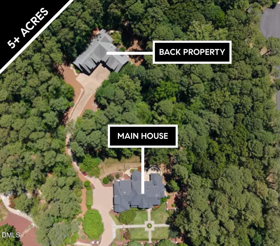
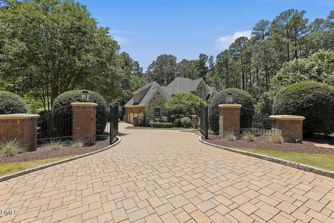
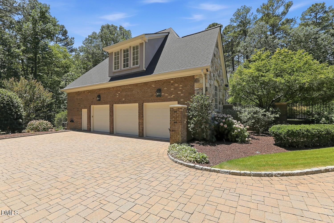
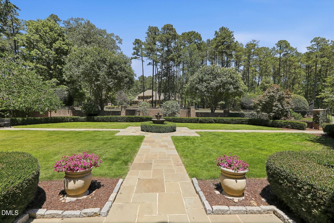
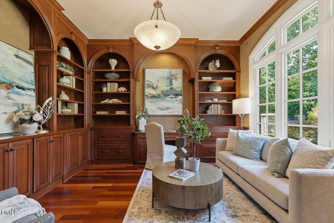
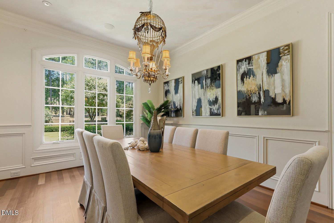
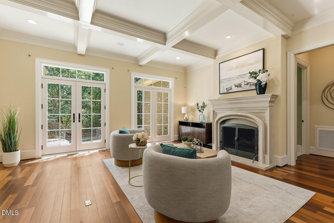
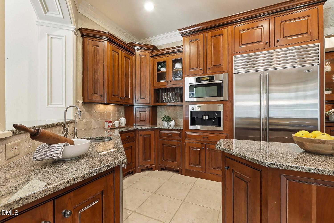
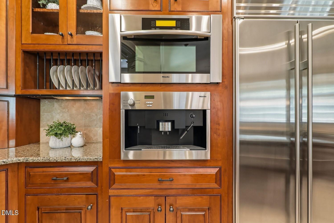
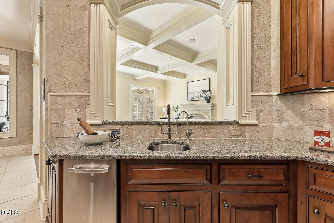
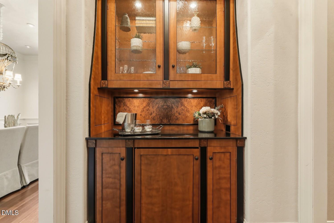
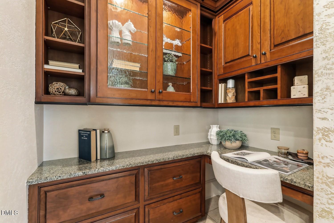
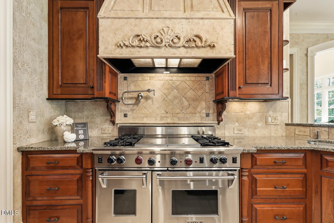
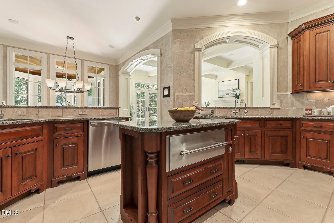
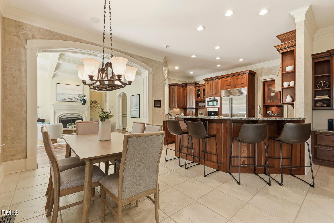
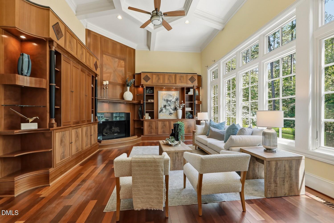
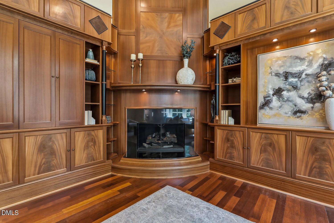
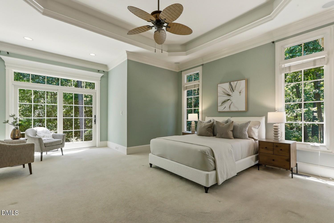
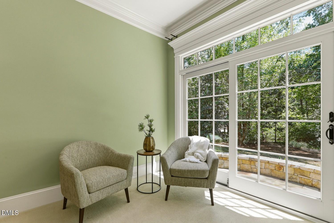
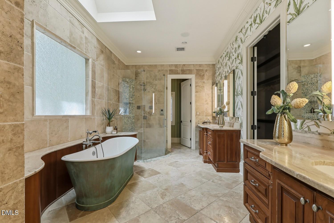
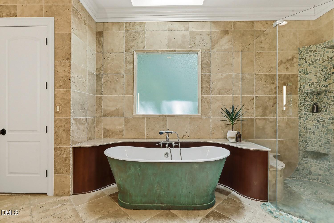
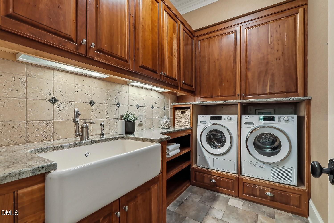
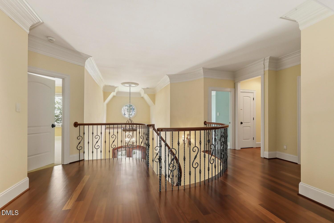
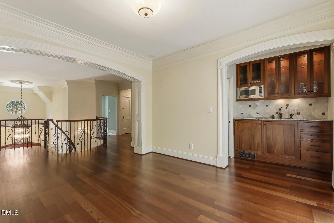
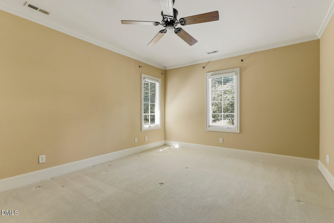
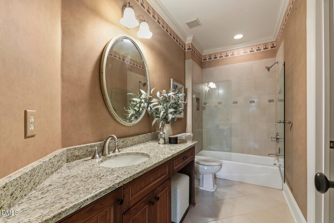
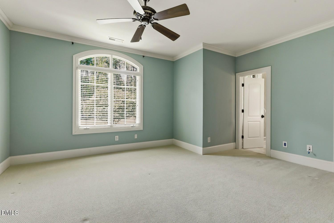
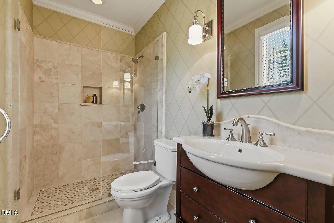
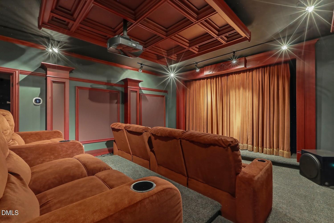
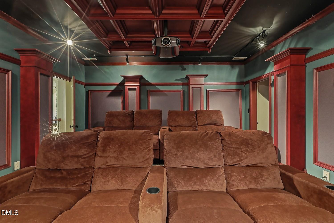
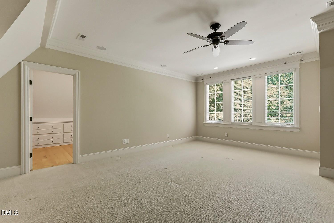
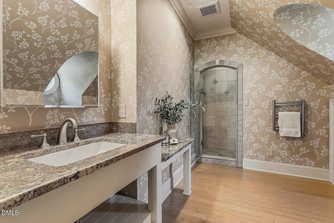
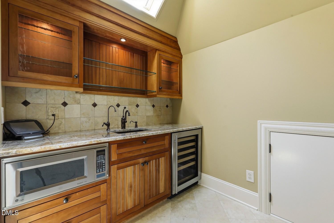
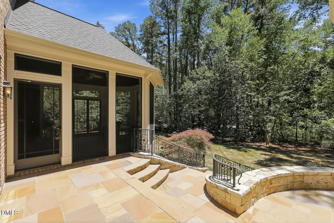
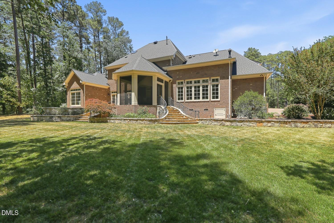
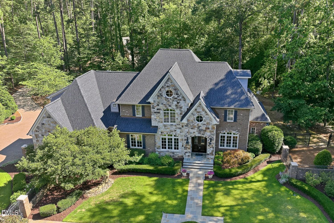
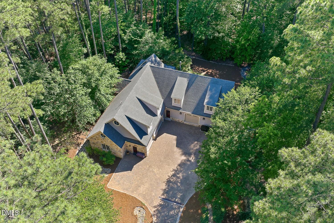
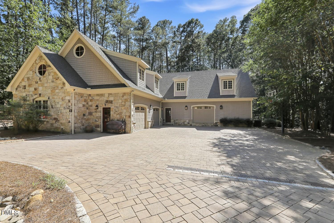
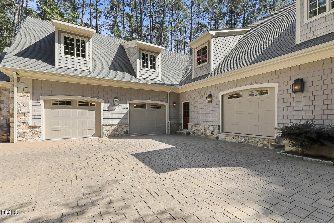
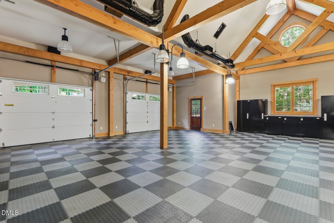
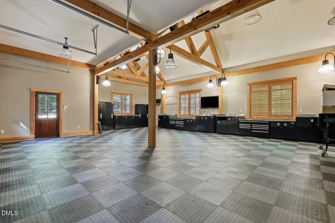
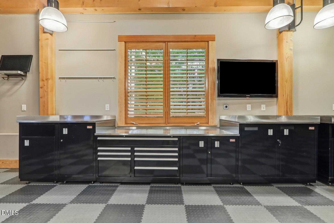
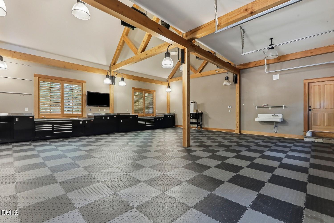
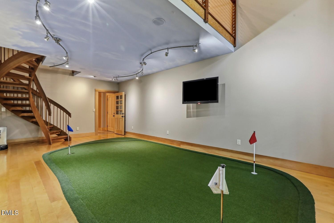
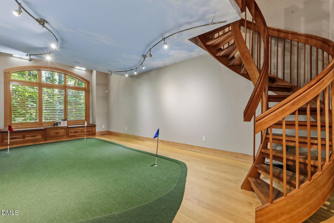
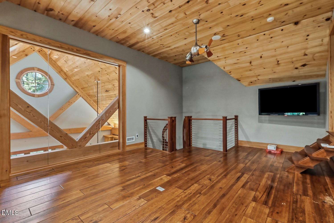
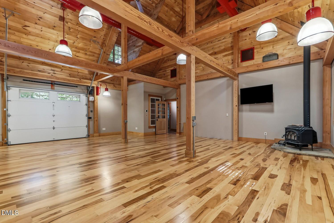
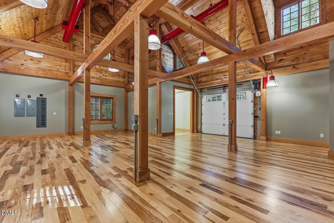
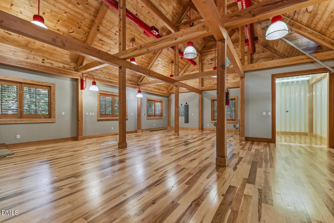
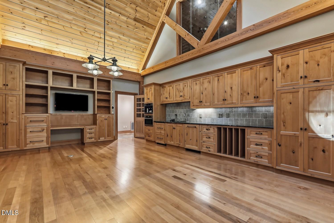
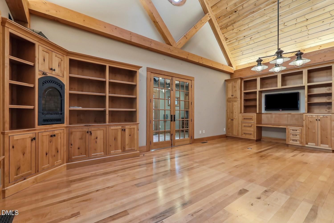
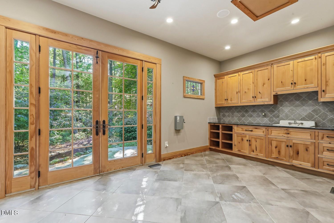
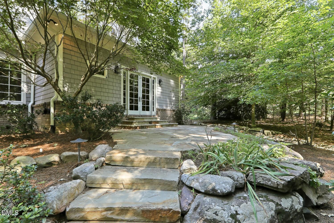
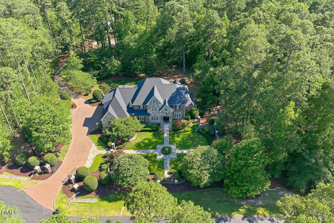
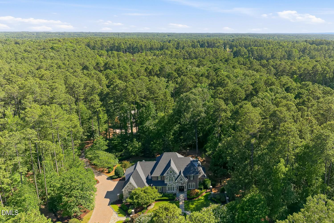
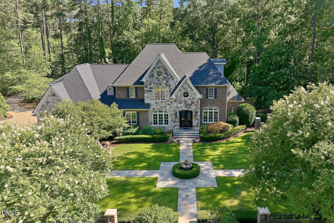
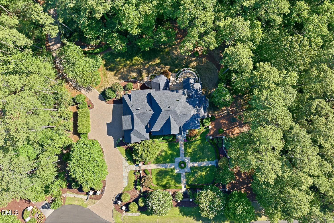
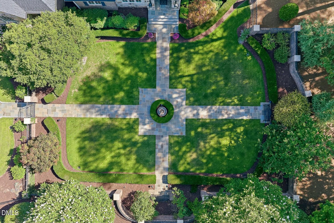
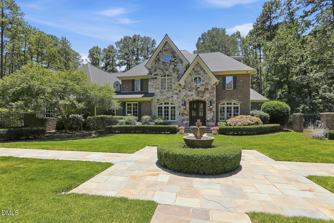
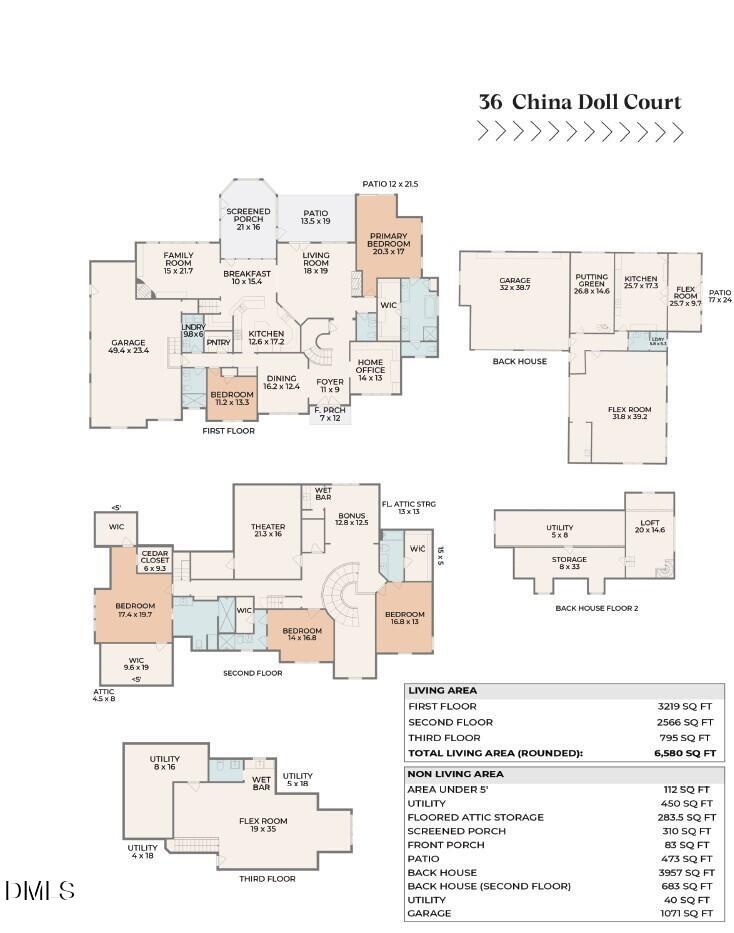
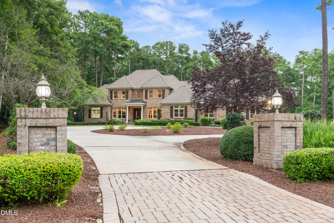
Welcome to this extraordinary Estate, featuring a custom built brick home and the rare find of an additional second property/potential residence! You will quickly notice timeless craftsmanship, and luxury finishes that blend together, on nearly 5 acres, behind the privacy of a gated community. Designed for both elegant entertaining and comfortable everyday living, this remarkable residence showcases hardwood floors, extensive custom trim work, sophisticated architectural details, and thoughtfully curated upgrades throughout. The heart of the home is a chef's kitchen appointed with premium Wolf, Sub-Zero, Miele, and Bosch appliances, granite countertops, crowned cabinetry, a stone backsplash, walk-in pantry, ice maker, second prep sink, and abundant workspace for culinary enthusiasts. Formal and casual living spaces are equally impressive, including a refined dining room wrapped in wainscoting and crown molding with an adjoining butler's pantry, a stunning living room with a coffered ceiling and fireplace, and a grand family room featuring a second coffered ceiling, two walls of custom built-ins, and a gas fireplace. A distinguished home office with double French doors, extensive wainscoting, and custom built-ins creates an exceptional work-from-home environment. The main-level owner's retreat offers a private sanctuary complete with a tray ceiling, sitting area, private flagstone patio access through a new Andersen door, and a truly spa-inspired bath featuring dual vanities, a copper soaking tub, heated tile floors, a zero-entry shower with river rock inlay, Kohler rainfall shower and body sprays, a Myson towel warmer, water closet, and a custom walk-in closet with automatic lighting. A guest suite, powder room, and an impressive laundry room with custom cherry cabinetry, Miele washer and dryer, and a Shaw farm sink with Whitehaus fixtures complete the main level. Upstairs, entertainment and relaxation continue with a bonus room featuring a wet bar, a dedicated theater room with a nearby powder room, and three spacious bedrooms, each with its own private en-suite bath. The third floor offers yet another level of versatility with a bonus room, wet bar, powder room, and stage, ideal for performances, gaming, hobbies, or hosting unforgettable gatherings. Modern conveniences include a whole-home sound system, Crestron lighting controls, and custom Andersen windows throughout key living spaces. Outside, the estate is equally impressive. A custom front gate and a handcrafted courtyard gate by Story Book Wrought Iron create a memorable arrival, while a screened porch and flagstone patio overlook peaceful wooded surroundings. Backyard is also "Pool Ready!" Additional highlights include front-yard irrigation, professionally designed exterior lighting by Southern Outdoor Lighting, and a Generac generator. Adding tremendous value and flexibility is the exceptional detached building with an additional 4640 Sq. Ft., featuring two garage bays, a workshop, putting green, loft, flex room, kitchen, dining area, entertainment room, powder room, and laundry, an incredible space for guests, hobbies, recreation, or multigenerational living. Conveniently located just minutes from the American Tobacco Trail, Old Chatham Golf Club, Jordan Lake, and major commuting routes including Highway 55 and the Triangle Expressway, this one-of-a-kind luxury property offers an unparalleled lifestyle in one of the area's most desirable settings.
| MLS # | 10175220 |
|---|---|
| Listing Type | For Sale |
| Style | House |
| HOA Dues | $545 |
| Sub-Type | Resale |
| Status | Active |
| Year | 2004 |
| Days On Site | 76 |
| Listing Provided By | Compass -- Cary | Linda Trevor |
| Bed(s) | 5 |
|---|---|
| Bath(s) | 8 Total |
| SQ Feet | 6,580 |
| Garage | 3 |
| Story(s) | 3 |
| Zoning | R-1 |
| Acreage | 5.11 |
| Interior Features | Bathtub/Shower Combination, Bookcases, Built-in Features, Butler's Pantry, Ceiling Fan(s), Coffered Ceiling(s), Crown Molding, Double Vanity, Eat-in Kitchen, Entrance Foyer, Granite Counters, Pantry, Primary Downstairs, Recessed Lighting, Separate Shower, Soaking Tub, Sound System, Storage, Walk-In Closet(s), Walk-In Shower, Water Closet, Wet Bar |
|---|---|
| Heating Yes / No | Yes |
| Cooling Yes / No | Yes |
| Cooling | Central Air |
| Fireplace Features | Family Room, Living Room |
| Fireplaces Total | 2 |
| Fireplace Yes / No | Yes |
| Laundry Features | Laundry Room, Main Level |
| Rooms Total | 20 |
| Exterior Features | Courtyard, Private Entrance, Rain Gutters |
|---|---|
| Roof | Shingle |
| Foundation Details | Crawlspace |
| Lot Features | Back Yard, Front Yard, Landscaped, Native Plants |
| Construction Materials | Brick, Fiber Cement |
| Security Features | 24 Hour Security, Gated Community, Security Guard |
| Patio And Porch Features | Front Porch, Screened, Terrace |
| Attached Garage Yes / No | Yes |
|---|---|
| Garage Yes / No | Yes |
| Parking Features | Attached, Detached, Driveway, Garage Faces Side |
| Other Parking | Detached Garage |
| Sewer | Septic Tank |
|---|
| Tax Assessed Value | 3016531 |
|---|---|
| Tax Legal Description | R1-16-14 |
| Tax Year | 2025 |
| State | NC |
|---|---|
| County | Chatham |
| City | Durham |
| Zip Code | 27713 |
| Area | Chatham |
| Community Name | The Hills of Rosemont |
| School District | Chatham - Seaforth High School |
| Elementary School | Chatham - North Chatham Elementa |
| High School | Chatham - Seaforth High School |
| Listing VS Median (in The Hills of Rosemont) | |
Price: $3,750,000 low | high Med: $3,750,000 sqft: 6,580 low | high Med: 6,580 $ / sqft: $570 low | high Med: $570 On site: 76 low | high Med: 76 | |

Listings marked with a Doorify MLS icon are provided courtesy of the Doorify MLS, of North Carolina, Internet Data Exchange Database. Brokers make an effort to deliver accurate information, but buyers should independently verify any information on which they will rely in a transaction. The listing broker shall not be responsible for any typographical errors, misinformation, or misprints, and they shall be held totally harmless from any damages arising from reliance upon this data. This data is provided exclusively for consumers’ personal, non-commercial use. Copyright 2024 Doorify MLS of North Carolina. All rights reserved.
| State | NC |
|---|---|
| County | Chatham |
| City | Durham |
| Zip Code | 27713 |
| Area | Chatham |
| Community Name | The Hills of Rosemont |
| School District | Chatham - Seaforth High School |
| Elementary School | Chatham - North Chatham Elementa |
| High School | Chatham - Seaforth High School |
| Listing VS Median (in The Hills of Rosemont) | |
Price: $3,750,000 low | high Med: $3,750,000 sqft: 6,580 low | high Med: 6,580 $ / sqft: $570 low | high Med: $570 On site: 76 low | high Med: 76 | |
 | $2,990,00021 China Doll CourtDurham, NC 27713 |

© 2026 Be Home Realty - (919) 307-9808. Equal housing opportunity. An equal opportunity company.


© 2026 Be Home Realty - (919) 307-9808. Equal housing opportunity. An equal opportunity company.
Listings marked with a Doorify MLS icon are provided courtesy of the Doorify MLS, of North Carolina, Internet Data Exchange Database. Brokers make an effort to deliver accurate information, but buyers should independently verify any information on which they will rely in a transaction. The listing broker shall not be responsible for any typographical errors, misinformation, or misprints, and they shall be held totally harmless from any damages arising from reliance upon this data. This data is provided exclusively for consumers’ personal, non-commercial use. Copyright 2024 Doorify MLS of North Carolina. All rights reserved.
Listing Information Last Updated September 3, 2026 at 10:35:36 AM PDT