


Be Home Realty
1401 Aversboro Rd #101
Garner, NC 27529
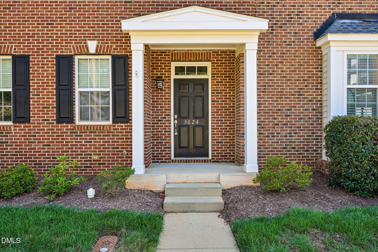
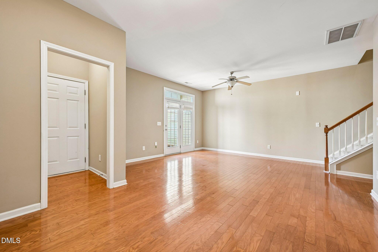
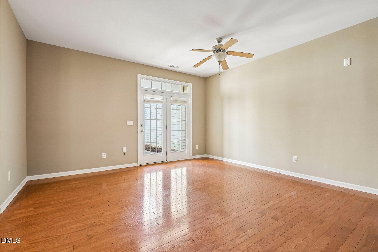
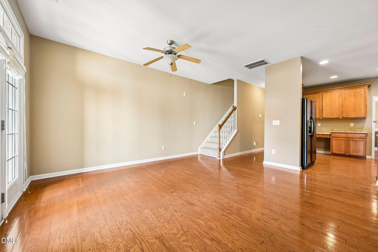
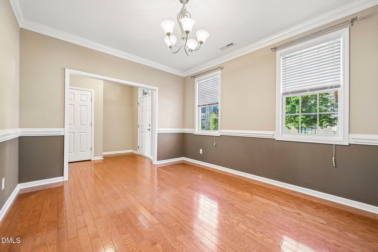
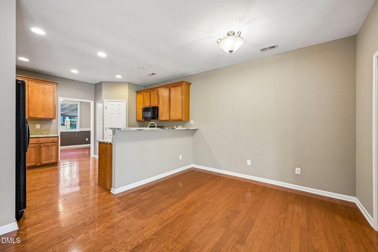
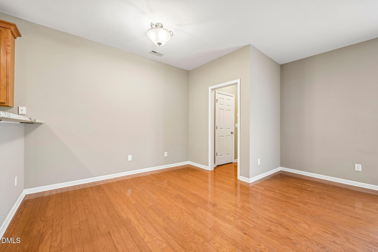
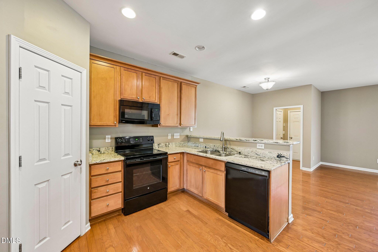
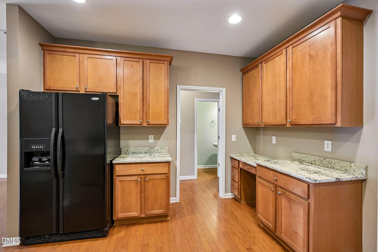
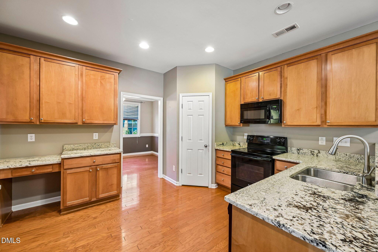
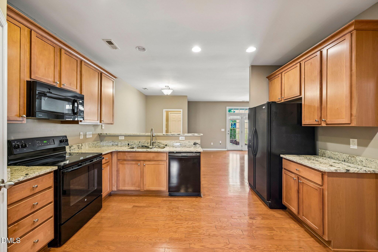
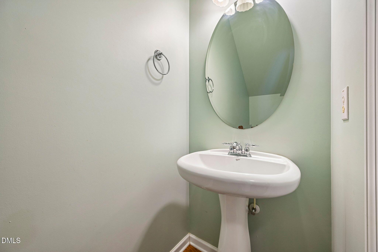
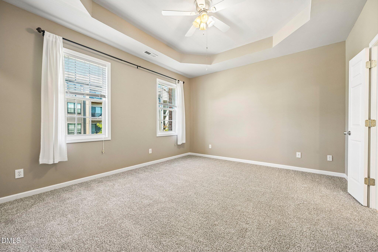
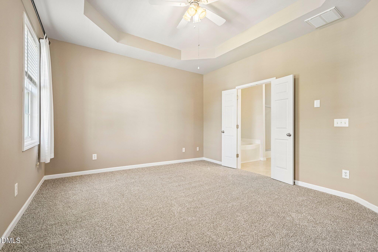
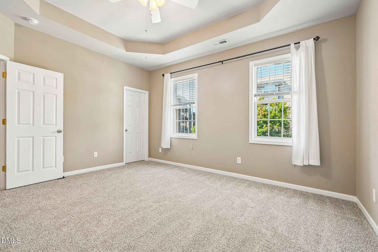
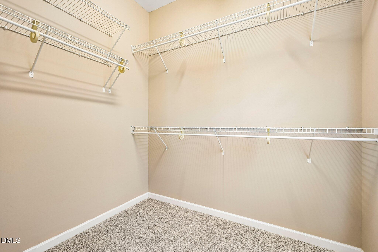
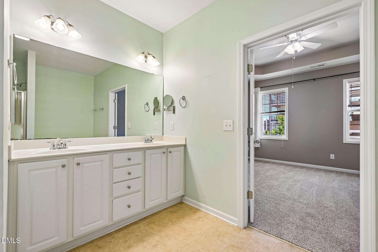
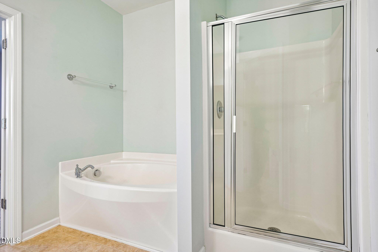
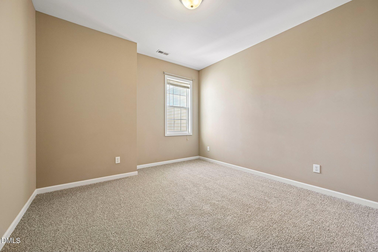
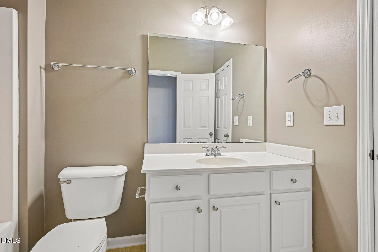
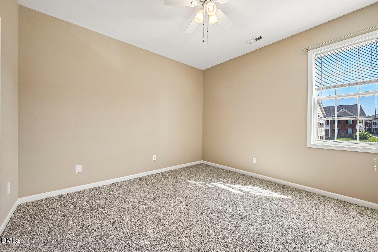
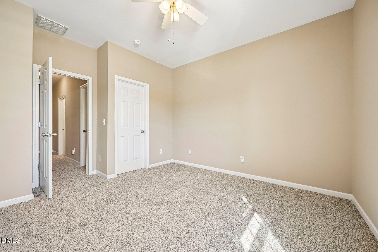
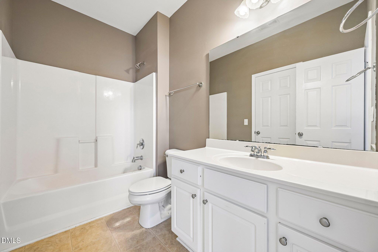
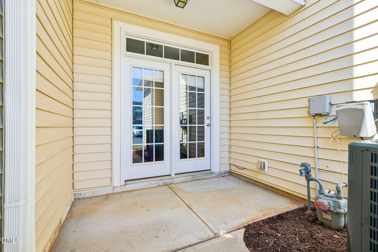
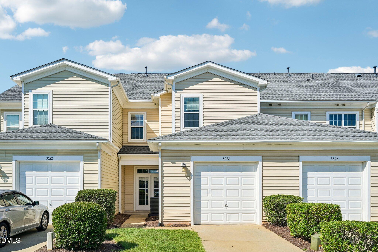
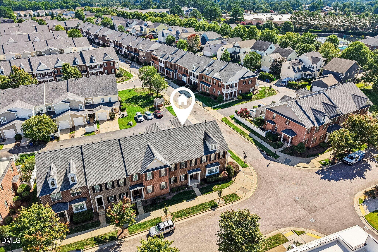
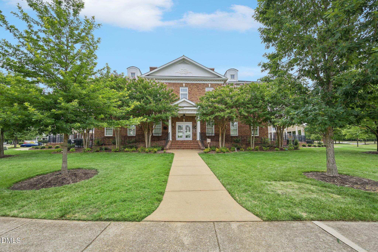
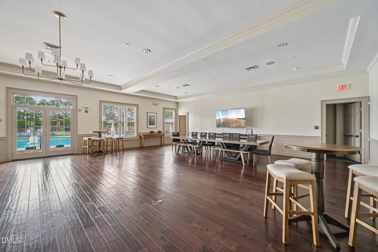
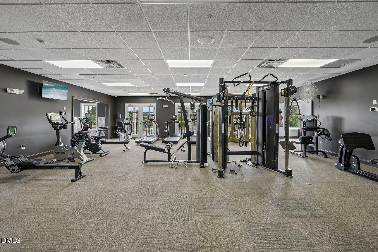
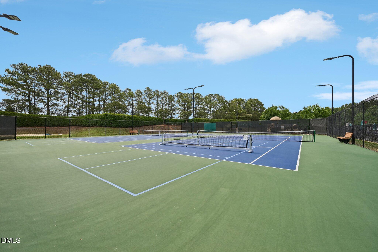
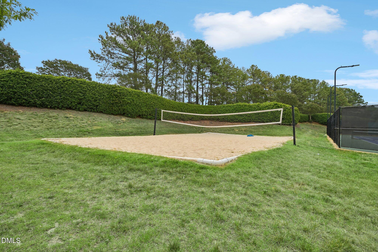
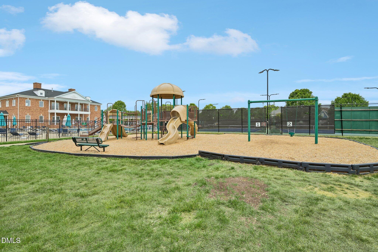
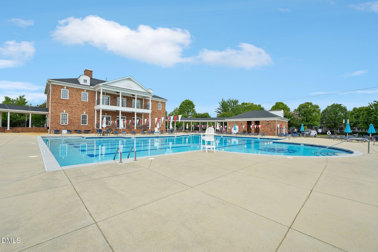
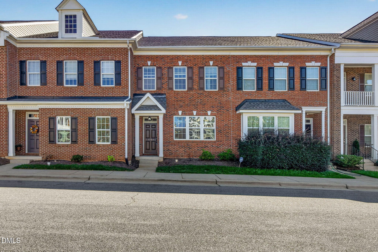
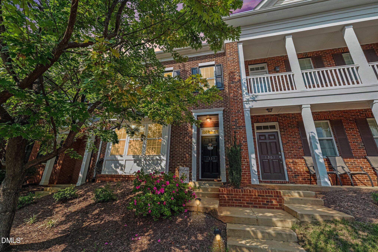
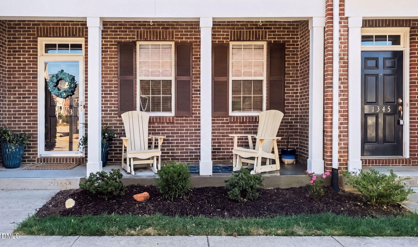
2-1% RATE BUYDOWN OFFERED BY SELLER! REDUCES THE BUYER'S INTEREST RATE PAYMENT 2% THE 1ST YEAR, AND 1% THE 2ND YEAR! Experience a little Savannah and Charleston charm right here in Raleigh. Tree-lined streets, inviting front courtyards and picturesque architecture give Renaissance Park a character and warmth you simply don't find everywhere. This charming brick townhome offers 3 bedrooms, 2.5 bathrooms and a thoughtfully designed two-story floor plan with plenty of room for both everyday living and entertaining. Step inside to an open, inviting main level where the spacious kitchen offers generous prep space, abundant cabinetry and room for multiple cooks. The kitchen flows seamlessly into the living room while remaining adjacent to the formal dining room, making the layout equally suited for quiet evenings at home or gathering with family and friends. A French door leads to the private patio, creating an easy outdoor space for morning coffee, grilling or unwinding at the end of the day. The desirable rear-entry one-car garage adds convenience while helping preserve the beautiful streetscape and welcoming front courtyard feel that makes this community so distinctive. Upstairs, the spacious primary suite features a tray ceiling, large walk-in closet and private bath with double sinks, a soaking tub and separate shower. Two additional bedrooms provide flexibility for family, guests, a home office or whatever fits your lifestyle. And the neighborhood may be one of the best parts. Enjoy access to the community clubhouse, saltwater pool, fitness center, tennis/pickleball courts and playground, all while being just minutes from downtown Raleigh with convenient access to I-440 and everything the area has to offer. This is a fresh opportunity to make one of Raleigh's most picturesque communities home. Schedule your showing and come experience Renaissance Park for yourself.
| MLS # | 10185983 |
|---|---|
| Listing Type | For Sale |
| Style | Town House |
| HOA Dues | $210 |
| Sub-Type | Resale |
| Status | Active |
| Year | 2007 |
| Days On Site | 73 |
| Listing Provided By | DASH Carolina | Zachary Odeh |
| Bed(s) | 3 |
|---|---|
| Bath(s) | 3 Total |
| SQ Feet | 1,992 |
| Garage | 1 |
| Story(s) | 2 |
| Zoning | PD |
| Acreage | 0.05 |
| Heating Yes / No | Yes |
|---|---|
| Cooling Yes / No | Yes |
| Cooling | Central Air |
| Fireplace Yes / No | No |
| Rooms Total | 1 |
| Roof | Shingle |
|---|---|
| Foundation Details | Slab |
| Construction Materials | Brick, Vinyl Siding |
| Attached Garage Yes / No | Yes |
|---|---|
| Garage Yes / No | Yes |
| Sewer | Public Sewer |
|---|
| Tax Assessed Value | 369572 |
|---|---|
| Tax Legal Description | Lo2013 Renaissance Park Ph1 Bm2006-02597 |
| Tax Year | 2026 |
| Tax Map Number | 2013 |
| Accessibility Features | No |
|---|
| State | NC |
|---|---|
| County | Wake |
| City | Raleigh |
| Zip Code | 27603 |
| Area | Wake |
| Community Name | Renaissance Park |
| School District | Wake - Garner High |
| Elementary School | Wake - Smith Elementary |
| High School | Wake - Garner High |
| Listing VS Median (in Renaissance Park) | |
Price: $379,900 low | high Med: $329,800 sqft: 1,992 low | high Med: 1,733 $ / sqft: $191 low | high Med: $190 On site: 73 low | high Med: 78 | |

Listings marked with a Doorify MLS icon are provided courtesy of the Doorify MLS, of North Carolina, Internet Data Exchange Database. Brokers make an effort to deliver accurate information, but buyers should independently verify any information on which they will rely in a transaction. The listing broker shall not be responsible for any typographical errors, misinformation, or misprints, and they shall be held totally harmless from any damages arising from reliance upon this data. This data is provided exclusively for consumers’ personal, non-commercial use. Copyright 2024 Doorify MLS of North Carolina. All rights reserved.
| State | NC |
|---|---|
| County | Wake |
| City | Raleigh |
| Zip Code | 27603 |
| Area | Wake |
| Community Name | Renaissance Park |
| School District | Wake - Garner High |
| Elementary School | Wake - Smith Elementary |
| High School | Wake - Garner High |
| Listing VS Median (in Renaissance Park) | |
Price: $379,900 low | high Med: $329,800 sqft: 1,992 low | high Med: 1,733 $ / sqft: $191 low | high Med: $190 On site: 73 low | high Med: 78 | |

© 2026 Be Home Realty - (919) 307-9808. Equal housing opportunity. An equal opportunity company.


© 2026 Be Home Realty - (919) 307-9808. Equal housing opportunity. An equal opportunity company.
Listings marked with a Doorify MLS icon are provided courtesy of the Doorify MLS, of North Carolina, Internet Data Exchange Database. Brokers make an effort to deliver accurate information, but buyers should independently verify any information on which they will rely in a transaction. The listing broker shall not be responsible for any typographical errors, misinformation, or misprints, and they shall be held totally harmless from any damages arising from reliance upon this data. This data is provided exclusively for consumers’ personal, non-commercial use. Copyright 2024 Doorify MLS of North Carolina. All rights reserved.
Listing Information Last Updated October 25, 2026 at 7:28:26 AM PDT