

Be Home Realty
1401 Aversboro Rd #101
Garner, NC 27529
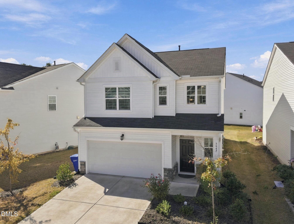
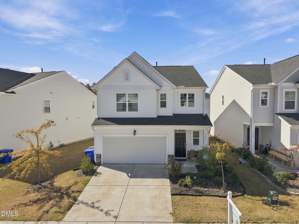
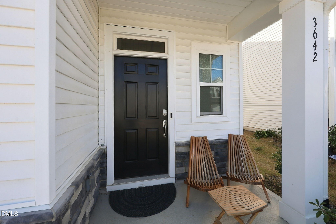
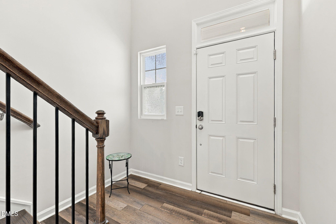
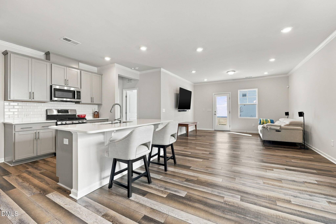
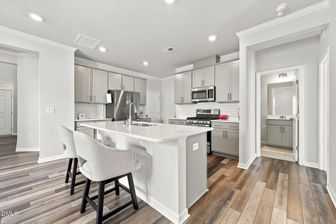
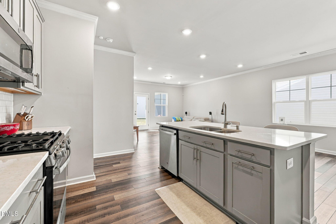
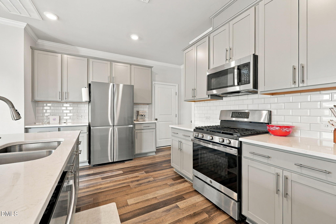
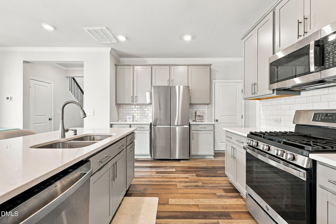
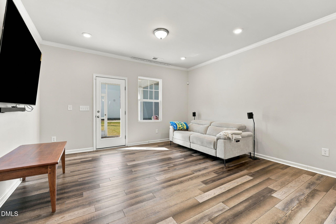
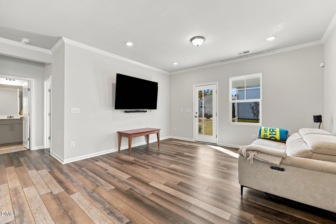
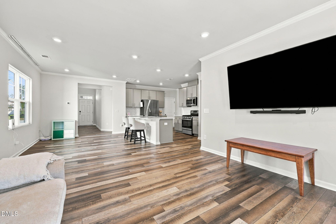
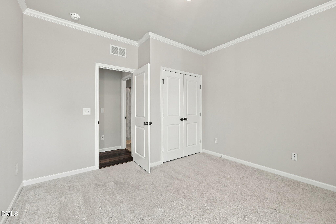
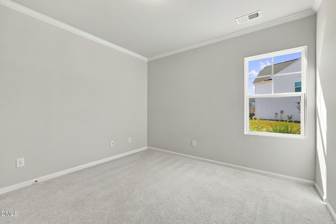
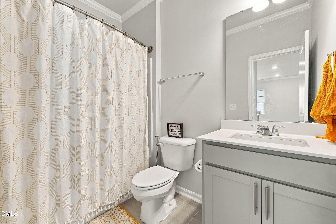
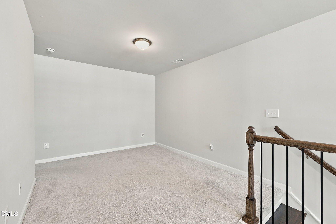
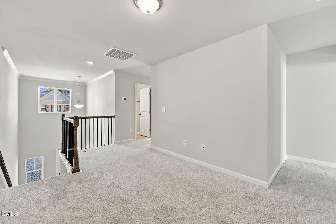
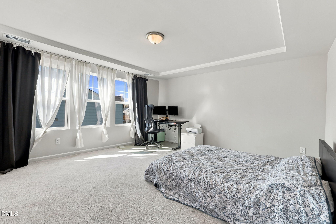
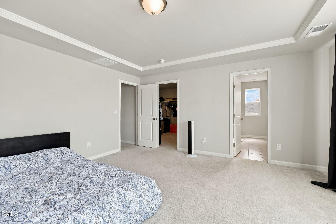
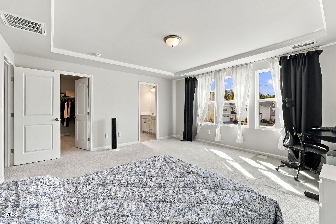
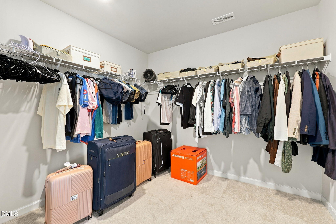
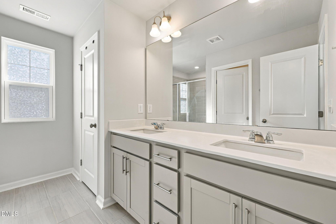
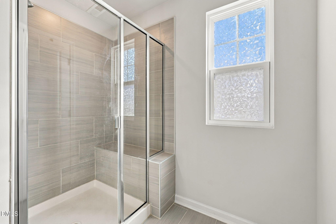
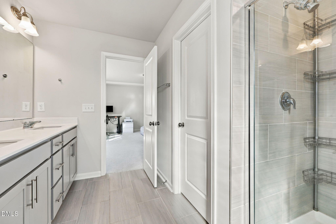
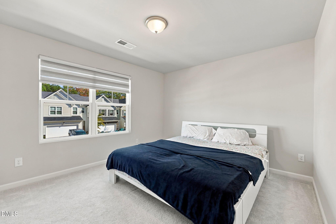
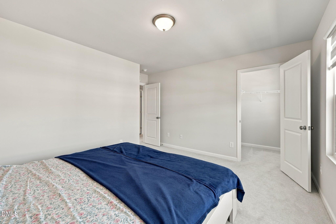
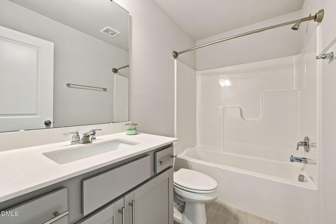
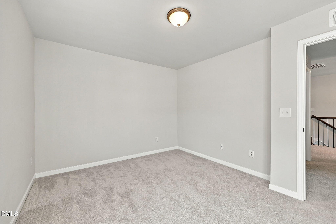
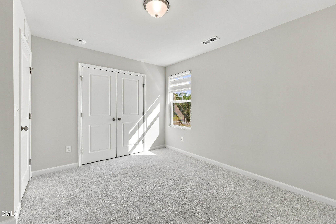
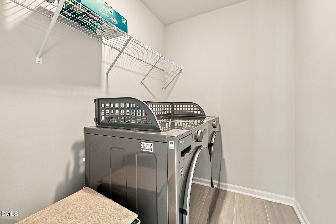
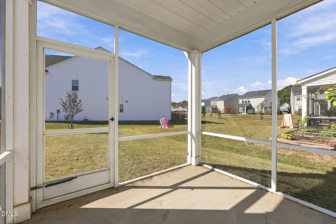
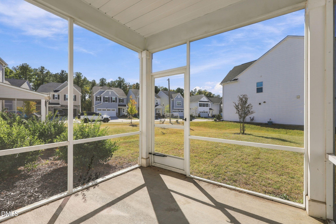
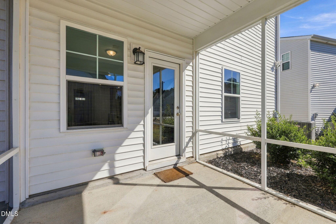
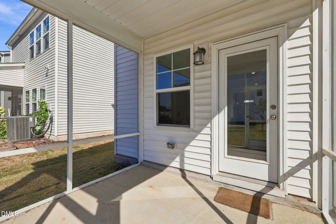
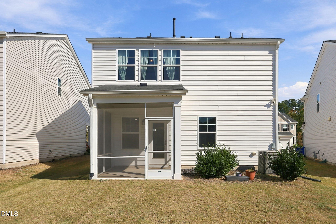
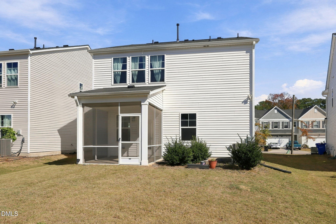
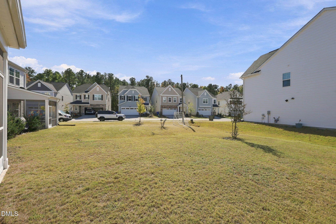
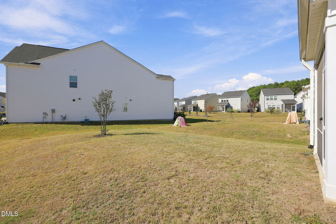
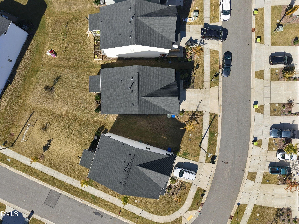
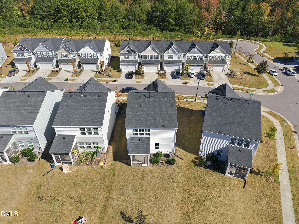
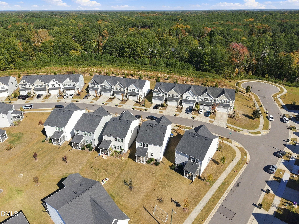
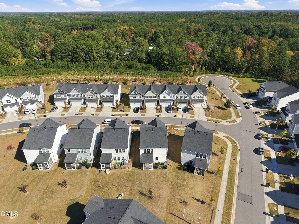
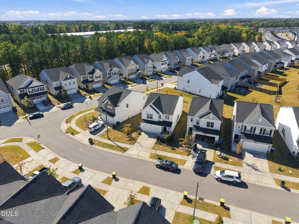
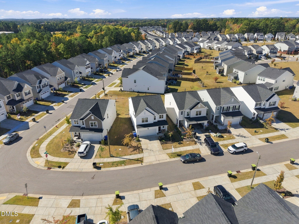
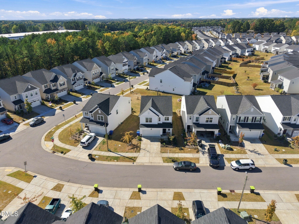
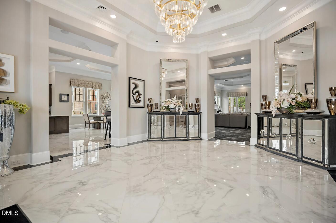
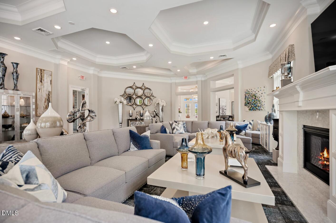
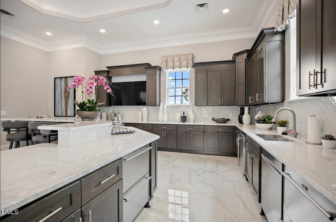
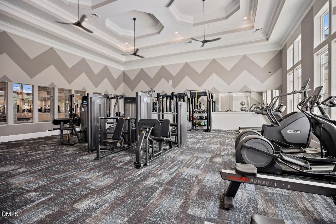
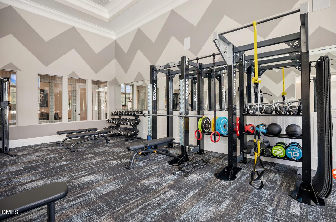
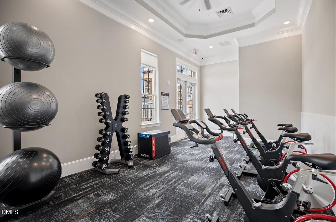
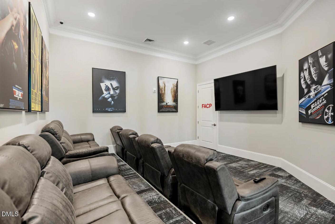
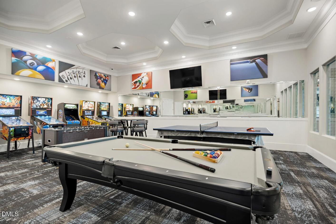
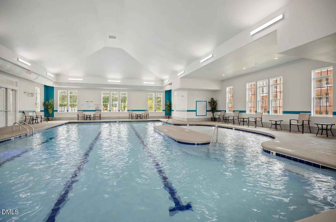
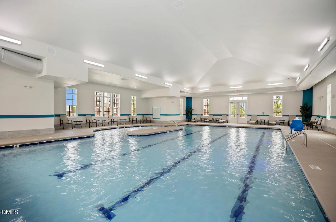
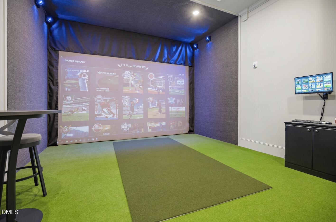
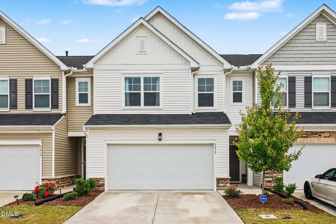
Welcome to this beautiful, lightly lived-in, like-new Davidson floor plan in the highly desirable Ellis Walk community! Meticulously maintained and move-in ready, this stunning home features 4 spacious bedrooms, 3 full bathrooms, and a thoughtfully designed open floor plan perfect for everyday living and entertaining. The main level offers a convenient bedroom and full bathroom, ideal for guests or multigenerational living. Upstairs, you'll find a spacious open loft, a generously sized primary suite with a large walk-in closet, and additional comfortable bedrooms. Step outside to the screened-in porch, perfect for relaxing or entertaining year-round. Ellis Walk boasts an unbeatable, resort-style amenity center featuring indoor and outdoor pools, a fully equipped fitness center, clubhouse, tennis and basketball courts, soccer field, dog parks, playgrounds, walking trails, disc golf, grilling areas, billiards room, conference space, and a rentable event hall with a catering kitchen. Enjoy a vibrant community atmosphere with endless recreational opportunities right at your doorstep! Conveniently located just minutes from RTP, RDU Airport, Brier Creek, Downtown Durham, Duke University, shopping, dining, and major highways, this home offers the perfect blend of comfort, convenience, and resort-style living. Refrigerator, washer, and dryer convey! Move right in and start enjoying everything this exceptional home and community have to offer. Don't miss this incredible opportunity!
| MLS # | 10200849 |
|---|---|
| Listing Type | For Sale |
| Style | House |
| HOA Dues | $200 |
| Sub-Type | Resale |
| Status | Active |
| Year | 2023 |
| Days On Site | 12 |
| Listing Provided By | HHome Realty LLC | Sophia Yang |
| Bed(s) | 4 |
|---|---|
| Bath(s) | 3 Total |
| SQ Feet | 2,196 |
| Garage | 2 |
| Story(s) | 2 |
| Zoning | RD |
| Acreage | 0.13 |
| Interior Features | Master Downstairs |
|---|---|
| Heating Yes / No | Yes |
| Cooling Yes / No | Yes |
| Cooling | Central Air, Dual, Electric |
| Fireplace Yes / No | No |
| Laundry Features | Laundry Room, In Unit, Upper Level |
| Roof | Shingle |
|---|---|
| Foundation Details | Slab |
| Construction Materials | Stone, Stone Veneer, Vinyl Siding |
| Attached Garage Yes / No | Yes |
|---|---|
| Garage Yes / No | Yes |
| Parking Features | Driveway, Garage Faces Front, Garage |
| Association Amenities | Basketball Court, Billiard Room, Clubhouse, Dog Park, Fitness Center, Game Room, Indoor Pool, Jogging Path, Meeting Room, Park, Playground, Parking, Pool, Party Room, Sport Court, Tennis Court(s) |
|---|
| Sewer | Public Sewer |
|---|
| Tax Assessed Value | 491066 |
|---|---|
| Tax Legal Description | Ellis Road/Ph:03D/Lt#297 Pl:000206-000088 |
| Tax Year | 2026 |
| Tax Map Number | 297 |
| Accessibility Features | No |
|---|
| State | NC |
|---|---|
| County | Durham |
| City | Durham |
| Zip Code | 27703 |
| Area | Durham |
| Community Name | Ellis Walk |
| School District | Durham - Southern School of Ener |
| Elementary School | Durham - Bethesda Elementary |
| High School | Durham - Southern School of Ener |
| Listing VS Median (in Ellis Walk) | |
Price: $449,900 low | high Med: $404,945 sqft: 2,196 low | high Med: 1,948 $ / sqft: $205 low | high Med: $208 On site: 12 low | high Med: 74.5 | |

Listings marked with a Doorify MLS icon are provided courtesy of the Doorify MLS, of North Carolina, Internet Data Exchange Database. Brokers make an effort to deliver accurate information, but buyers should independently verify any information on which they will rely in a transaction. The listing broker shall not be responsible for any typographical errors, misinformation, or misprints, and they shall be held totally harmless from any damages arising from reliance upon this data. This data is provided exclusively for consumers’ personal, non-commercial use. Copyright 2024 Doorify MLS of North Carolina. All rights reserved.
| State | NC |
|---|---|
| County | Durham |
| City | Durham |
| Zip Code | 27703 |
| Area | Durham |
| Community Name | Ellis Walk |
| School District | Durham - Southern School of Ener |
| Elementary School | Durham - Bethesda Elementary |
| High School | Durham - Southern School of Ener |
| Listing VS Median (in Ellis Walk) | |
Price: $449,900 low | high Med: $404,945 sqft: 2,196 low | high Med: 1,948 $ / sqft: $205 low | high Med: $208 On site: 12 low | high Med: 74.5 | |

© 2026 Be Home Realty - (919) 307-9808. Equal housing opportunity. An equal opportunity company.


© 2026 Be Home Realty - (919) 307-9808. Equal housing opportunity. An equal opportunity company.
Listings marked with a Doorify MLS icon are provided courtesy of the Doorify MLS, of North Carolina, Internet Data Exchange Database. Brokers make an effort to deliver accurate information, but buyers should independently verify any information on which they will rely in a transaction. The listing broker shall not be responsible for any typographical errors, misinformation, or misprints, and they shall be held totally harmless from any damages arising from reliance upon this data. This data is provided exclusively for consumers’ personal, non-commercial use. Copyright 2024 Doorify MLS of North Carolina. All rights reserved.
Listing Information Last Updated November 10, 2026 at 3:47:22 PM PST