

Be Home Realty
1401 Aversboro Rd #101
Garner, NC 27529
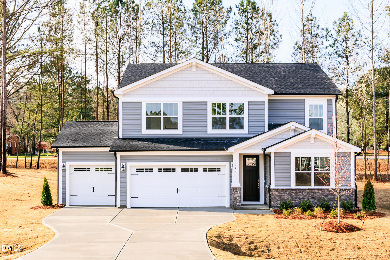
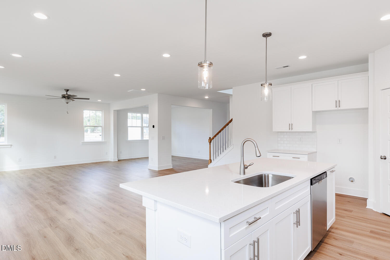
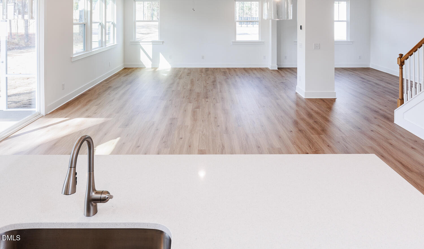
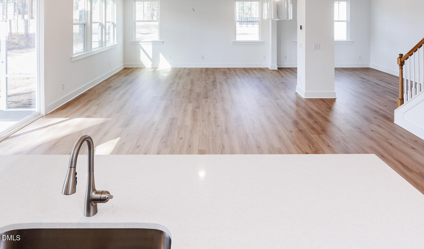
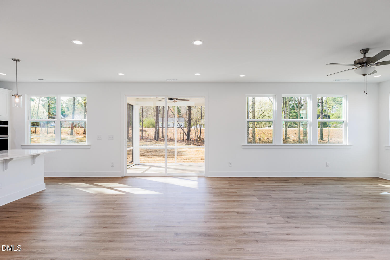
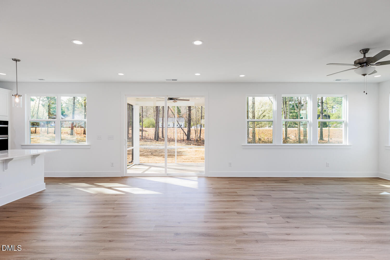
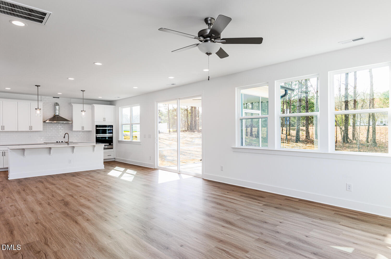
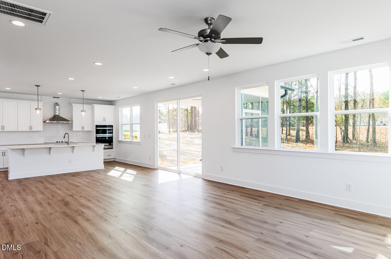
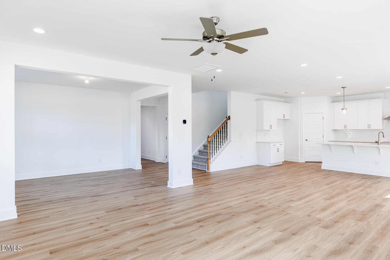
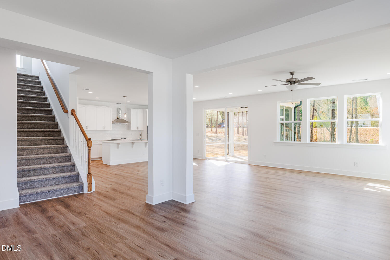
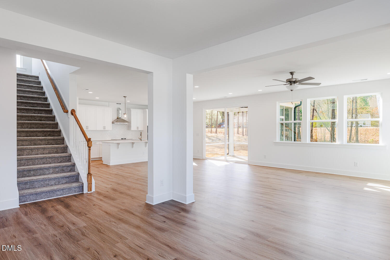
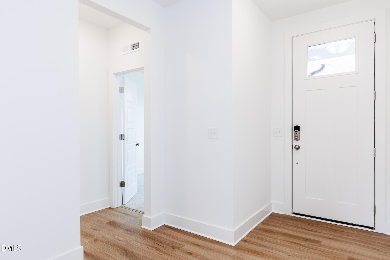
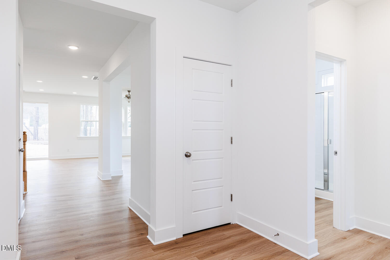
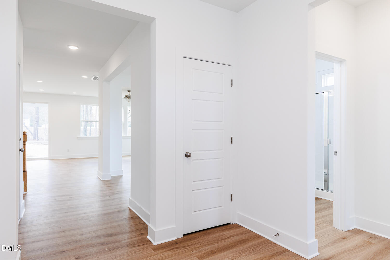
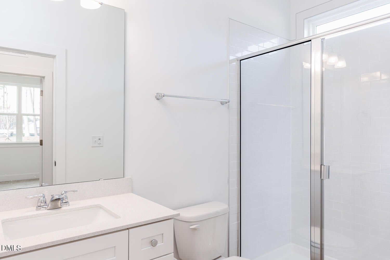
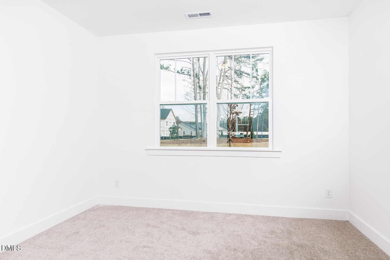
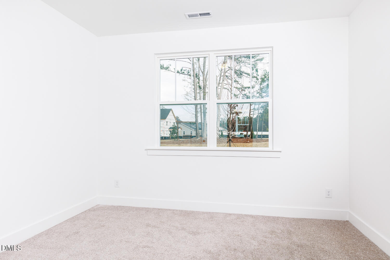
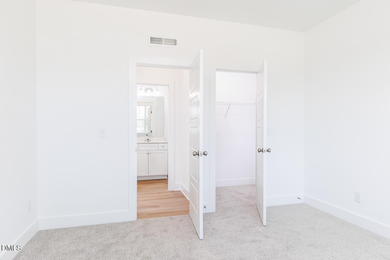
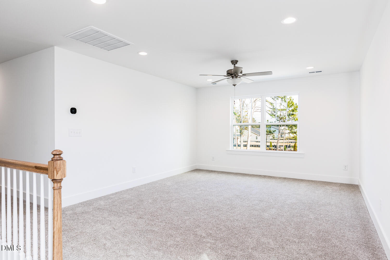
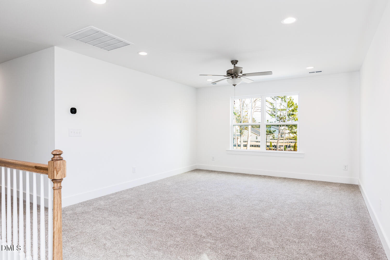
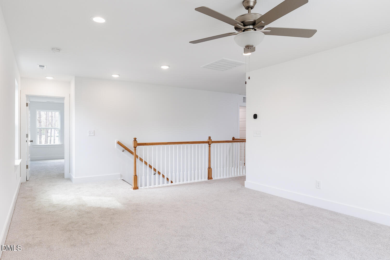
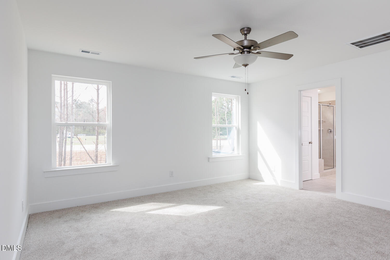
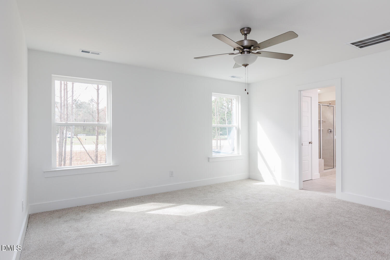
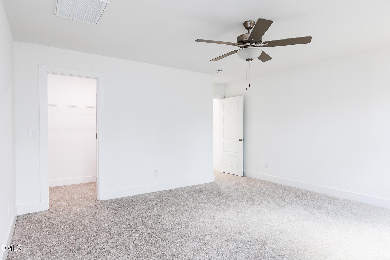
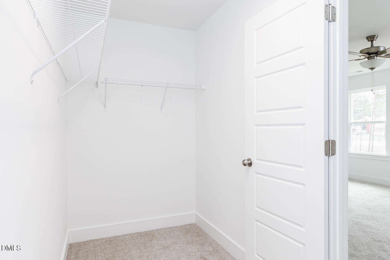
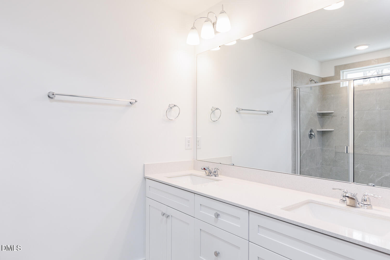
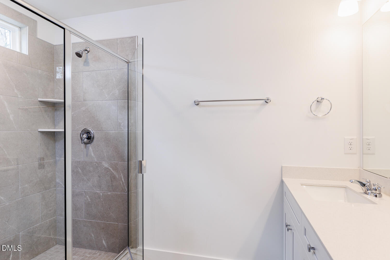
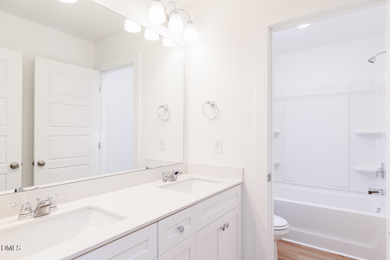
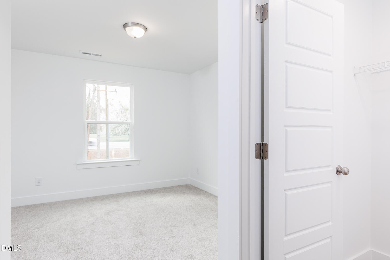
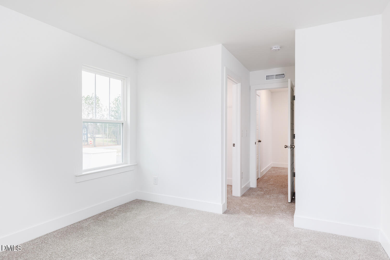
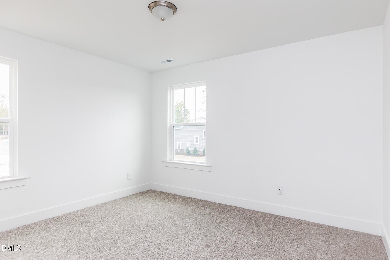
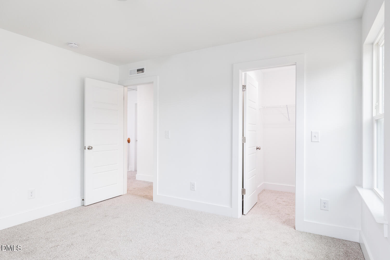
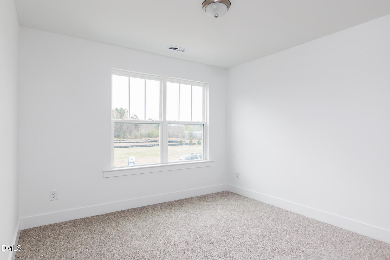
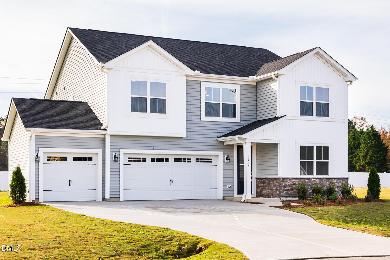
Beautiful Two Story home in the town of Wendell! Location is convenient! The Sequoia floorplan offers vast living space that's perfect for your grandest gatherings as well as your day-to-day routines. The large, combined Great Room, dining room and kitchen with breakfast bar offer lots of space for entertaining, while a study and bedroom with full bathroom off the foyer add even more options. Upstairs, an owner's suite with its own bathroom and walk-in closet provides comfort and privacy along with bedrooms 2, 3 and 4. Meanwhile, a large loft extends usable living space and provides an alternative place to gather and relax. We also have a 3-car garage that is open inside. Mattamy Home Funding full loan application is required. Buyer to receive up to 4 p er cent towards closing costs, buying down the rate, and/or prepaids with the use of Mattamy Home Funding and seller's preferred attorney.
| MLS # | 10172981 |
|---|---|
| Listing Type | For Sale |
| Style | House |
| HOA Dues | $59 |
| Sub-Type | New Construction |
| Status | Active |
| Year | 2026 |
| Days On Site | 87 |
| Listing Provided By | Mattamy Homes LLC | Monroe Hale |
| Bed(s) | 5 |
|---|---|
| Bath(s) | 3 Total |
| SQ Feet | 2,820 |
| Garage | 3 |
| Story(s) | 2 |
| Acreage | 0.71 |
| Interior Features | Eat-in Kitchen, Granite Counters, Kitchen Island, Low Flow Plumbing Fixtures, Open Floorplan, Smart Thermostat, Smooth Ceilings, Walk-In Shower, Water Closet |
|---|---|
| Heating Yes / No | No |
| Cooling Yes / No | Yes |
| Cooling | Central Air, Heat Pump |
| Fireplace Yes / No | No |
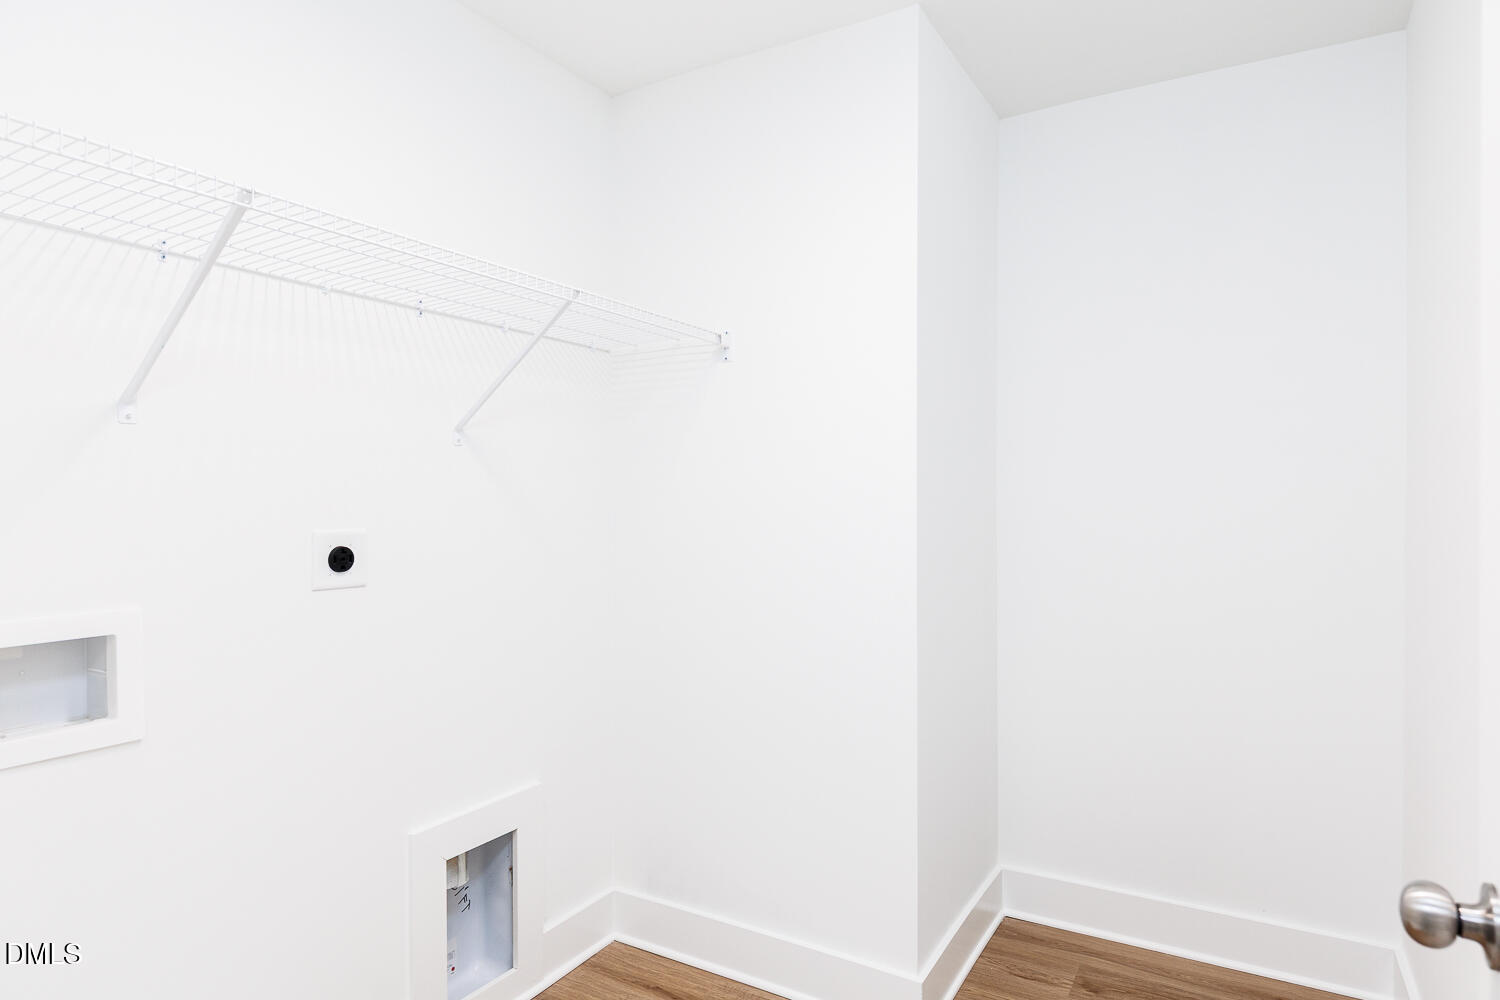
| Laundry Features | Electric Dryer Hookup, Laundry Room, Washer Hookup |
| Rooms Total | 10 |
| Exterior Features | Rain Gutters |
|---|---|
| Roof | Architectural Shingle |
| Foundation Details | Slab |
| Lot Features | Many Trees, None |
| Community Features | Street Lights |
| Construction Materials | Stone, Vinyl Siding |
| Window Features | Low-Emissivity Windows |
| Patio And Porch Features | Covered, Rear Porch |
| Attached Garage Yes / No | Yes |
|---|---|
| Garage Yes / No | Yes |
| Parking Features | Concrete, Garage Door Opener, Garage Faces Front |
| Association Amenities | None |
|---|---|
| Community Features | Street Lights |
| Utilities | Cable Available, Electricity Connected, Natural Gas Not Available, Septic Connected, Sewer Not Available, Water Connected, Underground Utilities |
|---|---|
| Sewer | None, None24 |
| Tax Legal Description | Lot 44, Grove at Gin Branch, Phase 2a |
|---|---|
| Tax Year | 2026 |
| State | NC |
|---|---|
| County | Johnston |
| City | Wendell |
| Zip Code | 27591 |
| Area | Johnston |
| Community Name | The Grove at Gin Branch |
| School District | Johnston - Corinth Holders High |
| Elementary School | Johnston - Corinth Holders Eleme |
| High School | Johnston - Corinth Holders High |
| Listing VS Median (in The Grove at Gin Branch) | |
Price: $504,144 low | high Med: $498,875 sqft: 2,820 low | high Med: 2,694 $ / sqft: $179 low | high Med: $186 On site: 87 low | high Med: 87 | |

Listings marked with a Doorify MLS icon are provided courtesy of the Doorify MLS, of North Carolina, Internet Data Exchange Database. Brokers make an effort to deliver accurate information, but buyers should independently verify any information on which they will rely in a transaction. The listing broker shall not be responsible for any typographical errors, misinformation, or misprints, and they shall be held totally harmless from any damages arising from reliance upon this data. This data is provided exclusively for consumers’ personal, non-commercial use. Copyright 2024 Doorify MLS of North Carolina. All rights reserved.
| State | NC |
|---|---|
| County | Johnston |
| City | Wendell |
| Zip Code | 27591 |
| Area | Johnston |
| Community Name | The Grove at Gin Branch |
| School District | Johnston - Corinth Holders High |
| Elementary School | Johnston - Corinth Holders Eleme |
| High School | Johnston - Corinth Holders High |
| Listing VS Median (in The Grove at Gin Branch) | |
Price: $504,144 low | high Med: $498,875 sqft: 2,820 low | high Med: 2,694 $ / sqft: $179 low | high Med: $186 On site: 87 low | high Med: 87 | |

© 2026 Be Home Realty - (919) 307-9808. Equal housing opportunity. An equal opportunity company.


© 2026 Be Home Realty - (919) 307-9808. Equal housing opportunity. An equal opportunity company.
Listings marked with a Doorify MLS icon are provided courtesy of the Doorify MLS, of North Carolina, Internet Data Exchange Database. Brokers make an effort to deliver accurate information, but buyers should independently verify any information on which they will rely in a transaction. The listing broker shall not be responsible for any typographical errors, misinformation, or misprints, and they shall be held totally harmless from any damages arising from reliance upon this data. This data is provided exclusively for consumers’ personal, non-commercial use. Copyright 2024 Doorify MLS of North Carolina. All rights reserved.
Listing Information Last Updated September 5, 2026 at 4:20:34 PM PDT