
Be Home Realty
1401 Aversboro Rd #101
Garner, NC 27529
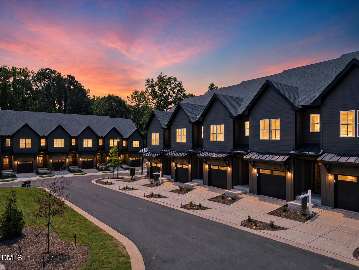
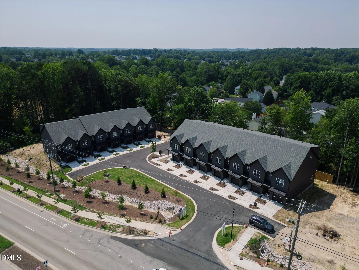
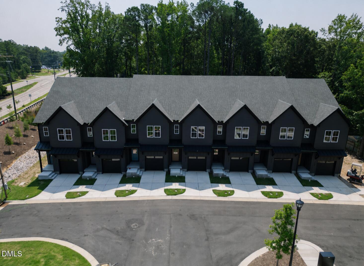
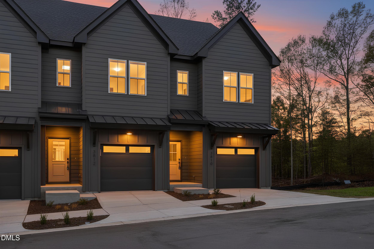
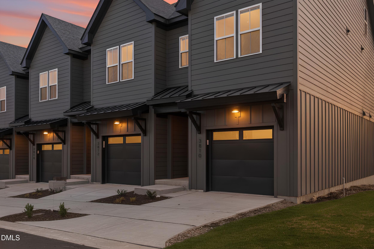
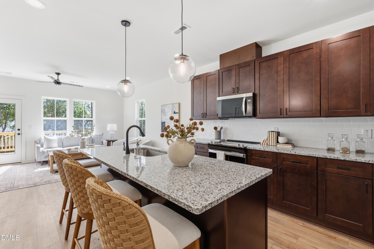
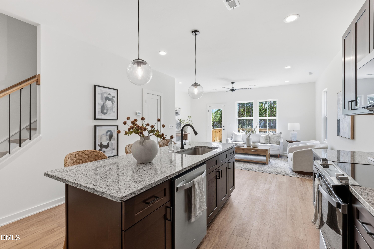
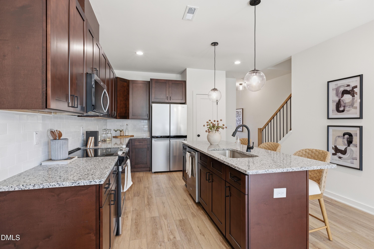
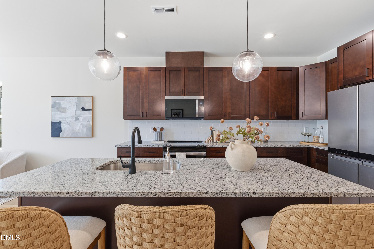
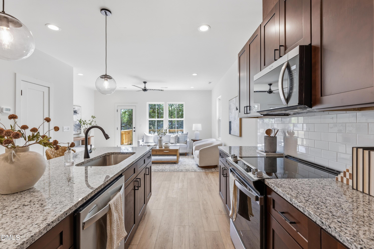
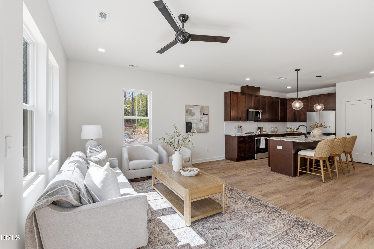
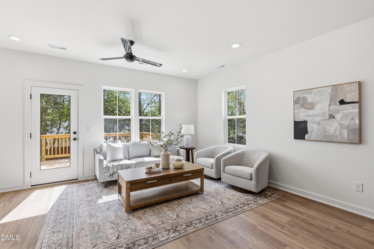
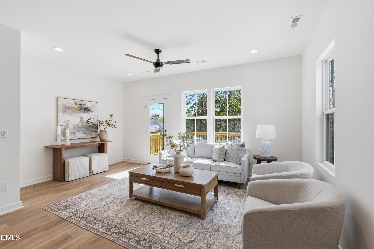
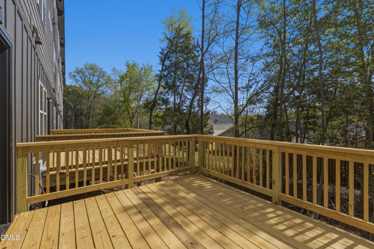
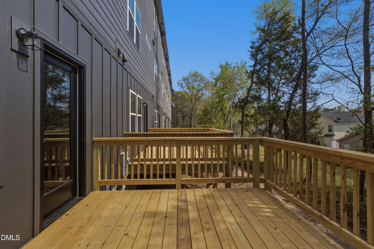
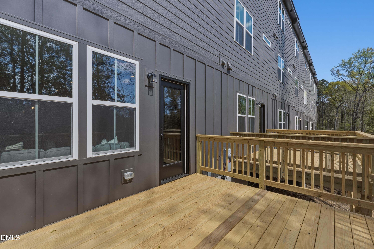
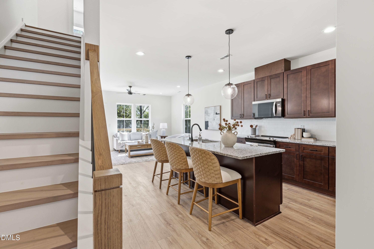
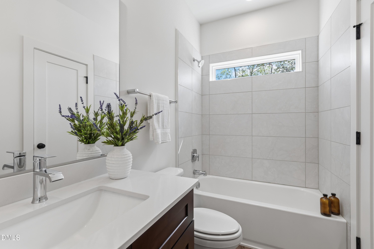
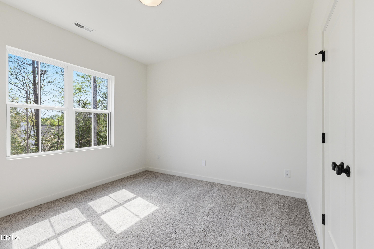
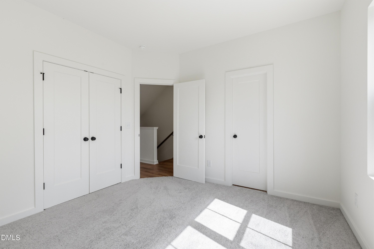
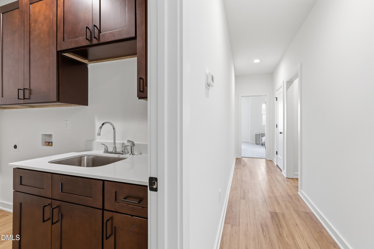
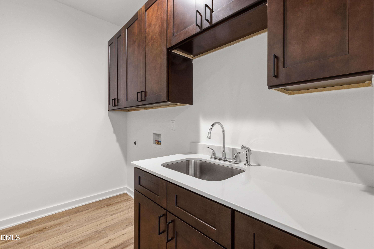
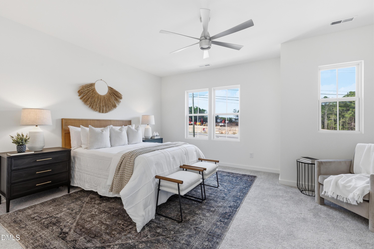
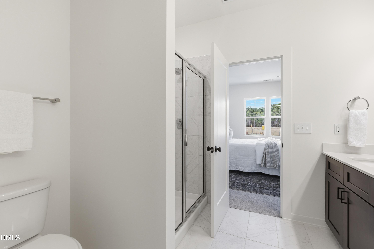
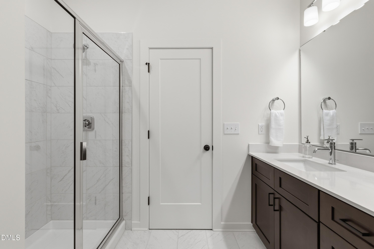
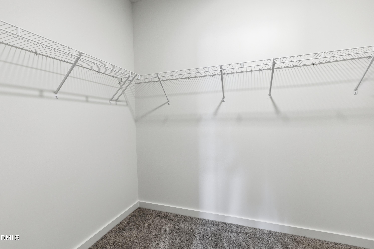
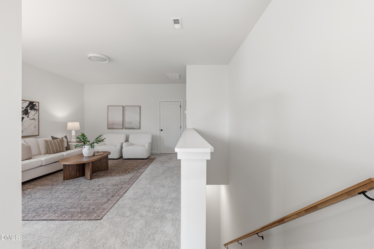
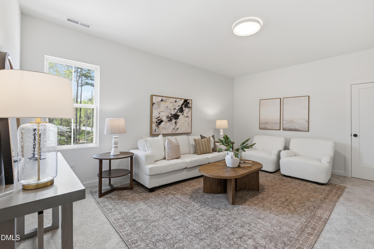
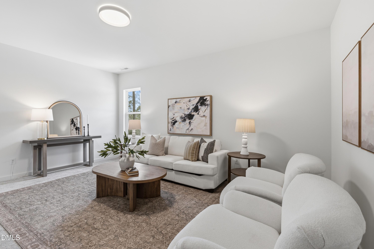
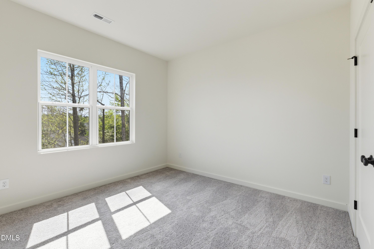
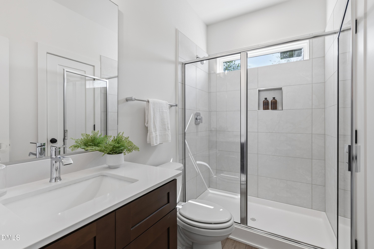
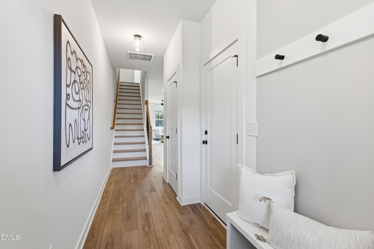
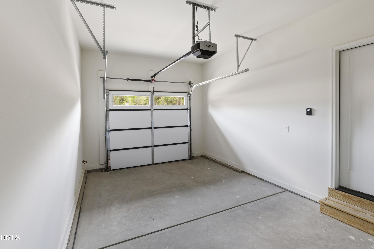
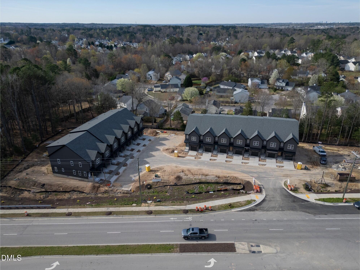
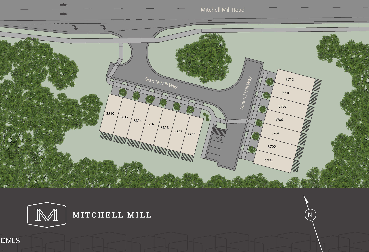

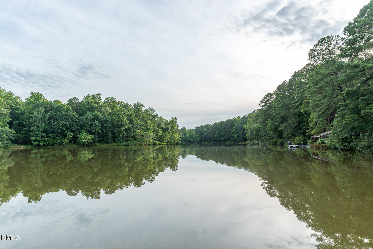


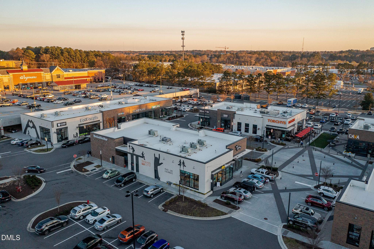




Package offering of multiple townhome residences at Mitchell Mill, presenting a unique opportunity to acquire a bundled portfolio of new construction homes in a single purchase. It's where North Raleigh settles into its stride, and where everyday living feels intentionally easy. Mitchell Mill is a craftsman-style townhome collection designed for those who value style, space, flexibility and a location that quietly works in your favor. Set within a peaceful pocket just minutes from Raleigh's daily essentials, this move-in-ready community balances calm surroundings with seamless connectivity. Inside, three levels of sun-filled living are thoughtfully designed to support real life. Open-concept main floors allow for effortless routines and relaxed gatherings, while private bedroom suites and upper-level retreats offer space to recharge. These three-bedroom layouts provide room to grow, work or host, with an expansive loft ready to flex into a home office, fitness room or media space. Second-floor laundry, built-in storage and spacious primary suites with double vanities and walk-in closets keep everyday living simple and considered. Outdoor decks extend living space for easy evenings at home, while one-car garages add secure parking and storage. With nearby trails and greenways close by, plus quick access to I-540 connecting you across the Triangle, Mitchell Mill offers a lifestyle that feels balanced, well-placed and wonderfully yours.
| MLS # | 10156846 |
|---|---|
| Listing Type | For Sale |
| HOA Dues | $190 |
| Sub-Type | New Construction |
| Status | Active |
| Year | 2026 |
| Days On Site | 149 |
| Listing Provided By | Compass -- Raleigh | Johnny Chappell |
| Bed(s) | 42 |
|---|---|
| Bath(s) | 63 Total |
| SQ Feet | 28,224 |
| Garage | 14 |
| Story(s) | 3 |
| Zoning | R-4 |
| Property View | Neighborhood |
| Interior Features | Bathtub/Shower Combination, Ceiling Fan(s), Entrance Foyer, Kitchen Island, Kitchen/Dining Room Combination, Low Flow Plumbing Fixtures, Open Floorplan, Pantry, Shower Only, Smooth Ceilings, Storage, Walk-In Closet(s), Walk-In Shower |
|---|---|
| Heating Yes / No | Yes |
| Cooling Yes / No | Yes |
| Cooling | Central Air |
| Fireplace Yes / No | No |
| Laundry Features | Electric Dryer Hookup, Laundry Room, Sink, Upper Level, Washer Hookup |
| Exterior Features | Rain Gutters |
|---|---|
| Roof | Metal, Shingle |
| Foundation Details | Slab |
| Lot Features | Landscaped |
| Community Features | Sidewalks, Street Lights |
| View | Neighborhood |
| Construction Materials | Fiber Cement |
| Security Features | Smoke Detector(s) |
| Patio And Porch Features | Deck |
| Pool Features | None |
| Attached Garage Yes / No | Yes |
|---|---|
| Garage Yes / No | Yes |
| Parking Features | Attached, Garage Faces Front, Kitchen Level |
| Association Amenities | Landscaping, Maintenance Grounds |
|---|---|
| Community Features | Sidewalks, Street Lights |
| Utilities | Electricity Connected, Sewer Connected, Water Connected |
|---|---|
| Sewer | Public Sewer |
| Tax Legal Description | Lo1-14 Mitchell Mill Townhomes Bm2025-711 |
|---|---|
| Tax Year | 2026 |
| State | NC |
|---|---|
| County | Wake |
| City | Raleigh |
| Zip Code | 27616 |
| Area | Wake |
| Community Name | Mitchell Mill |
| School District | Wake - Rolesville High School |
| Elementary School | Wake - Harris Creek Elementary |
| High School | Wake - Rolesville High School |
| Listing VS Median (in Mitchell Mill) | |
Price: $5,700,000 low | high Med: $439,900 sqft: 28,224 low | high Med: 2,722 $ / sqft: $202 low | high Med: $162 On site: 149 low | high Med: 29 | |

Listings marked with a Doorify MLS icon are provided courtesy of the Doorify MLS, of North Carolina, Internet Data Exchange Database. Brokers make an effort to deliver accurate information, but buyers should independently verify any information on which they will rely in a transaction. The listing broker shall not be responsible for any typographical errors, misinformation, or misprints, and they shall be held totally harmless from any damages arising from reliance upon this data. This data is provided exclusively for consumers’ personal, non-commercial use. Copyright 2024 Doorify MLS of North Carolina. All rights reserved.
| State | NC |
|---|---|
| County | Wake |
| City | Raleigh |
| Zip Code | 27616 |
| Area | Wake |
| Community Name | Mitchell Mill |
| School District | Wake - Rolesville High School |
| Elementary School | Wake - Harris Creek Elementary |
| High School | Wake - Rolesville High School |
| Listing VS Median (in Mitchell Mill) | |
Price: $5,700,000 low | high Med: $439,900 sqft: 28,224 low | high Med: 2,722 $ / sqft: $202 low | high Med: $162 On site: 149 low | high Med: 29 | |

© 2026 Be Home Realty - (919) 307-9808. Equal housing opportunity. An equal opportunity company.


© 2026 Be Home Realty - (919) 307-9808. Equal housing opportunity. An equal opportunity company.
Listings marked with a Doorify MLS icon are provided courtesy of the Doorify MLS, of North Carolina, Internet Data Exchange Database. Brokers make an effort to deliver accurate information, but buyers should independently verify any information on which they will rely in a transaction. The listing broker shall not be responsible for any typographical errors, misinformation, or misprints, and they shall be held totally harmless from any damages arising from reliance upon this data. This data is provided exclusively for consumers’ personal, non-commercial use. Copyright 2024 Doorify MLS of North Carolina. All rights reserved.
Listing Information Last Updated August 28, 2026 at 3:36:36 PM PDT