
Be Home Realty
1401 Aversboro Rd #101
Garner, NC 27529
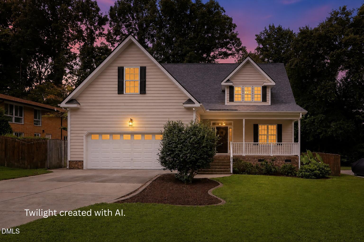
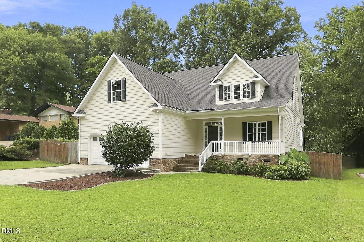
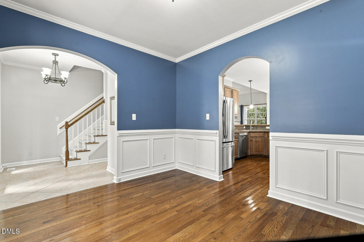
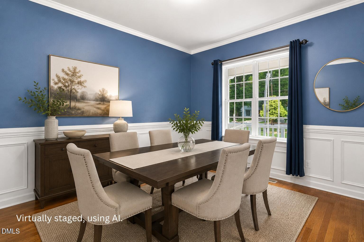
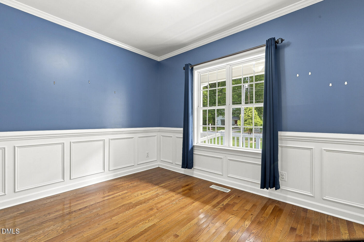
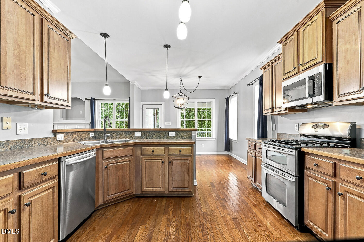
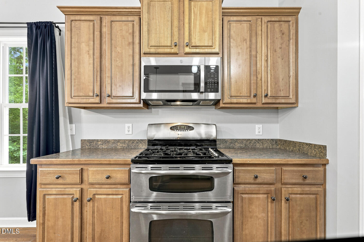
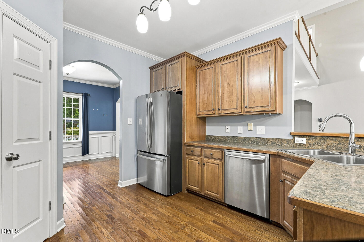
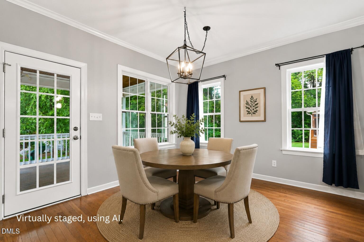
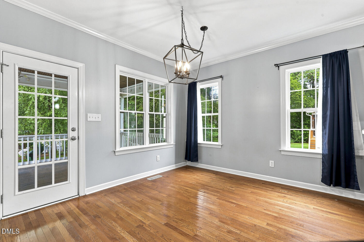
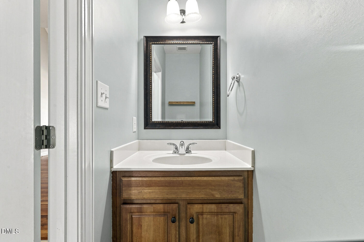
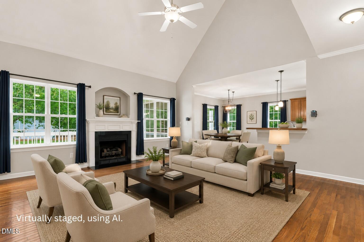
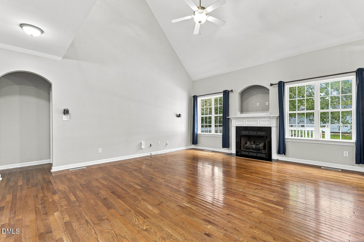
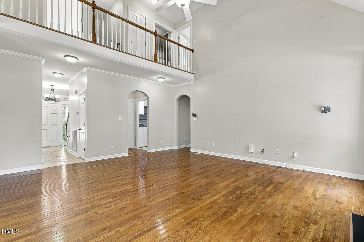
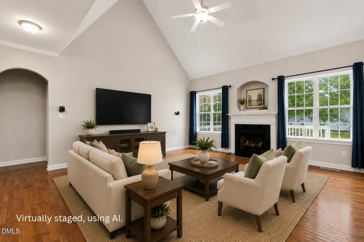
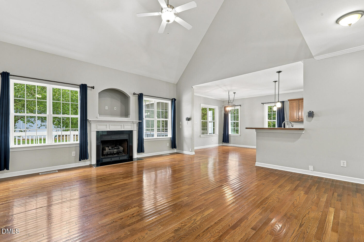
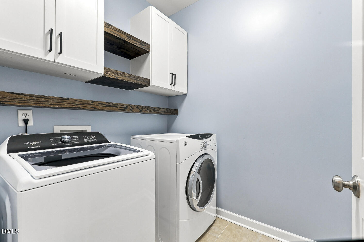
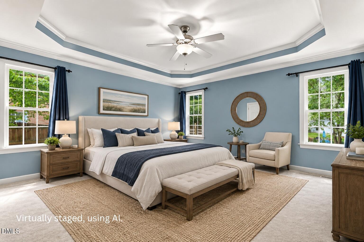
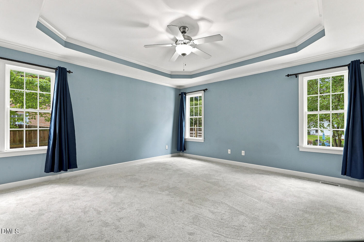
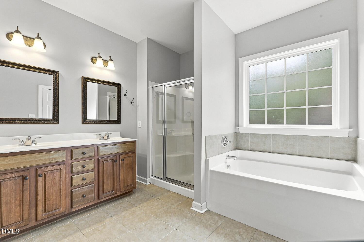
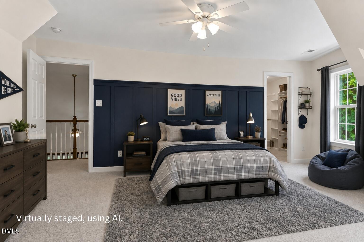
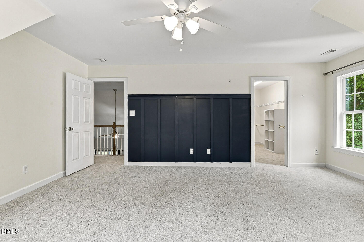
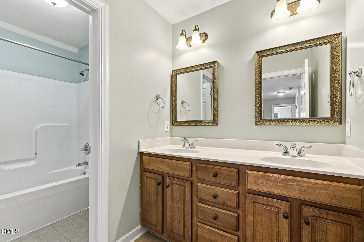
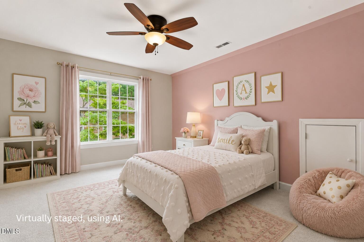
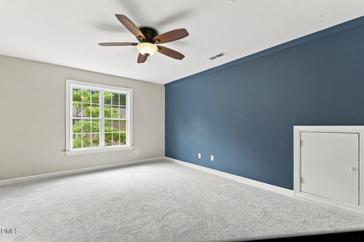
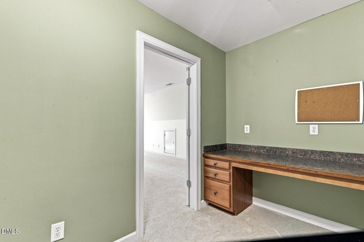
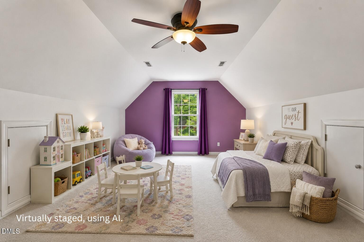
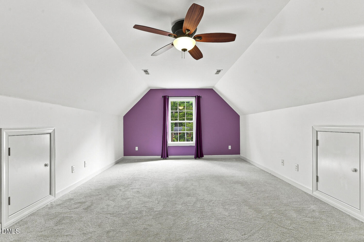
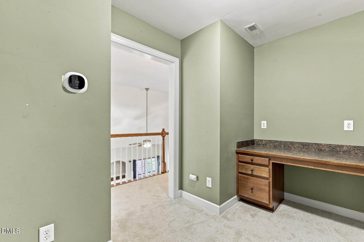
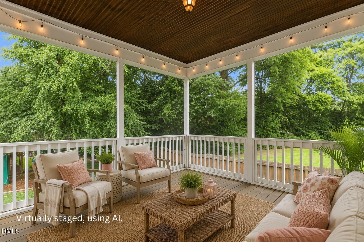
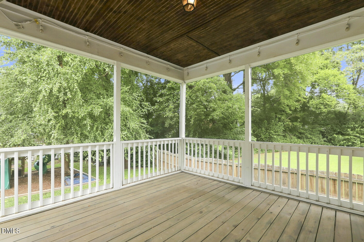
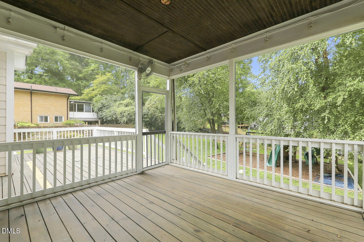
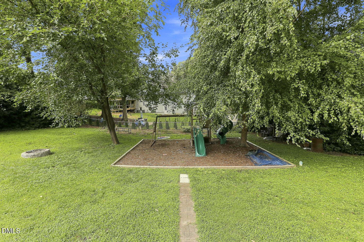
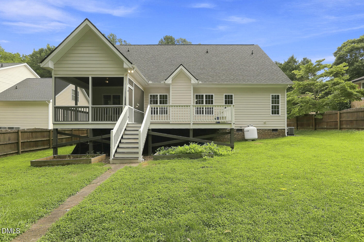
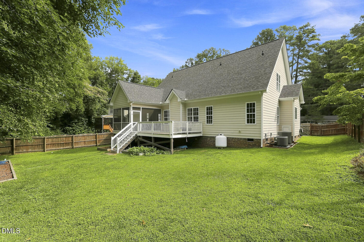
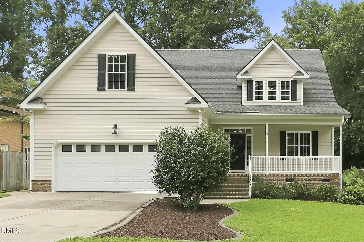
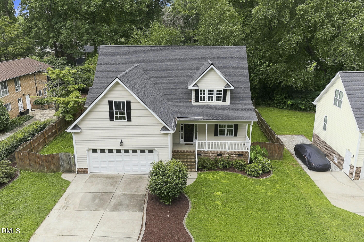
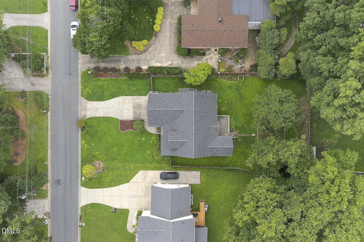
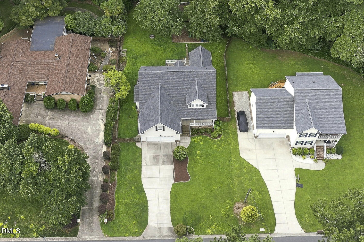

Enjoy the space and tranquility of an established neighborhood without giving up the convenience of Raleigh living. Just minutes from Downtown Raleigh, this inviting home sits on a nearly half-acre lot with a fenced backyard, mature landscaping, and plenty of room to relax, play, and entertain. Inside, the light-filled living room makes an immediate impression with a soaring cathedral ceiling, hardwood floors, and a gas fireplace. The open layout flows into the breakfast room and kitchen, where Stainless Steel appliances, a gas range, and generous pantry storage make everyday living easy. A separate dining room offers additional space for entertaining and gatherings. The main floor Primary Suite provides a comfortable retreat with an ensuite bath and walk-in closet. Upstairs, two spacious secondary bedrooms each feature their own walk-in closets and share a full bath. A dedicated office/study with two built-in desks leads to an oversized bonus room, creating an incredibly versatile second floor setup for working from home, homework, movie nights, guests, hobbies, or play. The outdoor spaces are just as inviting. Start your morning on the screened porch, spend the afternoon enjoying the expansive fenced backyard, or gather around the fire pit in the evening. A deck, established landscaping, and a mulched recreation area provide even more ways to make the most of the nearly half acre lot. Major updates add peace of mind, including a new roof in 2024, HVAC systems replaced in 2019, and brand new carpet throughout. Greenbrier Park, with a playground, tennis court, and fishing pond, is right within the neighborhood. With generous living spaces, a main floor Primary Suite, an exceptional backyard, and a peaceful community setting remarkably close to Downtown Raleigh, 3727 Vesta Dr offers a combination of space, convenience, and lifestyle that's increasingly hard to find.
| MLS # | 10186049 |
|---|---|
| Listing Type | For Sale |
| Style | House |
| Sub-Type | Resale |
| Status | Active |
| Year | 2007 |
| Days On Site | 12 |
| Listing Provided By | EXP Realty LLC | Anna Powell |
| Bed(s) | 3 |
|---|---|
| Bath(s) | 3 Total |
| SQ Feet | 2,656 |
| Garage | 2 |
| Story(s) | 2 |
| Zoning | R2 |
| Acreage | 0.41 |
| Interior Features | Bathtub/Shower Combination, Breakfast Bar, Cathedral Ceiling(s), Ceiling Fan(s), Double Vanity, Entrance Foyer, Open Floorplan, Pantry, Primary Downstairs, Separate Shower, Smooth Ceilings, Soaking Tub, Tray Ceiling(s), Walk-In Closet(s), Water Closet |
|---|---|
| Heating Yes / No | Yes |
| Cooling Yes / No | Yes |
| Cooling | Ceiling Fan(s), Central Air, Dual, Electric |
| Fireplace Features | Gas, Living Room |
| Fireplaces Total | 1 |
| Fireplace Yes / No | Yes |
| Laundry Features | Laundry Room, Main Level |
| Rooms Total | 7 |
| Exterior Features | Fenced Yard, Fire Pit, Playground, Private Yard, Rain Gutters |
|---|---|
| Roof | Architectural Shingle |
| Foundation Details | Crawlspace |
| Lot Features | Back Yard, Front Yard, Hardwood Trees, Interior Lot, Landscaped, Level |
| Community Features | Fishing, Park, Tennis Court(s) |
| Construction Materials | Fiber Cement |
| Patio And Porch Features | Covered, Deck, Front Porch, Screened |
| Attached Garage Yes / No | Yes |
|---|---|
| Garage Yes / No | Yes |
| Parking Features | Attached, Driveway, Garage Faces Front |
| Community Features | Fishing, Park, Tennis Court(s) |
|---|
| Sewer | Public Sewer |
|---|
| Tax Assessed Value | 541310 |
|---|---|
| Tax Legal Description | Lo138 Greenbrier Ests Pt 2 Se4 |
| Tax Year | 2026 |
| Tax Map Number | 138 |
| State | NC |
|---|---|
| County | Wake |
| City | Raleigh |
| Zip Code | 27603 |
| Area | Wake |
| Community Name | Greenbriar Estates |
| School District | Wake - Garner High |
| Elementary School | Wake - Smith Elementary |
| High School | Wake - Garner High |
| Listing VS Median (in Greenbriar Estates) | |
Price: $524,900 low | high Med: $421,250 sqft: 2,656 low | high Med: 1,995 $ / sqft: $198 low | high Med: $211 On site: 12 low | high Med: 42 | |

Listings marked with a Doorify MLS icon are provided courtesy of the Doorify MLS, of North Carolina, Internet Data Exchange Database. Brokers make an effort to deliver accurate information, but buyers should independently verify any information on which they will rely in a transaction. The listing broker shall not be responsible for any typographical errors, misinformation, or misprints, and they shall be held totally harmless from any damages arising from reliance upon this data. This data is provided exclusively for consumers’ personal, non-commercial use. Copyright 2024 Doorify MLS of North Carolina. All rights reserved.
| State | NC |
|---|---|
| County | Wake |
| City | Raleigh |
| Zip Code | 27603 |
| Area | Wake |
| Community Name | Greenbriar Estates |
| School District | Wake - Garner High |
| Elementary School | Wake - Smith Elementary |
| High School | Wake - Garner High |
| Listing VS Median (in Greenbriar Estates) | |
Price: $524,900 low | high Med: $421,250 sqft: 2,656 low | high Med: 1,995 $ / sqft: $198 low | high Med: $211 On site: 12 low | high Med: 42 | |

© 2026 Be Home Realty - (919) 307-9808. Equal housing opportunity. An equal opportunity company.


© 2026 Be Home Realty - (919) 307-9808. Equal housing opportunity. An equal opportunity company.
Listings marked with a Doorify MLS icon are provided courtesy of the Doorify MLS, of North Carolina, Internet Data Exchange Database. Brokers make an effort to deliver accurate information, but buyers should independently verify any information on which they will rely in a transaction. The listing broker shall not be responsible for any typographical errors, misinformation, or misprints, and they shall be held totally harmless from any damages arising from reliance upon this data. This data is provided exclusively for consumers’ personal, non-commercial use. Copyright 2024 Doorify MLS of North Carolina. All rights reserved.
Listing Information Last Updated August 25, 2026 at 4:38:34 AM PDT