











Be Home Realty
1401 Aversboro Rd #101
Garner, NC 27529
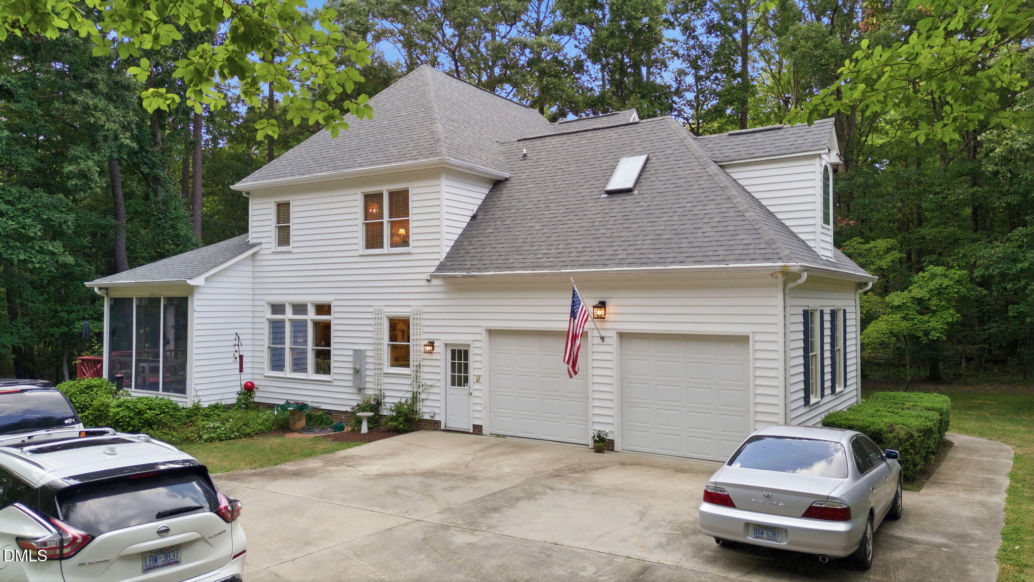
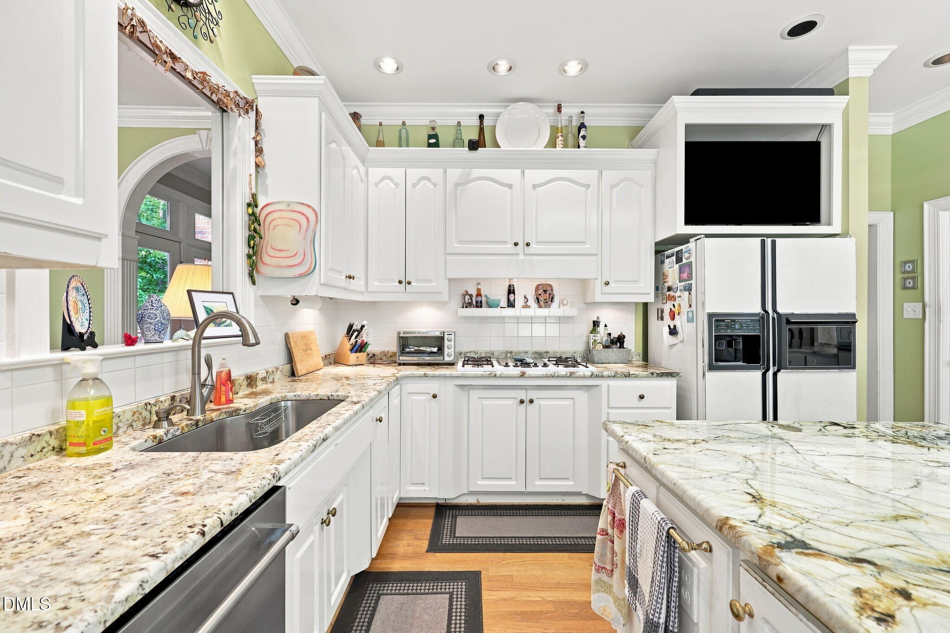
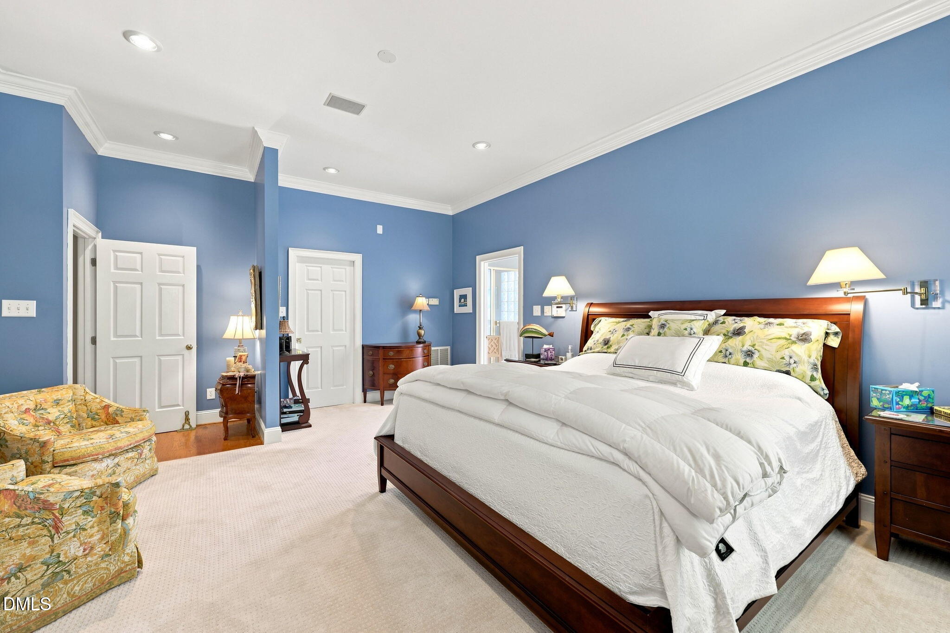
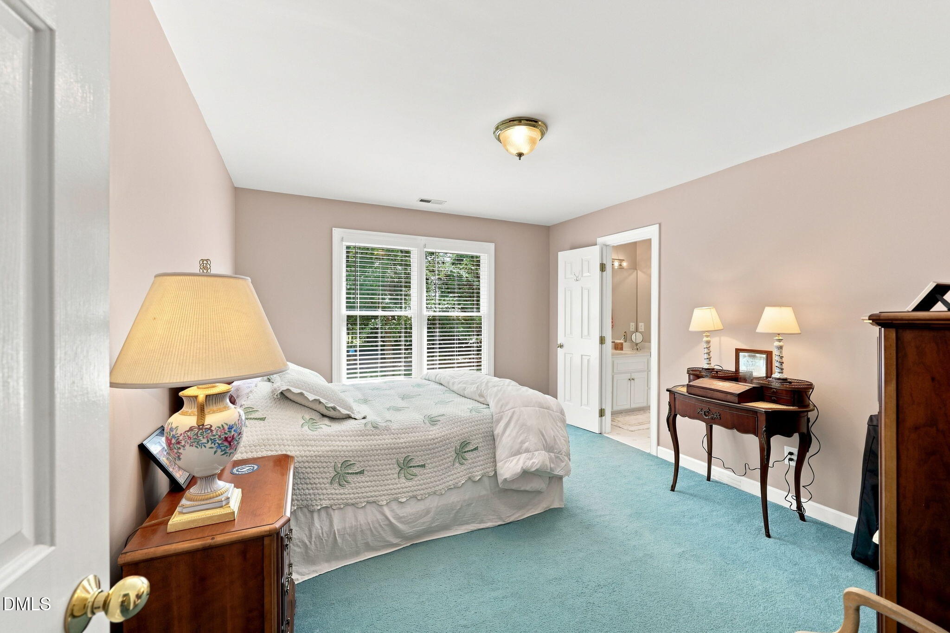
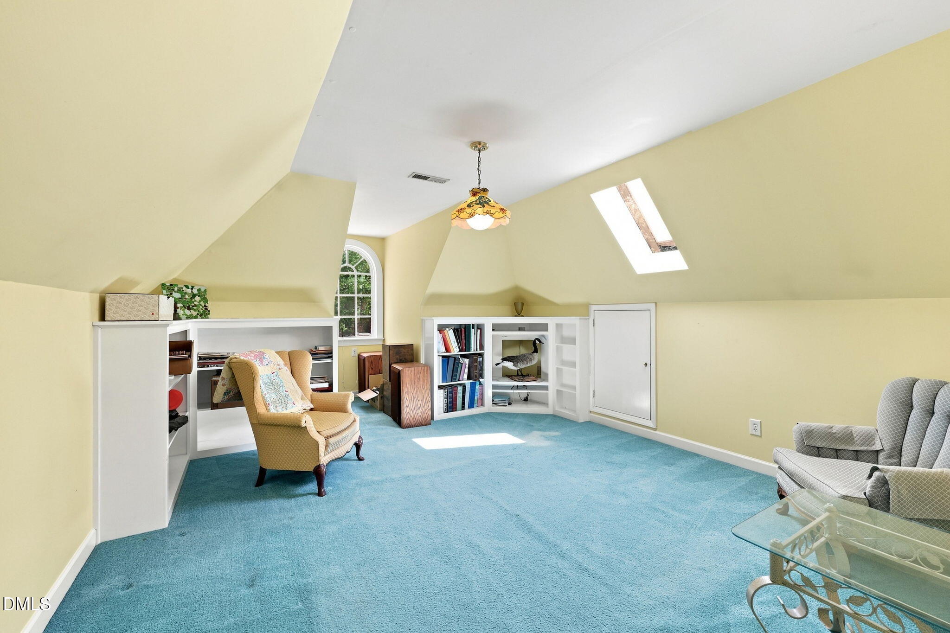
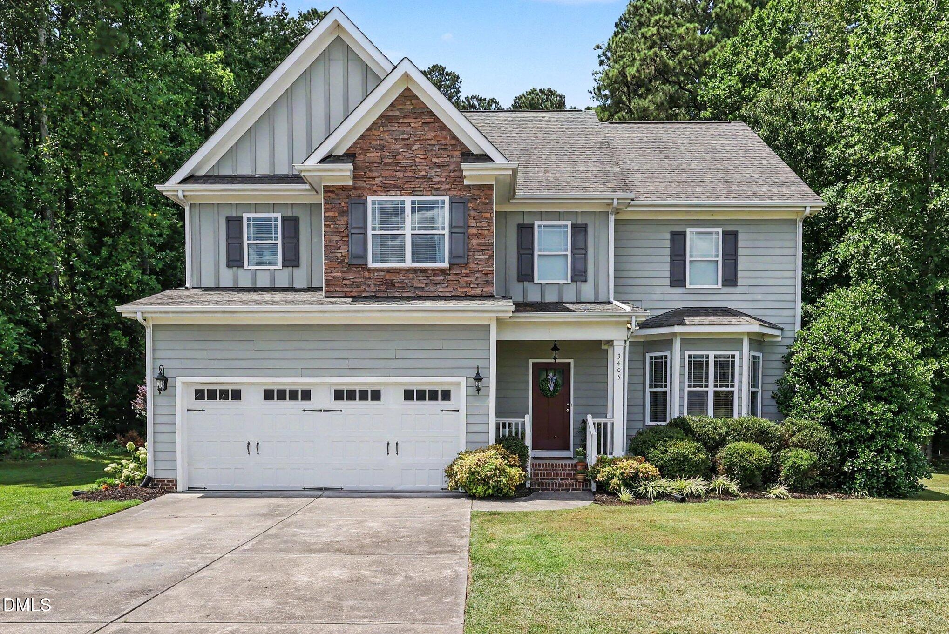
Welcome to a truly special family home, custom built with comfort, space, and everyday living in mind. Set on 2.3 beautiful acres, this spacious two-story residence offers four bedrooms and 3 1/2 baths, providing plenty of room for family, guests, and entertaining. The home features a generously sized master suite with a beautiful private bath, along with a warm and welcoming family room with custom bookshelves/ entertainment center, three additional bedrooms and versatile bonus room that can be used as a playroom, office, hobby space, or additional living area- the possibilities are endless. Step outside and enjoy the outdoors from the large deck, perfect for morning coffee, relaxing evenings, or entertaining friends and family. The screened porch offers another inviting space to enjoy the peaceful setting while staying protected from the elements. With its generous living spaces, flexible bonus room, outdoor entertaining areas, and expansive acreage, this custom built home offers the space, privacy, and character that makes it a true family home-one designed to be enjoyed for years to come. Microwave does not operate. Listing firm does not hold earnest money. Underground LP gas tank is owned by sellers and will convey. There is a custom wall safe in master closet. Wall safe is non accessible without listing agent approval.
| MLS # | 10188043 |
|---|---|
| Listing Type | For Sale |
| Style | House |
| Sub-Type | Resale |
| Status | Active |
| Year | 1993 |
| Days On Site | 14 |
| Listing Provided By | CHUCK GRISWOLD REAL ESTATE LLC | Chuck Griswold |
| Bed(s) | 4 |
|---|---|
| Bath(s) | 4 Total |
| SQ Feet | 3,400 |
| Garage | 2 |
| Story(s) | 2 |
| Zoning | R-30 |
| Acreage | 2.30 |
| Golf Course | Yes |
| Interior Features | Bookcases, Ceiling Fan(s), Crown Molding, Double Vanity, Eat-in Kitchen, Entrance Foyer, Granite Counters, High Speed Internet, Kitchen Island, Open Floorplan, Pantry, Recessed Lighting, Smooth Ceilings, Soaking Tub, Walk-In Closet(s) |
|---|---|
| Heating Yes / No | No |
| Cooling Yes / No | Yes |
| Cooling | Central Air, Heat Pump |
| Fireplace Features | Family Room, Gas Log |
| Fireplace Yes / No | Yes |
| Laundry Features | Laundry Room |
| Rooms Total | 12 |
| Exterior Features | Private Yard |
|---|---|
| Roof | Architectural Shingle |
| Foundation Details | Brick/Mortar |
| Lot Features | Back Yard, Front Yard, Hardwood Trees, Many Trees, Near Golf Course, Rectangular Lot, Wooded |
| Construction Materials | Vinyl Siding |
| Security Features | Security System, Security System Owned |
| Window Features | Insulated Windows |
| Patio And Porch Features | Screened |
| Attached Garage Yes / No | Yes |
|---|---|
| Garage Yes / No | Yes |
| Parking Features | Concrete, Driveway, Garage Door Opener, Parking Pad, Paved |
| Utilities | Cable Available, Electricity Available, Phone Available |
|---|---|
| Sewer | Private Sewer |
| Tax Assessed Value | 563841 |
|---|---|
| Tax Legal Description | Lo6r John S Phillips Rcmb Bm1997-2094 |
| Tax Year | 2026 |
| Tax Map Number | 6R |
| State | NC |
|---|---|
| County | Wake |
| City | Zebulon |
| Zip Code | 27597 |
| Area | Wake |
| Community Name | Not in a Subdivision |
| School District | Wake - East Wake High School |
| Elementary School | Wake - Zebulon Elementary |
| High School | Wake - East Wake High School |
| Listing VS Median (in Not in a Subdivision) | |
Price: $675,000 low | high Med: $395,000 sqft: 3,400 low | high Med: 1,480 $ / sqft: $199 low | high Med: $275 On site: 14 low | high Med: 162.5 | |

Listings marked with a Doorify MLS icon are provided courtesy of the Doorify MLS, of North Carolina, Internet Data Exchange Database. Brokers make an effort to deliver accurate information, but buyers should independently verify any information on which they will rely in a transaction. The listing broker shall not be responsible for any typographical errors, misinformation, or misprints, and they shall be held totally harmless from any damages arising from reliance upon this data. This data is provided exclusively for consumers’ personal, non-commercial use. Copyright 2024 Doorify MLS of North Carolina. All rights reserved.
| State | NC |
|---|---|
| County | Wake |
| City | Zebulon |
| Zip Code | 27597 |
| Area | Wake |
| Community Name | Not in a Subdivision |
| School District | Wake - East Wake High School |
| Elementary School | Wake - Zebulon Elementary |
| High School | Wake - East Wake High School |
| Listing VS Median (in Not in a Subdivision) | |
Price: $675,000 low | high Med: $395,000 sqft: 3,400 low | high Med: 1,480 $ / sqft: $199 low | high Med: $275 On site: 14 low | high Med: 162.5 | |

© 2026 Be Home Realty - (919) 307-9808. Equal housing opportunity. An equal opportunity company.


© 2026 Be Home Realty - (919) 307-9808. Equal housing opportunity. An equal opportunity company.
Listings marked with a Doorify MLS icon are provided courtesy of the Doorify MLS, of North Carolina, Internet Data Exchange Database. Brokers make an effort to deliver accurate information, but buyers should independently verify any information on which they will rely in a transaction. The listing broker shall not be responsible for any typographical errors, misinformation, or misprints, and they shall be held totally harmless from any damages arising from reliance upon this data. This data is provided exclusively for consumers’ personal, non-commercial use. Copyright 2024 Doorify MLS of North Carolina. All rights reserved.
Listing Information Last Updated September 4, 2026 at 12:37:09 PM PDT