


Be Home Realty
1401 Aversboro Rd #101
Garner, NC 27529
 In-Person: 11/28 2:00 PM - 4:00 PM
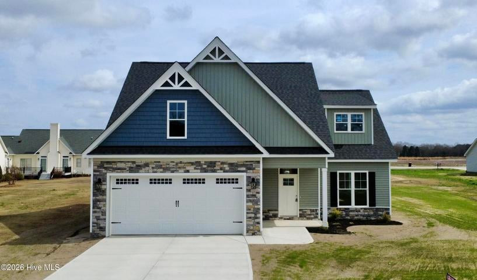
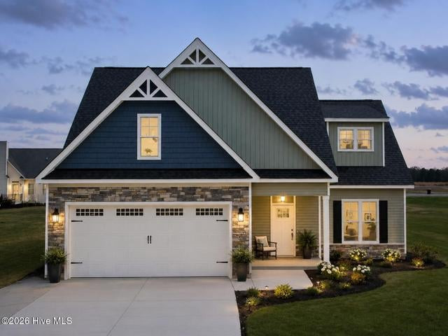
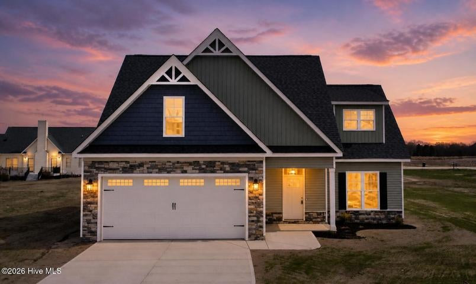
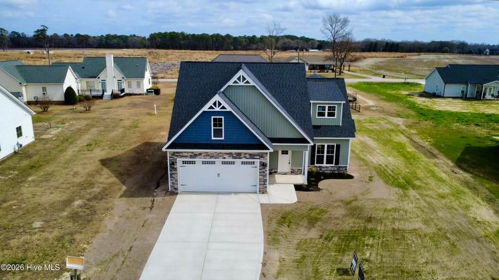
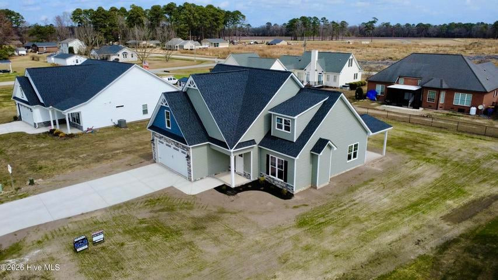
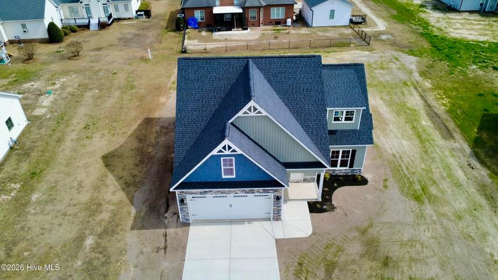
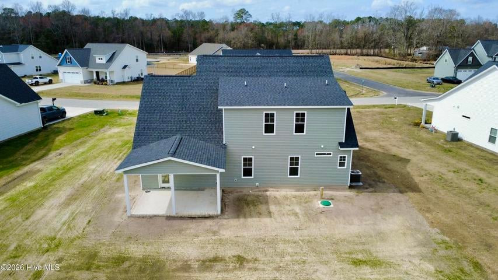
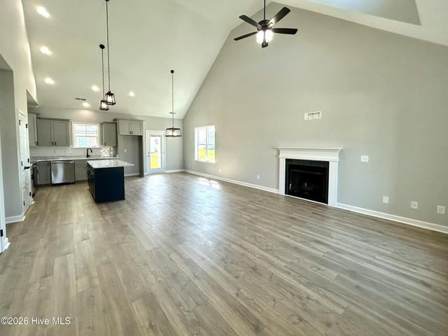
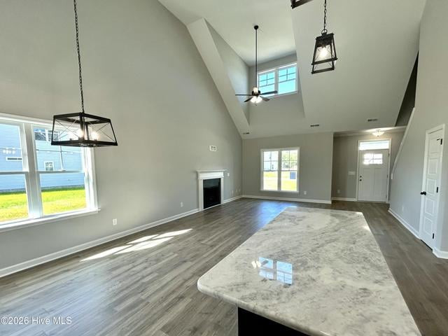
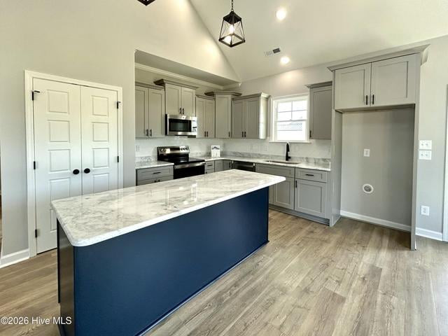
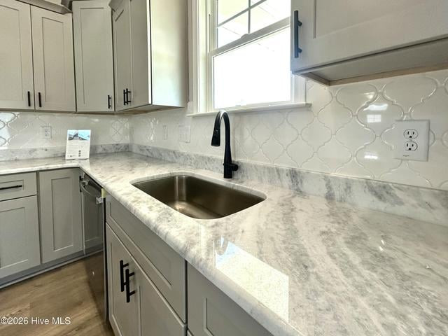
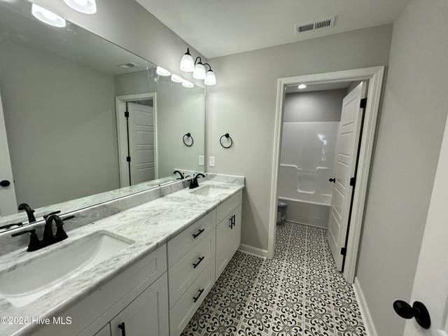
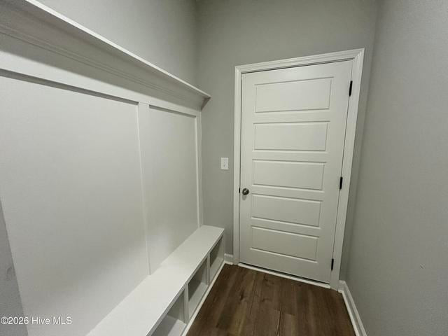
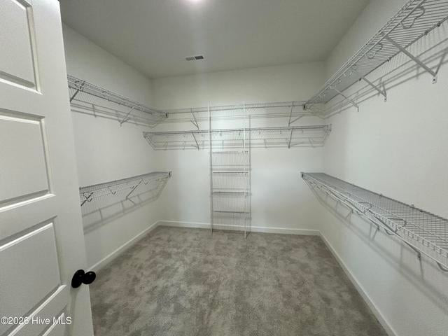
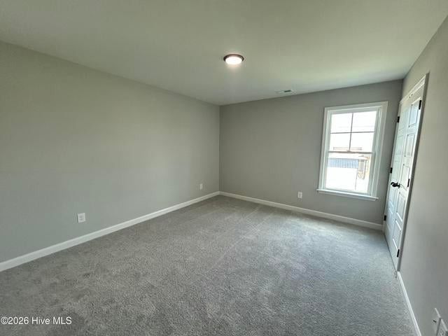
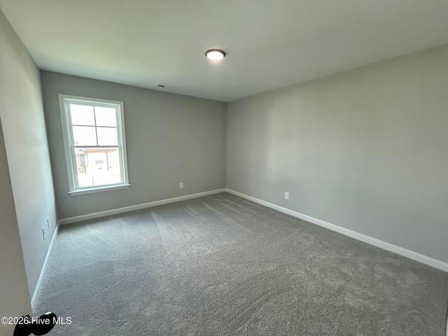
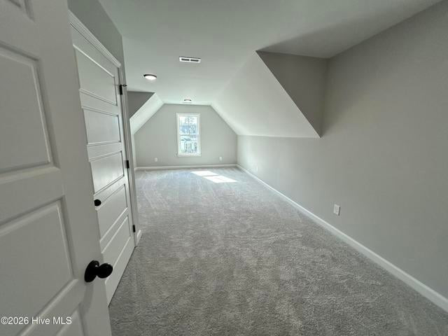
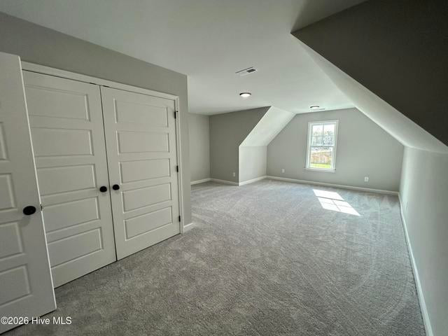
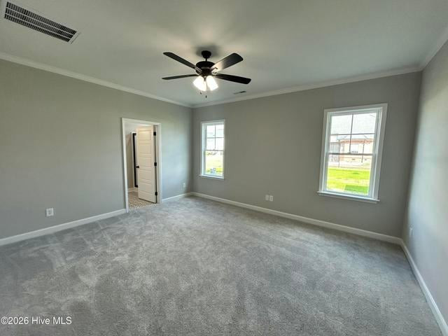
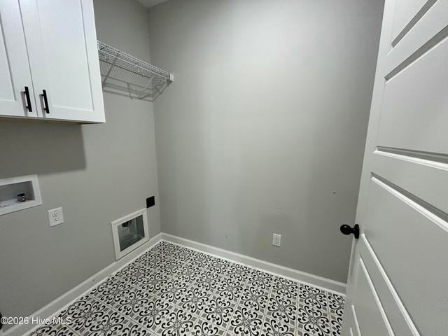
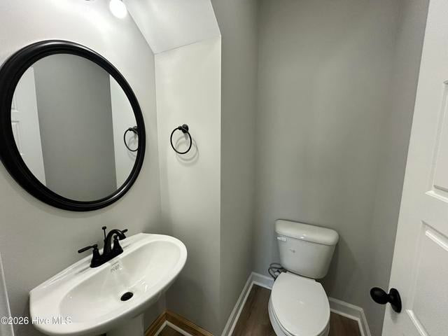
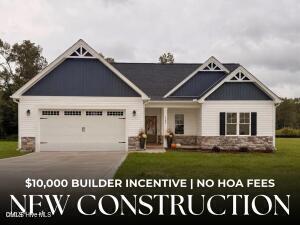
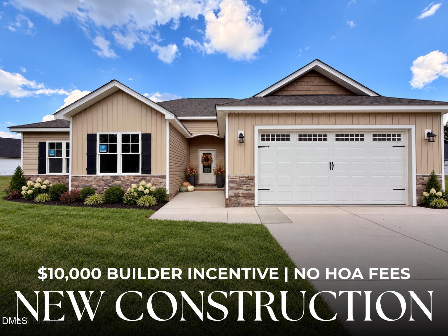
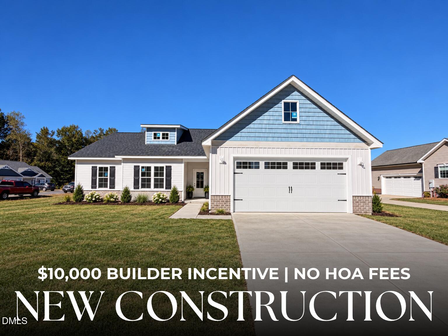
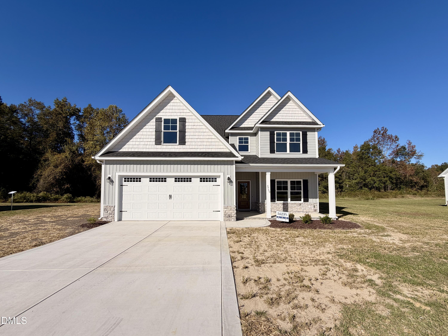
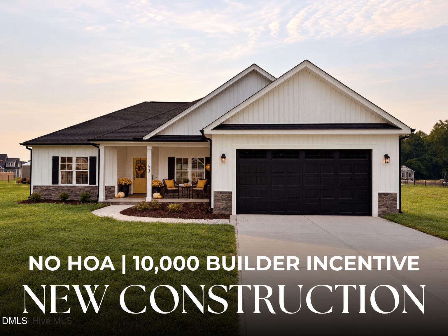
ASK ABOUT SPECIAL INTEREST RATE OFFER FOR QUALIFIED BUYERS OR UP TO $10,000 USE AS YOU CHOOSE BUYER INCENTIVE WHEN USING BUILDER PREFERRED LENDER. Meet Stella--a beautifully designed home featuring 4 bedrooms, a spacious bonus room, and 2.5baths, thoughtfully laid out for both comfort and entertaining. As you enter, you'll immediately notice the soaring ceilings and open-concept floor plan, creating a light and inviting atmosphere. The family room offers a cozy gas log fireplace, while the kitchen shines with a beautiful tile backsplash, stainless steel appliances, large breakfast bar, and soft-close cabinets throughout. A separate dining area and stylish upgraded black finishes complete the space. The primary suite is conveniently located on the main level, featuring a large walk-in closet and a private bath with dual vanities and a walk-in shower. Laminate flooring flows throughout the main living areas, offering both durability and style. You'll also appreciate the separate laundry room with a large drop zone, perfect for staying organized and keeping everyday essentials in place. Upstairs, you'll find three additional bedrooms plus a generous bonus room, ideal for a media room, playroom, or home office. Step outside to the covered back porch, perfect for grilling and relaxing, and enjoy the convenience of a 2-car garage. Don't miss your opportunity to own this beautiful home.Make your next move--your best move--at Almeta Run.
| MLS # | 10198774 |
|---|---|
| Listing Type | For Sale |
| Style | House |
| Sub-Type | New Construction |
| Status | Active |
| Year | 2025 |
| Days On Site | 34 |
| Listing Provided By | eXp Realty, LLC - C | Marsha House |
| Bed(s) | 4 |
|---|---|
| Bath(s) | 3 Total |
| SQ Feet | 2,458 |
| Garage | 2 |
| Story(s) | 2 |
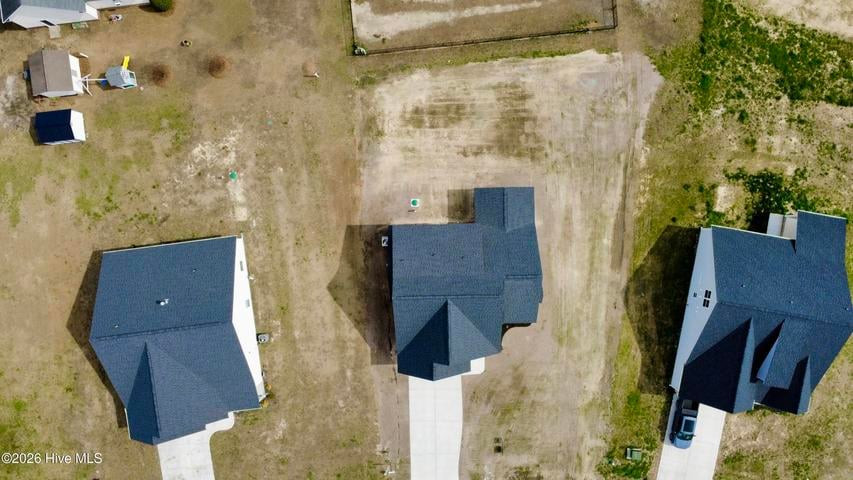
| Acreage | 0.38 |
| Interior Features | Ceiling Fan(s), Eat-in Kitchen, Kitchen Island, Pantry, Walk-in Closet(s), Kitchen/Dining Room Combination, Walk-in Shower |
|---|---|
| Heating Yes / No | Yes |
| Cooling Yes / No | Yes |
| Cooling | Central Air |
| Fireplace Features | Gas Log |
| Fireplaces Total | 1 |
| Fireplace Yes / No | Yes |
| Roof | Shingle |
|---|---|
| Foundation Details | Slab |
| Construction Materials | Stone Veneer, Vinyl Siding |
| Attached Garage Yes / No | Yes |
|---|---|
| Garage Yes / No | Yes |
| Parking Features | None |
| Sewer | Septic Tank |
|---|
| Tax Assessed Value | 34228 |
|---|---|
| Tax Legal Description | ALMETA RUN LOT 11 3763 HUNTCLIFF DR |
| Tax Year | 2025 |
| Accessibility Features | No |
|---|
| State | NC |
|---|---|
| County | Lenoir |
| City | La Grange |
| Zip Code | 28551 |
| Area | Lenoir |
| Community Name | Almeta Run |
| School District | Lenoir - North Lenoir High |
| Elementary School | Lenoir - La Grange Elementary |
| High School | Lenoir - North Lenoir High |
| Listing VS Median (in Almeta Run) | |
Price: $359,900 low | high Med: $329,950 sqft: 2,458 low | high Med: 1,919 $ / sqft: $146 low | high Med: $172 On site: 34 low | high Med: 99.5 | |

Listings marked with a Doorify MLS icon are provided courtesy of the Doorify MLS, of North Carolina, Internet Data Exchange Database. Brokers make an effort to deliver accurate information, but buyers should independently verify any information on which they will rely in a transaction. The listing broker shall not be responsible for any typographical errors, misinformation, or misprints, and they shall be held totally harmless from any damages arising from reliance upon this data. This data is provided exclusively for consumers’ personal, non-commercial use. Copyright 2024 Doorify MLS of North Carolina. All rights reserved.
| Open House |
|---|
| In-Person 11/28 2:00 PM - 4:00 PM |
| In-Person 11/29 2:00 PM - 4:00 PM |
| In-Person 12/05 2:00 PM - 4:00 PM |
| In-Person 12/06 2:00 PM - 4:00 PM |
| In-Person 12/12 2:00 PM - 4:00 PM |
| In-Person 12/13 2:00 PM - 4:00 PM |
| In-Person 12/19 2:00 PM - 4:00 PM |
| In-Person 12/20 2:00 PM - 4:00 PM |
| In-Person 12/26 2:00 PM - 4:00 PM |
| In-Person 12/27 2:00 PM - 4:00 PM |
| State | NC |
|---|---|
| County | Lenoir |
| City | La Grange |
| Zip Code | 28551 |
| Area | Lenoir |
| Community Name | Almeta Run |
| School District | Lenoir - North Lenoir High |
| Elementary School | Lenoir - La Grange Elementary |
| High School | Lenoir - North Lenoir High |
| Listing VS Median (in Almeta Run) | |
Price: $359,900 low | high Med: $329,950 sqft: 2,458 low | high Med: 1,919 $ / sqft: $146 low | high Med: $172 On site: 34 low | high Med: 99.5 | |

© 2026 Be Home Realty - (919) 307-9808. Equal housing opportunity. An equal opportunity company.


© 2026 Be Home Realty - (919) 307-9808. Equal housing opportunity. An equal opportunity company.
Listings marked with a Doorify MLS icon are provided courtesy of the Doorify MLS, of North Carolina, Internet Data Exchange Database. Brokers make an effort to deliver accurate information, but buyers should independently verify any information on which they will rely in a transaction. The listing broker shall not be responsible for any typographical errors, misinformation, or misprints, and they shall be held totally harmless from any damages arising from reliance upon this data. This data is provided exclusively for consumers’ personal, non-commercial use. Copyright 2024 Doorify MLS of North Carolina. All rights reserved.
Listing Information Last Updated November 18, 2026 at 6:58:49 AM PST