

Be Home Realty
1401 Aversboro Rd #101
Garner, NC 27529

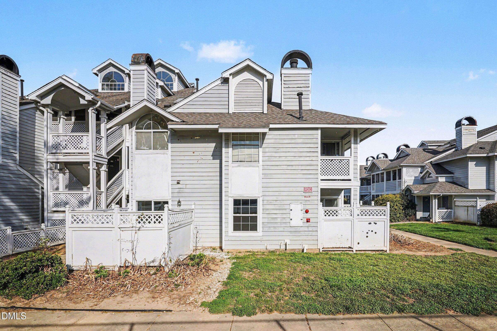
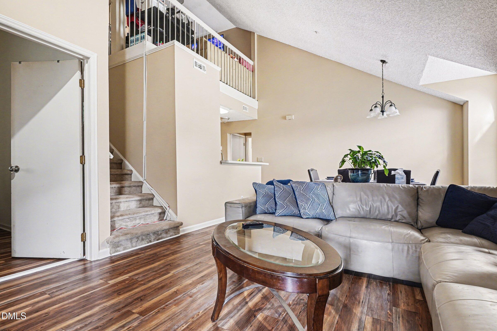
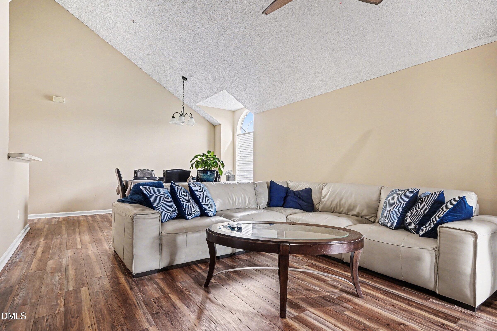
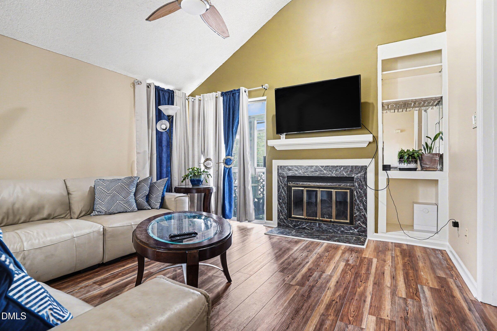
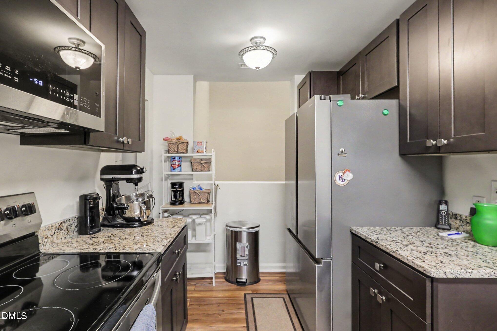
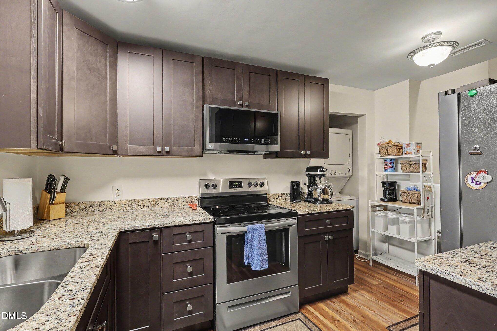
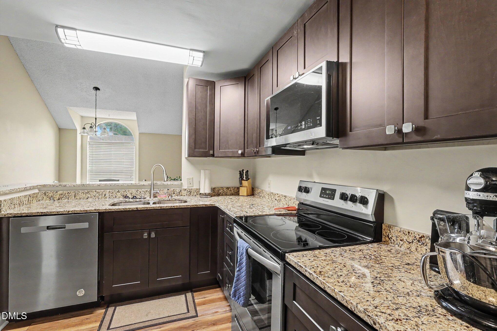
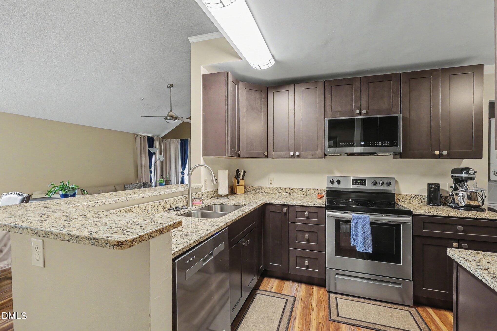
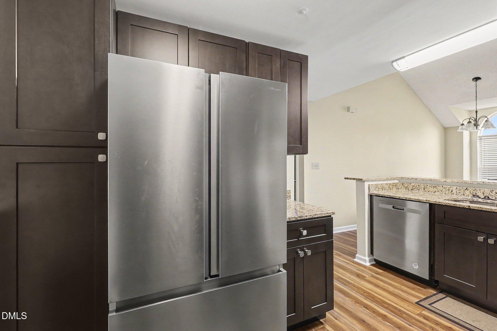
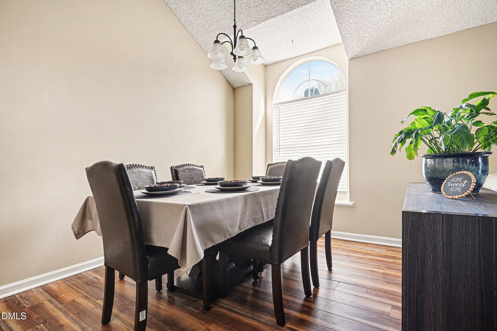
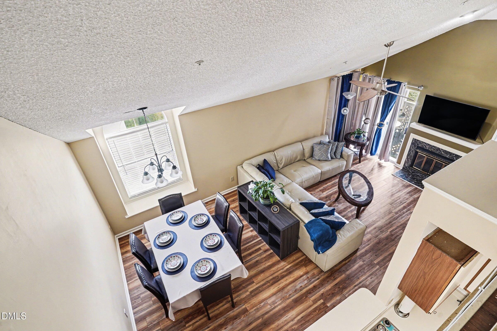
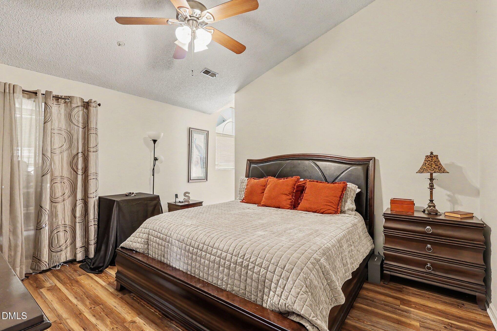
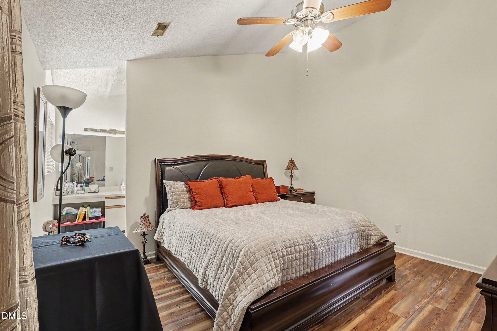
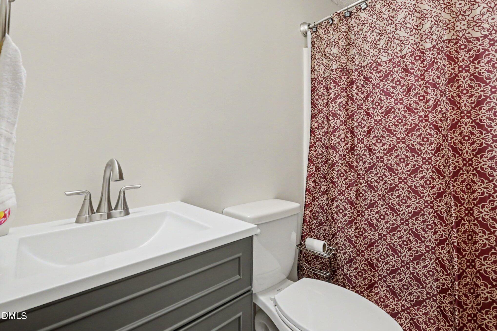
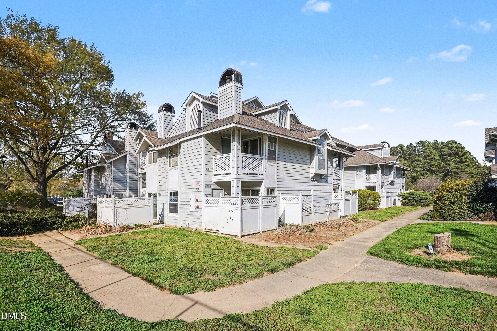
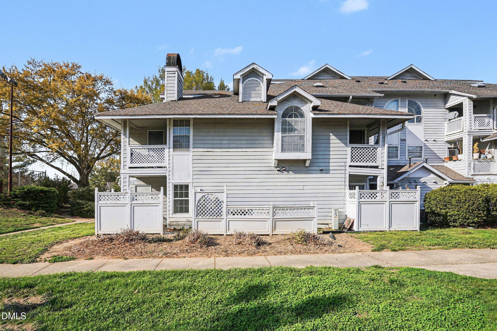
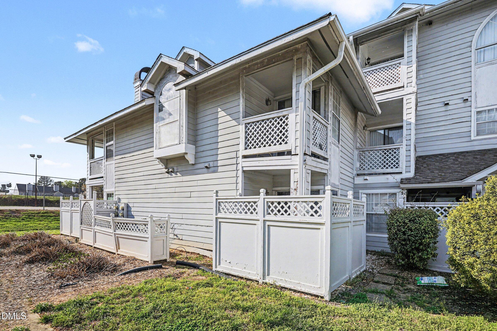
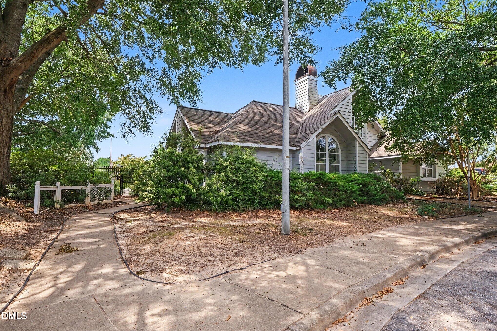
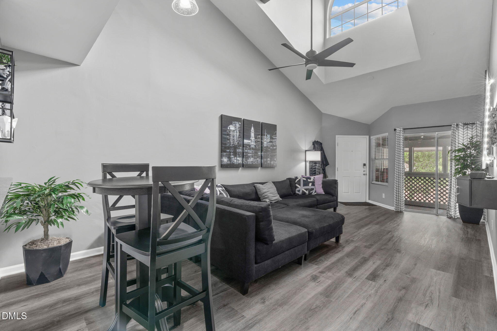
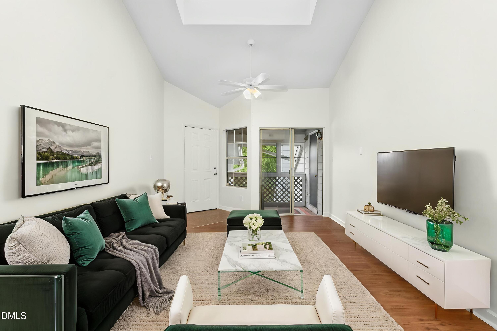
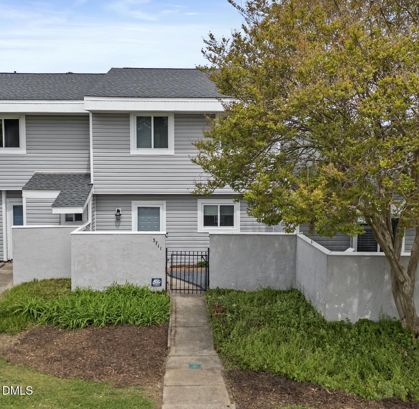
New Kitchen New Flooring! Remodeled and Ready for the Perfect Buyer...Step into a tri-level Raleigh condo designed for both comfort and style. The entryway sits on the first floor, offering a welcoming transition before you ascend to the main living spaces. Second-Floor Living Area: The heart of the home unfolds on the second level, where high ceilings create an airy, expansive atmosphere. A bright and inviting living room centers around a sleek gas-log fireplace, adding warmth and architectural interest. This level blends living, dining, and kitchen spaces in a way that feels open yet well-defined--perfect for everyday living or entertaining. Two well-appointed bedrooms and two full baths provide flexibility for guests, roommates, or a dedicated home office. Each space is designed with contemporary finishes and thoughtful layout choices that maximize comfort and privacy. At the top level, a versatile loft awaits--ideal as a bonus room, creative studio, media space, or quiet retreat. Elevated above the rest of the home, it offers a sense of separation while still feeling connected to the overall design.
| MLS # | 10143887 |
|---|---|
| Listing Type | For Sale |
| Style | Condominium |
| HOA Dues | $184 |
| Sub-Type | Resale |
| Status | Active |
| Year | 1986 |
| Days On Site | 190 |
| Listing Provided By | Mark Spain Real Estate | Margaret McPhail |
| Bed(s) | 2 |
|---|---|
| Bath(s) | 2 Total |
| SQ Feet | 1,309 |
| Story(s) | 3 |
| Property View | None |
| Interior Features | Bathtub/Shower Combination, Entrance Foyer, Living/Dining Room Combination, Walk-In Shower |
|---|---|
| Heating Yes / No | Yes |
| Cooling Yes / No | Yes |
| Cooling | Central Air |
| Fireplace Features | Living Room |
| Fireplace Yes / No | Yes |
| Laundry Features | In Kitchen |
| Rooms Total | 5 |
| Roof | Shingle |
|---|---|
| Foundation Details | Concrete Perimeter, Slab |
| Lot Features | Landscaped, Level |
| View | None |
| Construction Materials | Engineered Wood, Masonite |
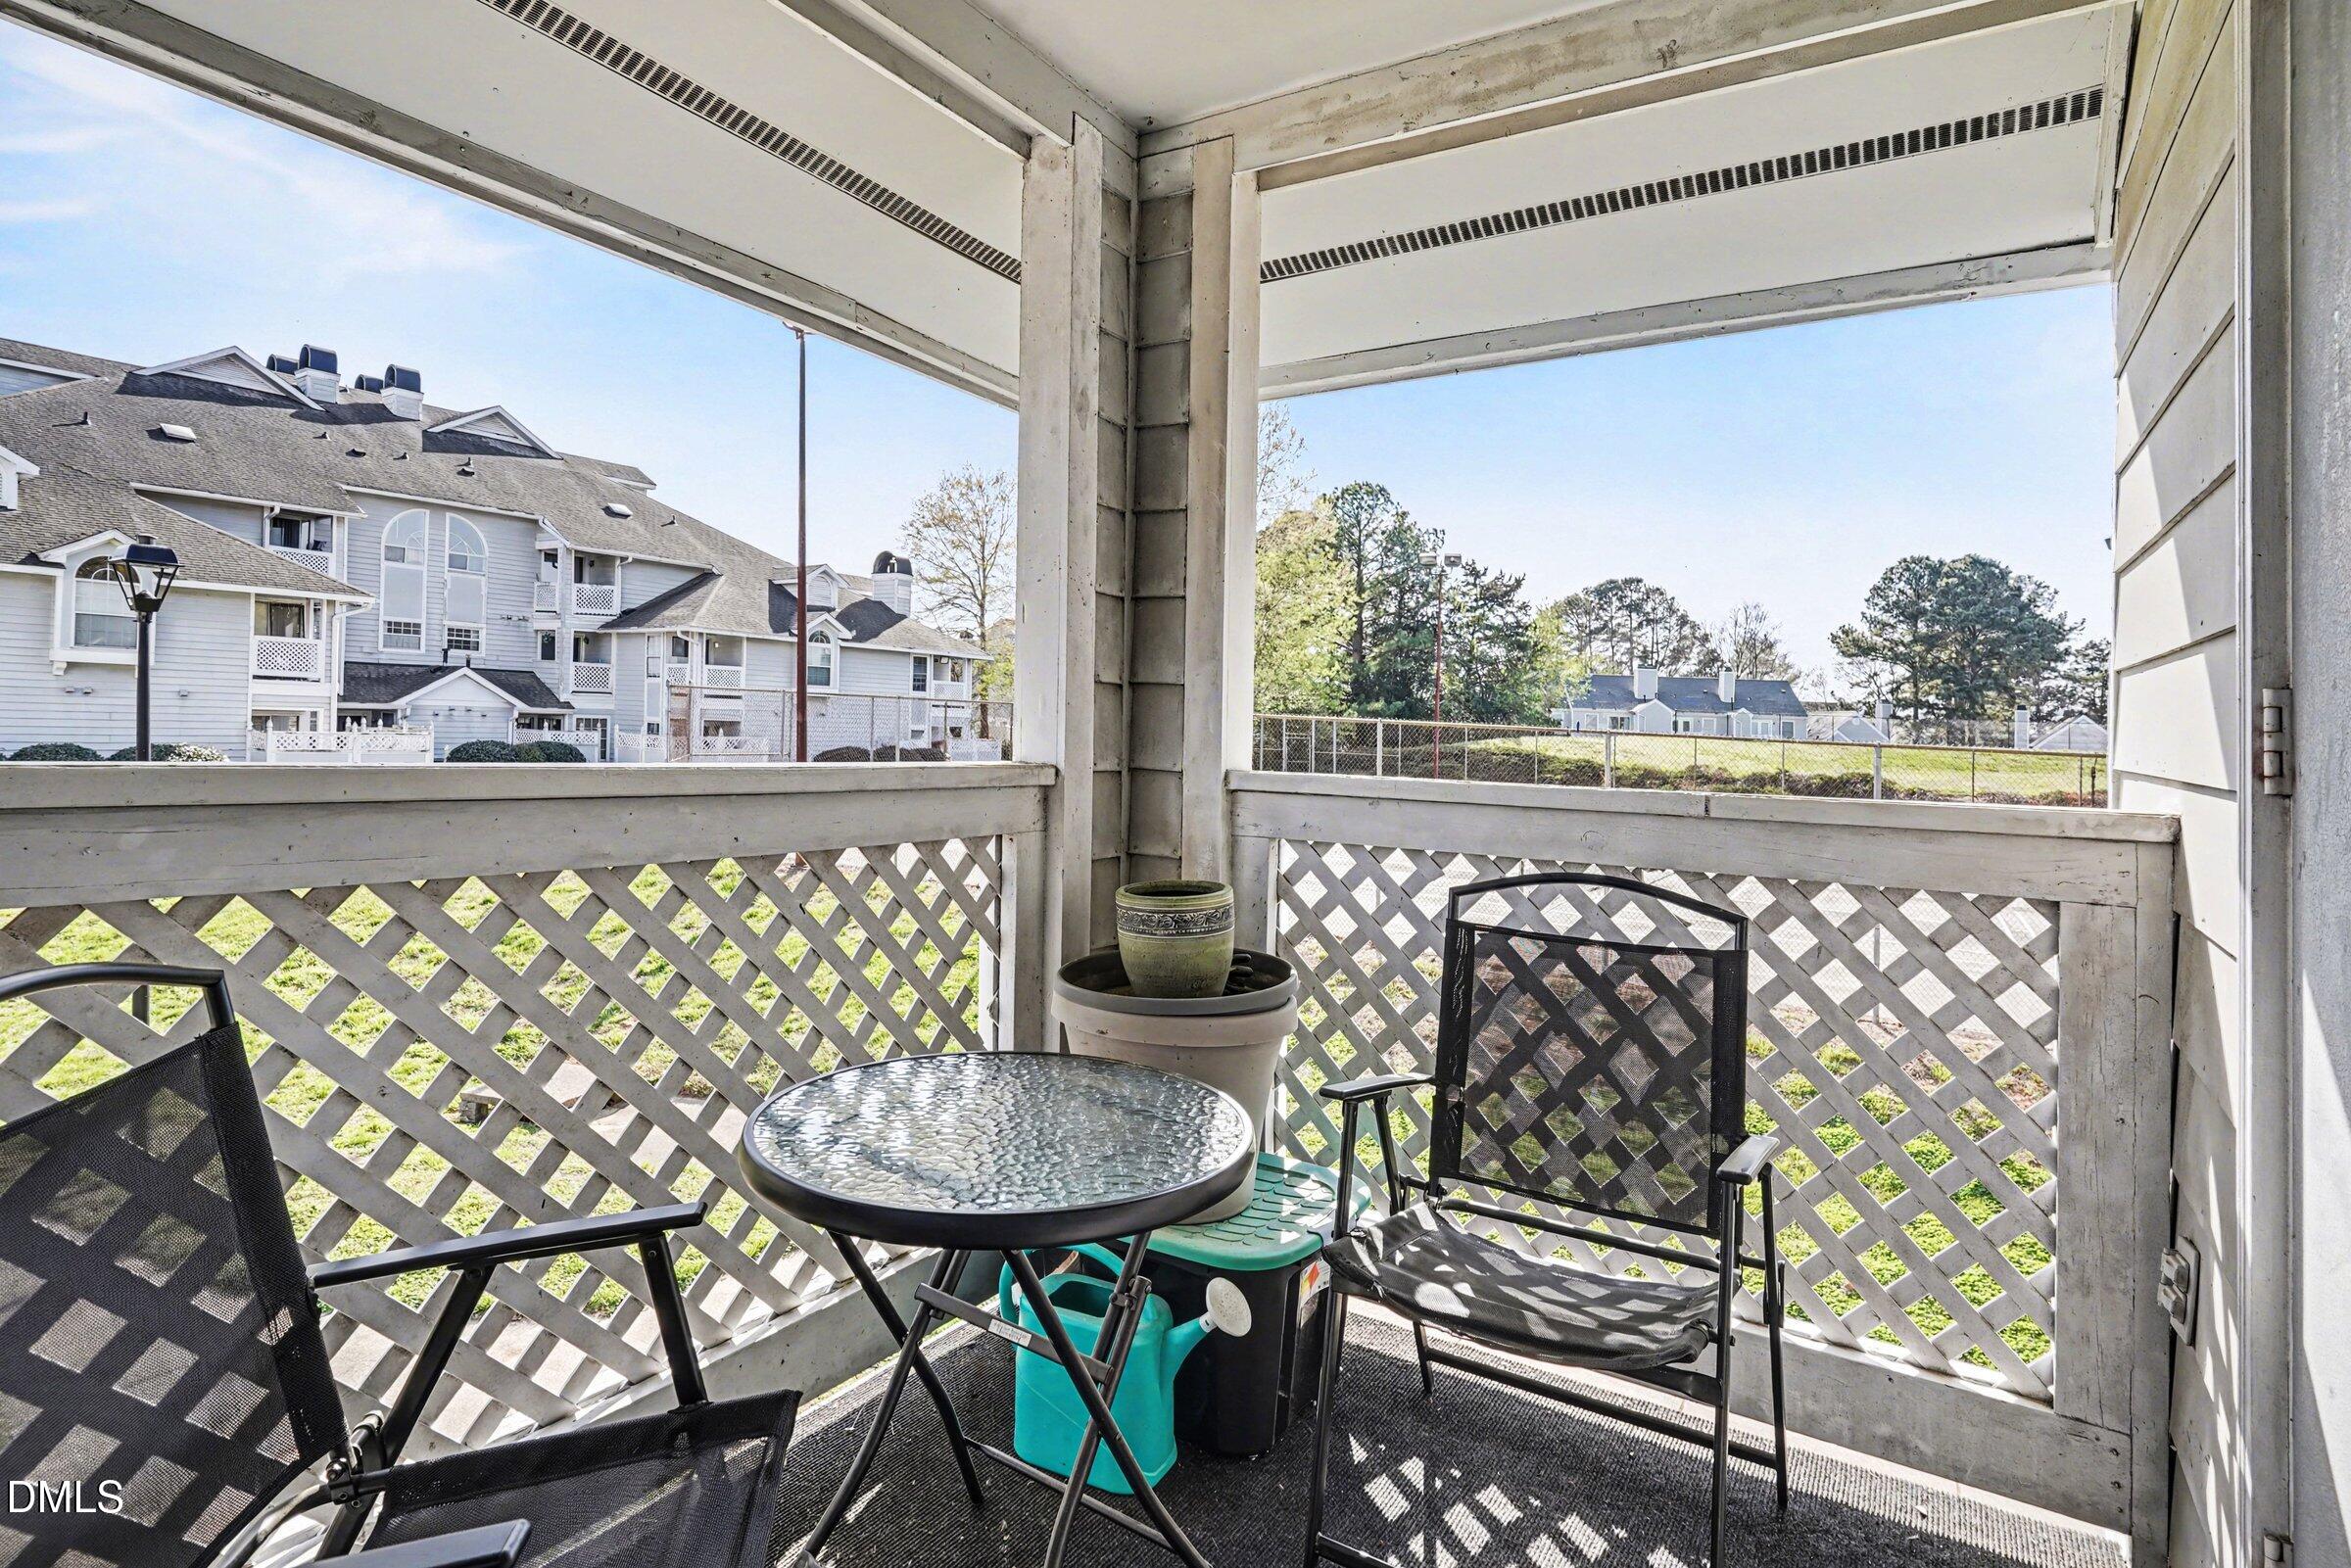
| Patio And Porch Features | Porch |
| Attached Garage Yes / No | No |
|---|---|
| Garage Yes / No | No |
| Parking Features | Parking Lot |
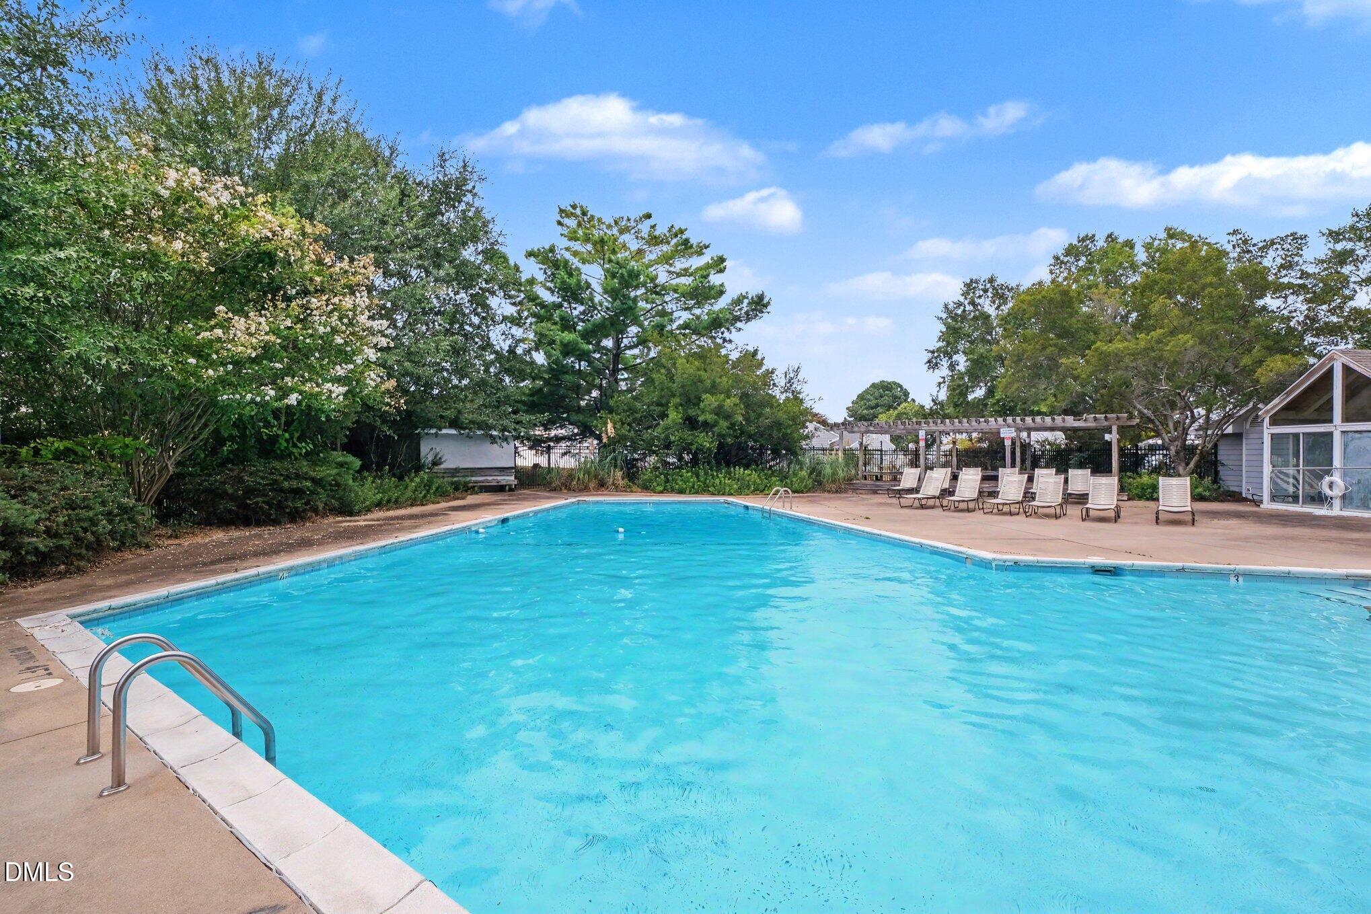
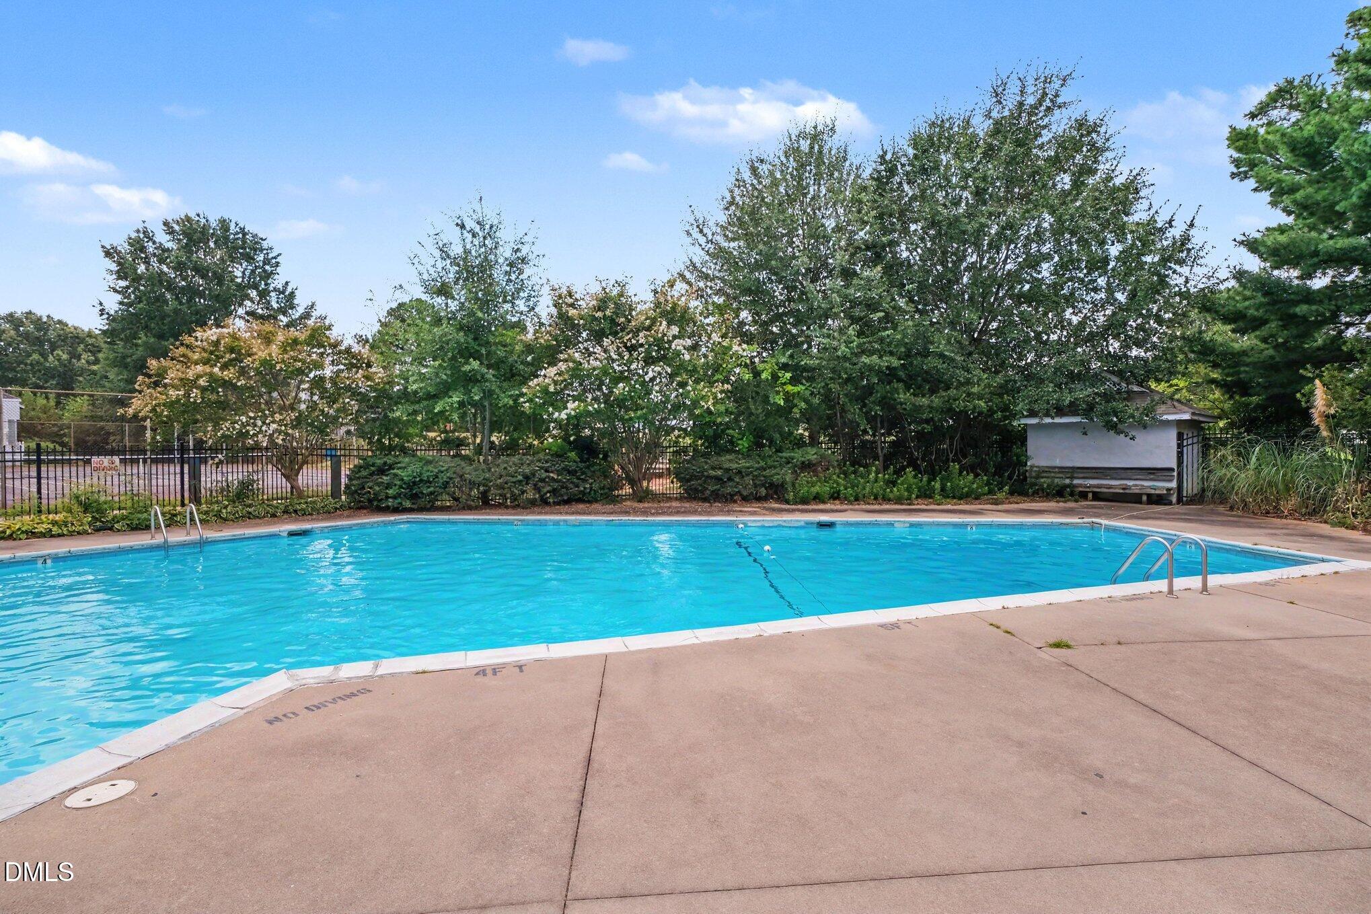
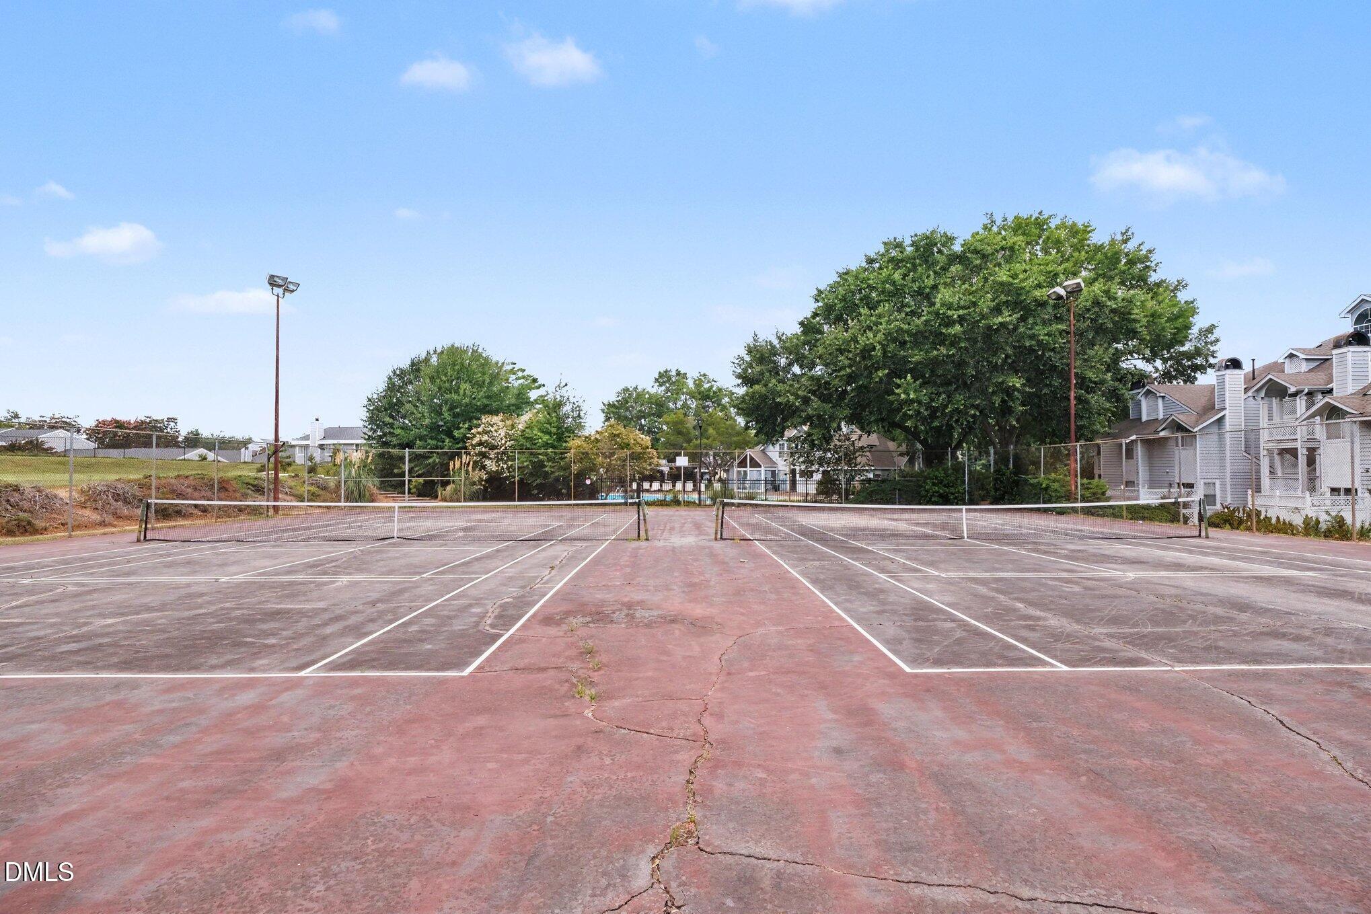
| Association Amenities | Maintenance Grounds, Management |
|---|
| Sewer | Public Sewer |
|---|
| Tax Assessed Value | 190573 |
|---|---|
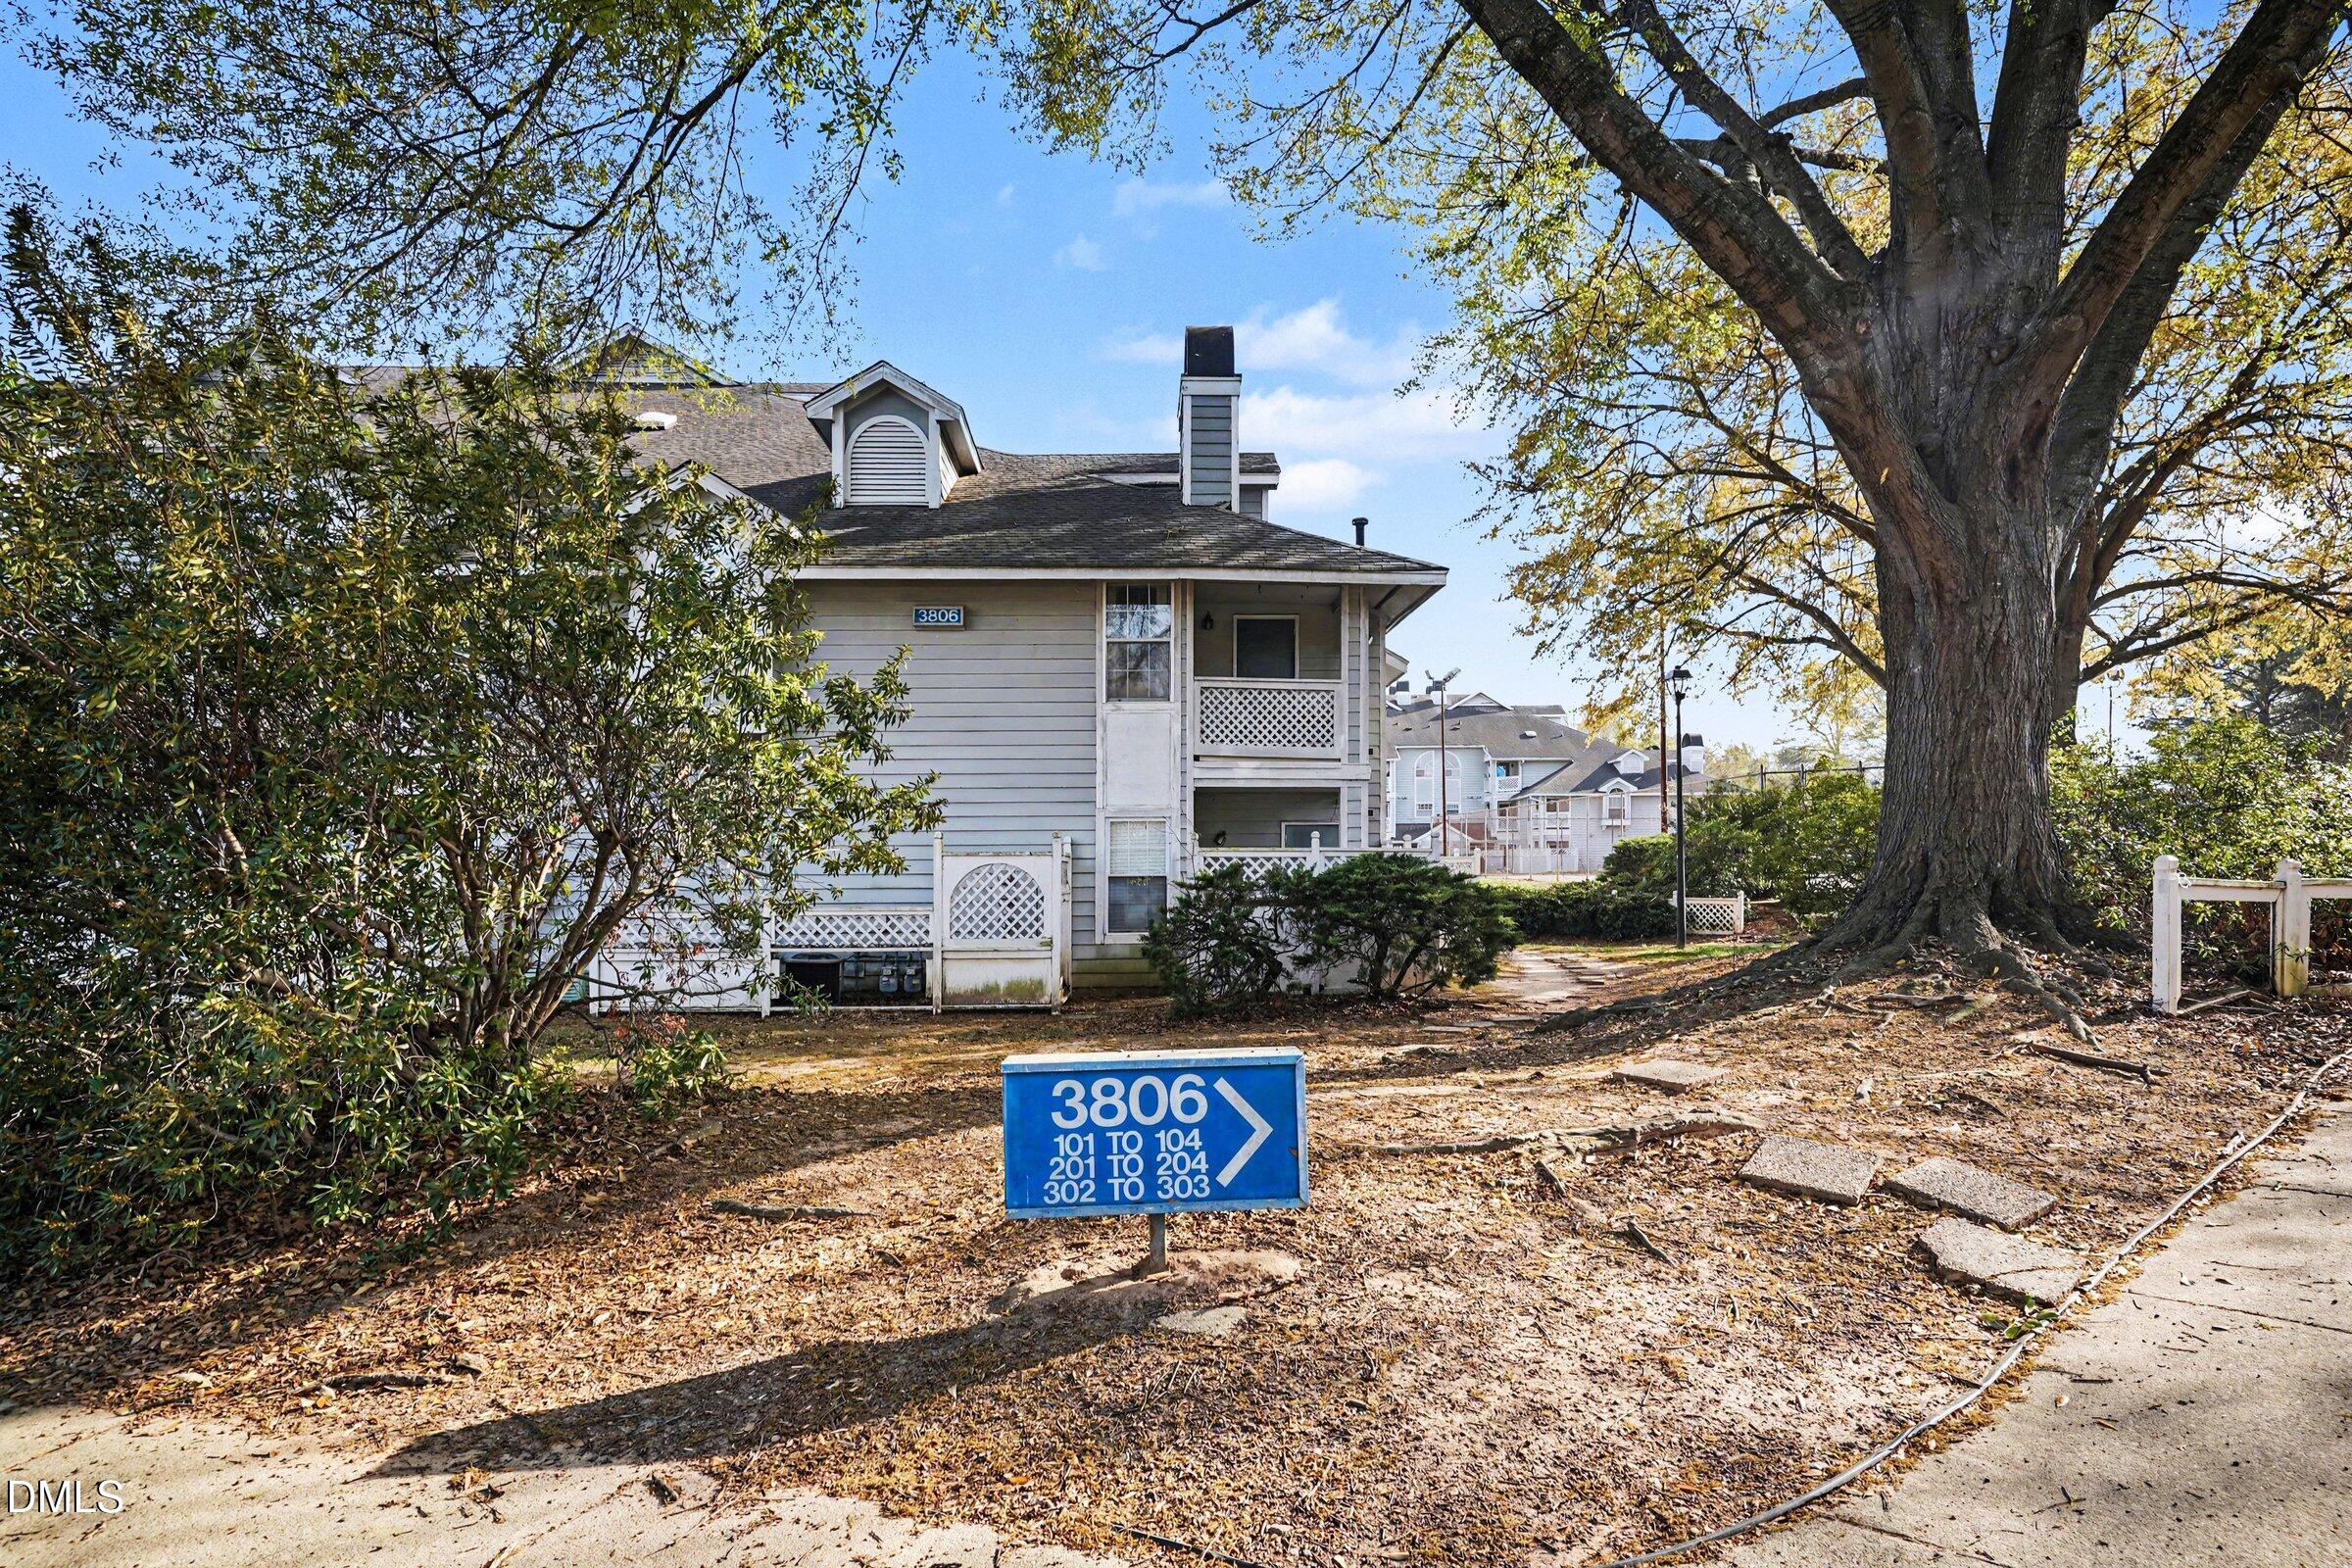
| Tax Legal Description | Villages East Ph1 Bld4 Un3806-204 |
| Tax Year | 2025 |
| State | NC |
|---|---|
| County | Wake |
| City | Raleigh |
| Zip Code | 27616 |
| Area | Wake |
| Community Name | Villages East Condominiums |
| School District | Wake - Wake Forest High School |
| Elementary School | Wake - Wakefield Elementary |
| High School | Wake - Wake Forest High School |
| Listing VS Median (in Villages East Condominiums) | |
Price: $230,000 low | high Med: $230,000 sqft: 1,309 low | high Med: 1,309 $ / sqft: $176 low | high Med: $176 On site: 190 low | high Med: 190 | |

Listings marked with a Doorify MLS icon are provided courtesy of the Doorify MLS, of North Carolina, Internet Data Exchange Database. Brokers make an effort to deliver accurate information, but buyers should independently verify any information on which they will rely in a transaction. The listing broker shall not be responsible for any typographical errors, misinformation, or misprints, and they shall be held totally harmless from any damages arising from reliance upon this data. This data is provided exclusively for consumers’ personal, non-commercial use. Copyright 2024 Doorify MLS of North Carolina. All rights reserved.
| State | NC |
|---|---|
| County | Wake |
| City | Raleigh |
| Zip Code | 27616 |
| Area | Wake |
| Community Name | Villages East Condominiums |
| School District | Wake - Wake Forest High School |
| Elementary School | Wake - Wakefield Elementary |
| High School | Wake - Wake Forest High School |
| Listing VS Median (in Villages East Condominiums) | |
Price: $230,000 low | high Med: $230,000 sqft: 1,309 low | high Med: 1,309 $ / sqft: $176 low | high Med: $176 On site: 190 low | high Med: 190 | |

© 2026 Be Home Realty - (919) 307-9808. Equal housing opportunity. An equal opportunity company.


© 2026 Be Home Realty - (919) 307-9808. Equal housing opportunity. An equal opportunity company.
Listings marked with a Doorify MLS icon are provided courtesy of the Doorify MLS, of North Carolina, Internet Data Exchange Database. Brokers make an effort to deliver accurate information, but buyers should independently verify any information on which they will rely in a transaction. The listing broker shall not be responsible for any typographical errors, misinformation, or misprints, and they shall be held totally harmless from any damages arising from reliance upon this data. This data is provided exclusively for consumers’ personal, non-commercial use. Copyright 2024 Doorify MLS of North Carolina. All rights reserved.
Listing Information Last Updated September 8, 2026 at 9:29:50 AM PDT