

Be Home Realty
1401 Aversboro Rd #101
Garner, NC 27529
 New Listing
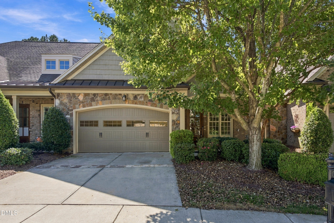
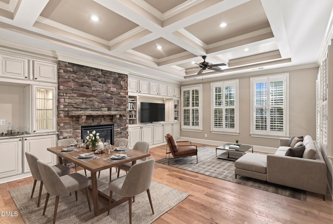
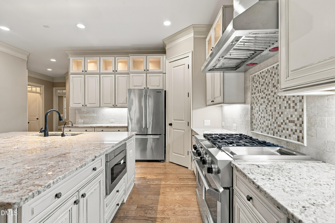
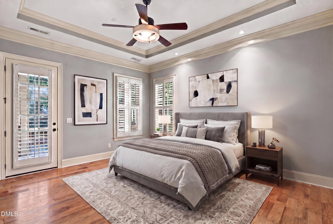
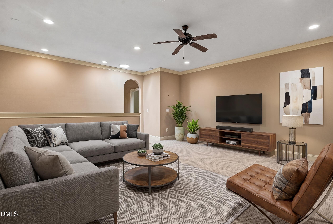
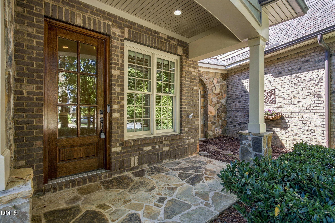
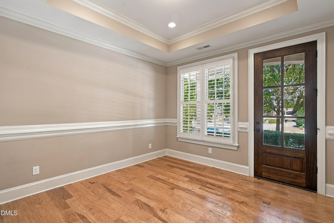
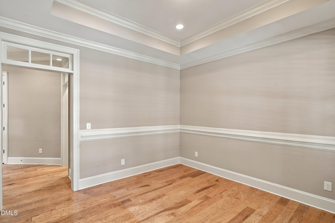
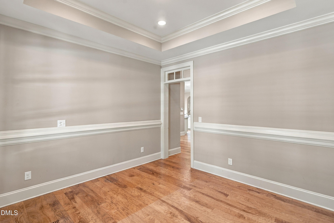
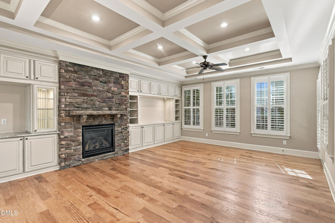
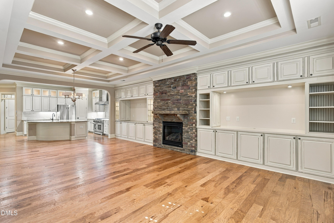
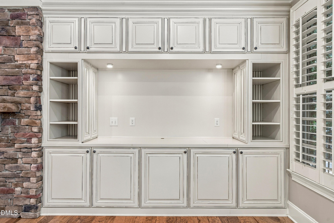
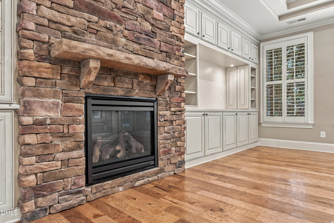
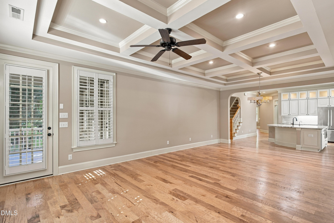
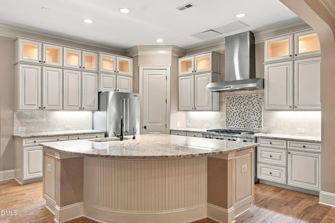
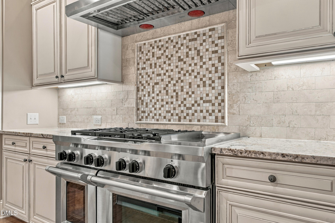
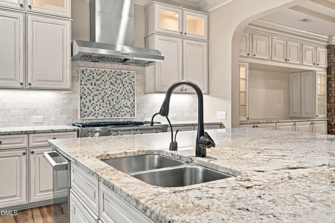
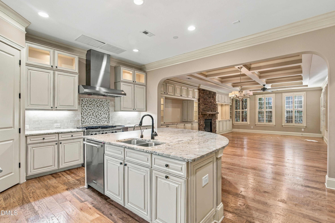
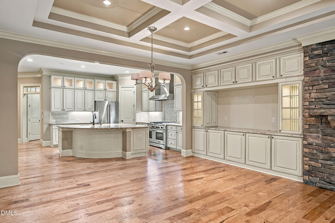
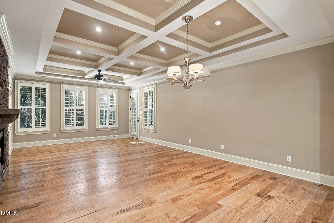
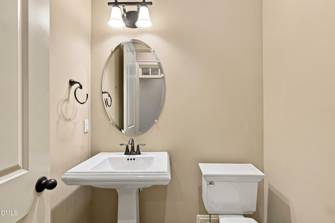
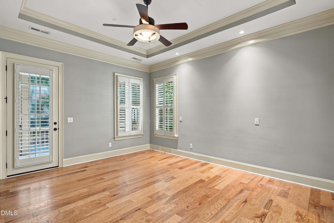
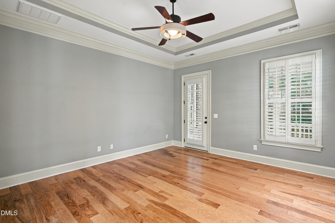
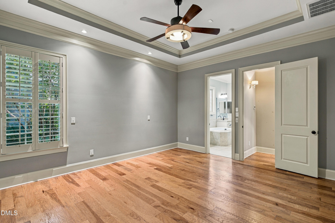
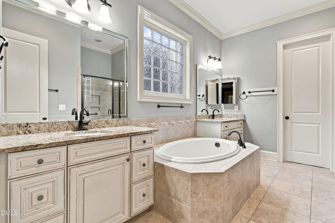
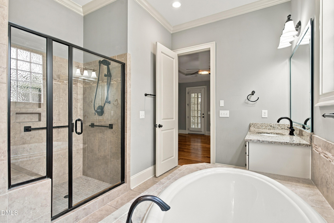
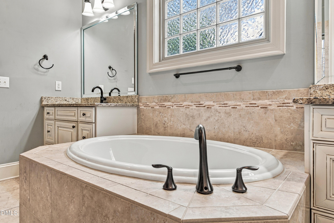
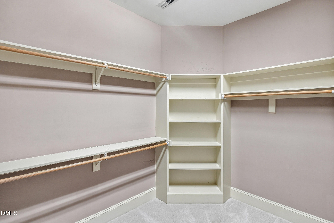
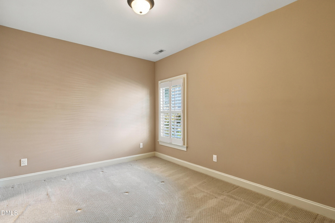
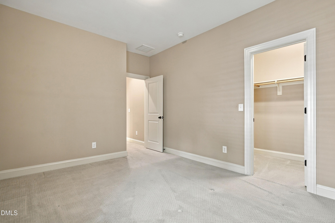
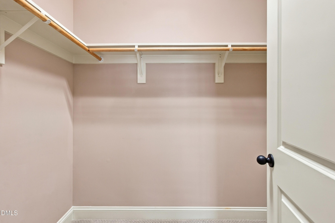
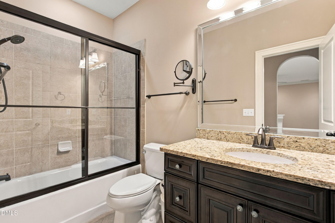
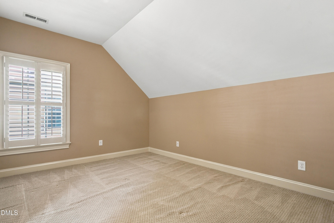
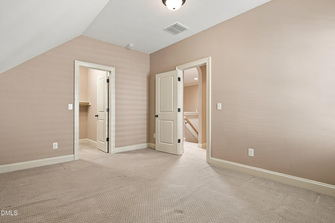
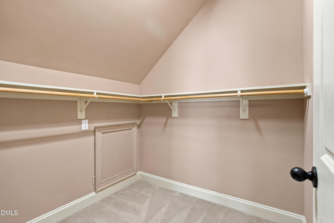
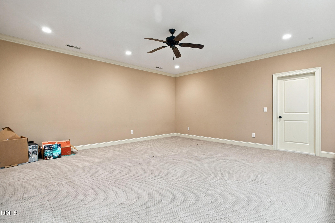
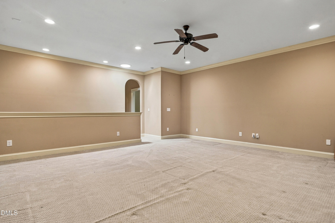
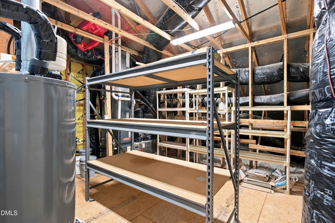
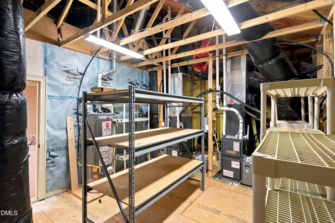
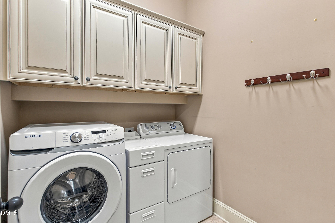
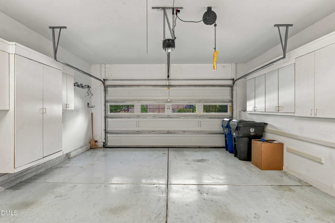
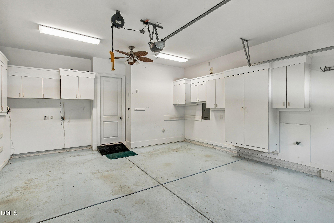
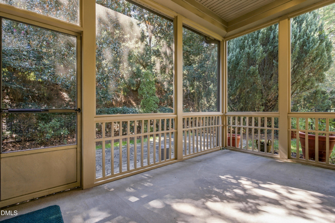
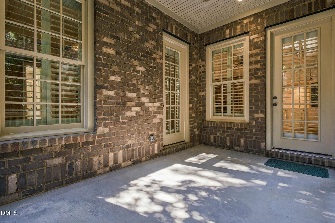
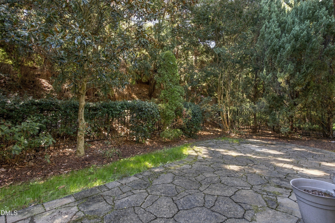
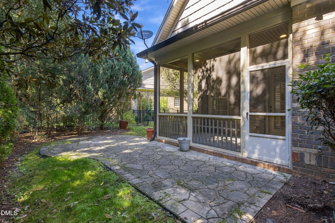
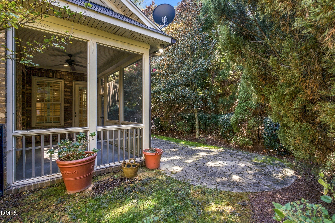
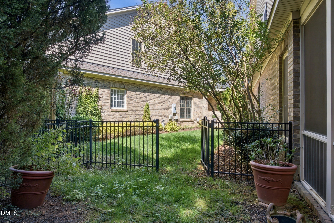
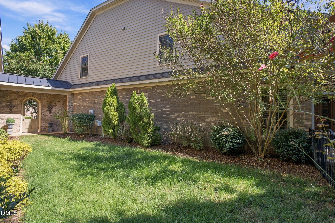
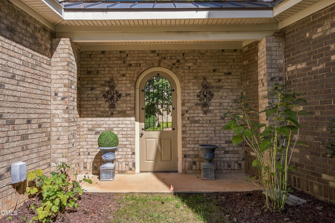
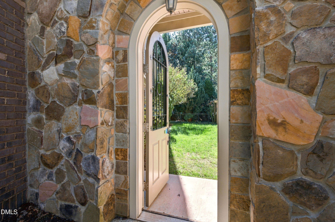
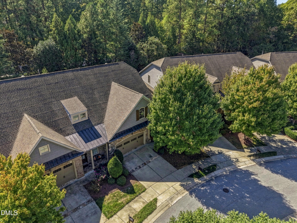
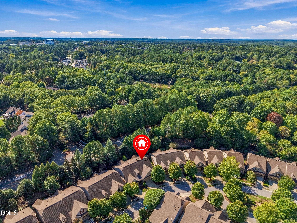
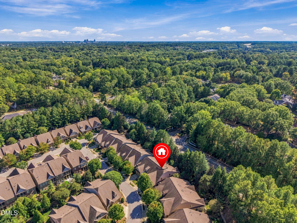
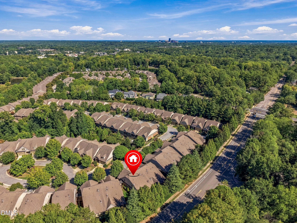
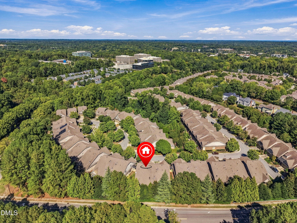
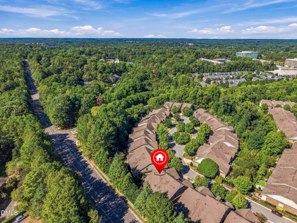
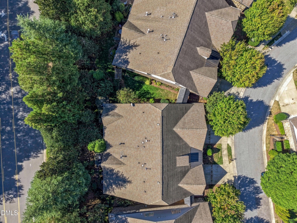
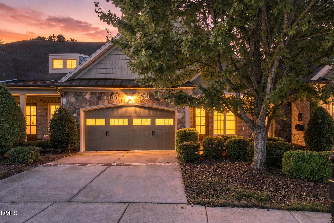
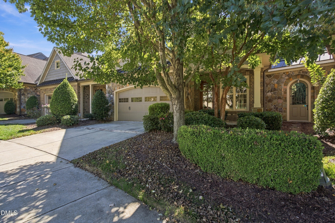
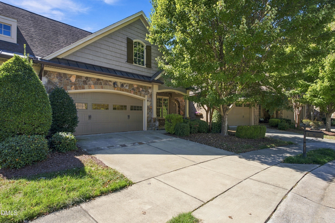
A welcoming Raleigh home with room to gather, recharge, and enjoy the outdoors, 3813 Cottage Rose Lane pairs a comfortable main-level layout with a spacious bonus room upstairs. Hardwood floors, a coffered ceiling, and a stone fireplace bring warmth and character to the living spaces. The family room offers built-in cabinetry and a cozy place to unwind, while the separate living room adds flexibility for quiet evenings, a reading nook, or a home office. The kitchen's central island provides a welcoming place to prep, gather, and enjoy casual meals.The main-level primary suite features a tray ceiling and a private bath with a soaking tub, separate glass-enclosed shower, and walk-in closet. Two additional upstairs bedrooms share a full bath, and the generous bonus room creates room for movie nights, hobbies, or guests. A walk-in attic offers valuable storage. Enjoy fresh air from the screened porch, then relax on the adjoining patio surrounded by mature greenery. A welcoming front porch and two-car garage add everyday convenience. Set in North Raleigh, the home is within reach of everyday shopping, dining, parks, and major commuter routes. Mature greenery and inviting outdoor spaces create a peaceful place to unwind at home. Come see how the layout and outdoor spaces feel in person. Schedule a showing at 3813 Cottage Rose Lane.
| MLS # | 10197350 |
|---|---|
| Listing Type | For Sale |
| Style | Town House |
| HOA Dues | $312 |
| Sub-Type | Resale |
| Status | Active |
| Year | 2012 |
| Days On Site | 5 |
| Listing Provided By | Keller Williams Legacy | Ginger Peters |
| Bed(s) | 3 |
|---|---|
| Bath(s) | 3 Total |
| SQ Feet | 2,809 |
| Garage | 2 |
| Story(s) | 2 |
| Zoning | R-4 |
| Acreage | 0.12 |
| Interior Features | Built-in Features, Ceiling Fan(s), Coffered Ceiling(s), Crown Molding, Kitchen Island, Open Floorplan, Pantry, Primary Downstairs, Recessed Lighting, Soaking Tub, Tray Ceiling(s), Walk-In Closet(s) |
|---|---|
| Heating Yes / No | Yes |
| Cooling Yes / No | Yes |
| Cooling | Ceiling Fan(s), Central Air |
| Fireplace Features | Family Room, Stone |
| Fireplace Yes / No | Yes |
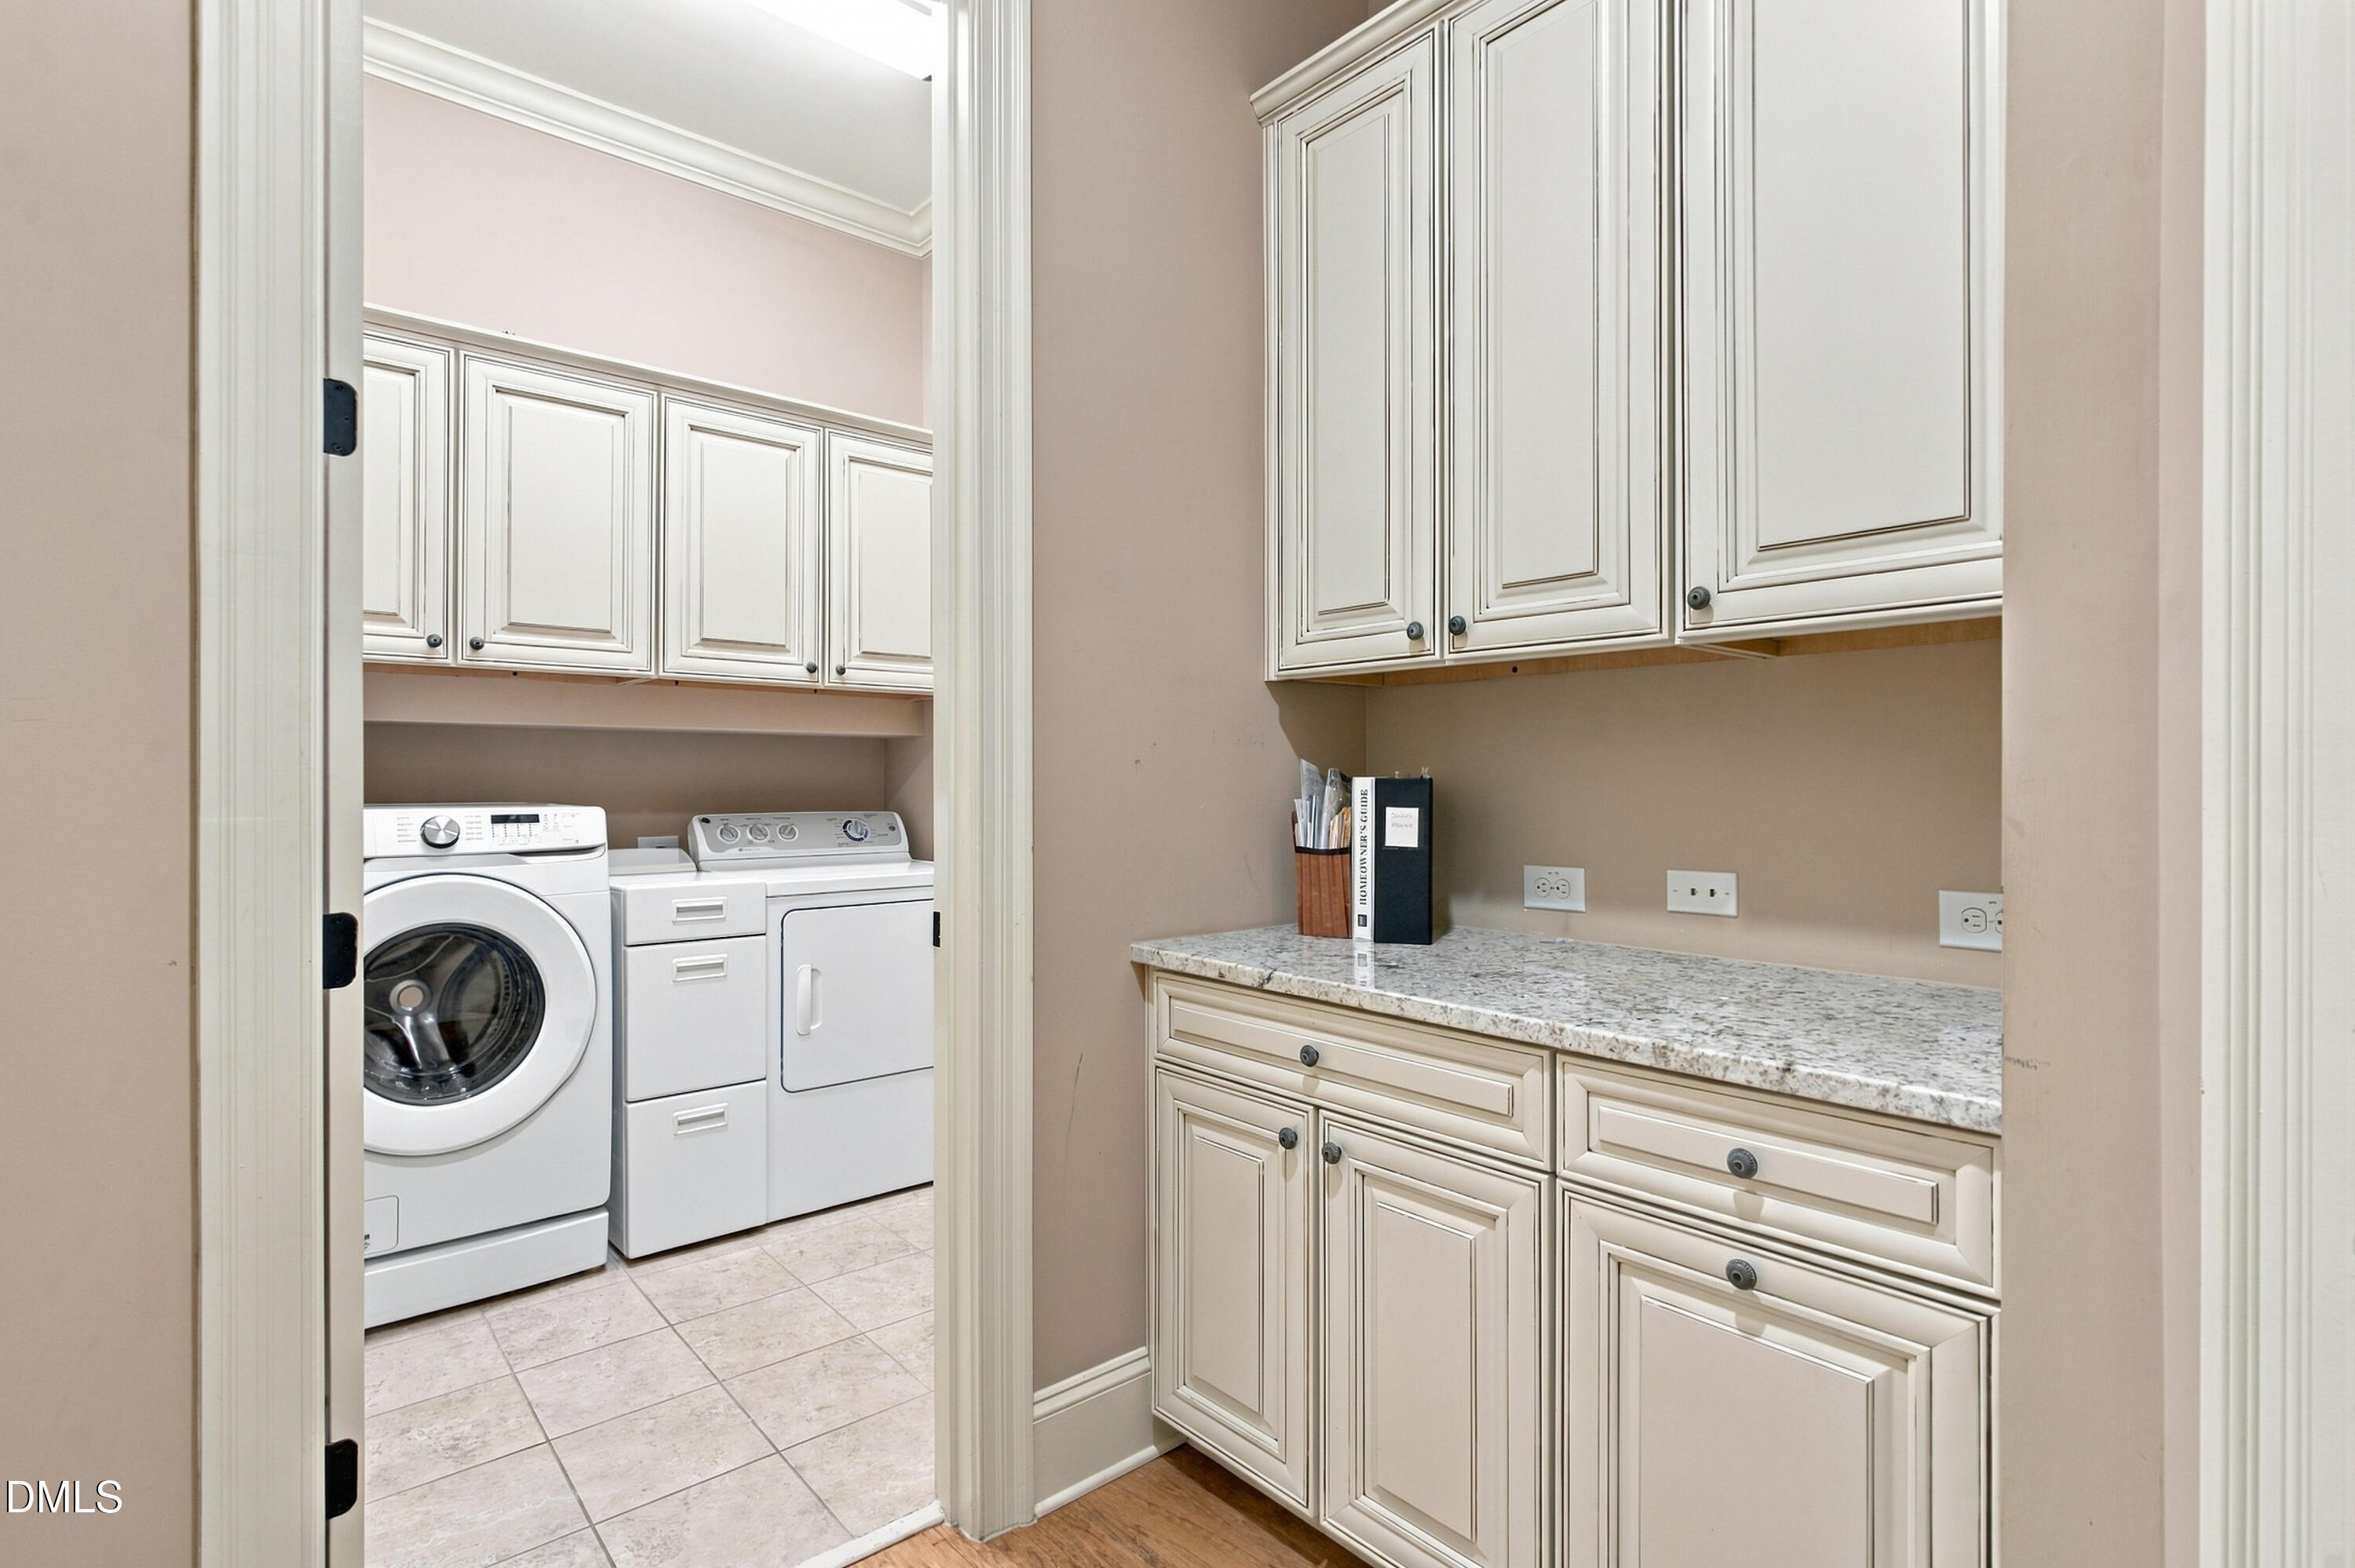
| Laundry Features | Inside, Laundry Room, Main Level |
| Rooms Total | 9 |
| Exterior Features | Rain Gutters |
|---|---|
| Roof | Shingle |
| Foundation Details | Slab |
| Construction Materials | Brick Veneer, Stone |
| Security Features | Smoke Detector(s) |
| Patio And Porch Features | Covered, Enclosed, Front Porch, Patio, Porch, Screened |
| Attached Garage Yes / No | Yes |
|---|---|
| Garage Yes / No | Yes |
| Parking Features | Attached, Driveway, Garage |
| Sewer | Public Sewer |
|---|
| Tax Assessed Value | 854574 |
|---|---|
| Tax Legal Description | Lo112 Glenlake Ph3 Bm2010-00637 |
| Tax Year | 2026 |
| Tax Map Number | 112 |
| State | NC |
|---|---|
| County | Wake |
| City | Raleigh |
| Zip Code | 27612 |
| Area | Wake |
| Community Name | Glenlake South |
| School District | Wake - Needham Broughton High |
| Elementary School | Wake - Stough Elementary |
| High School | Wake - Needham Broughton High |
| Listing VS Median (in Glenlake South) | |
Price: $950,000 low | high Med: $1,062,500 sqft: 2,809 low | high Med: 3,156 $ / sqft: $338 low | high Med: $337 On site: 5 low | high Med: 79.5 | |

Listings marked with a Doorify MLS icon are provided courtesy of the Doorify MLS, of North Carolina, Internet Data Exchange Database. Brokers make an effort to deliver accurate information, but buyers should independently verify any information on which they will rely in a transaction. The listing broker shall not be responsible for any typographical errors, misinformation, or misprints, and they shall be held totally harmless from any damages arising from reliance upon this data. This data is provided exclusively for consumers’ personal, non-commercial use. Copyright 2024 Doorify MLS of North Carolina. All rights reserved.
| State | NC |
|---|---|
| County | Wake |
| City | Raleigh |
| Zip Code | 27612 |
| Area | Wake |
| Community Name | Glenlake South |
| School District | Wake - Needham Broughton High |
| Elementary School | Wake - Stough Elementary |
| High School | Wake - Needham Broughton High |
| Listing VS Median (in Glenlake South) | |
Price: $950,000 low | high Med: $1,062,500 sqft: 2,809 low | high Med: 3,156 $ / sqft: $338 low | high Med: $337 On site: 5 low | high Med: 79.5 | |

© 2026 Be Home Realty - (919) 307-9808. Equal housing opportunity. An equal opportunity company.


© 2026 Be Home Realty - (919) 307-9808. Equal housing opportunity. An equal opportunity company.
Listings marked with a Doorify MLS icon are provided courtesy of the Doorify MLS, of North Carolina, Internet Data Exchange Database. Brokers make an effort to deliver accurate information, but buyers should independently verify any information on which they will rely in a transaction. The listing broker shall not be responsible for any typographical errors, misinformation, or misprints, and they shall be held totally harmless from any damages arising from reliance upon this data. This data is provided exclusively for consumers’ personal, non-commercial use. Copyright 2024 Doorify MLS of North Carolina. All rights reserved.
Listing Information Last Updated October 13, 2026 at 10:06:19 PM PDT