

Be Home Realty
1401 Aversboro Rd #101
Garner, NC 27529
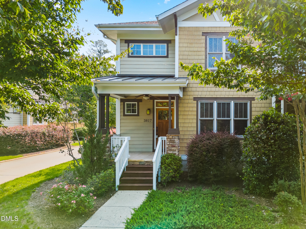
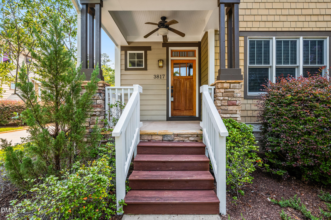
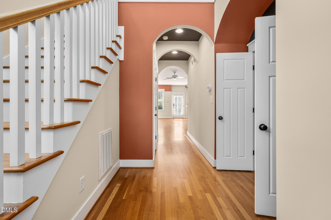
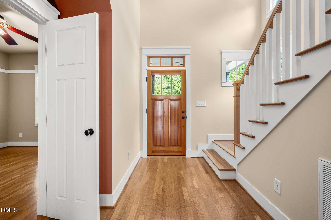
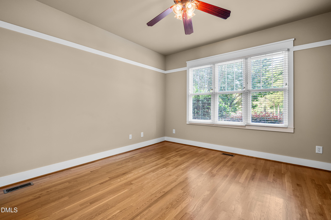
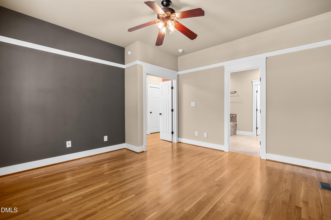
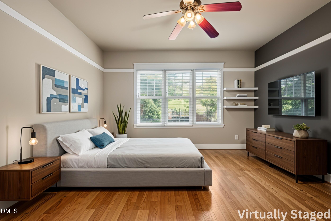
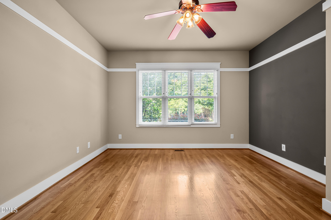
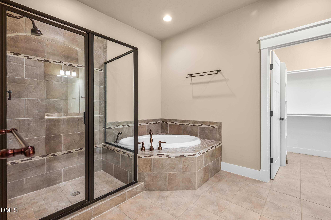
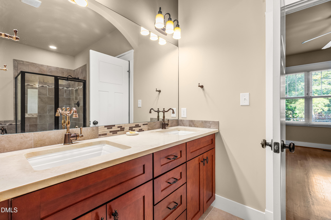
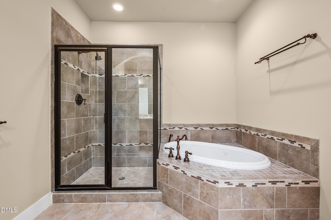
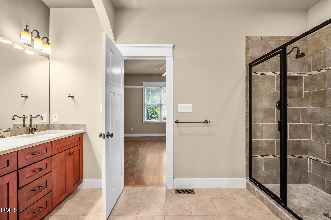
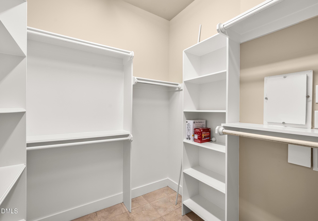
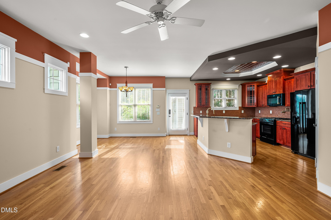
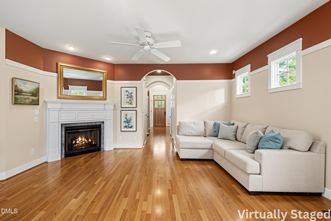
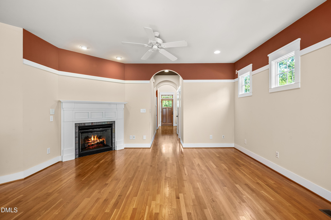
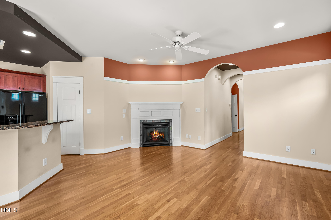
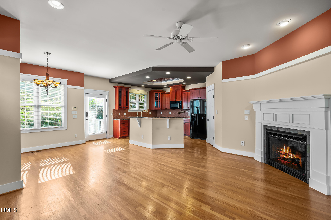
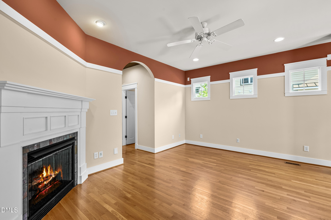
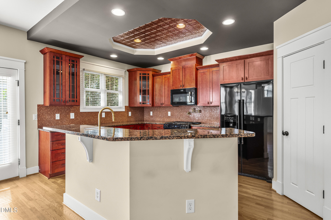
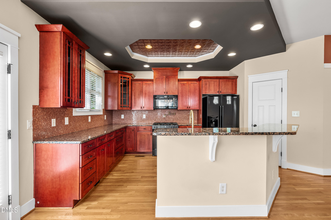
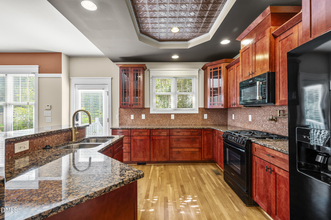
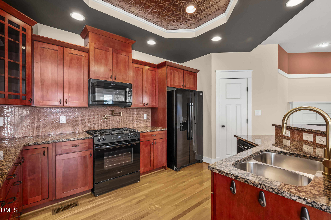
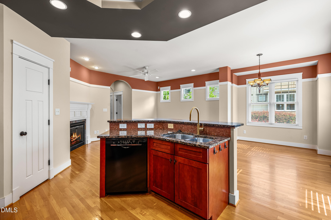
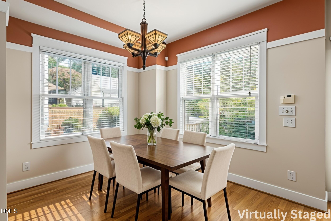
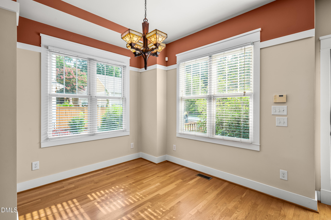
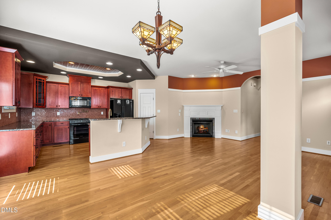
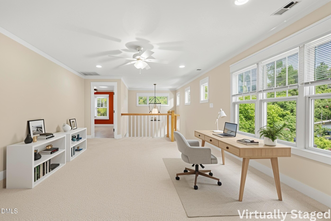
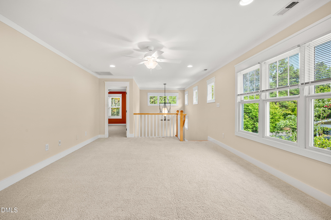
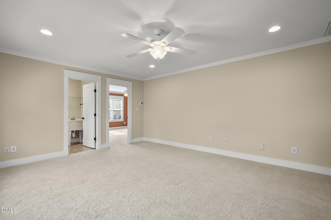
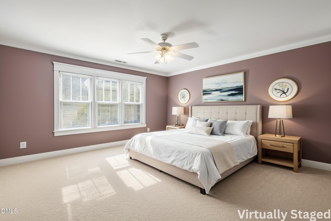
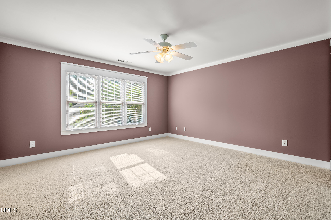
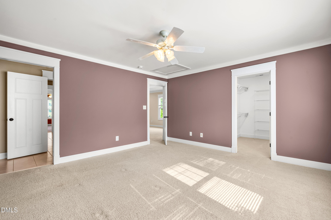
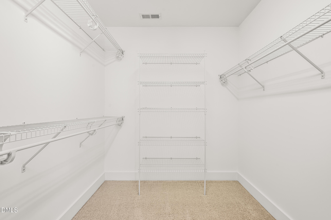
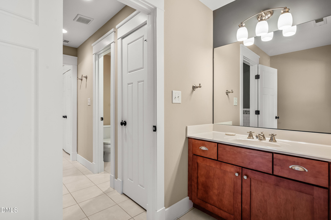
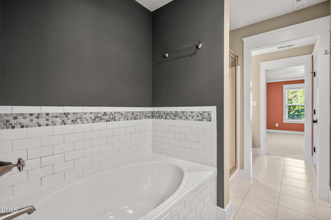
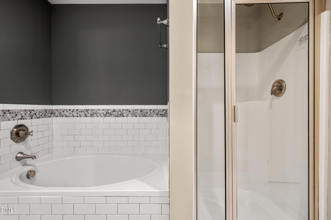
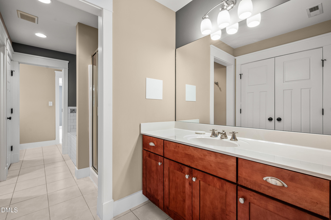
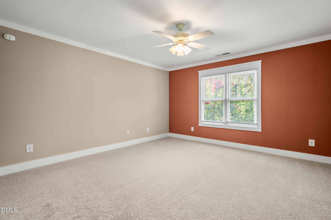
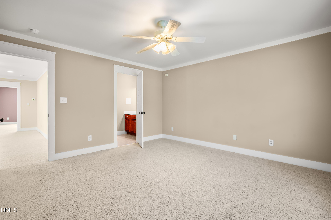
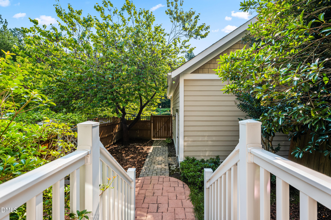
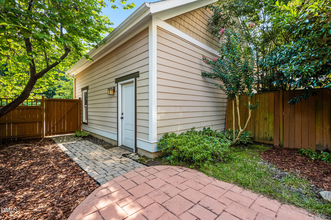
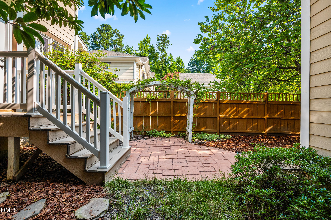
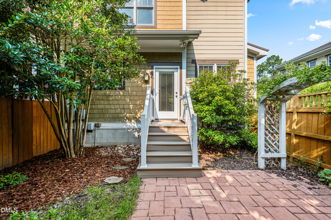
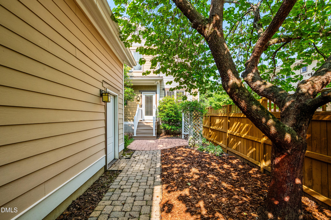
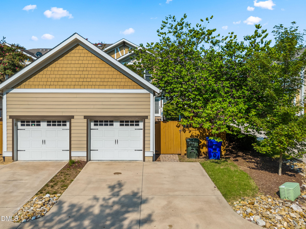
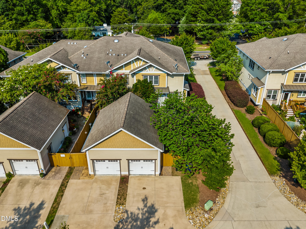
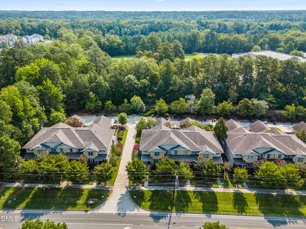
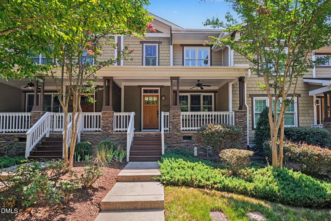
Welcome to upscale living in Durham's desirable Patterson Glen subdivision. This beautifully built end unit townhouse features a coveted first floor primary suite complete with a dual vanity, walk in tiled shower, jetted tub, and walk-in closet. The main level boasts rich hardwood floors and an effortless open concept layout connecting the cozy fireplace living room to a chef inspired gourmet kitchen outfitted with granite countertops and a gas range oven with a pot filler. Upstairs, a spacious loft provides versatile space for an office or lounge alongside a secondary bathroom with a separate shower and soaking tub. Outside, enjoy a private courtyard along with a single car garage and parking pads. Generous extra storage is available via a pull down attic. With low maintenance living provided by HOA covered exterior and grounds care, you are just minutes from prime shopping and dining. This turn key residence is ideal as a primary home or a high end rental property. Schedule a showing today!
| MLS # | 10186270 |
|---|---|
| Listing Type | For Sale |
| Style | Town House |
| HOA Dues | $280 |
| Sub-Type | Resale |
| Status | Active |
| Year | 2007 |
| Days On Site | 23 |
| Listing Provided By | Coldwell Banker Advantage | Derrick Thornton |
| Bed(s) | 3 |
|---|---|
| Bath(s) | 3 Total |
| SQ Feet | 2,181 |
| Garage | 1 |
| Story(s) | 2 |
| Acreage | 0.10 |
| Interior Features | Ceiling Fan(s), Double Vanity, Granite Counters, Recessed Lighting, Smooth Ceilings, Soaking Tub, Walk-In Closet(s), Walk-In Shower |
|---|---|
| Heating Yes / No | Yes |
| Cooling Yes / No | Yes |
| Cooling | Ceiling Fan(s), Central Air |
| Fireplaces Total | 1 |
| Fireplace Yes / No | Yes |
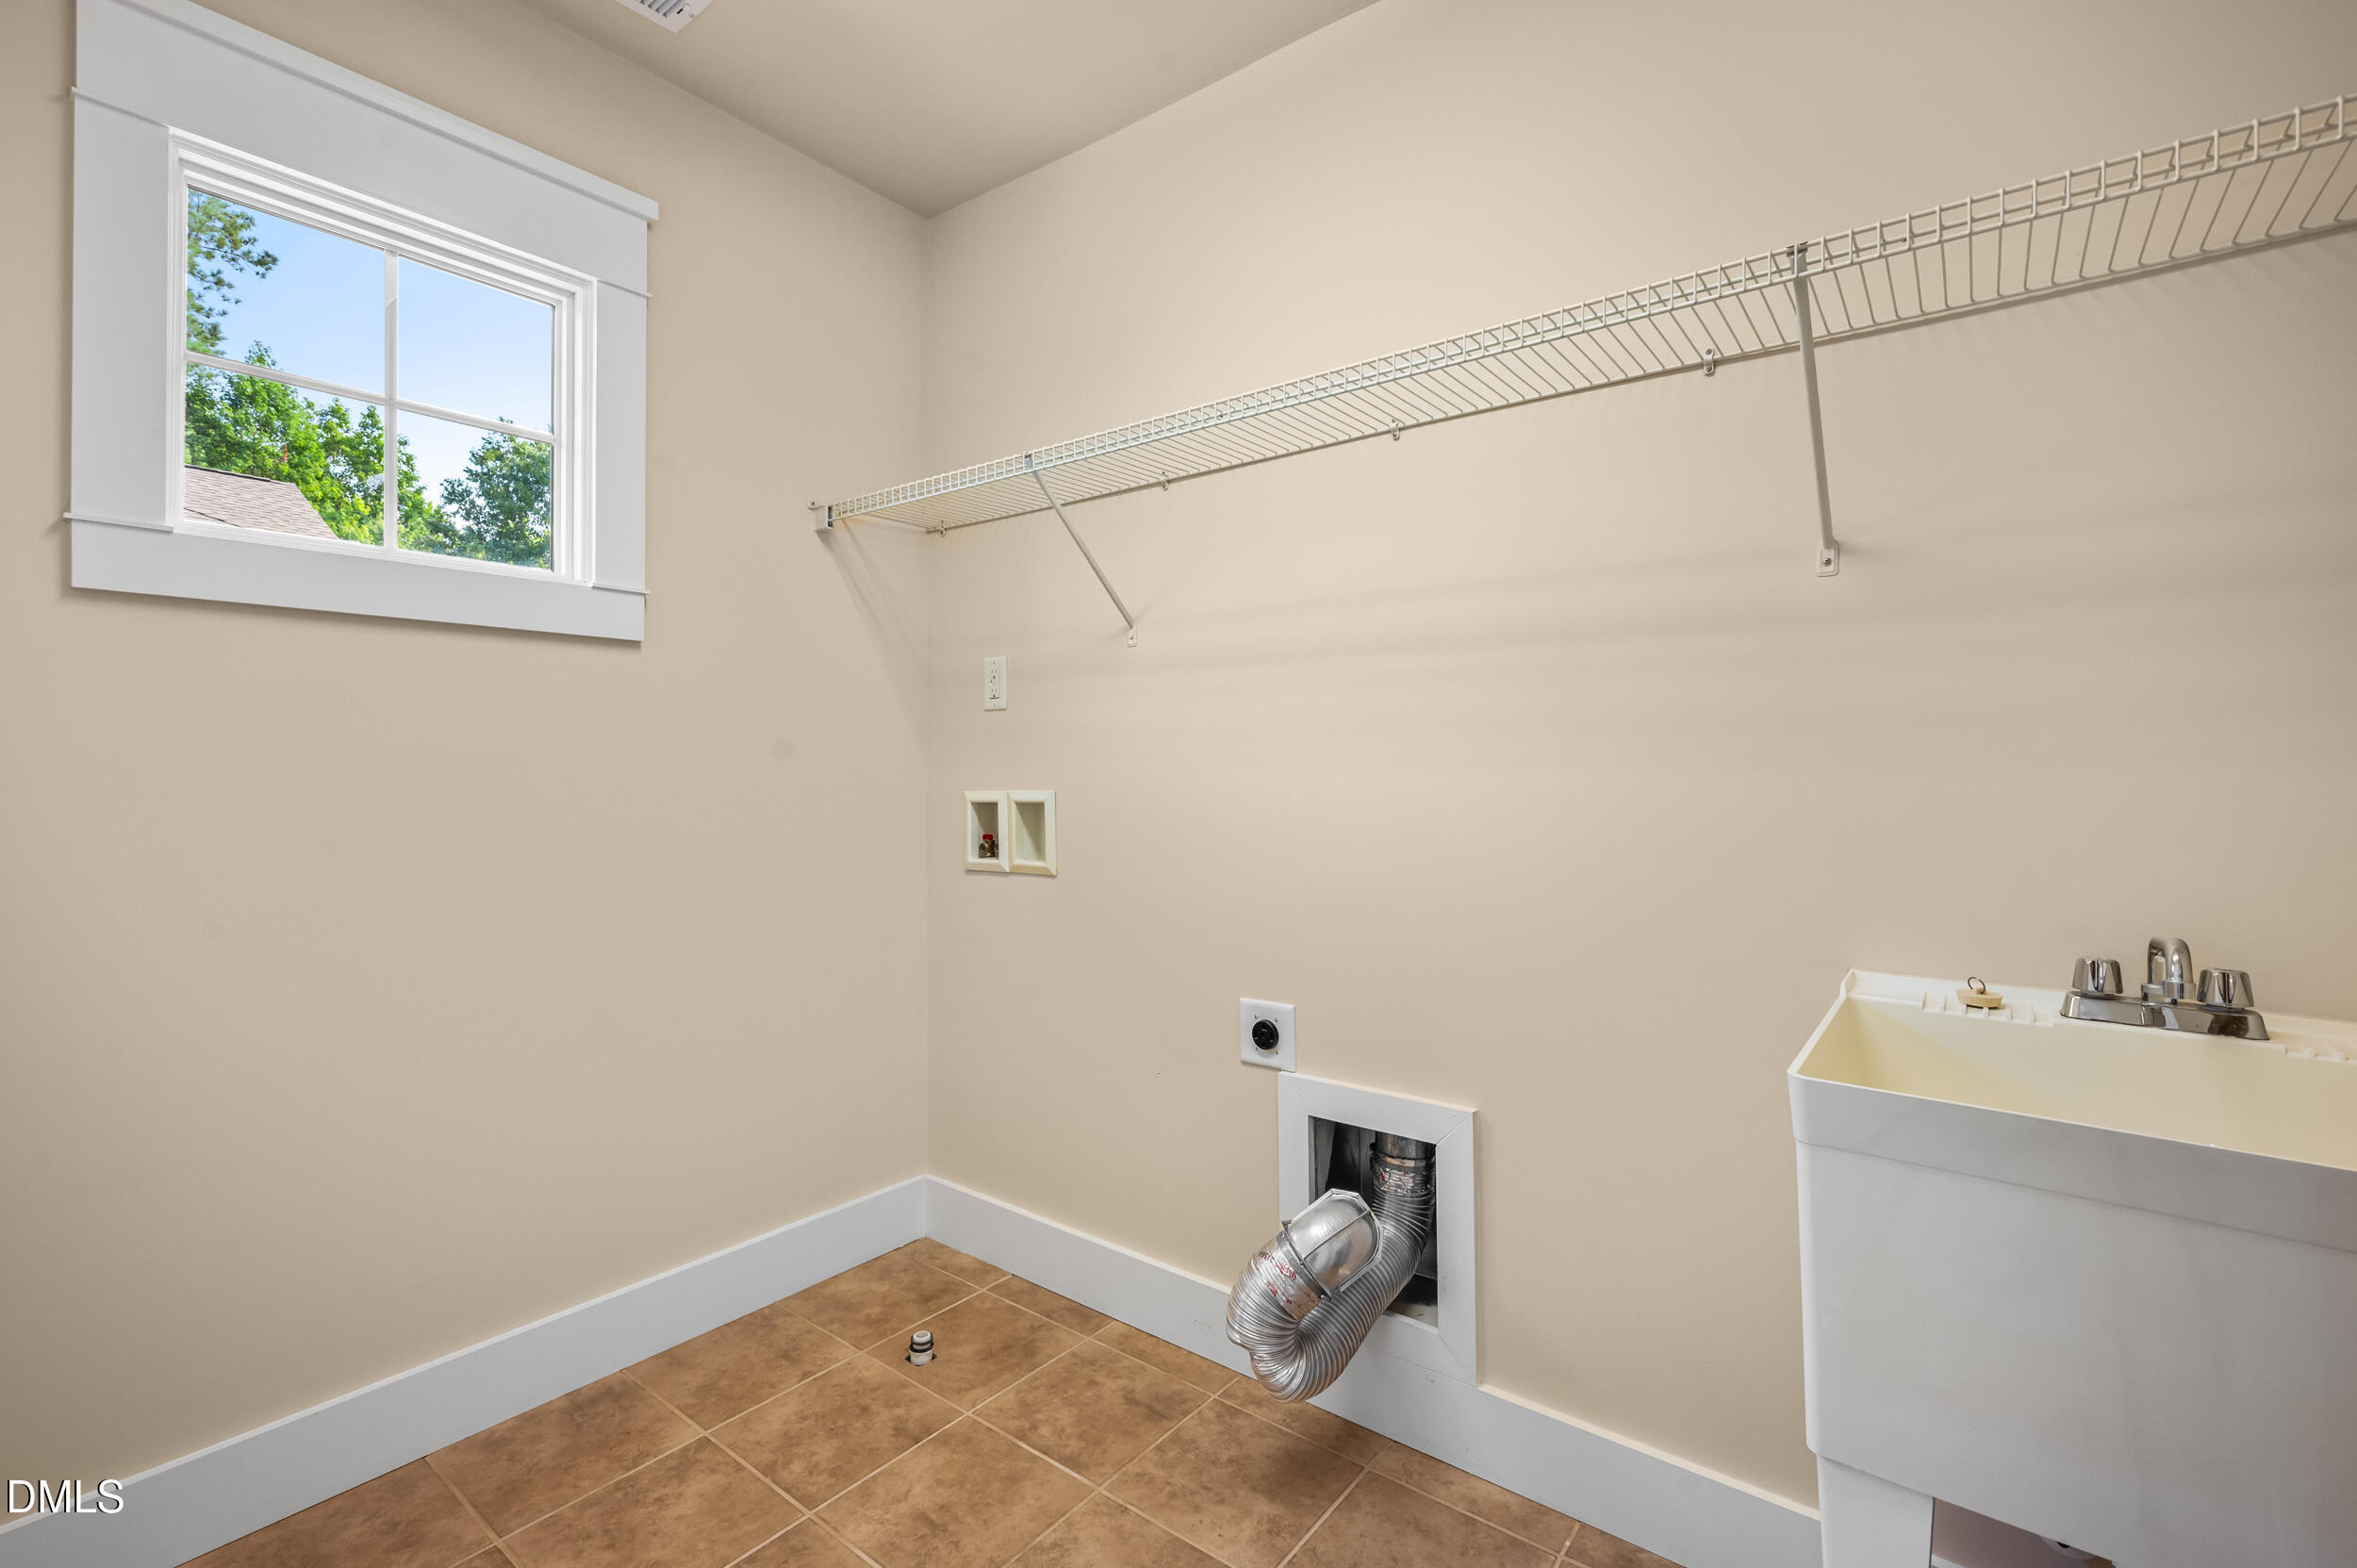
| Laundry Features | Laundry Room |
| Rooms Total | 7 |
| Exterior Features | Rain Gutters |
|---|---|
| Roof | Shingle |
| Foundation Details | Crawlspace |
| Construction Materials | Fiber Cement, Stone Veneer |
| Security Features | Smoke Detector(s) |
| Patio And Porch Features | Covered, Front Porch, Patio, Porch |
| Attached Garage Yes / No | No |
|---|---|
| Garage Yes / No | Yes |
| Parking Features | Concrete, Detached, Driveway, Garage |
| Utilities | Electricity Connected, Natural Gas Connected, Sewer Connected, Water Connected |
|---|---|
| Sewer | Public Sewer |
| Tax Assessed Value | 487576 |
|---|---|
| Tax Legal Description | Patterson Glen Twnhms/Ph: 01/Lt#35 Model-Logan-End Pl:000181-000339 |
| Tax Year | 2025 |
| Tax Map Number | 35 |
| State | NC |
|---|---|
| County | Durham |
| City | Durham |
| Zip Code | 27707 |
| Area | Durham |
| Community Name | Patterson Glen |
| School District | Durham - Charles E Jordan Sr Hig |
| Elementary School | Durham - Creekside Elementary |
| High School | Durham - Charles E Jordan Sr Hig |
| Listing VS Median (in Patterson Glen) | |
Price: $445,700 low | high Med: $422,850 sqft: 2,181 low | high Med: 1,895 $ / sqft: $204 low | high Med: $226 On site: 23 low | high Med: 27.5 | |

Listings marked with a Doorify MLS icon are provided courtesy of the Doorify MLS, of North Carolina, Internet Data Exchange Database. Brokers make an effort to deliver accurate information, but buyers should independently verify any information on which they will rely in a transaction. The listing broker shall not be responsible for any typographical errors, misinformation, or misprints, and they shall be held totally harmless from any damages arising from reliance upon this data. This data is provided exclusively for consumers’ personal, non-commercial use. Copyright 2024 Doorify MLS of North Carolina. All rights reserved.
| State | NC |
|---|---|
| County | Durham |
| City | Durham |
| Zip Code | 27707 |
| Area | Durham |
| Community Name | Patterson Glen |
| School District | Durham - Charles E Jordan Sr Hig |
| Elementary School | Durham - Creekside Elementary |
| High School | Durham - Charles E Jordan Sr Hig |
| Listing VS Median (in Patterson Glen) | |
Price: $445,700 low | high Med: $422,850 sqft: 2,181 low | high Med: 1,895 $ / sqft: $204 low | high Med: $226 On site: 23 low | high Med: 27.5 | |

© 2026 Be Home Realty - (919) 307-9808. Equal housing opportunity. An equal opportunity company.


© 2026 Be Home Realty - (919) 307-9808. Equal housing opportunity. An equal opportunity company.
Listings marked with a Doorify MLS icon are provided courtesy of the Doorify MLS, of North Carolina, Internet Data Exchange Database. Brokers make an effort to deliver accurate information, but buyers should independently verify any information on which they will rely in a transaction. The listing broker shall not be responsible for any typographical errors, misinformation, or misprints, and they shall be held totally harmless from any damages arising from reliance upon this data. This data is provided exclusively for consumers’ personal, non-commercial use. Copyright 2024 Doorify MLS of North Carolina. All rights reserved.
Listing Information Last Updated September 6, 2026 at 1:52:22 PM PDT