
Be Home Realty
1401 Aversboro Rd #101
Garner, NC 27529
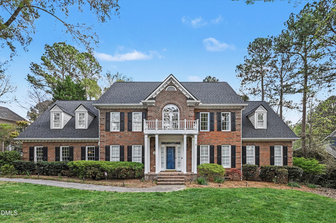
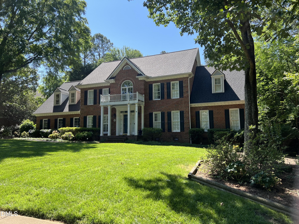
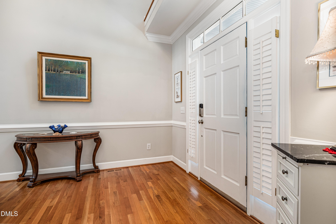
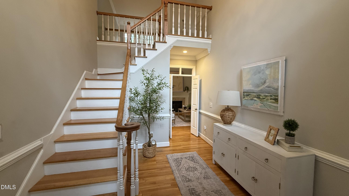
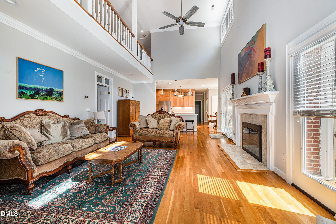
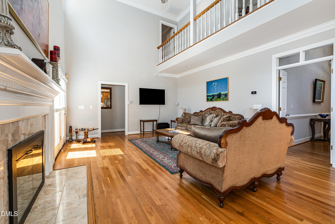
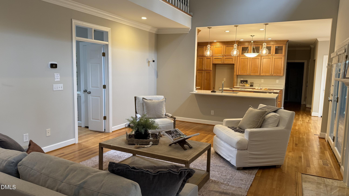
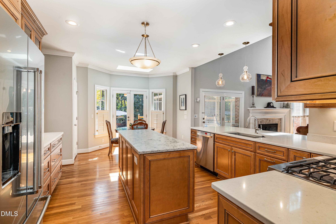
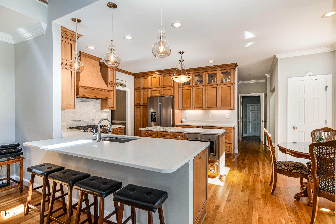
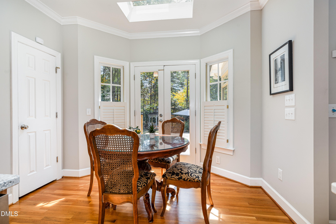
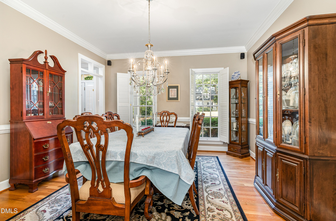
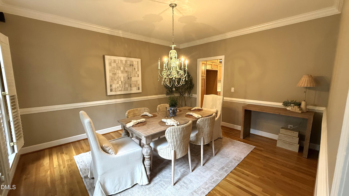
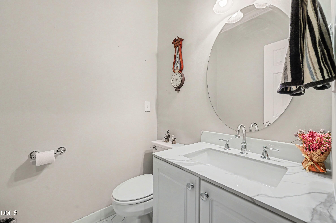
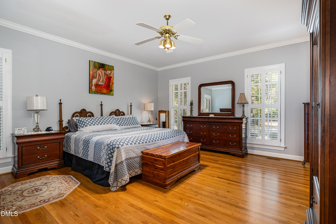
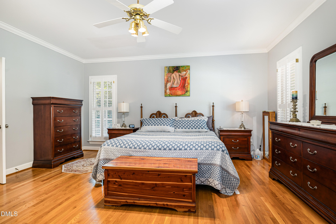
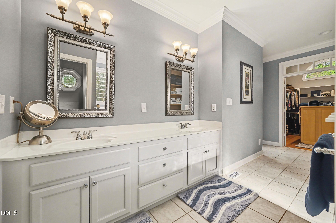
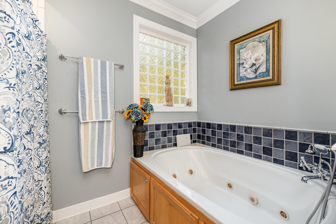
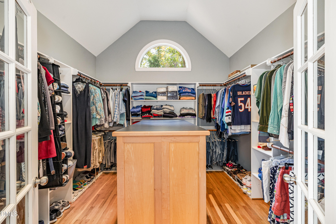
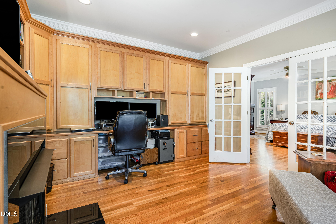
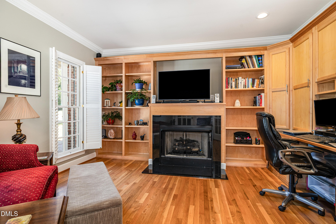
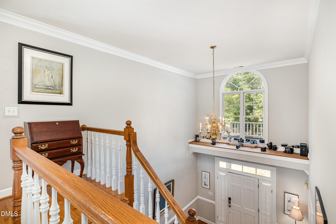
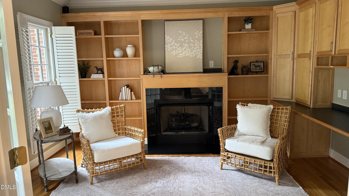
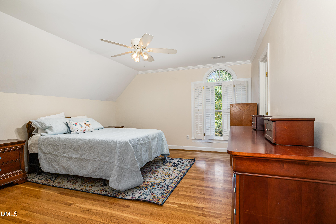
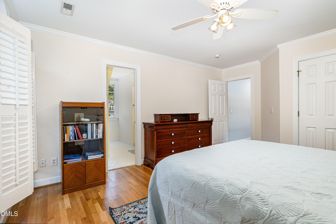
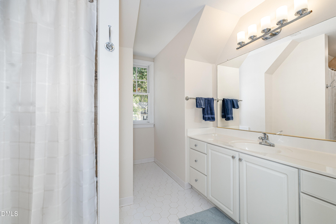
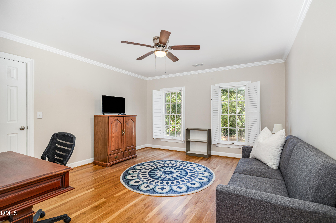
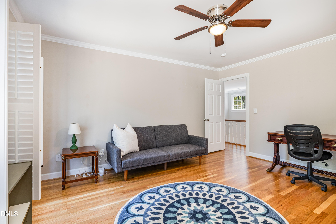
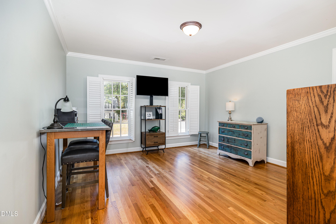
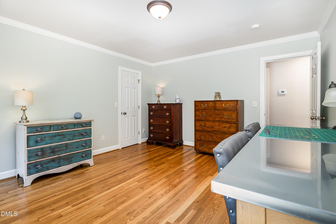
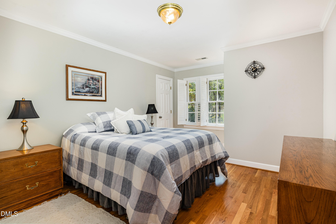
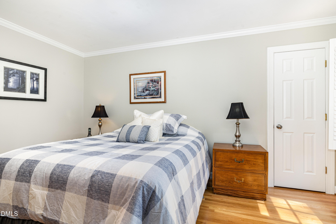
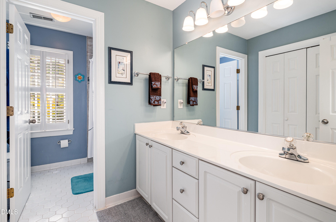
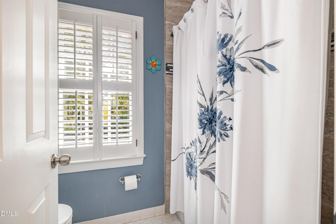
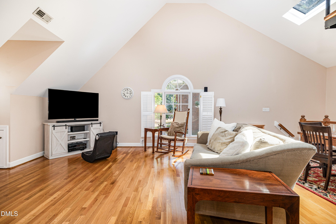
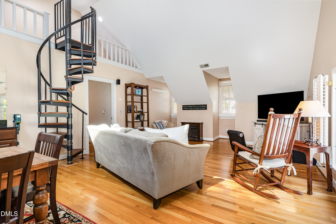
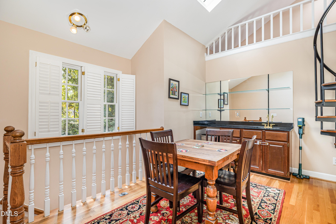
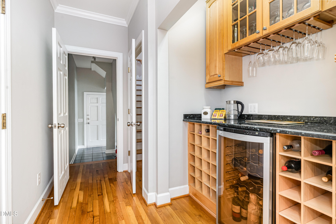
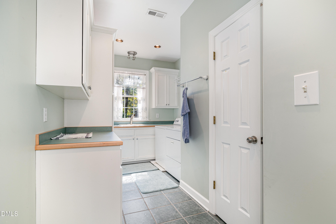
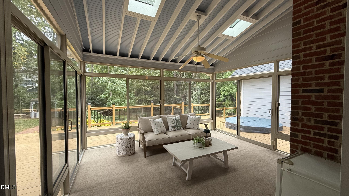
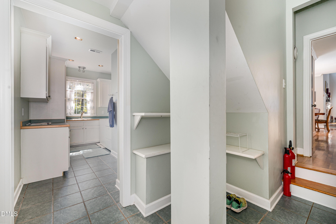
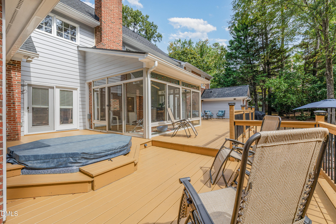
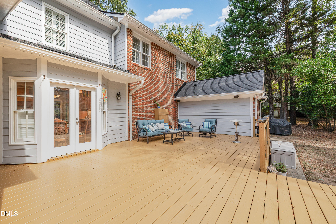
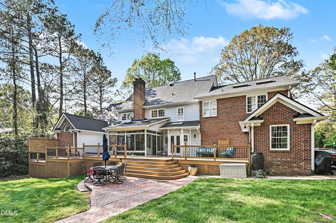
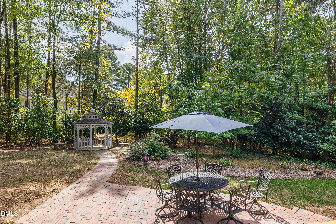
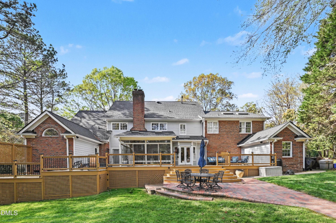
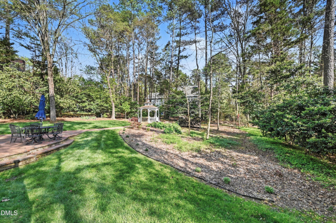
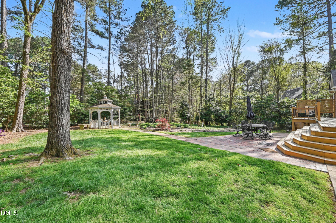
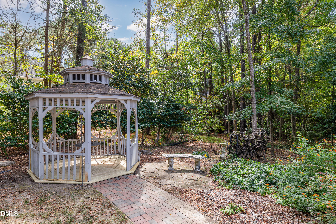
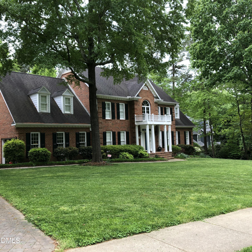
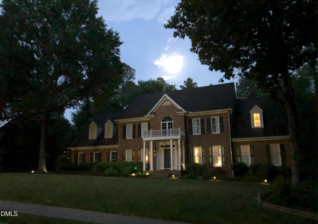
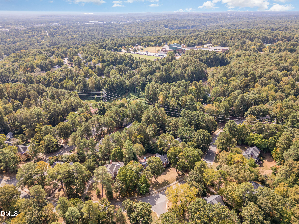
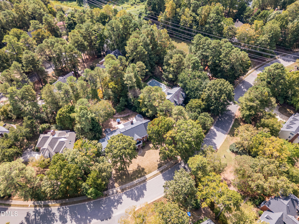

Welcome to a spacious, thoughtfully updated home that's designed for both everyday living and easy entertaining. With 5 bedrooms, 3 full baths, and 2 half baths, there's plenty of room to spread out, gather, and make it your own. Inside, you'll find a bright, airy feel thanks to high ceilings, skylights, and beautiful hardwood floors. The main-level primary suite offers a comfortable retreat with a large walk-in closet and a private bath featuring a whirlpool tub and separate shower. The layout flows easily from the welcoming foyer into a cozy eat-in kitchen with granite countertops, a pantry, and a wet bar that's perfect for hosting friends and family. The home is set up for modern living with a Ring camera and ENERGY STAR® appliances, including a gas cooktop, self-cleaning oven, microwave, dishwasher, and gas water heater. Laundry is conveniently located on the main floor, and zoned heating and cooling--plus an attic fan--help keep things comfortable year-round. A gas log fireplace in the living room and a second in the office adds just the right touch of warmth. Step outside to a beautifully landscaped 0.46-acre lot with mature hardwood trees that provide both shade and charm. The spacious deck is ideal for relaxing or entertaining, and the sunroom, adjacent to a private hot tub offers a peaceful spot to unwind. Eco-friendly touches like rain gutters and a rain barrel/cistern system are a thoughtful bonus. Located in the Chandler's Green neighborhood, you'll enjoy a friendly community setting with street lights, a children's park, and a basketball court nearby. If you're looking for space, comfort, and a home that feels both welcoming and well cared for, this one is definitely worth a look.Seller is offering a use as you choose credit at closing up to $10,000 with acceptable offer including rate buy down.
| MLS # | 10186902 |
|---|---|
| Listing Type | For Sale |
| Style | House |
| HOA Dues | $314 |
| Sub-Type | Resale |
| Status | Active |
| Year | 1991 |
| Days On Site | 97 |
| Listing Provided By | Navigate Realty | Sandra Kay Griffith |
| Bed(s) | 5 |
|---|---|
| Bath(s) | 5 Total |
| SQ Feet | 4,096 |
| Garage | 2 |
| Story(s) | 2 |
| Zoning | R-1 |
| Acreage | 0.46 |
| Property View | Trees, Woods |
| Interior Features | Bar, Breakfast Bar, Beamed Ceilings, Built-in Features, Bookcases, Cathedral Ceiling(s), Ceiling Fan(s), Chandelier, Crown Molding, Dry Bar, Double Vanity, Entrance Foyer, Eat-in Kitchen, Granite Counters, High Ceilings, Kitchen Island, Open Floorplan, Pantry, Primary Downstairs, Recessed Lighting, Smart Light(s), Smart Thermostat, Soaking Tub, Sound System, Stone Counters, Vaulted Ceiling(s), Wet Bar, Walk-in Closet(s), Wired for Sound, Whirlpool Tub, Separate Shower, Bathtub/Shower Combination, Walk-in Shower, Bathtub Only, Quartz Counters, Smooth Ceilings, Master Downstairs |
|---|---|
| Heating Yes / No | Yes |
| Cooling Yes / No | Yes |
| Cooling | Attic Fan, Central Air, Ceiling Fan(s), Electric, ENERGY STAR Qualified Equipment |
| Fireplace Features | Gas, Glass Doors, Living Room |
| Fireplaces Total | 2 |
| Fireplace Yes / No | Yes |
| Laundry Features | Electric Dryer Hookup, Inside, Laundry Room, Main Level, Sink, Washer Hookup |
| Rooms Total | 1 |
| Exterior Features | Balcony, Lighting, Private Yard, Rain Barrel/Cistern(s), Rain Gutters, Smart Light(s), Smart Lock(s), Storage |
|---|---|
| Roof | Shingle |
| Foundation Details | Block, Pillar/Post/Pier, Raised, Other |
| Community Features | Suburban |
| View | Trees/Woods |
| Construction Materials | Block, Brick, Brick Veneer |
| Security Features | Smoke Detector(s), Security System |
| Door Features | French Doors |
| Window Features | Double Pane Windows, Plantation Shutters, Shutters, Skylight(s) |
| Patio And Porch Features | Deck, Enclosed, Front Porch, Patio, Rear Porch |
| Attached Garage Yes / No | Yes |
|---|---|
| Garage Yes / No | Yes |
| Parking Features | Driveway, Garage Faces Side, Garage, Paver Block |
| Association Amenities | Basketball Court, Playground |
|---|---|
| Community Features | Suburban |
| Utilities | Cable Available, Electricity Available, Natural Gas Available, Phone Available, Water Available, Septic Available |
|---|---|
| Sewer | Public Sewer |
| Tax Assessed Value | 983500 |
|---|---|
| Tax Legal Description | 81 Sec 2 Chandlers Green P53/64 |
| Tax Year | 2025 |
| Accessibility Features | No |
|---|
| State | NC |
|---|---|
| County | Orange |
| City | Chapel Hill |
| Zip Code | 27514 |
| Area | Orange |
| Community Name | Chandler Green |
| School District | Chapel Hill Carrboro - East Chap |
| Elementary School | Chapel Hill Carrboro - Ephesus R |
| High School | Chapel Hill Carrboro - East Chap |
| Listing VS Median (in Chandler Green) | |
Price: $1,079,900 low | high Med: $964,950 sqft: 4,096 low | high Med: 3,778 $ / sqft: $264 low | high Med: $255 On site: 97 low | high Med: 83.5 | |

Listings marked with a Doorify MLS icon are provided courtesy of the Doorify MLS, of North Carolina, Internet Data Exchange Database. Brokers make an effort to deliver accurate information, but buyers should independently verify any information on which they will rely in a transaction. The listing broker shall not be responsible for any typographical errors, misinformation, or misprints, and they shall be held totally harmless from any damages arising from reliance upon this data. This data is provided exclusively for consumers’ personal, non-commercial use. Copyright 2024 Doorify MLS of North Carolina. All rights reserved.
| State | NC |
|---|---|
| County | Orange |
| City | Chapel Hill |
| Zip Code | 27514 |
| Area | Orange |
| Community Name | Chandler Green |
| School District | Chapel Hill Carrboro - East Chap |
| Elementary School | Chapel Hill Carrboro - Ephesus R |
| High School | Chapel Hill Carrboro - East Chap |
| Listing VS Median (in Chandler Green) | |
Price: $1,079,900 low | high Med: $964,950 sqft: 4,096 low | high Med: 3,778 $ / sqft: $264 low | high Med: $255 On site: 97 low | high Med: 83.5 | |

© 2026 Be Home Realty - (919) 307-9808. Equal housing opportunity. An equal opportunity company.


© 2026 Be Home Realty - (919) 307-9808. Equal housing opportunity. An equal opportunity company.
Listings marked with a Doorify MLS icon are provided courtesy of the Doorify MLS, of North Carolina, Internet Data Exchange Database. Brokers make an effort to deliver accurate information, but buyers should independently verify any information on which they will rely in a transaction. The listing broker shall not be responsible for any typographical errors, misinformation, or misprints, and they shall be held totally harmless from any damages arising from reliance upon this data. This data is provided exclusively for consumers’ personal, non-commercial use. Copyright 2024 Doorify MLS of North Carolina. All rights reserved.
Listing Information Last Updated November 22, 2026 at 10:06:51 AM PST