

Be Home Realty
1401 Aversboro Rd #101
Garner, NC 27529
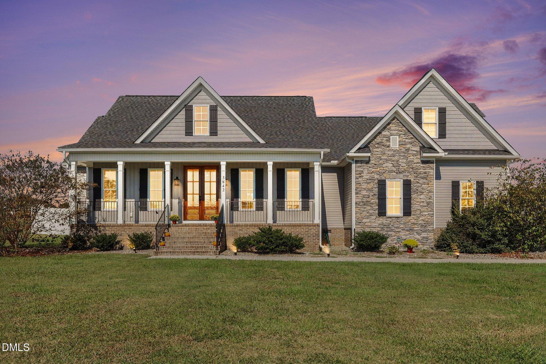
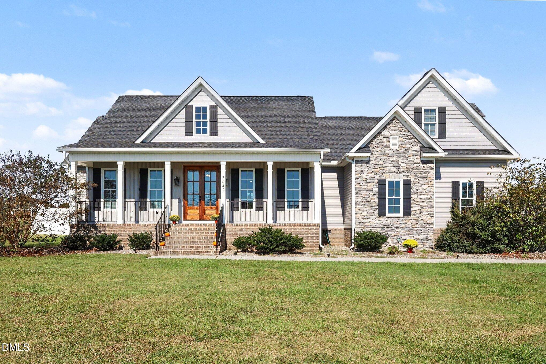
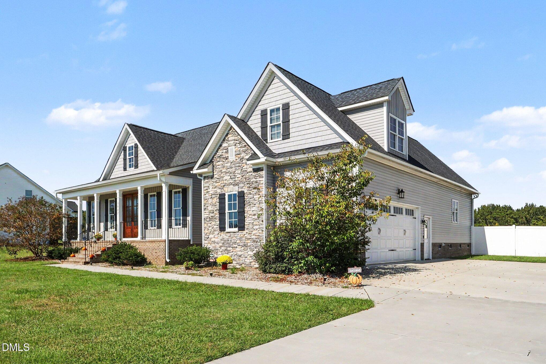
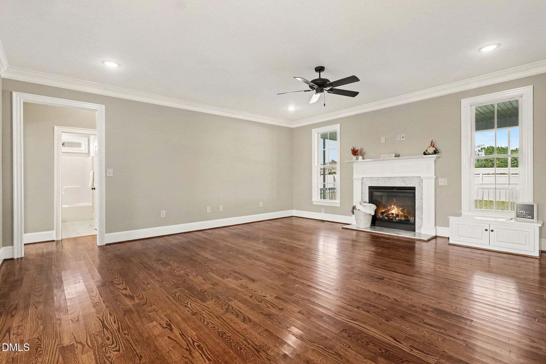
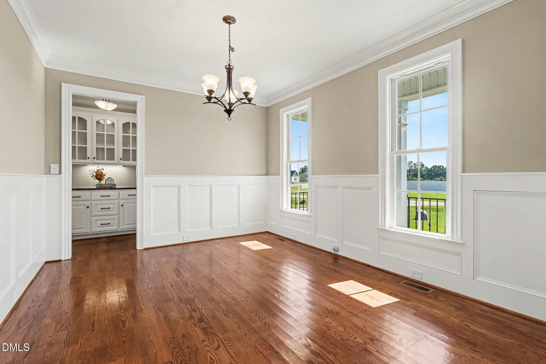
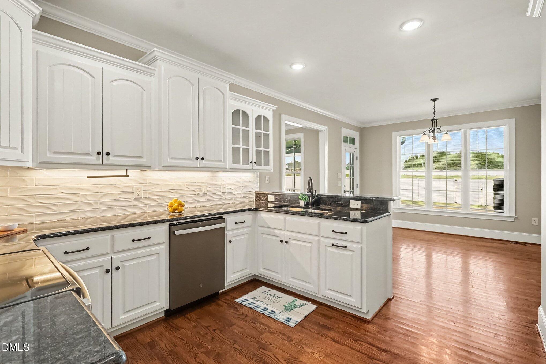
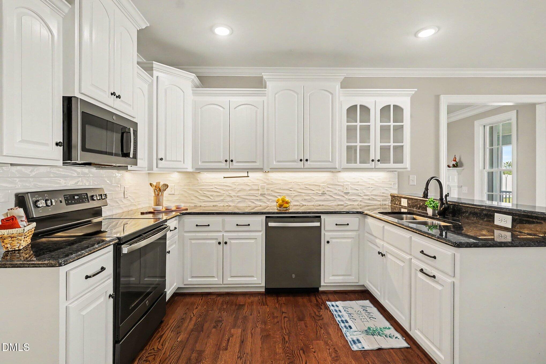
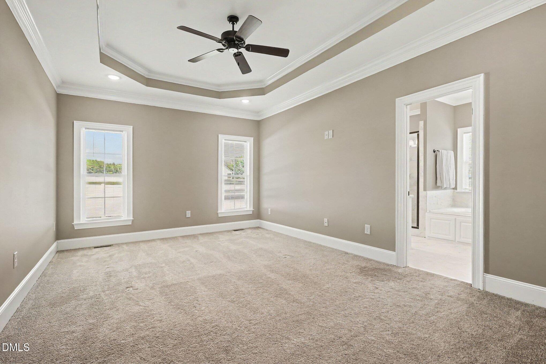
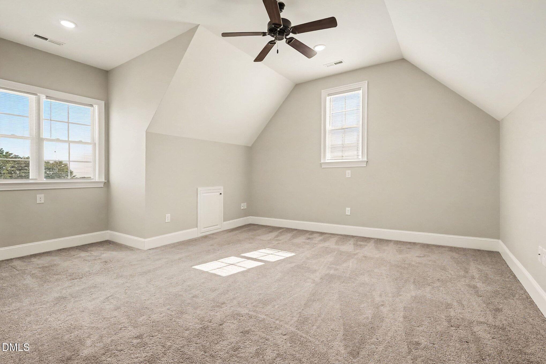
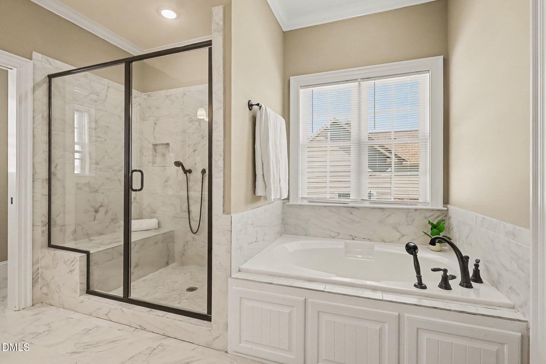
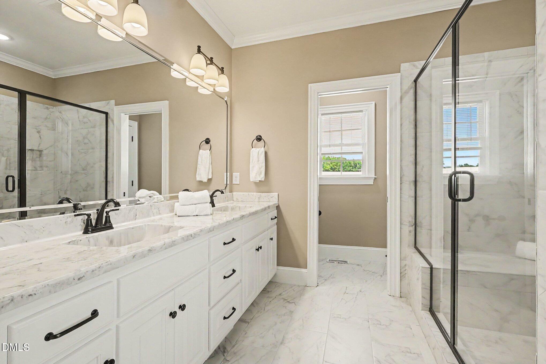
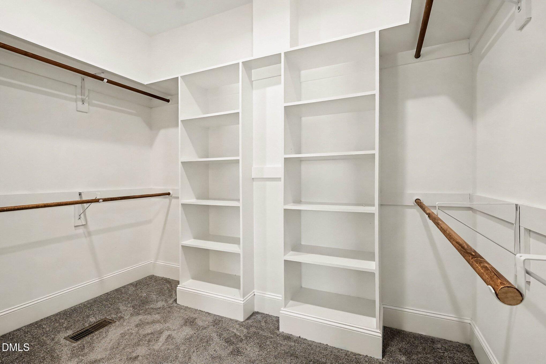
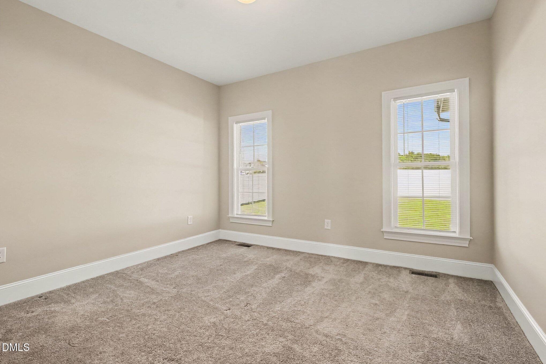
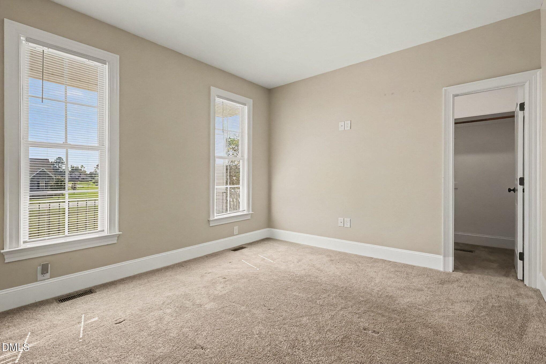
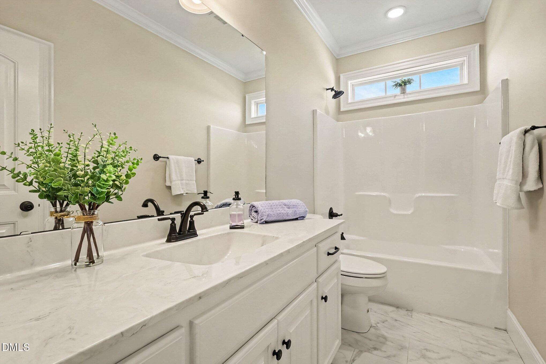
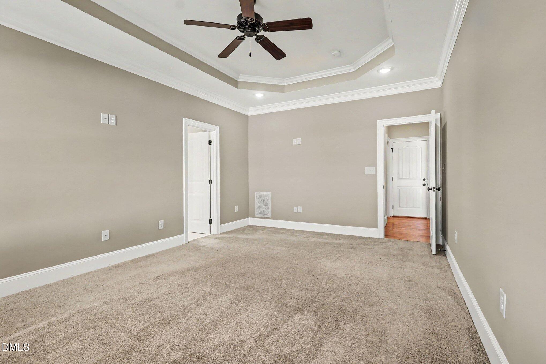
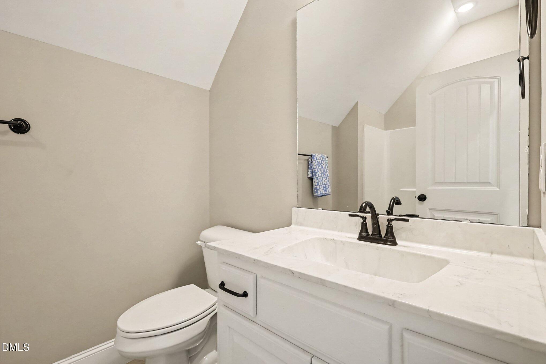
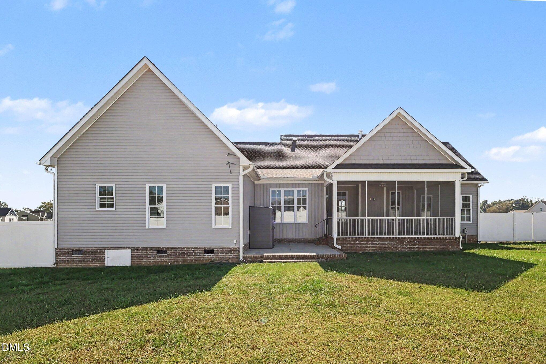
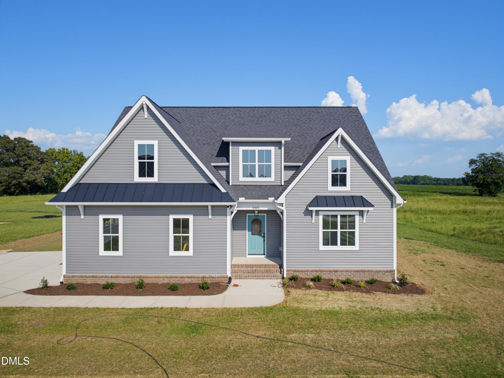
This beautifully custom-built home is just 5 years young and nestled on 1.14 acres, offering the perfect blend of comfort, style, and room to grow. Featuring 3 bedrooms and 3 full bathrooms, this thoughtfully designed home boasts hardwood floors, an open-concept living area, and beautiful wainscoting that adds timeless character. Gather around the gas fireplace with its elegant marble surround and enjoy the warmth and charm of a space made for relaxing and entertaining. The primary suite is conveniently located on the main floor and offers a peaceful retreat with tray ceilings, a luxurious soaking tub, a tiled walk-in shower with a built-in bench, and a spacious walk-in closet. Two additional bedrooms provide plenty of space for family or guests, while the upstairs bonus room offers endless possibilities for a home office, playroom, hobby space, or media room. And the storage? There's a ton! The walk-out attic provides an abundance of additional storage space, making it easy to stay organized while leaving plenty of room for future needs. Room to grow? Absolutely! Step outside to enjoy the fenced yard, screened porch, and concrete patio-perfect for morning coffee, weekend cookouts, entertaining friends, or simply enjoying your own slice of the outdoors. A side-load two-car garage and an extra-spacious driveway provide plenty of room for parking and convenience. With custom craftsmanship, inviting living spaces, and room to spread out both inside and out, this Spring Hope gem is ready to welcome you home. Don't miss your opportunity to make it yours!
| MLS # | 10198696 |
|---|---|
| Listing Type | For Sale |
| Style | House |
| HOA Dues | $200 |
| Sub-Type | Resale |
| Status | Active |
| Year | 2022 |
| Days On Site | 34 |
| Listing Provided By | Navigate Realty | Maggie Thompson |
| Bed(s) | 3 |
|---|---|
| Bath(s) | 3 Total |
| SQ Feet | 2,491 |
| Garage | 2 |
| Story(s) | 1 |
| Zoning | FCO R-30 |
| Acreage | 1.14 |
| Property View | None |
| Interior Features | Breakfast Bar, Built-in Features, Ceiling Fan(s), Double Vanity, Eat-in Kitchen, Granite Counters, Pantry, Primary Downstairs, Soaking Tub, Walk-in Closet(s), Butler's Pantry, Bathtub/Shower Combination, Walk-in Shower, Water Closet, Smooth Ceilings, Open Floorplan |
|---|---|
| Heating Yes / No | Yes |
| Cooling Yes / No | Yes |
| Cooling | Central Air, Ceiling Fan(s), Electric, Zoned |
| Fireplace Features | Gas Log, Living Room |
| Fireplaces Total | 1 |
| Fireplace Yes / No | Yes |
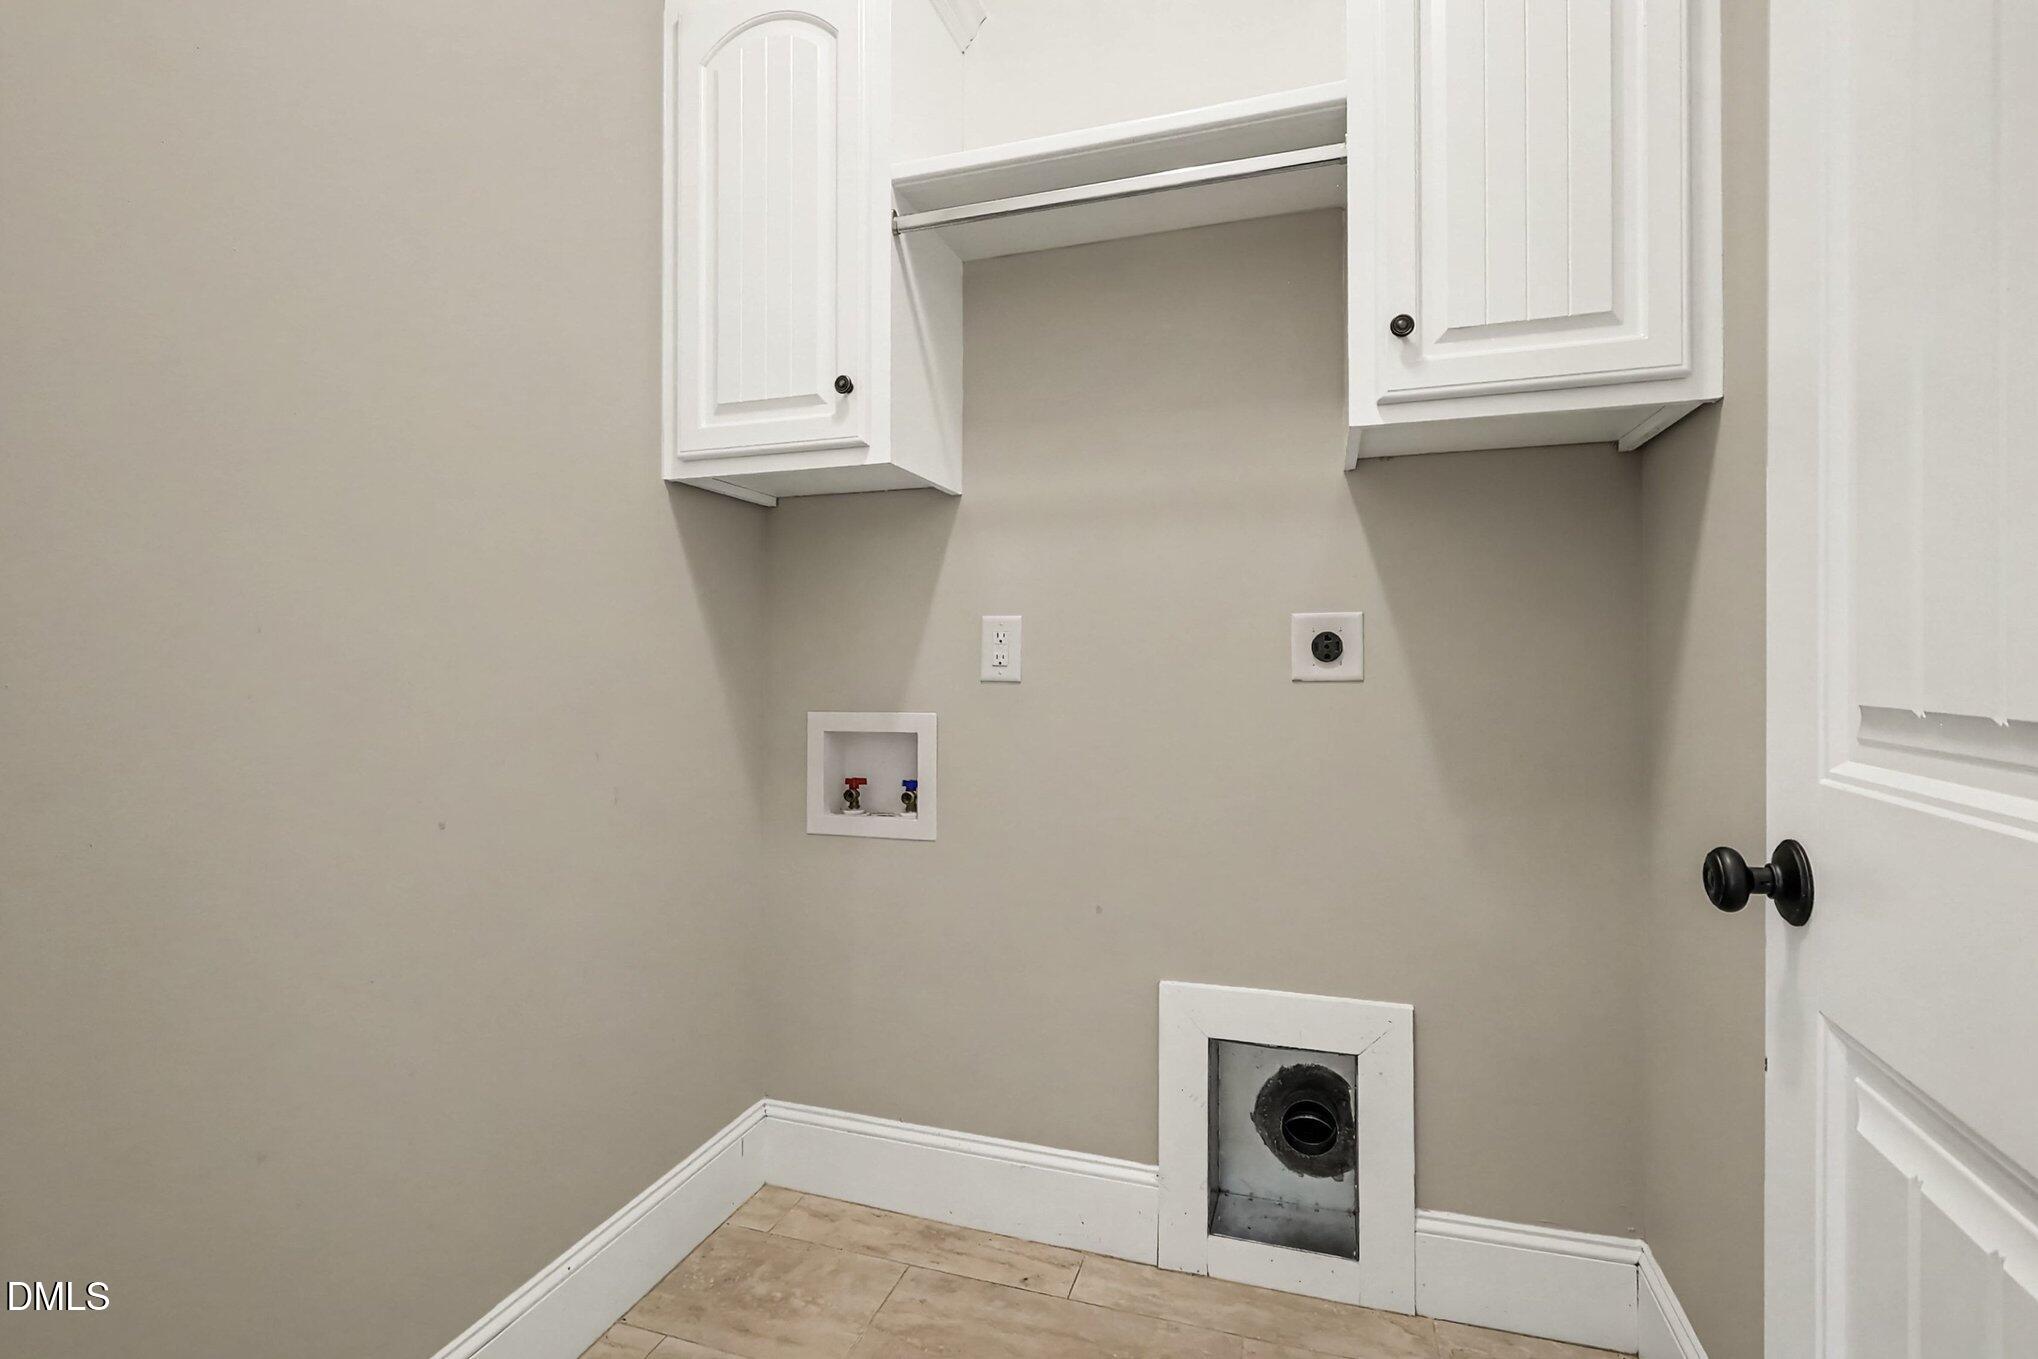
| Laundry Features | Electric Dryer Hookup, Laundry Room, Main Level, Washer Hookup |
| Exterior Features | Private Yard, Rain Gutters, Fenced Yard |
|---|---|
| Roof | Asphalt |
| Foundation Details | Brick/Mortar, Concrete Perimeter |
| Lot Features | Back Yard, Cleared, Front Yard, Landscaped, Level, Open Lot |
| Community Features | None |
| View | None |
| Construction Materials | Stone, Vinyl Siding |
| Security Features | Carbon Monoxide Detector(s), Fire Alarm |
| Patio And Porch Features | Front Porch, Patio, Rear Porch, Screened |
| Attached Garage Yes / No | Yes |
|---|---|
| Garage Yes / No | Yes |
| Parking Features | Attached, Concrete, Driveway, Garage Faces Side, Garage, Garage Door Opener |
| Association Amenities | None |
|---|---|
| Community Features | None |
| Utilities | Cable Available, Electricity Connected, Water Connected, Septic Connected |
|---|---|
| Sewer | Septic Tank |
| Tax Assessed Value | 475820 |
|---|---|
| Tax Legal Description | 1 14 Ac, 41 River Dew Ph 1 Split Out Of 277700562041 Ac 41 River Dew Ph 1 |
| Tax Year | 2026 |
| Tax Map Number | 33 |
| Accessibility Features | No |
|---|
| State | NC |
|---|---|
| County | Nash |
| City | Spring Hope |
| Zip Code | 27882 |
| Area | Nash |
| Community Name | River Dew |
| School District | Nash - Southern Nash High |
| Elementary School | Nash - Bailey Elementary |
| High School | Nash - Southern Nash High |
| Listing VS Median (in River Dew) | |
Price: $499,000 low | high Med: $489,000 sqft: 2,491 low | high Med: 2,445 $ / sqft: $200 low | high Med: $200 On site: 34 low | high Med: 145 | |

Listings marked with a Doorify MLS icon are provided courtesy of the Doorify MLS, of North Carolina, Internet Data Exchange Database. Brokers make an effort to deliver accurate information, but buyers should independently verify any information on which they will rely in a transaction. The listing broker shall not be responsible for any typographical errors, misinformation, or misprints, and they shall be held totally harmless from any damages arising from reliance upon this data. This data is provided exclusively for consumers’ personal, non-commercial use. Copyright 2024 Doorify MLS of North Carolina. All rights reserved.
| State | NC |
|---|---|
| County | Nash |
| City | Spring Hope |
| Zip Code | 27882 |
| Area | Nash |
| Community Name | River Dew |
| School District | Nash - Southern Nash High |
| Elementary School | Nash - Bailey Elementary |
| High School | Nash - Southern Nash High |
| Listing VS Median (in River Dew) | |
Price: $499,000 low | high Med: $489,000 sqft: 2,491 low | high Med: 2,445 $ / sqft: $200 low | high Med: $200 On site: 34 low | high Med: 145 | |

© 2026 Be Home Realty - (919) 307-9808. Equal housing opportunity. An equal opportunity company.


© 2026 Be Home Realty - (919) 307-9808. Equal housing opportunity. An equal opportunity company.
Listings marked with a Doorify MLS icon are provided courtesy of the Doorify MLS, of North Carolina, Internet Data Exchange Database. Brokers make an effort to deliver accurate information, but buyers should independently verify any information on which they will rely in a transaction. The listing broker shall not be responsible for any typographical errors, misinformation, or misprints, and they shall be held totally harmless from any damages arising from reliance upon this data. This data is provided exclusively for consumers’ personal, non-commercial use. Copyright 2024 Doorify MLS of North Carolina. All rights reserved.
Listing Information Last Updated November 20, 2026 at 2:15:39 AM PST