

Be Home Realty
1401 Aversboro Rd #101
Garner, NC 27529
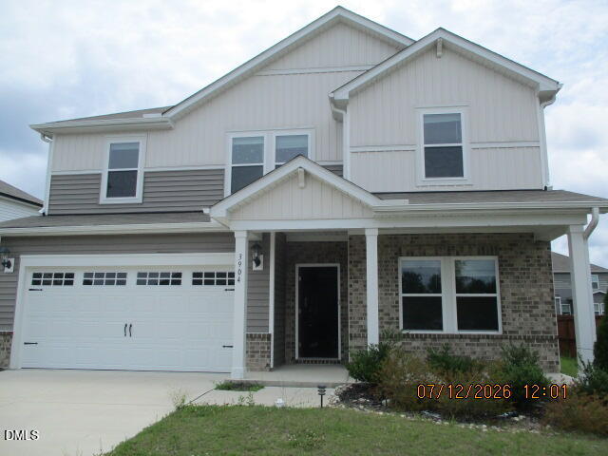
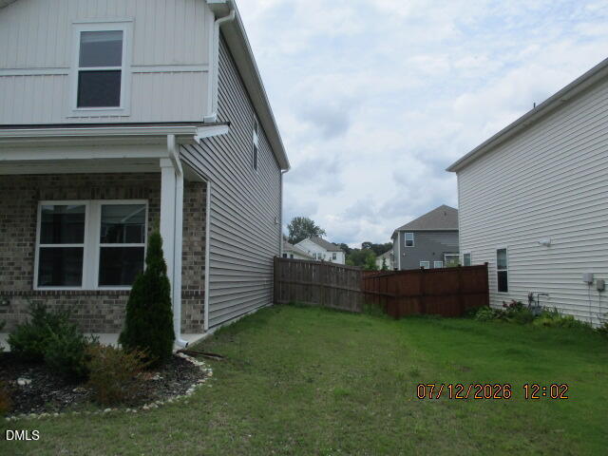
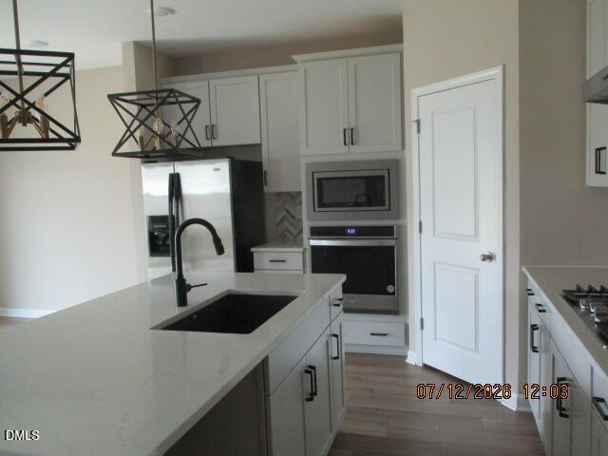
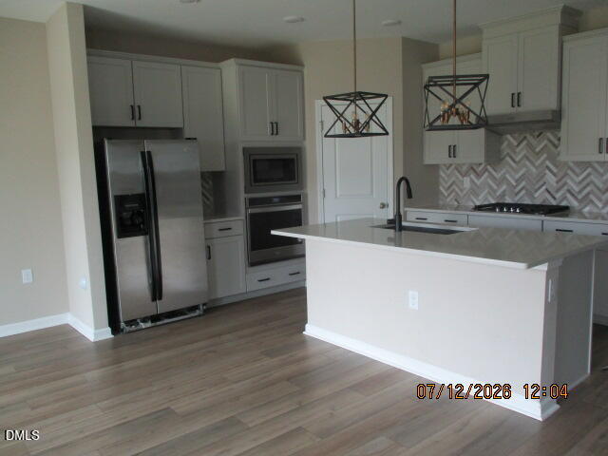
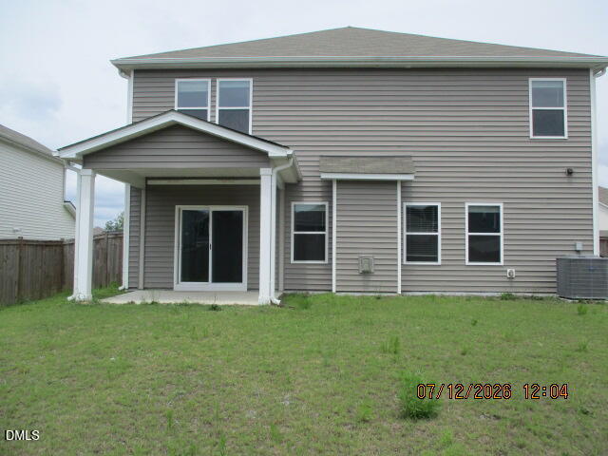
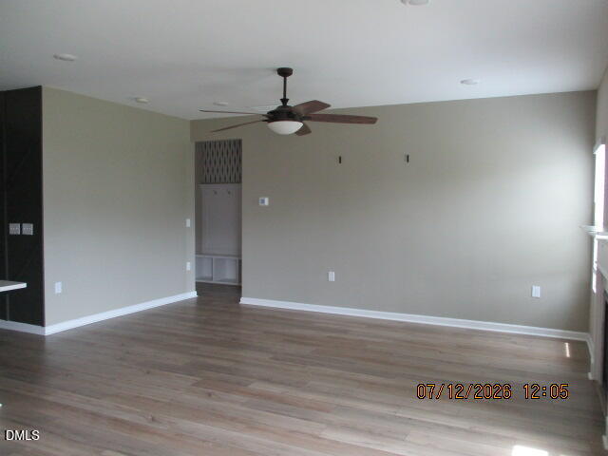
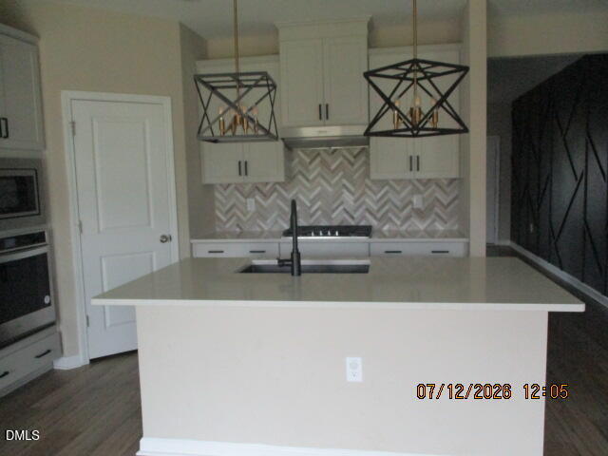
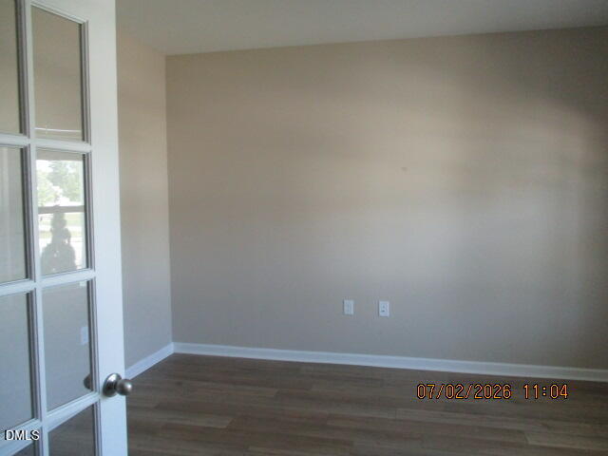
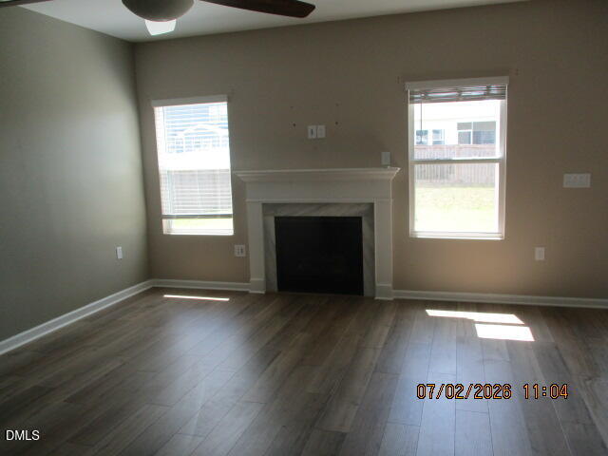
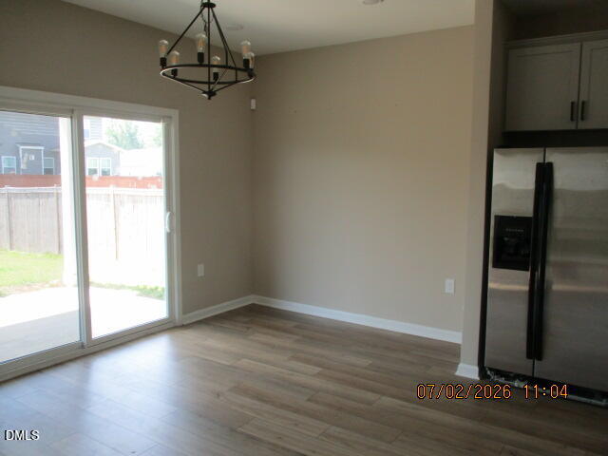
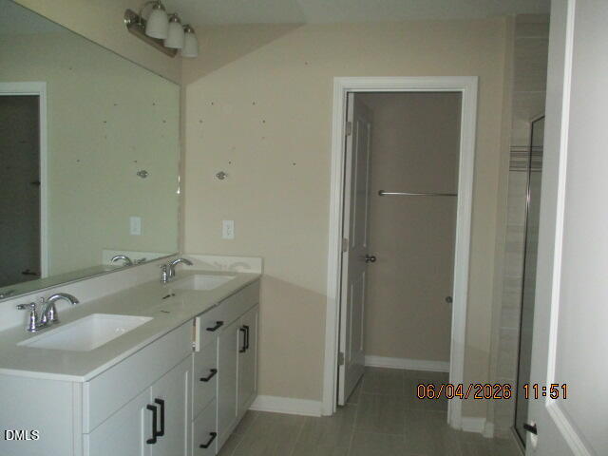
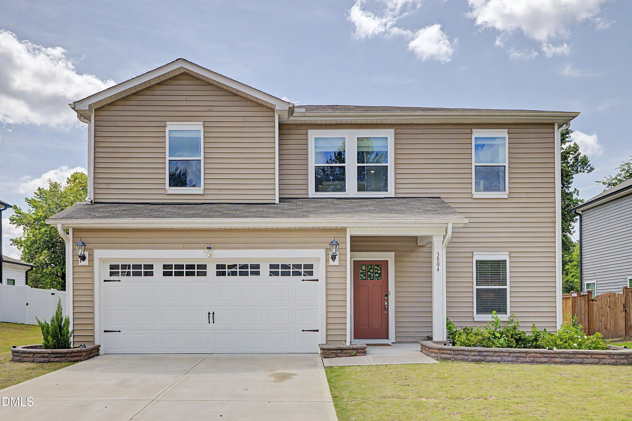
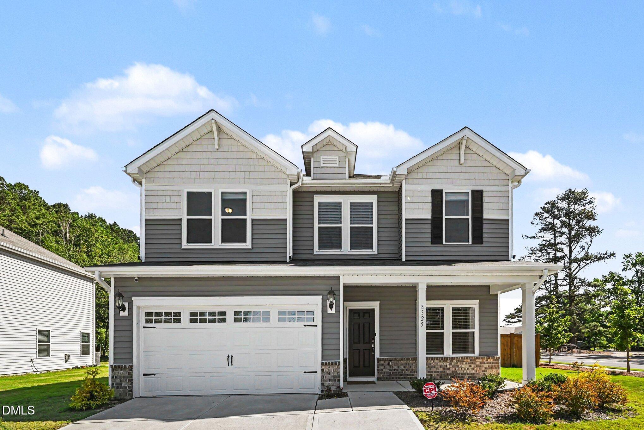
5-bedroom -3 bath home. Blends style, comfort and convenience. Accent wall at the entry way with open concept living. Gourmet kitchen with quartz countertops, ss appliances and built in oven and range. Oversized island with designer fixtures. Main floor has full bedroom and bath with home office. Upstairs is loft with 3 additional bedrooms, laundry and owner's suite. Fully fenced backyard - across from community pool- Prime location. All offers must be submitted at website. Agents must register as a User, enter the property address, and click on ''Start Offer''. This property may qualify for Seller Financing (Vendee). If property was built prior to 1978, Lead Based Paint Potentially Exists.
| MLS # | 10180314 |
|---|---|
| Listing Type | For Sale |
| Style | House |
| HOA Dues | $214 |
| Sub-Type | Resale |
| Status | Active |
| Year | 2023 |
| Days On Site | 54 |
| Listing Provided By | Covenant Realty NC | Janet Farley |
| Bed(s) | 5 |
|---|---|
| Bath(s) | 3 Total |
| SQ Feet | 2,879 |
| Garage | 2 |
| Story(s) | 2 |
| Zoning | R-4 |
| Acreage | 0.19 |
| Property View | None |
| Interior Features | Bathtub/Shower Combination, Breakfast Bar, Ceiling Fan(s), Entrance Foyer, Kitchen Island, Pantry, Soaking Tub, Stone Counters, Walk-In Shower |
|---|---|
| Heating Yes / No | Yes |
| Cooling Yes / No | Yes |
| Cooling | Central Air |
| Laundry Features | Upper Level |
| Rooms Total | 10 |
| Exterior Features | Fenced Yard, Private Yard, Rain Gutters |
|---|---|
| Roof | Architectural Shingle |
| Foundation Details | Concrete Perimeter, Slab |
| Lot Features | Back Yard, Front Yard, Landscaped, Open Lot |
| Community Features | Clubhouse, Curbs, Fitness Center, Tennis Court(s) |
| View | None |
| Construction Materials | Board & Batten Siding, Brick, Vertical Siding, Vinyl Siding |
| Patio And Porch Features | Covered, Front Porch, Patio, Porch, Rear Porch |
| Attached Garage Yes / No | Yes |
|---|---|
| Garage Yes / No | Yes |
| Parking Features | Attached, Concrete, Driveway, Garage, Garage Door Opener, Off Street |
| Association Amenities | Fitness Center, Pool, Recreation Facilities |
|---|---|
| Community Features | Clubhouse, Curbs, Fitness Center, Tennis Court(s) |
| Utilities | Electricity Connected, Natural Gas Available, Natural Gas Connected, Sewer Connected, Water Connected |
|---|---|
| Sewer | Public Sewer |
| Tax Assessed Value | 497408 |
|---|---|
| Tax Legal Description | Lo78 Preserve At Louisbury Ph2 Bm2022-00305 |
| Tax Year | 2025 |
| Tax Map Number | 78 |
| State | NC |
|---|---|
| County | Wake |
| City | Raleigh |
| Zip Code | 27616 |
| Area | Wake |
| Community Name | Preserve at Louisbury |
| School District | Wake - Rolesville High School |
| Elementary School | Wake - Harris Creek Elementary |
| High School | Wake - Rolesville High School |
| Listing VS Median (in Preserve at Louisbury) | |
Price: $455,000 low | high Med: $452,450 sqft: 2,879 low | high Med: 2,710 $ / sqft: $158 low | high Med: $168 On site: 54 low | high Med: 42.5 | |

Listings marked with a Doorify MLS icon are provided courtesy of the Doorify MLS, of North Carolina, Internet Data Exchange Database. Brokers make an effort to deliver accurate information, but buyers should independently verify any information on which they will rely in a transaction. The listing broker shall not be responsible for any typographical errors, misinformation, or misprints, and they shall be held totally harmless from any damages arising from reliance upon this data. This data is provided exclusively for consumers’ personal, non-commercial use. Copyright 2024 Doorify MLS of North Carolina. All rights reserved.
| State | NC |
|---|---|
| County | Wake |
| City | Raleigh |
| Zip Code | 27616 |
| Area | Wake |
| Community Name | Preserve at Louisbury |
| School District | Wake - Rolesville High School |
| Elementary School | Wake - Harris Creek Elementary |
| High School | Wake - Rolesville High School |
| Listing VS Median (in Preserve at Louisbury) | |
Price: $455,000 low | high Med: $452,450 sqft: 2,879 low | high Med: 2,710 $ / sqft: $158 low | high Med: $168 On site: 54 low | high Med: 42.5 | |

© 2026 Be Home Realty - (919) 307-9808. Equal housing opportunity. An equal opportunity company.


© 2026 Be Home Realty - (919) 307-9808. Equal housing opportunity. An equal opportunity company.
Listings marked with a Doorify MLS icon are provided courtesy of the Doorify MLS, of North Carolina, Internet Data Exchange Database. Brokers make an effort to deliver accurate information, but buyers should independently verify any information on which they will rely in a transaction. The listing broker shall not be responsible for any typographical errors, misinformation, or misprints, and they shall be held totally harmless from any damages arising from reliance upon this data. This data is provided exclusively for consumers’ personal, non-commercial use. Copyright 2024 Doorify MLS of North Carolina. All rights reserved.
Listing Information Last Updated September 7, 2026 at 4:53:48 PM PDT