

Be Home Realty
1401 Aversboro Rd #101
Garner, NC 27529
 In-Person: 10/25 1:30 PM - 3:30 PM
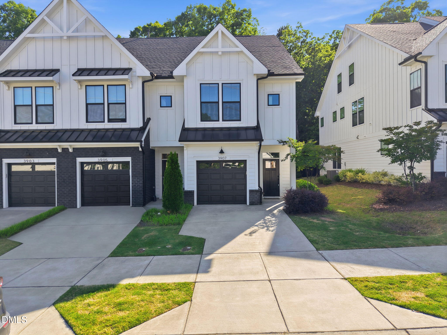
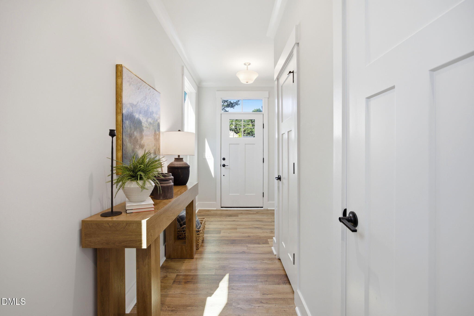
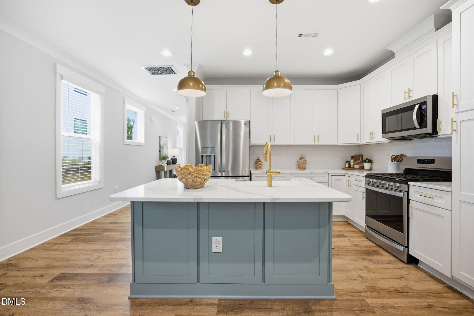
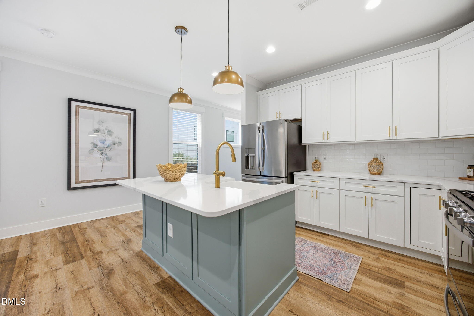
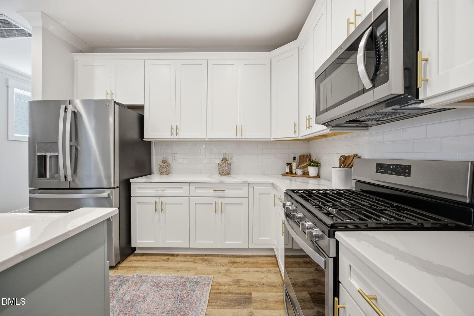
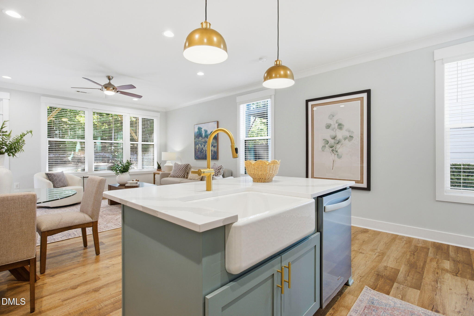
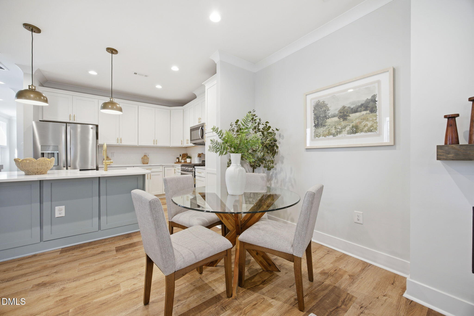
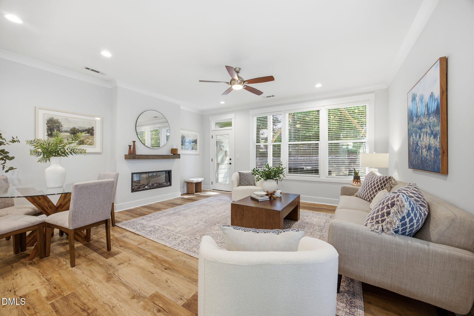
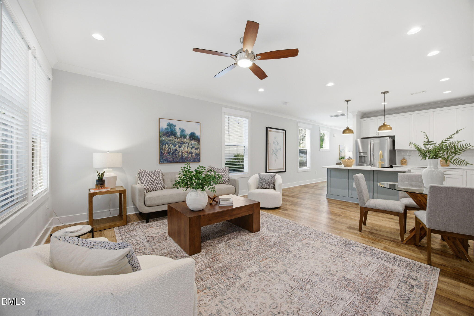
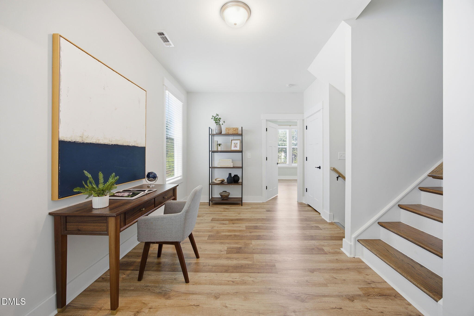
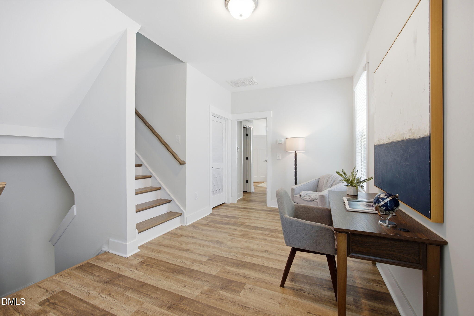
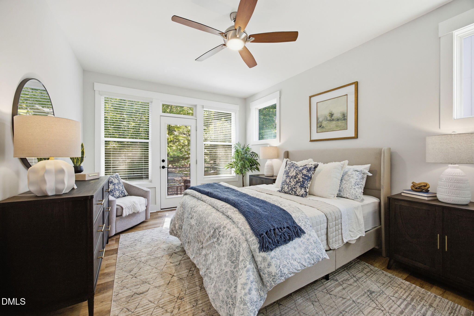
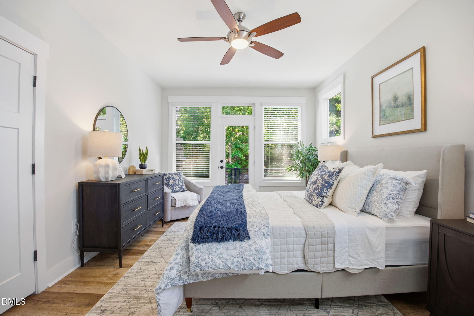
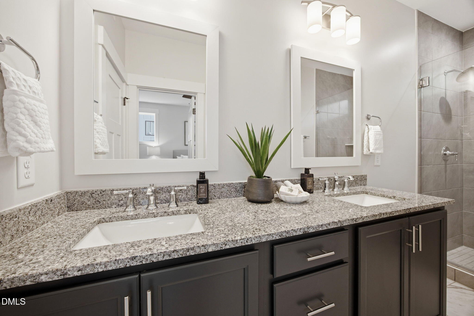
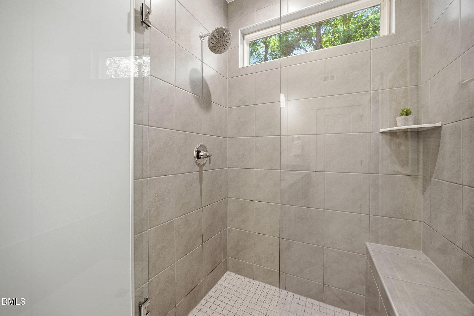
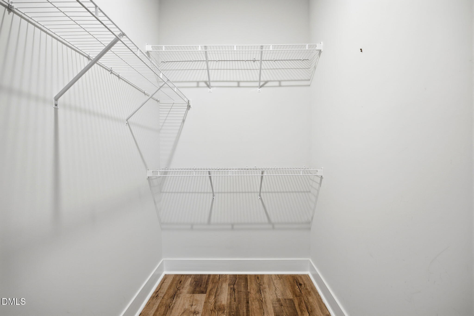
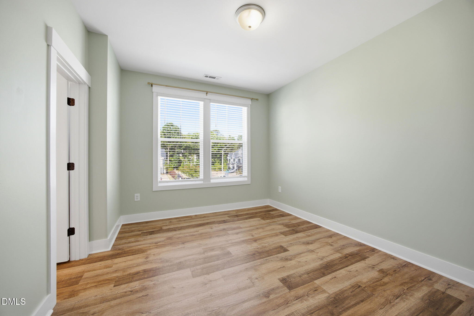
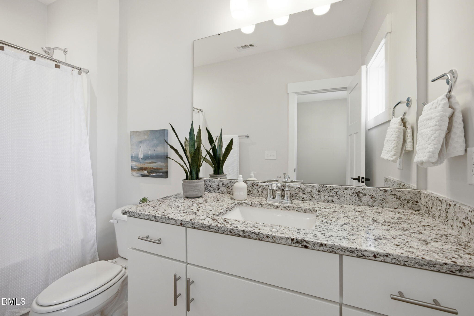
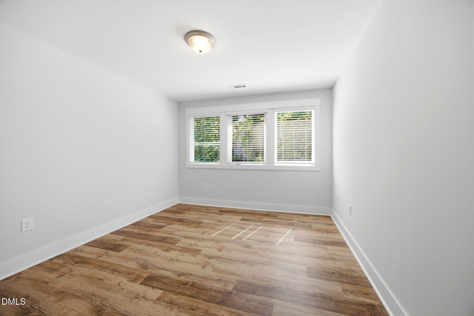
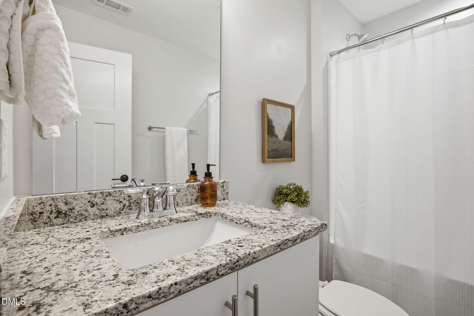
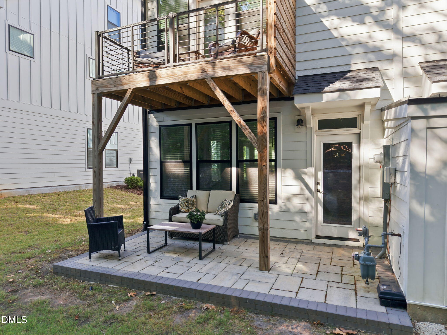
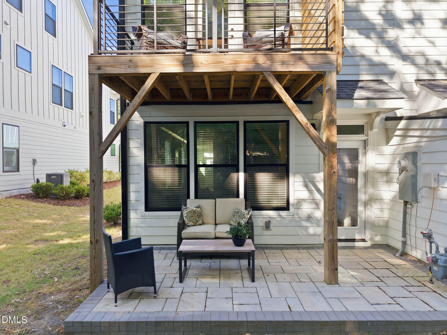
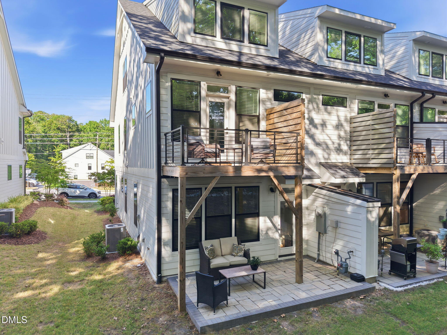
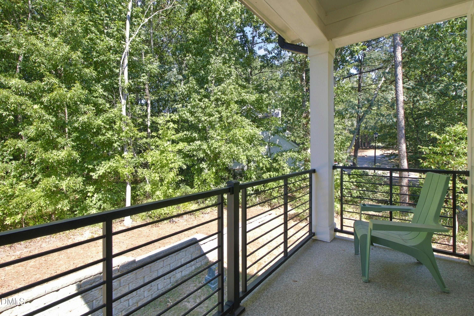
This end-unit townhome offers a rare blend of location, design, and low-maintenance living. Ideally located off Edwards Mill, you're under 10 minutes to both I-440 and I-40, with parks, restaurants, and shopping just moments away. Whether hosting friends or enjoying a quiet night in, the layout was designed for easy everyday living. The entire home features durable LVP flooring throughout, abundant natural light, and a well-appointed kitchen with quartz countertops, a gas range, and bar seating designed for both everyday living and entertaining. Just outside, a custom patio extends the living space, an ideal setting for dinner with friends or relaxing under Carolina skies. Upstairs, a versatile loft provides flexible space for a home office, playroom, or additional lounge area. The primary suite offers two walk-in closets and a private balcony, creating a true private retreat. The en-suite bath includes dual vanities, quartz countertops, and a spa-style shower. A spacious secondary bedroom with an en-suite bath completes the second floor. The third floor offers additional flexible living space, plus another bedroom featuring its own en-suite bath, ideal for guests, a workout room, or private retreat. Thoughtfully finished and well maintained, this home delivers flexible living, quality finishes, and an unbeatable location.
| MLS # | 10167017 |
|---|---|
| Listing Type | For Sale |
| Style | Town House |
| HOA Dues | $205 |
| Sub-Type | Resale |
| Status | Active |
| Year | 2023 |
| Days On Site | 164 |
| Listing Provided By | Howard Hanna Allen Tate Raleigh Glenwood | Eddie Cash |
| Bed(s) | 3 |
|---|---|
| Bath(s) | 4 Total |
| SQ Feet | 2,208 |
| Garage | 1 |
| Story(s) | 3 |
| Zoning | R-10 |
| Acreage | 0.05 |
| Interior Features | Ceiling Fan(s), Double Vanity, His and Hers Closets, Open Floorplan, Walk-in Closet(s), Walk-in Shower, Quartz Counters, Smooth Ceilings |
|---|---|
| Heating Yes / No | Yes |
| Cooling Yes / No | Yes |
| Cooling | Central Air, Electric |
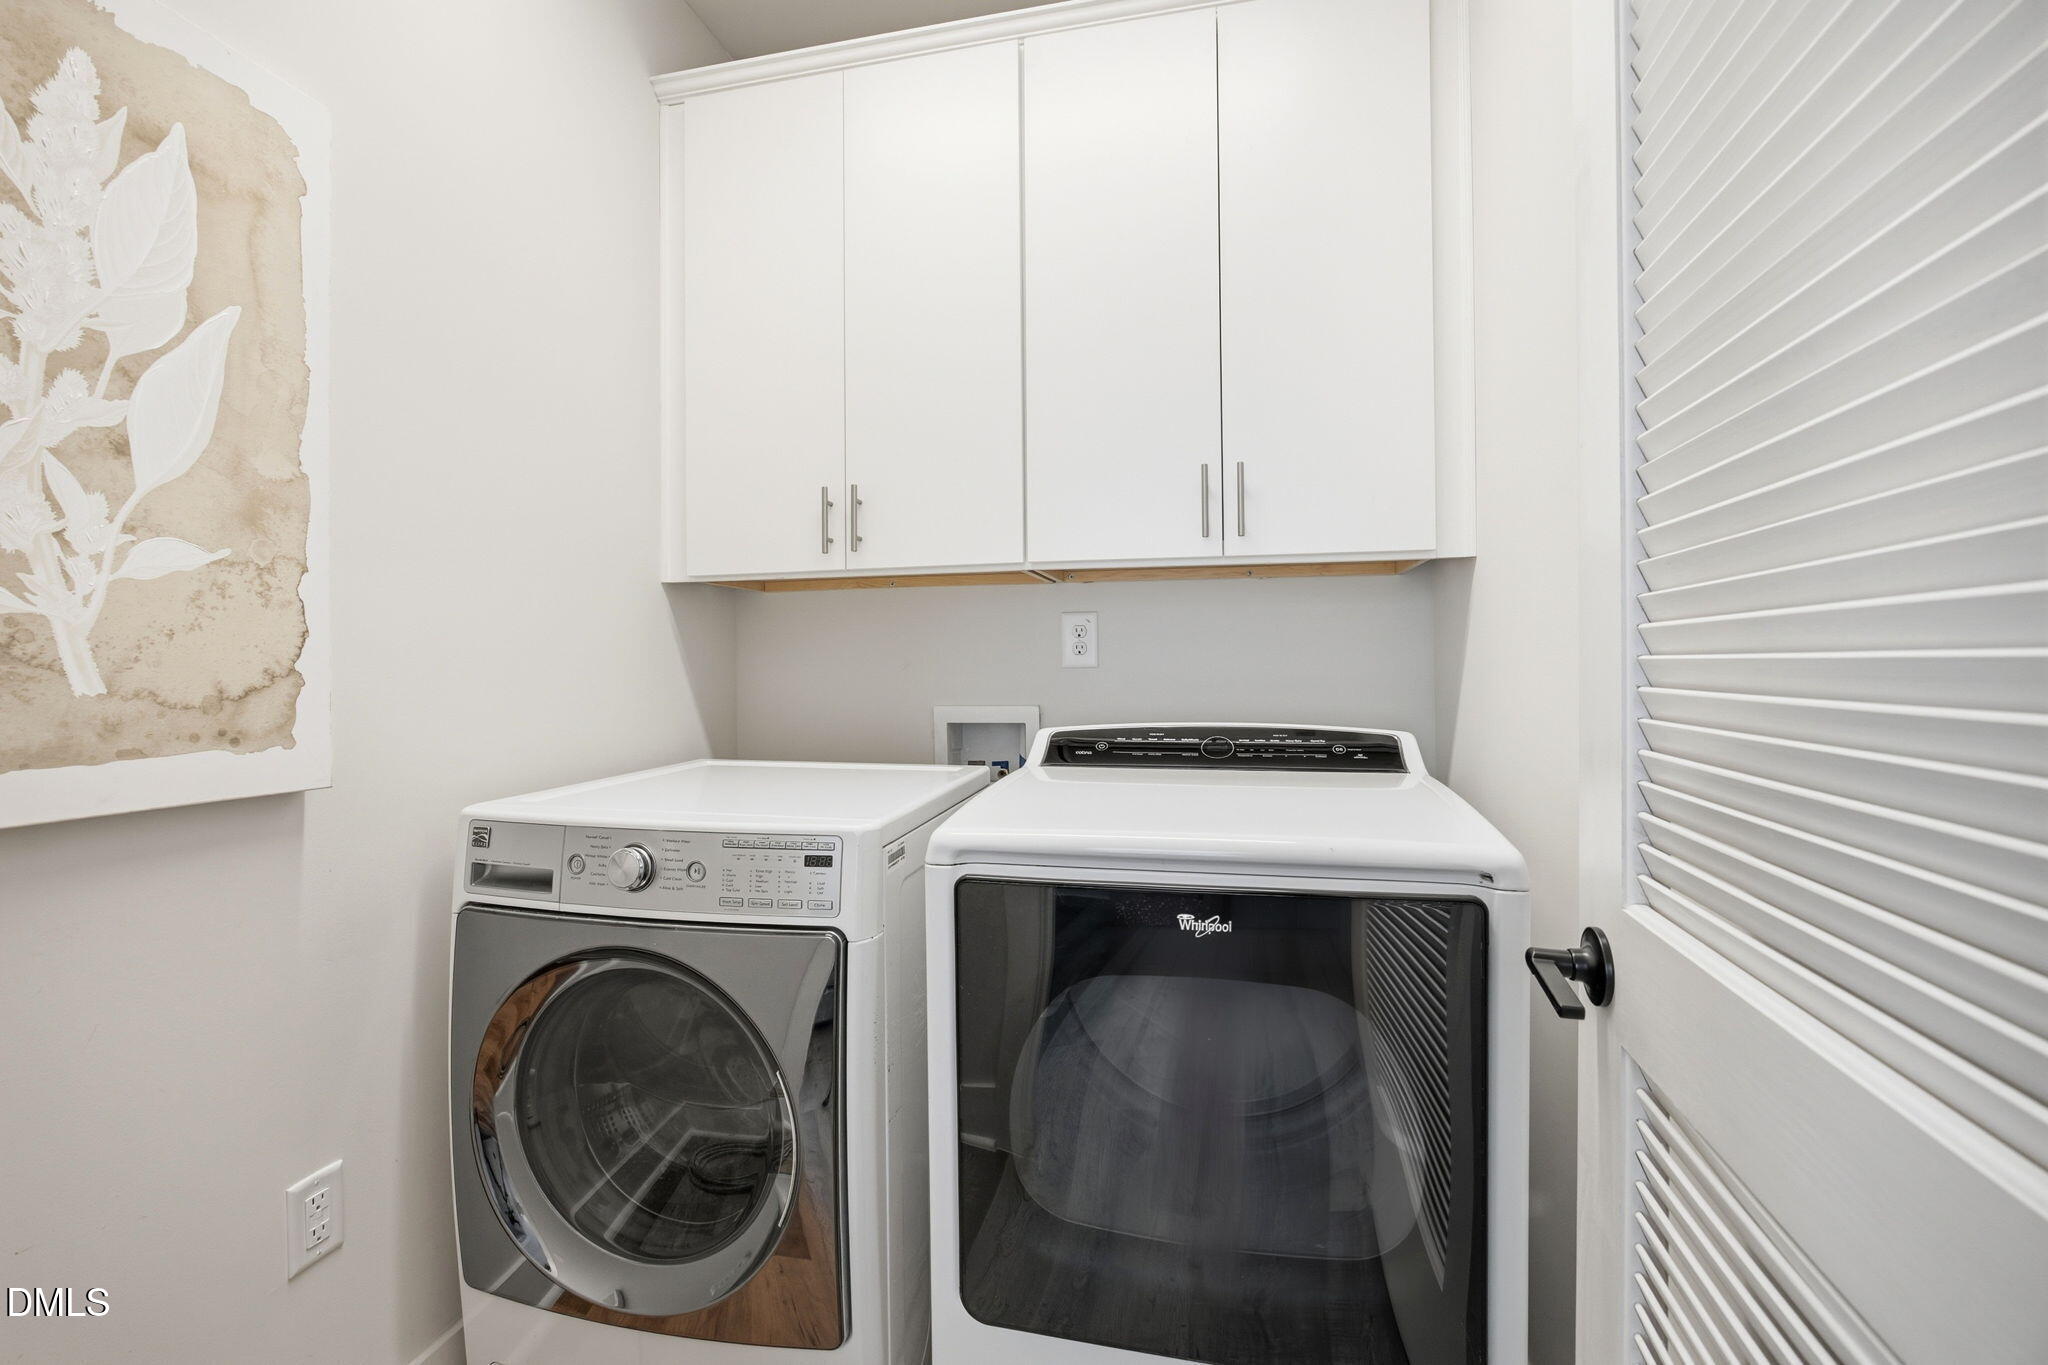
| Laundry Features | Laundry Room |
| Rooms Total | 9 |
| Exterior Features | Balcony |
|---|---|
| Roof | Shingle |
| Foundation Details | Slab |
| Lot Features | Landscaped |
| Community Features | Street Lights, Sidewalks |
| Construction Materials | Fiber Cement |
| Patio And Porch Features | Deck |
| Attached Garage Yes / No | Yes |
|---|---|
| Garage Yes / No | Yes |
| Parking Features | Garage |
| Community Features | Street Lights, Sidewalks |
|---|
| Sewer | Public Sewer |
|---|
| Tax Assessed Value | 530809 |
|---|---|
| Tax Legal Description | Lo10 Milltown Bm2021-02049 |
| Tax Year | 2025 |
| Tax Map Number | 10 |
| Accessibility Features | No |
|---|
| State | NC |
|---|---|
| County | Wake |
| City | Raleigh |
| Zip Code | 27612 |
| Area | Wake |
| Community Name | The Parc at Edwards Mill |
| School District | Wake - Needham Broughton High |
| Elementary School | Wake - Stough Elementary |
| High School | Wake - Needham Broughton High |
| Listing VS Median (in The Parc at Edwards Mill) | |
Price: $570,000 low | high Med: $570,000 sqft: 2,208 low | high Med: 2,176 $ / sqft: $258 low | high Med: $262 On site: 164 low | high Med: 213 | |

Listings marked with a Doorify MLS icon are provided courtesy of the Doorify MLS, of North Carolina, Internet Data Exchange Database. Brokers make an effort to deliver accurate information, but buyers should independently verify any information on which they will rely in a transaction. The listing broker shall not be responsible for any typographical errors, misinformation, or misprints, and they shall be held totally harmless from any damages arising from reliance upon this data. This data is provided exclusively for consumers’ personal, non-commercial use. Copyright 2024 Doorify MLS of North Carolina. All rights reserved.
| Open House |
|---|
| In-Person 10/25 1:30 PM - 3:30 PM |
| State | NC |
|---|---|
| County | Wake |
| City | Raleigh |
| Zip Code | 27612 |
| Area | Wake |
| Community Name | The Parc at Edwards Mill |
| School District | Wake - Needham Broughton High |
| Elementary School | Wake - Stough Elementary |
| High School | Wake - Needham Broughton High |
| Listing VS Median (in The Parc at Edwards Mill) | |
Price: $570,000 low | high Med: $570,000 sqft: 2,208 low | high Med: 2,176 $ / sqft: $258 low | high Med: $262 On site: 164 low | high Med: 213 | |

© 2026 Be Home Realty - (919) 307-9808. Equal housing opportunity. An equal opportunity company.


© 2026 Be Home Realty - (919) 307-9808. Equal housing opportunity. An equal opportunity company.
Listings marked with a Doorify MLS icon are provided courtesy of the Doorify MLS, of North Carolina, Internet Data Exchange Database. Brokers make an effort to deliver accurate information, but buyers should independently verify any information on which they will rely in a transaction. The listing broker shall not be responsible for any typographical errors, misinformation, or misprints, and they shall be held totally harmless from any damages arising from reliance upon this data. This data is provided exclusively for consumers’ personal, non-commercial use. Copyright 2024 Doorify MLS of North Carolina. All rights reserved.
Listing Information Last Updated October 25, 2026 at 6:27:21 AM PDT