

Be Home Realty
1401 Aversboro Rd #101
Garner, NC 27529
 New Listing
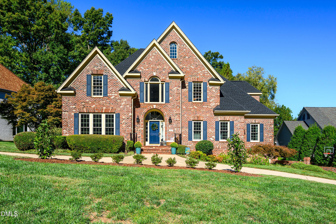
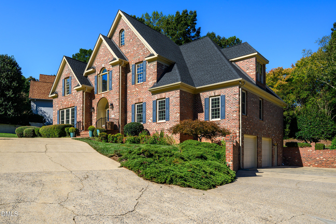
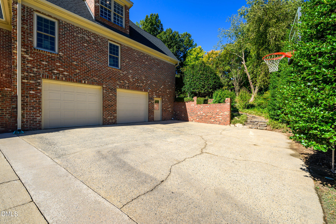
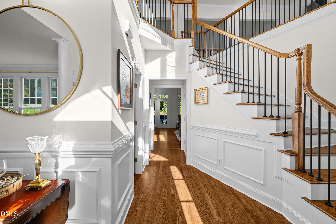
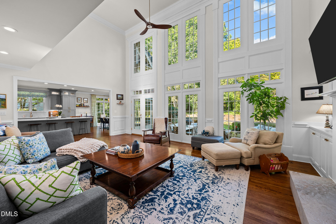
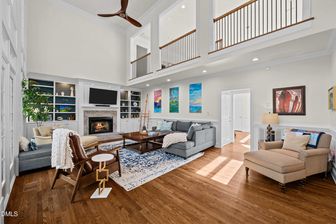
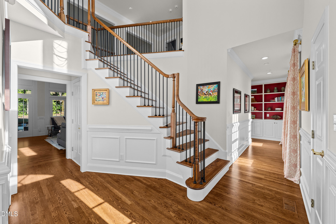
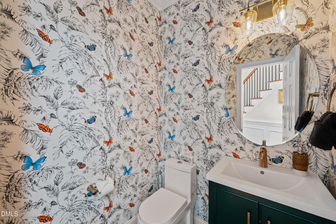
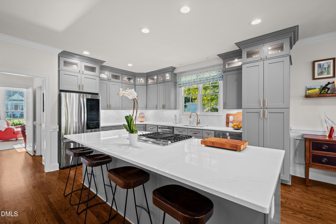
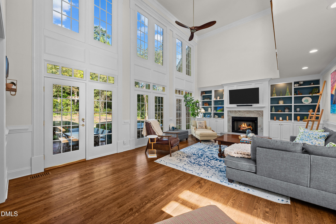
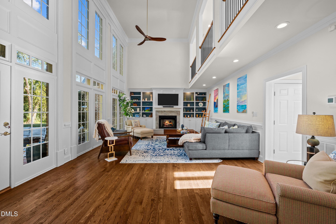
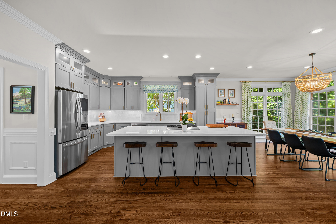
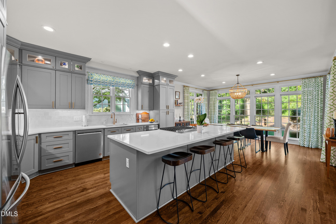
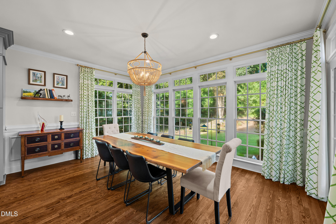
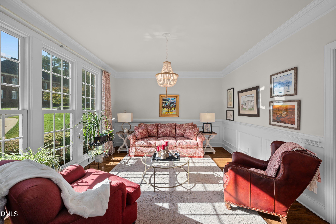
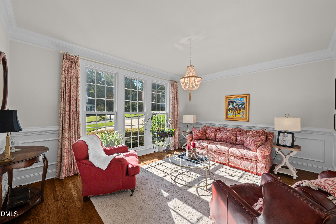
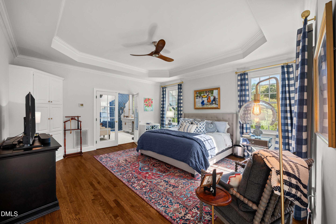
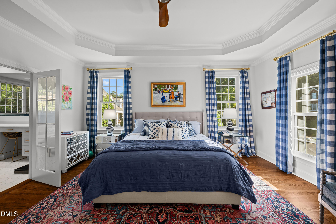
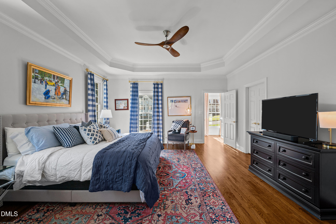
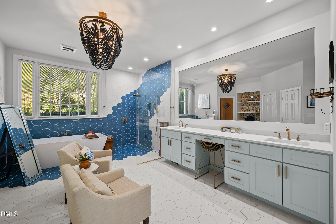
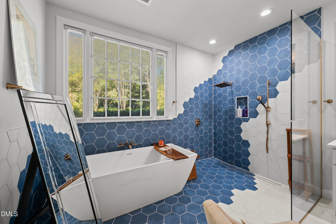
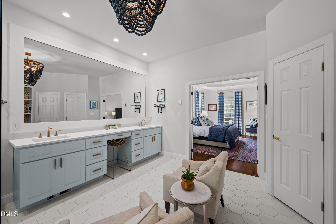
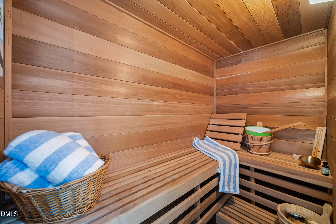
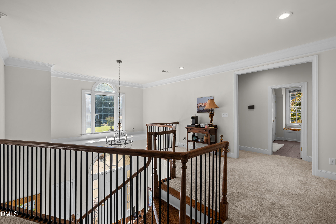
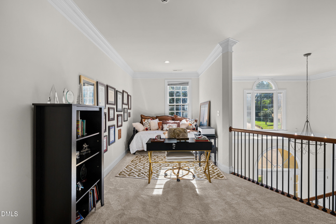
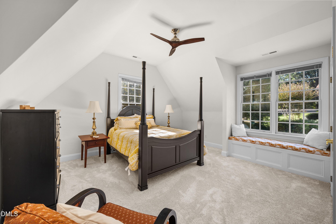
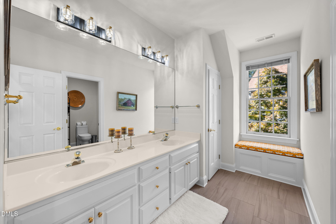
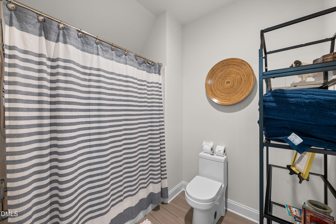
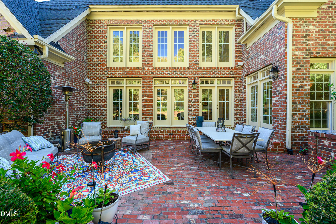
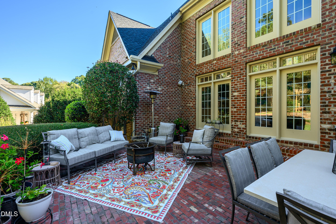
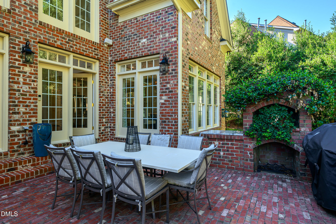
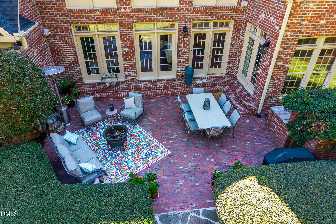
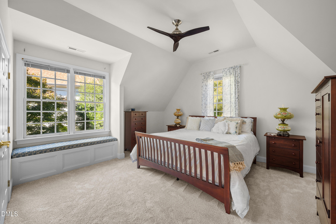
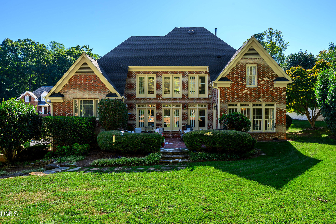
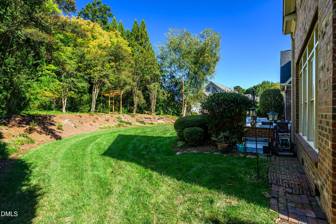
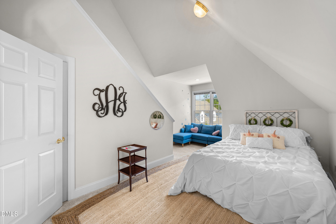
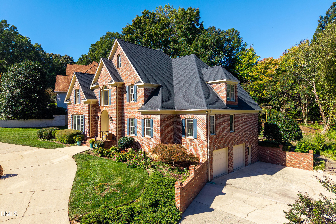
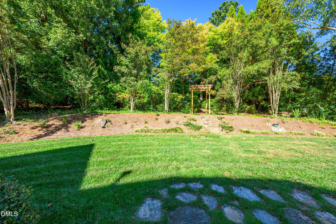
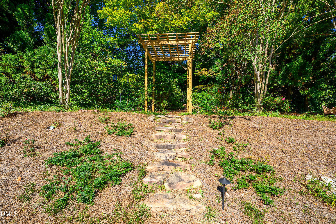
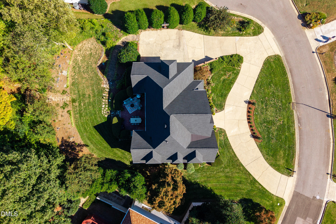
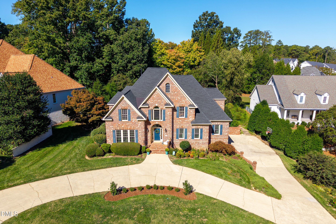
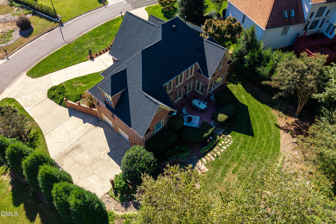
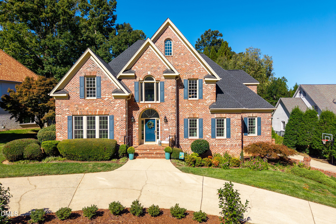
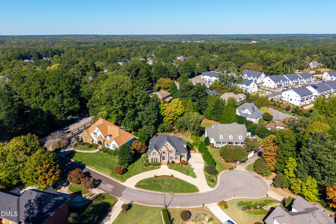
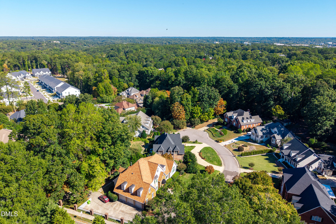
Extensively renovated all-brick home on a private .49-acre cul-de-sac lot in a prime Raleigh location. Enjoy easy access to Olde Raleigh's restaurants and shopping, Crabtree Valley Mall, Rex Hospital, and major highways. Stunning site-finished hardwoods anchor the main floor, while the beautifully renovated kitchen features new cabinetry, quartz countertops, and stainless steel appliances. The spacious first-floor primary suite offers a generous closet and a luxurious updated bath with a zero-entry shower, soaking tub, sauna, and heated floors. Outside, a private brick patio with a built-in fireplace, refreshed in 2026, creates an inviting setting for relaxing and entertaining. Added irrigation and landscape lighting complement the grounds. A roof replaced in 2024 and extensive mechanical and cosmetic updates throughout add to the home's appeal. The two-car garage connects to a large unfinished lower-level space with room for a gym and workshop, plus an additional full bathroom. An unfinished walk-up attic provides abundant storage and potential for future expansion.
| MLS # | 10199775 |
|---|---|
| Listing Type | For Sale |
| Style | House |
| Sub-Type | Resale |
| Status | Active |
| Year | 1995 |
| Days On Site | 6 |
| Listing Provided By | Hodge & Kittrell Sotheby's Int | Franklin Munford |
| Bed(s) | 4 |
|---|---|
| Bath(s) | 3 Total |
| SQ Feet | 3,837 |
| Garage | 2 |
| Basement | Y |
| Story(s) | 2 |
| Zoning | R-4 |
| Acreage | 0.49 |
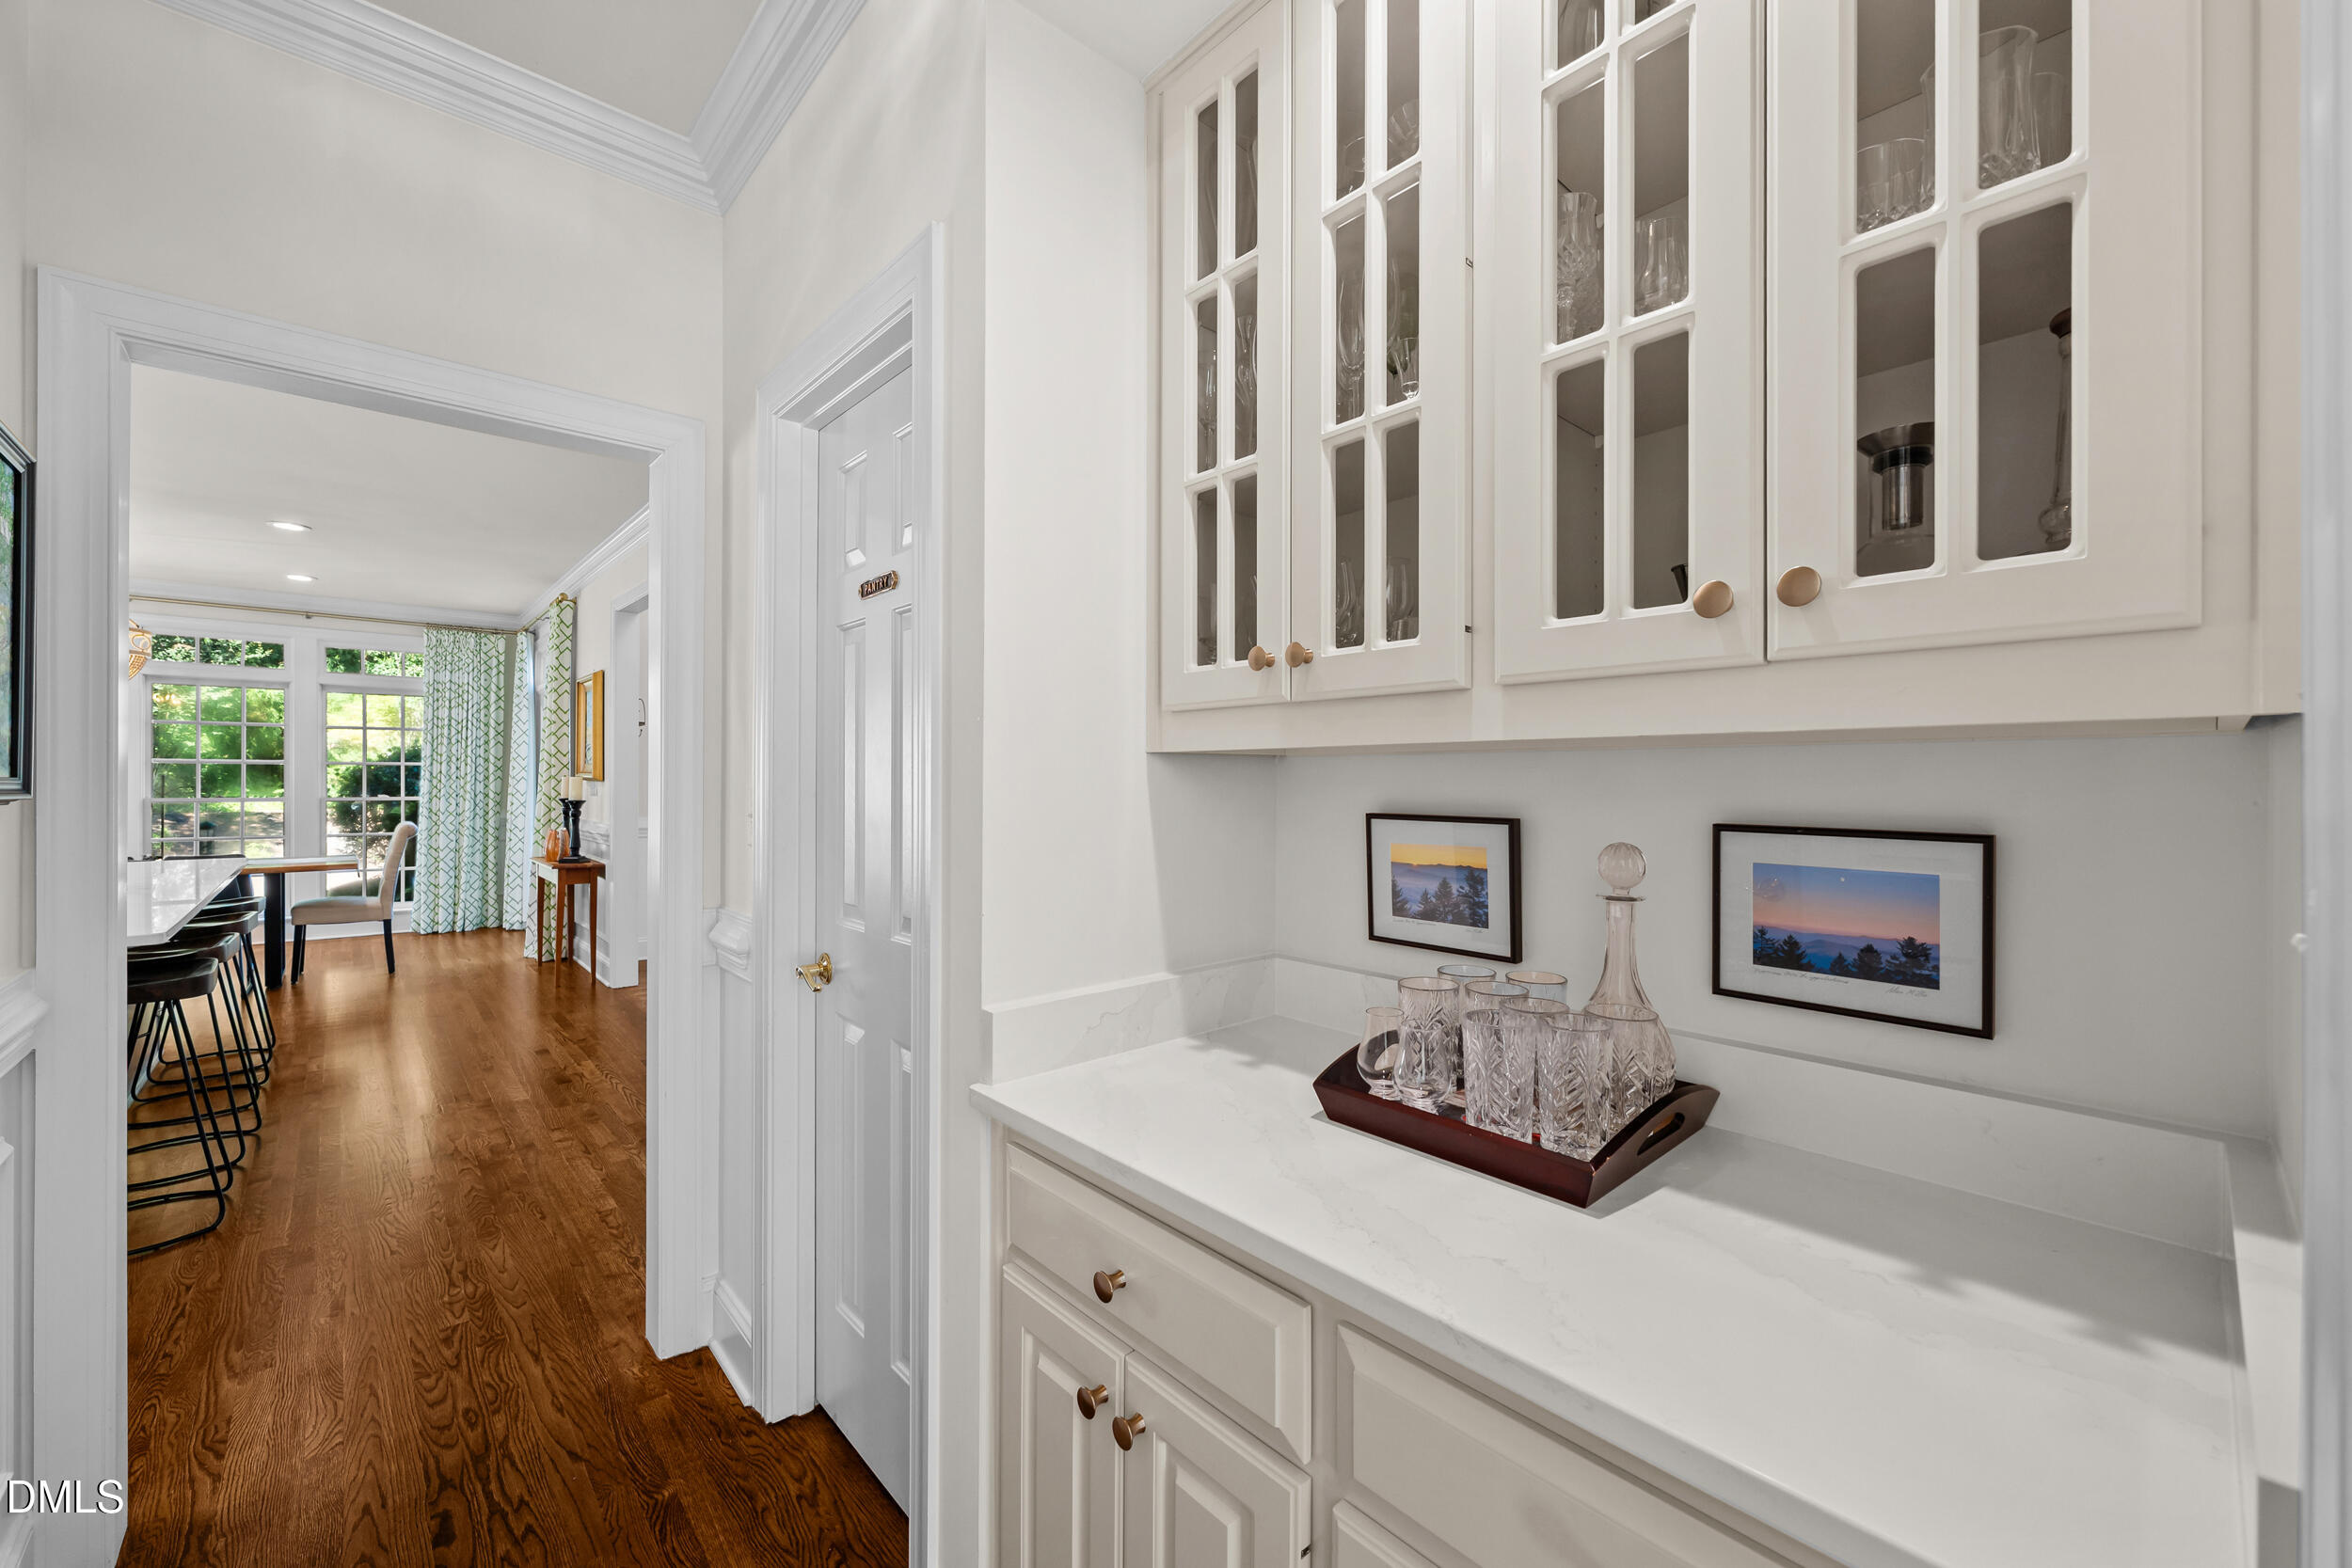
| Interior Features | Built-in Features, Ceiling Fan(s), Crown Molding, Dry Bar, Double Vanity, Entrance Foyer, Eat-in Kitchen, High Ceilings, High Speed Internet, Kitchen Island, Open Floorplan, Pantry, Primary Downstairs, Recessed Lighting, Sauna, Soaking Tub, Walk-in Closet(s), Separate Shower, Walk-in Shower, Water Closet, Quartz Counters, Smooth Ceilings, Master Downstairs |
|---|---|
| Heating Yes / No | Yes |
| Cooling Yes / No | Yes |
| Cooling | Central Air, Ceiling Fan(s), Multi Units, Zoned |
| Laundry Features | Laundry Room, Main Level |
| Exterior Features | Lighting |
|---|---|
| Roof | Shingle |
| Foundation Details | Combination |
| Lot Features | Back Yard, Cul-De-Sac, Landscaped, Private |
| Construction Materials | Brick Veneer |
| Security Features | Security System Owned |
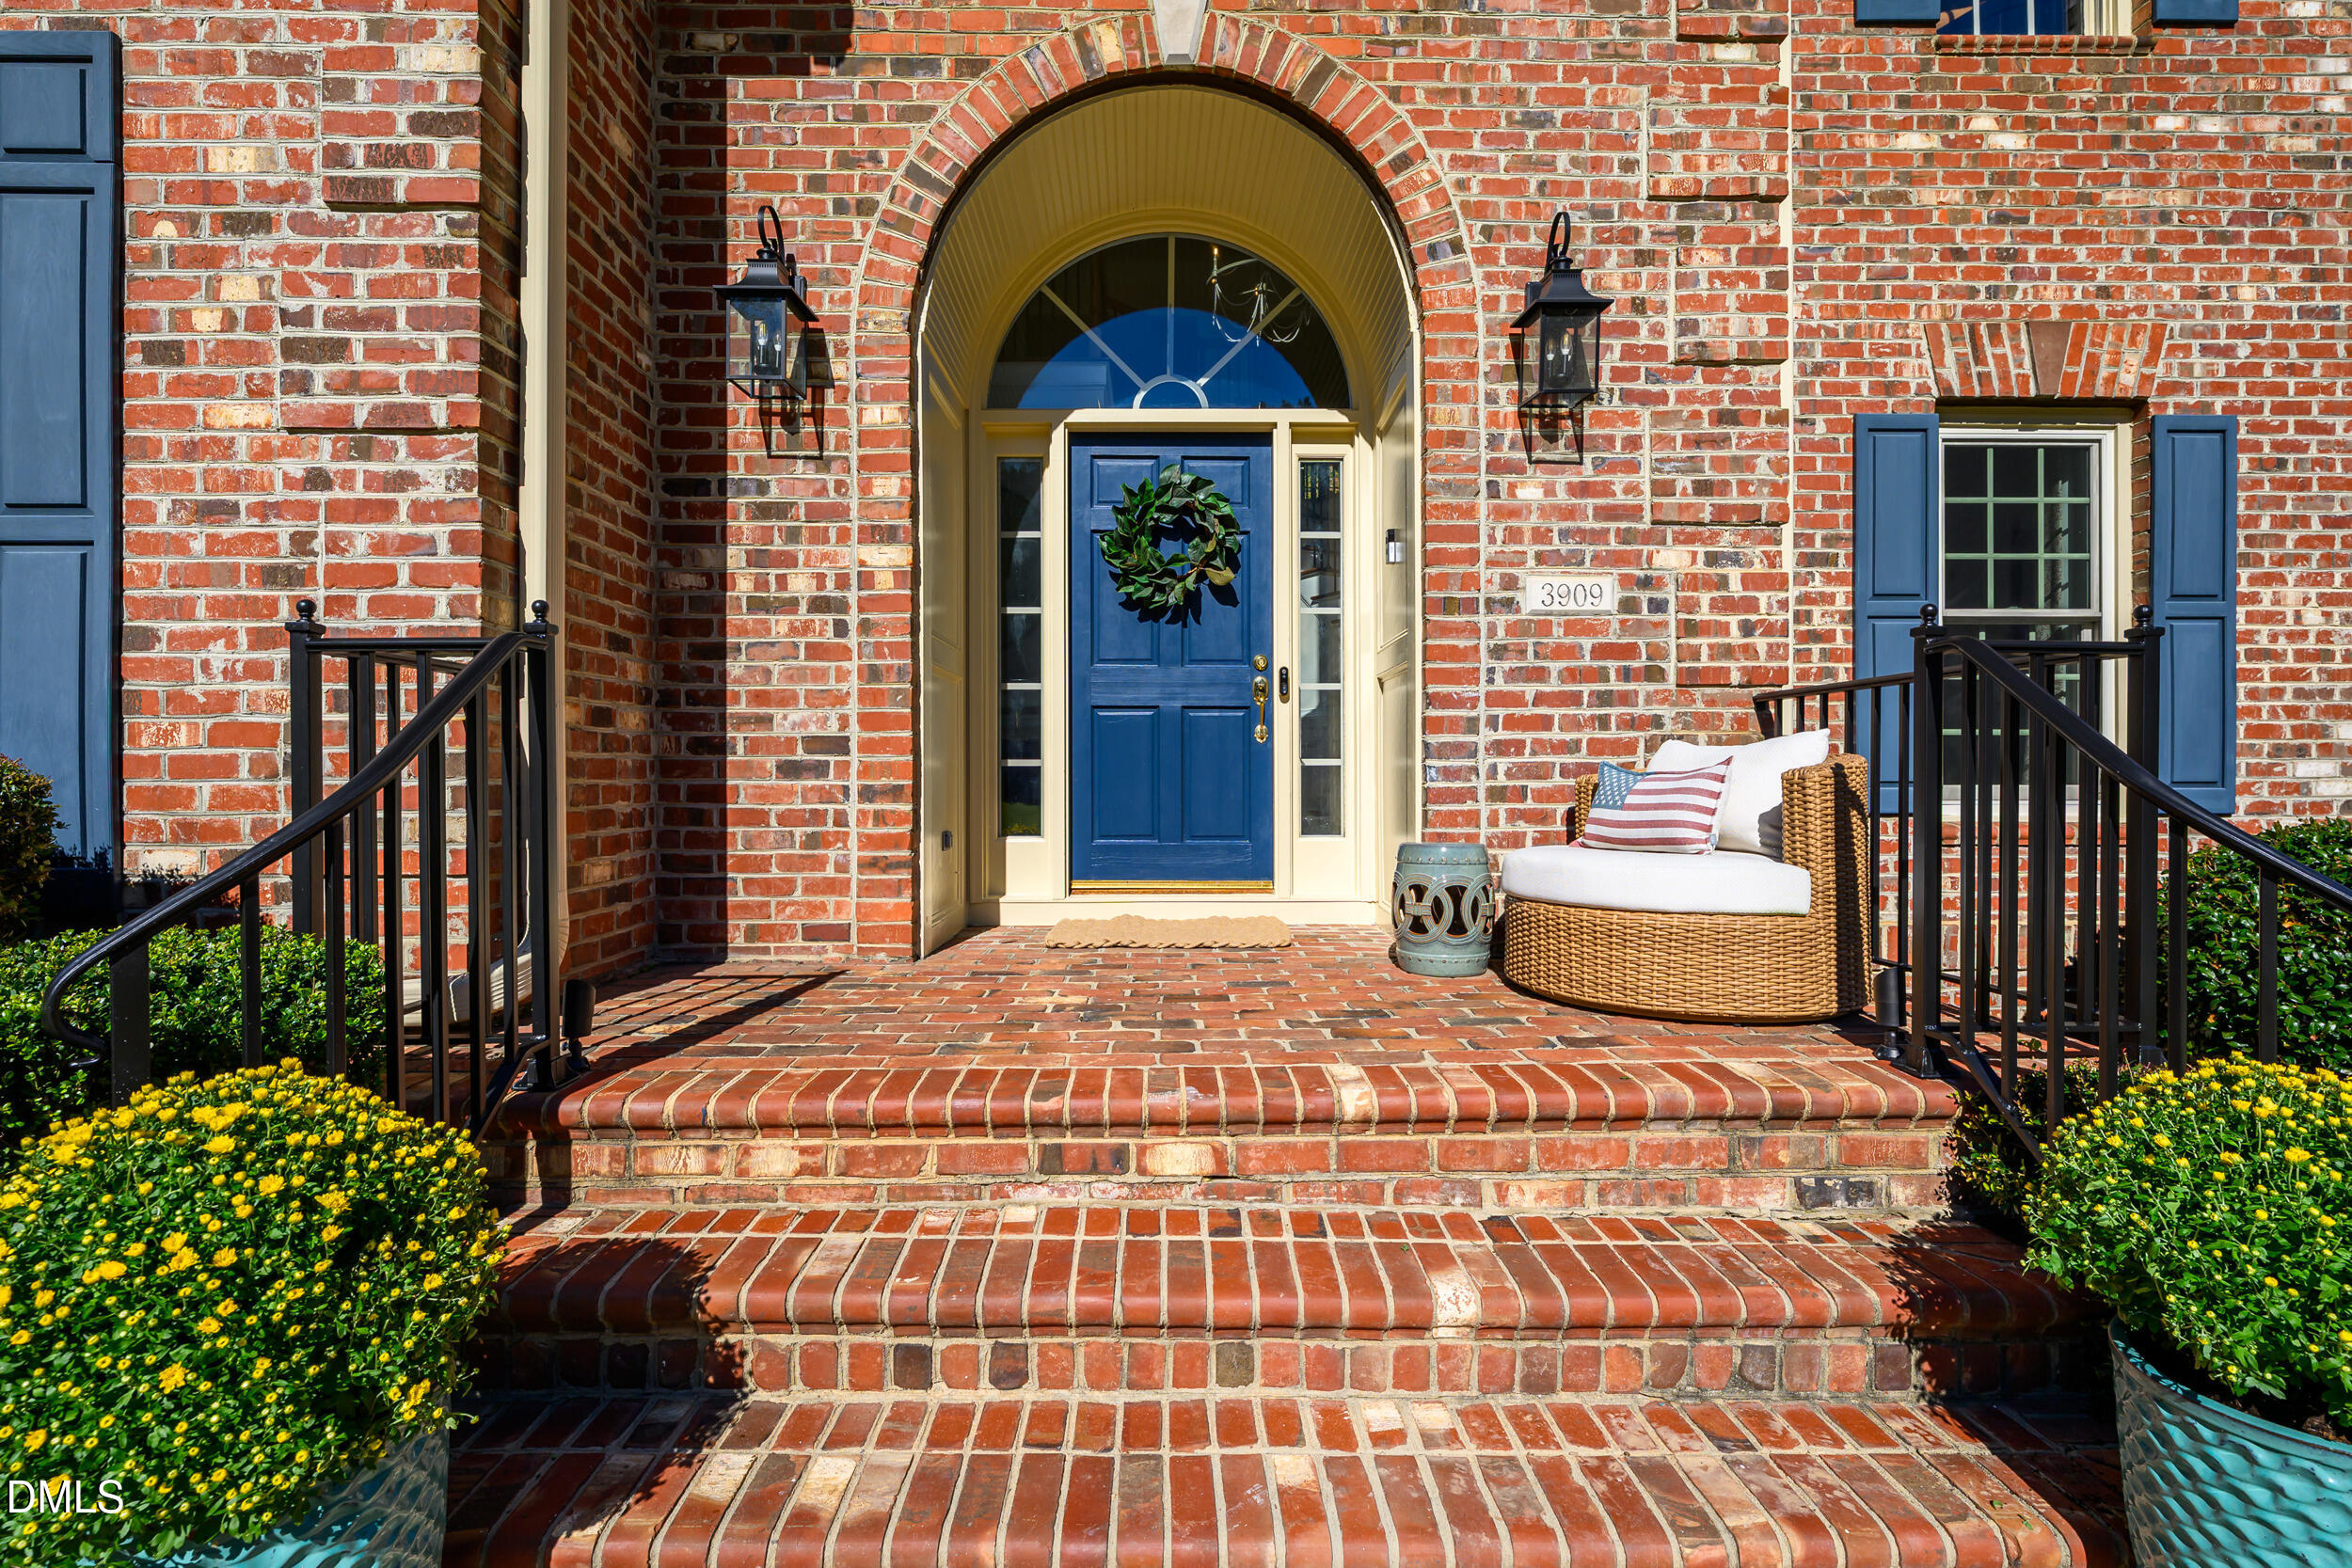
| Patio And Porch Features | Front Porch, Patio |
| Attached Garage Yes / No | Yes |
|---|---|
| Garage Yes / No | Yes |
| Parking Features | Basement, Circular Driveway, Driveway, Garage Faces Side, Garage Door Opener |
| Utilities | Cable Connected, Electricity Connected, Phone Connected, Sewer Connected, Water Connected |
|---|---|
| Sewer | Public Sewer |
| Tax Assessed Value | 893438 |
|---|---|
| Tax Legal Description | Lo7 Rev Hemsbury Sub Bm1994-1063 |
| Tax Year | 2026 |
| Tax Map Number | 7 |
| Accessibility Features | No |
|---|
| State | NC |
|---|---|
| County | Wake |
| City | Raleigh |
| Zip Code | 27612 |
| Area | Wake |
| Community Name | Hemsbury |
| School District | Wake - Needham Broughton High |
| Elementary School | Wake - Stough Elementary |
| High School | Wake - Needham Broughton High |
| Listing VS Median (in Hemsbury) | |
Price: $1,299,900 low | high Med: $1,299,900 sqft: 3,837 low | high Med: 3,837 $ / sqft: $339 low | high Med: $339 On site: 6 low | high Med: 6 | |

Listings marked with a Doorify MLS icon are provided courtesy of the Doorify MLS, of North Carolina, Internet Data Exchange Database. Brokers make an effort to deliver accurate information, but buyers should independently verify any information on which they will rely in a transaction. The listing broker shall not be responsible for any typographical errors, misinformation, or misprints, and they shall be held totally harmless from any damages arising from reliance upon this data. This data is provided exclusively for consumers’ personal, non-commercial use. Copyright 2024 Doorify MLS of North Carolina. All rights reserved.
| State | NC |
|---|---|
| County | Wake |
| City | Raleigh |
| Zip Code | 27612 |
| Area | Wake |
| Community Name | Hemsbury |
| School District | Wake - Needham Broughton High |
| Elementary School | Wake - Stough Elementary |
| High School | Wake - Needham Broughton High |
| Listing VS Median (in Hemsbury) | |
Price: $1,299,900 low | high Med: $1,299,900 sqft: 3,837 low | high Med: 3,837 $ / sqft: $339 low | high Med: $339 On site: 6 low | high Med: 6 | |

© 2026 Be Home Realty - (919) 307-9808. Equal housing opportunity. An equal opportunity company.


© 2026 Be Home Realty - (919) 307-9808. Equal housing opportunity. An equal opportunity company.
Listings marked with a Doorify MLS icon are provided courtesy of the Doorify MLS, of North Carolina, Internet Data Exchange Database. Brokers make an effort to deliver accurate information, but buyers should independently verify any information on which they will rely in a transaction. The listing broker shall not be responsible for any typographical errors, misinformation, or misprints, and they shall be held totally harmless from any damages arising from reliance upon this data. This data is provided exclusively for consumers’ personal, non-commercial use. Copyright 2024 Doorify MLS of North Carolina. All rights reserved.
Listing Information Last Updated October 28, 2026 at 8:54:43 AM PDT