








































Be Home Realty
1401 Aversboro Rd #101
Garner, NC 27529
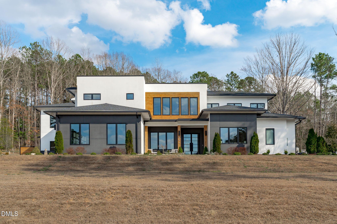
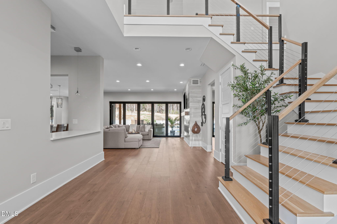
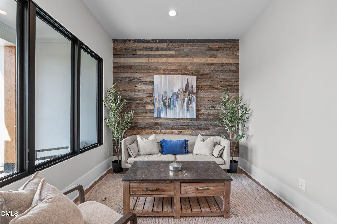
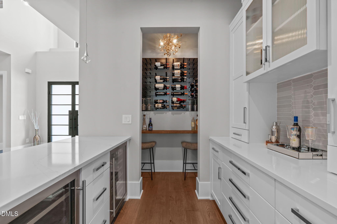
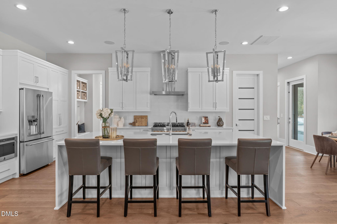
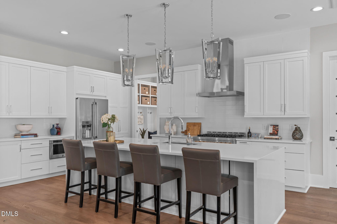
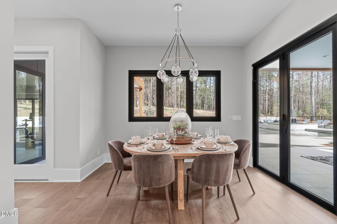
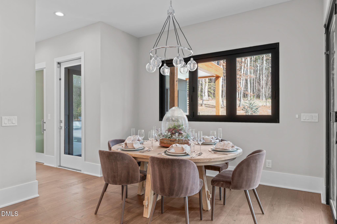
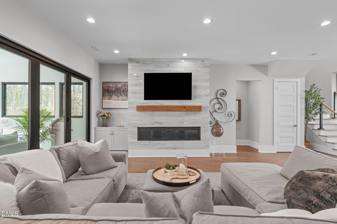
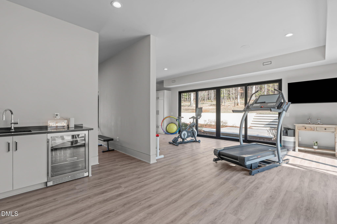
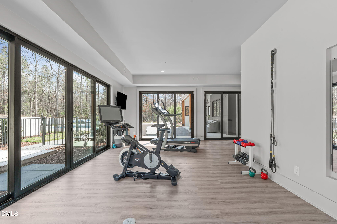
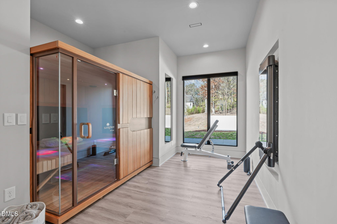
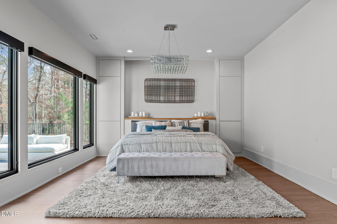
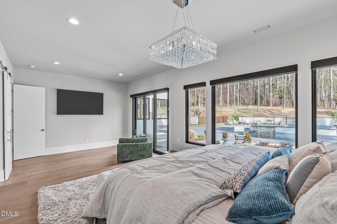
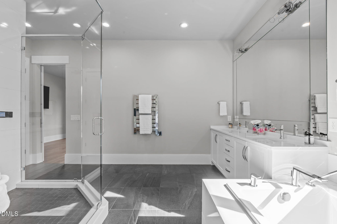
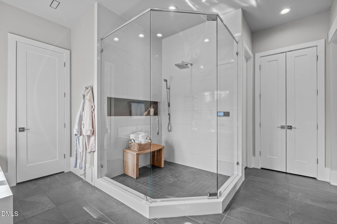
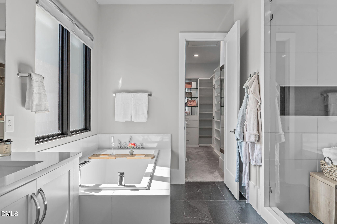
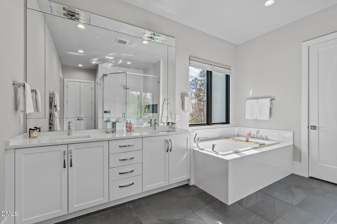
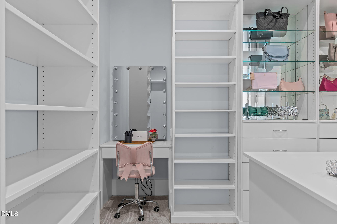
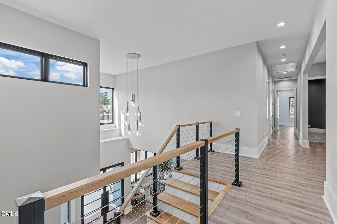
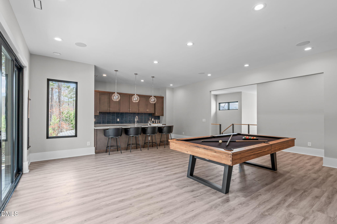
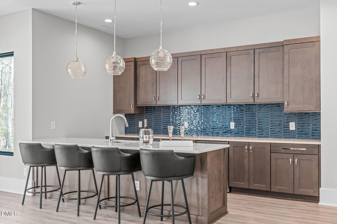
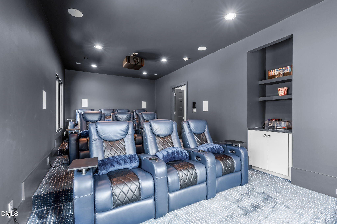
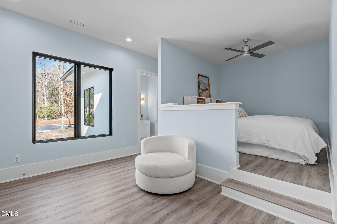
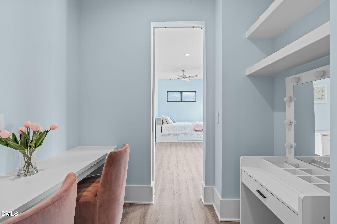
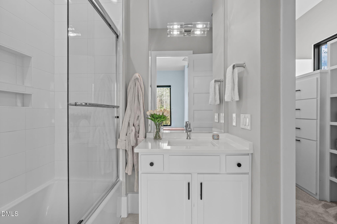
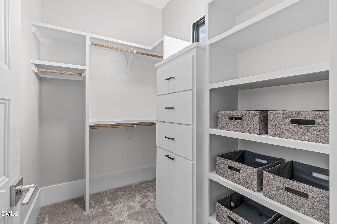
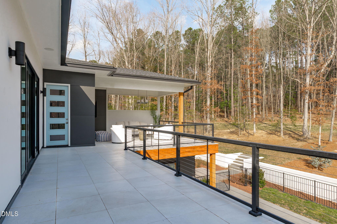
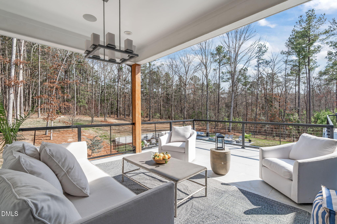
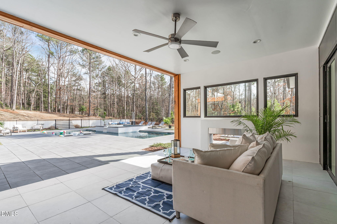
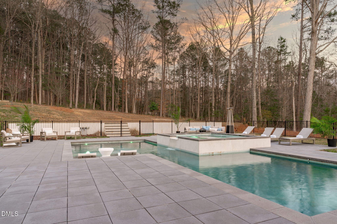
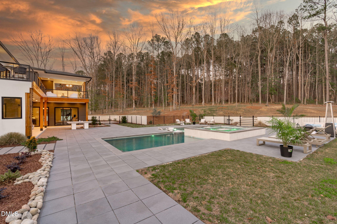
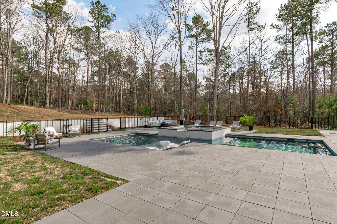
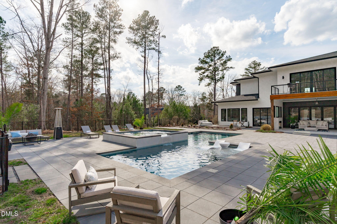
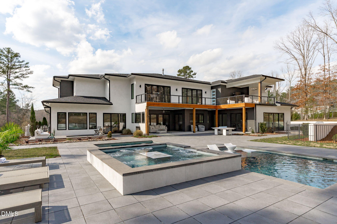
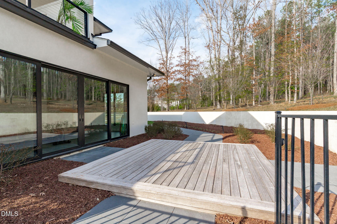
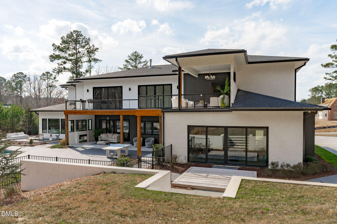
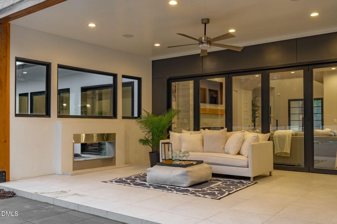
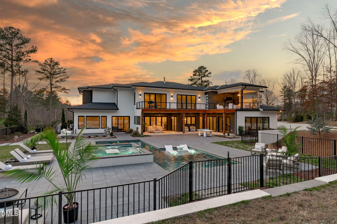
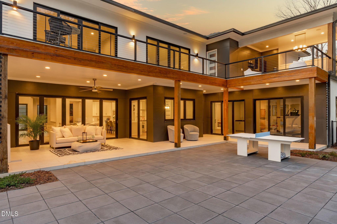
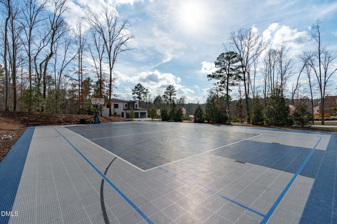
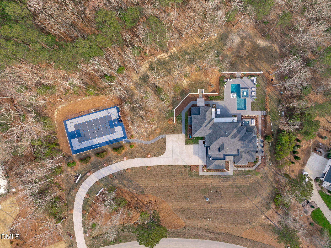
Huge Price Improvement! Enjoy the gorgeous pool while it's still summer at this exceptional estate on over 2.5 private acres in the heart of Apex. This nearly 7,000-square-foot home is filled with natural light and elevated finishes throughout, offering luxury living designed for both everyday comfort and unforgettable entertaining. Highlights include a stunning wine bar, a dedicated wellness room with sauna, and an expansive upstairs loft with its own bar, kitchenette, and private movie theater. The primary suite is a true retreat, featuring a private hot tub, spa-inspired bath with soaking tub, and an oversized dressing room with custom vanity. Three additional upstairs bedrooms each have their own en-suite bath. Outside, enjoy a resort-style oasis: two decks including a covered second-level lounge, a sparkling pool and hot tub, and a full basketball/sport court. A three-car garage completes this one-of-a-kind property.
| MLS # | 10151079 |
|---|---|
| Listing Type | For Sale |
| Style | House |
| HOA Dues | $2,500 |
| Sub-Type | Resale |
| Status | Active |
| Year | 2022 |
| Days On Site | 177 |
| Listing Provided By | Choice Residential Real Estate | Melissa Ragan |
| Bed(s) | 4 |
|---|---|
| Bath(s) | 7 Total |
| SQ Feet | 6,865 |
| Garage | 3 |
| Pool | Yes |
| Story(s) | 1 |
| Zoning | R-1 |
| Acreage | 2.51 |
| Property View | Forest, Pond, Pool, Trees, Woods |
| Interior Features | Bar, Bathtub Only, Bathtub/Shower Combination, Breakfast Bar, Built-in Features, Ceiling Fan(s), Chandelier, Double Vanity, Dry Bar, High Ceilings, Kitchen Island, Open Floorplan, Pantry, Recessed Lighting, Sauna, Stone Counters, Walk-In Closet(s), Walk-In Shower |
|---|---|
| Heating Yes / No | Yes |
| Cooling Yes / No | Yes |
| Cooling | Ceiling Fan(s), Central Air |
| Fireplaces Total | 2 |
| Fireplace Yes / No | Yes |
| Laundry Features | In Unit, Inside, Laundry Room, Main Level, Sink |
| Rooms Total | 15 |
| Exterior Features | Balcony, Basketball Court, Fenced Yard, Private Yard, Rain Gutters |
|---|---|
| Roof | Shingle |
| Foundation Details | Slab |
| Lot Features | Back Yard, Hardwood Trees, Landscaped, Sloped |
| View | Forest, Pond, Pool, Trees/Woods |
| Construction Materials | Stucco, Wood Siding |
| Security Features | Smoke Detector(s) |
| Door Features | French Doors |
| Window Features | Blinds |
| Patio And Porch Features | Covered, Deck, Enclosed, Front Porch, Patio, Porch, Terrace |
| Pool Features | Fenced, Heated, In Ground, Outdoor Pool, Pool/Spa Combo, Private |
| Spa Features | In Ground, Private |
| Attached Garage Yes / No | Yes |
|---|---|
| Garage Yes / No | Yes |
| Parking Features | Additional Parking, Attached, Driveway, Garage, Garage Faces Side |
| Association Amenities | Basketball Court, Sport Court |
|---|
| Utilities | Cable Available, Electricity Connected, Natural Gas Connected, Septic Connected, Water Connected |
|---|---|
| Sewer | Septic Tank |
| Tax Assessed Value | 2159861 |
|---|---|
| Tax Legal Description | Lot 15 |
| Tax Year | 2025 |
| Tax Map Number | 15 |
| State | NC |
|---|---|
| County | Chatham |
| City | Apex |
| Zip Code | 27523 |
| Area | Chatham |
| Community Name | Carolina Crossings |
| School District | Chatham - Seaforth High School |
| Elementary School | Chatham - North Chatham Elementa |
| High School | Chatham - Seaforth High School |
| Listing VS Median (in Carolina Crossings) | |
Price: $2,900,000 low | high Med: $2,900,000 sqft: 6,865 low | high Med: 6,865 $ / sqft: $422 low | high Med: $422 On site: 177 low | high Med: 177 | |

Listings marked with a Doorify MLS icon are provided courtesy of the Doorify MLS, of North Carolina, Internet Data Exchange Database. Brokers make an effort to deliver accurate information, but buyers should independently verify any information on which they will rely in a transaction. The listing broker shall not be responsible for any typographical errors, misinformation, or misprints, and they shall be held totally harmless from any damages arising from reliance upon this data. This data is provided exclusively for consumers’ personal, non-commercial use. Copyright 2024 Doorify MLS of North Carolina. All rights reserved.
| State | NC |
|---|---|
| County | Chatham |
| City | Apex |
| Zip Code | 27523 |
| Area | Chatham |
| Community Name | Carolina Crossings |
| School District | Chatham - Seaforth High School |
| Elementary School | Chatham - North Chatham Elementa |
| High School | Chatham - Seaforth High School |
| Listing VS Median (in Carolina Crossings) | |
Price: $2,900,000 low | high Med: $2,900,000 sqft: 6,865 low | high Med: 6,865 $ / sqft: $422 low | high Med: $422 On site: 177 low | high Med: 177 | |

© 2026 Be Home Realty - (919) 307-9808. Equal housing opportunity. An equal opportunity company.


© 2026 Be Home Realty - (919) 307-9808. Equal housing opportunity. An equal opportunity company.
Listings marked with a Doorify MLS icon are provided courtesy of the Doorify MLS, of North Carolina, Internet Data Exchange Database. Brokers make an effort to deliver accurate information, but buyers should independently verify any information on which they will rely in a transaction. The listing broker shall not be responsible for any typographical errors, misinformation, or misprints, and they shall be held totally harmless from any damages arising from reliance upon this data. This data is provided exclusively for consumers’ personal, non-commercial use. Copyright 2024 Doorify MLS of North Carolina. All rights reserved.
Listing Information Last Updated August 30, 2026 at 4:36:34 AM PDT