

Be Home Realty
1401 Aversboro Rd #101
Garner, NC 27529
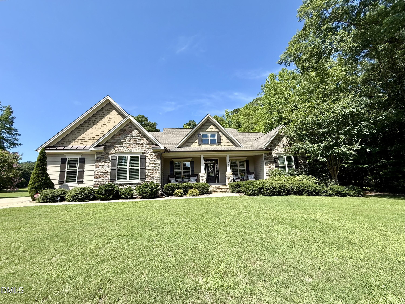
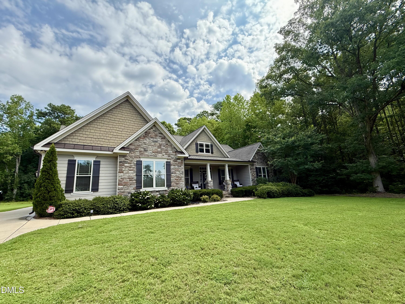
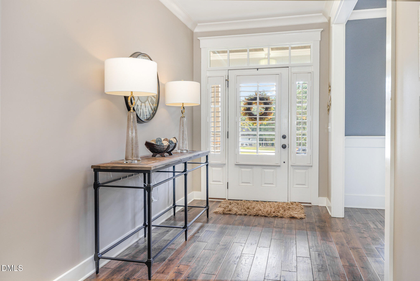
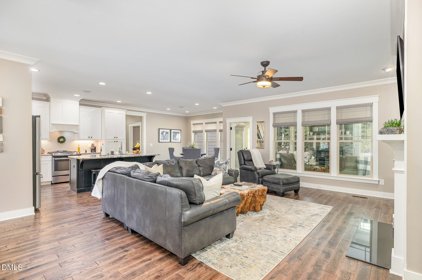
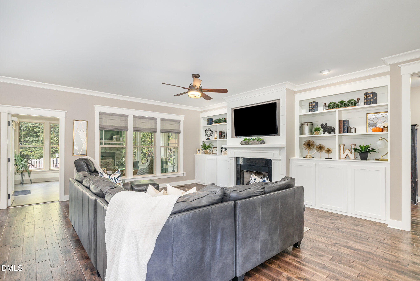
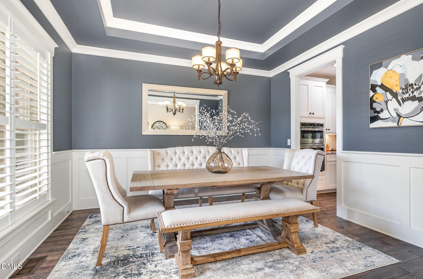
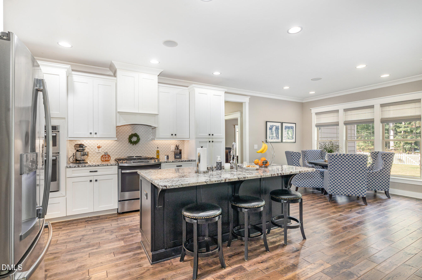
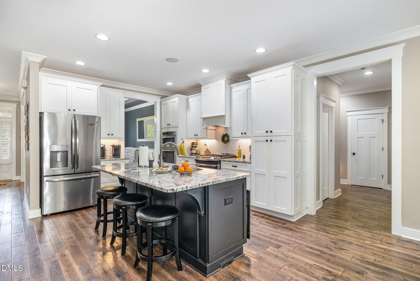

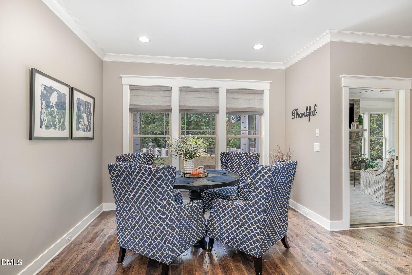
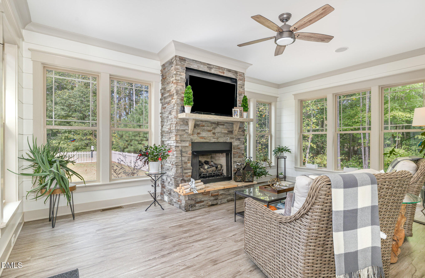
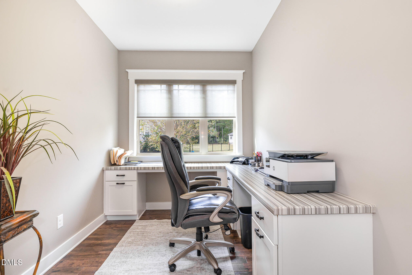
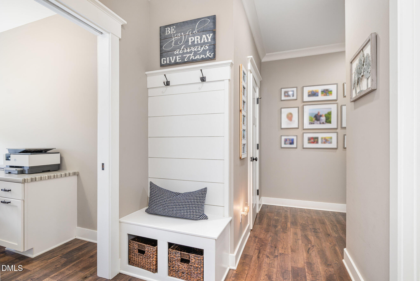
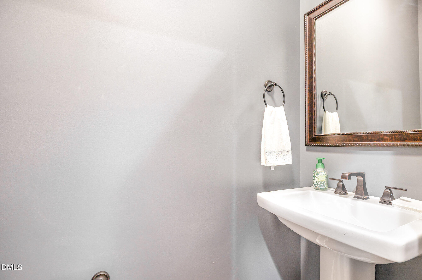
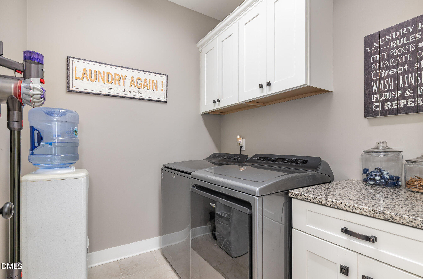
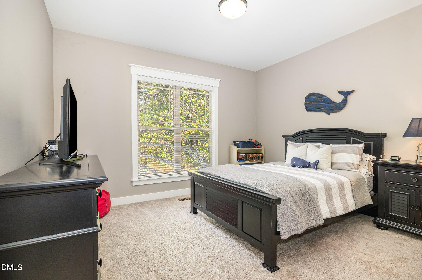
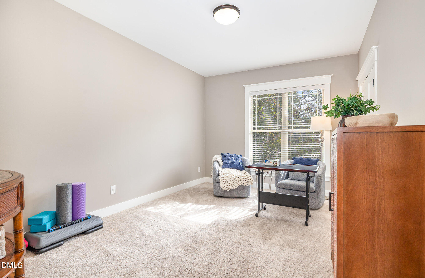
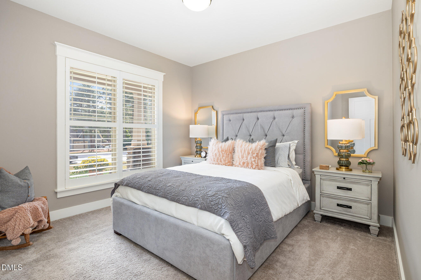
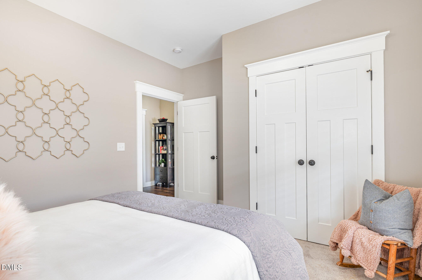
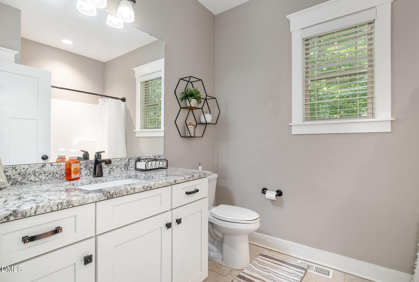
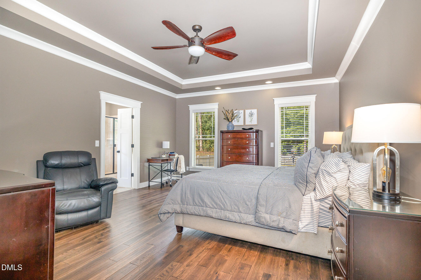
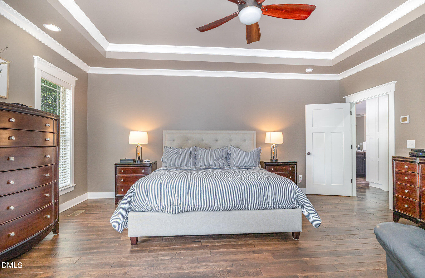
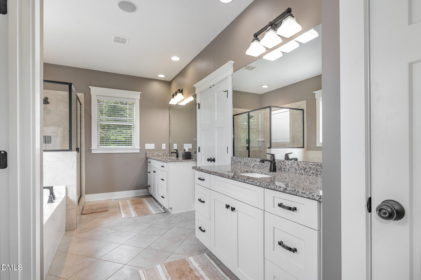
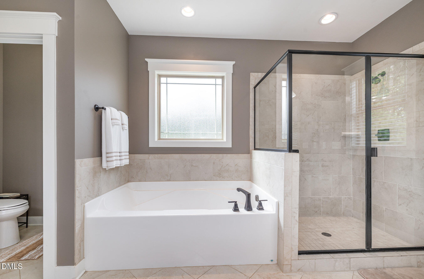
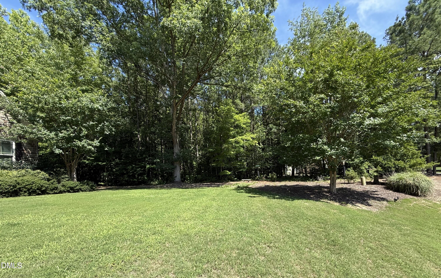
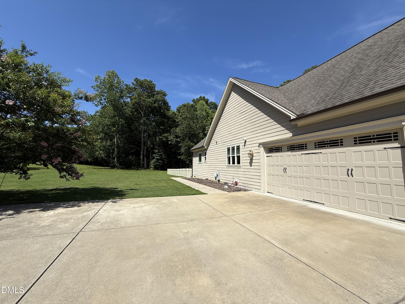
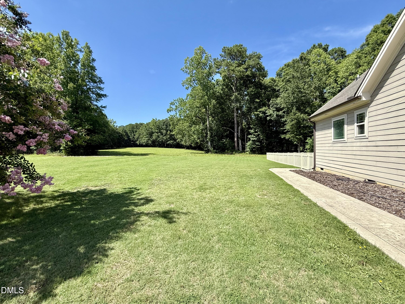
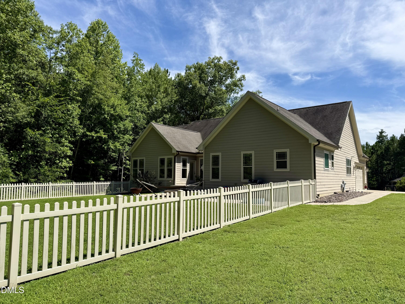
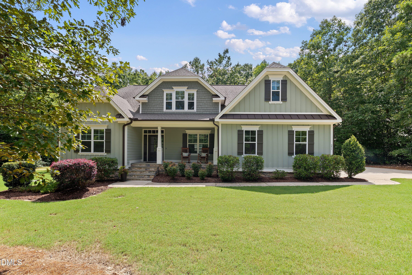
Discover the perfect blend of comfort, style and space in this custom drawn 4-bedroom ranch home plan. Open-concept layout. Enjoy the privacy of a generous acreage setting on 1.32 acres. Spacious family room with built-in bookcases flanking gas log FP. Large center island in kit, white cabinetry, granite countertops, S/S appliances, gas range, plus electric wall oven. Separate dining room and breakfast room. Work from home in the home office with built-in cabinetry & desk. Chesapeake European White Oak hardwood floors. Shiplap sunroom with stone gas log FP. Holiday light switch controls front windows. Roof radiant barrier installed under shingles. Conveniently located. Owners are NC licensed Real Estate agents
| MLS # | 10181248 |
|---|---|
| Listing Type | For Sale |
| Style | House |
| HOA Dues | $10 |
| Sub-Type | Resale |
| Status | Active |
| Year | 2017 |
| Days On Site | 35 |
| Listing Provided By | RE/MAX SOUTHLAND REALTY II | Randy White |
| Bed(s) | 4 |
|---|---|
| Bath(s) | 3 Total |
| SQ Feet | 2,946 |
| Garage | 2 |
| Story(s) | 1 |
| Zoning | RAG |
| Acreage | 1.32 |
| Interior Features | Bathtub/Shower Combination, Bookcases, Ceiling Fan(s), Crown Molding, Double Vanity, Eat-in Kitchen, Entrance Foyer, Granite Counters, Kitchen Island, Open Floorplan, Pantry, Separate Shower, Smooth Ceilings, Soaking Tub, Tray Ceiling(s), Walk-In Closet(s) |
|---|---|
| Heating Yes / No | Yes |
| Cooling Yes / No | Yes |
| Cooling | Electric, Heat Pump |
| Fireplace Features | Family Room, Gas Log, Prefabricated, Stone, Other, See Remarks |
| Fireplaces Total | 2 |
| Fireplace Yes / No | Yes |
| Laundry Features | Laundry Room |
| Rooms Total | 12 |
| Exterior Features | Rain Gutters |
|---|---|
| Roof | Shingle, See Remarks |
| Foundation Details | Brick/Mortar, Crawlspace |
| Lot Features | Cul-De-Sac, Hardwood Trees, Wooded |
| Community Features | Street Lights |
| Construction Materials | Brick, Fiber Cement, Stone Veneer |
| Security Features | Prewired, Security Service, Smoke Detector(s) |
| Window Features | Blinds, Plantation Shutters, Window Treatments |
| Patio And Porch Features | Deck, Front Porch, Patio |
| Attached Garage Yes / No | Yes |
|---|---|
| Garage Yes / No | Yes |
| Parking Features | Attached, Concrete, Garage Door Opener, Garage Faces Side |
| Association Amenities | Maintenance Grounds |
|---|---|
| Community Features | Street Lights |
| Sewer | Septic Tank |
|---|
| Tax Assessed Value | 576050 |
|---|---|
| Tax Legal Description | Lot 10 Pine Ridge 83/164 |
| Tax Year | 2025 |
| Tax Map Number | 10 |
| State | NC |
|---|---|
| County | Johnston |
| City | Clayton |
| Zip Code | 27527 |
| Area | Johnston |
| Community Name | Pine Ridge |
| School District | Johnston - Corinth Holders High |
| Elementary School | Johnston - Riverwood Elementary |
| High School | Johnston - Corinth Holders High |
| Listing VS Median (in Pine Ridge) | |
Price: $720,000 low | high Med: $222,000 sqft: 2,946 low | high Med: 1,290 $ / sqft: $244 low | high Med: $172 On site: 35 low | high Med: 47 | |

Listings marked with a Doorify MLS icon are provided courtesy of the Doorify MLS, of North Carolina, Internet Data Exchange Database. Brokers make an effort to deliver accurate information, but buyers should independently verify any information on which they will rely in a transaction. The listing broker shall not be responsible for any typographical errors, misinformation, or misprints, and they shall be held totally harmless from any damages arising from reliance upon this data. This data is provided exclusively for consumers’ personal, non-commercial use. Copyright 2024 Doorify MLS of North Carolina. All rights reserved.
| State | NC |
|---|---|
| County | Johnston |
| City | Clayton |
| Zip Code | 27527 |
| Area | Johnston |
| Community Name | Pine Ridge |
| School District | Johnston - Corinth Holders High |
| Elementary School | Johnston - Riverwood Elementary |
| High School | Johnston - Corinth Holders High |
| Listing VS Median (in Pine Ridge) | |
Price: $720,000 low | high Med: $222,000 sqft: 2,946 low | high Med: 1,290 $ / sqft: $244 low | high Med: $172 On site: 35 low | high Med: 47 | |

© 2026 Be Home Realty - (919) 307-9808. Equal housing opportunity. An equal opportunity company.


© 2026 Be Home Realty - (919) 307-9808. Equal housing opportunity. An equal opportunity company.
Listings marked with a Doorify MLS icon are provided courtesy of the Doorify MLS, of North Carolina, Internet Data Exchange Database. Brokers make an effort to deliver accurate information, but buyers should independently verify any information on which they will rely in a transaction. The listing broker shall not be responsible for any typographical errors, misinformation, or misprints, and they shall be held totally harmless from any damages arising from reliance upon this data. This data is provided exclusively for consumers’ personal, non-commercial use. Copyright 2024 Doorify MLS of North Carolina. All rights reserved.
Listing Information Last Updated August 24, 2026 at 7:46:45 AM PDT