



Be Home Realty
1401 Aversboro Rd #101
Garner, NC 27529
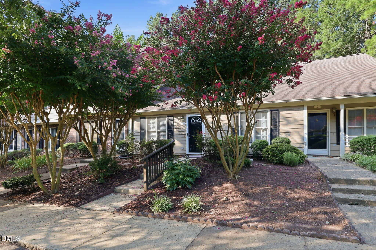
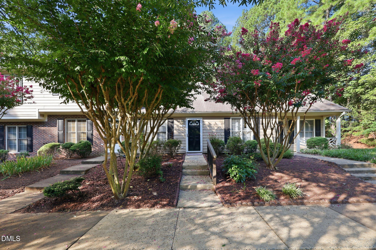
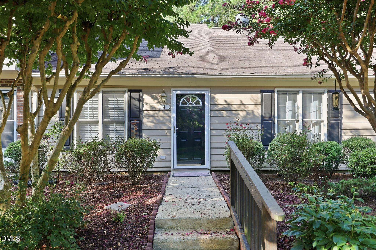
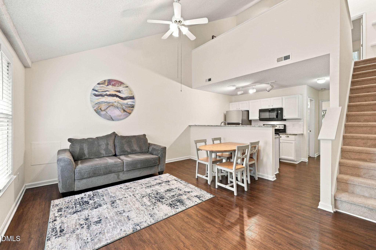
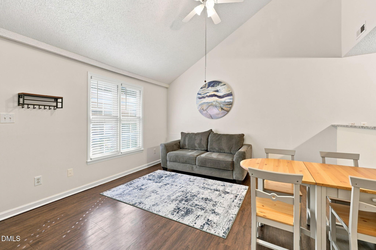
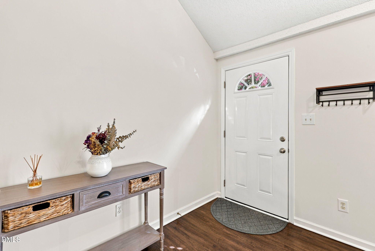
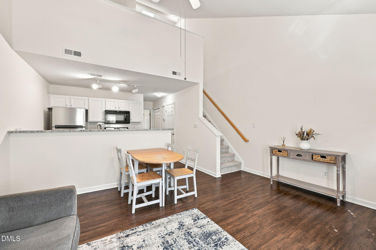
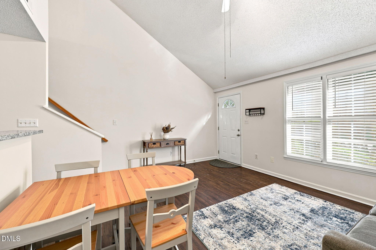
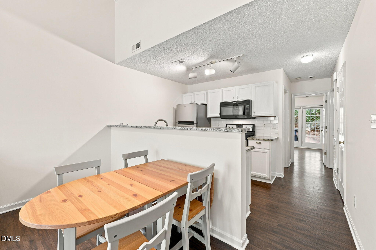
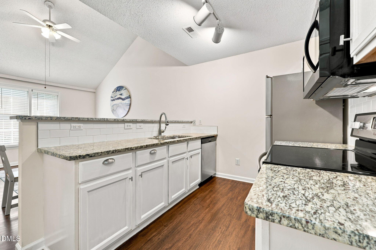
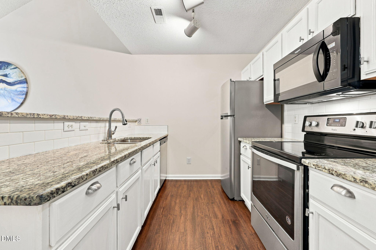
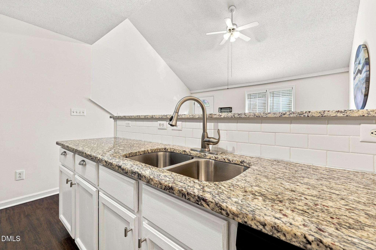
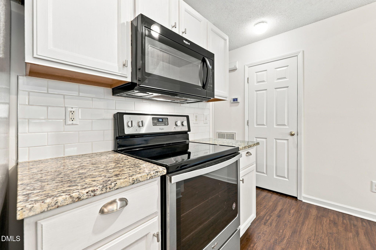
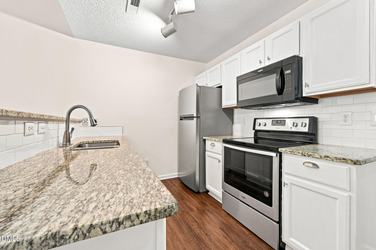
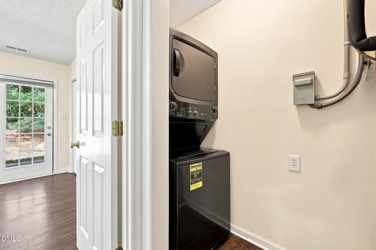
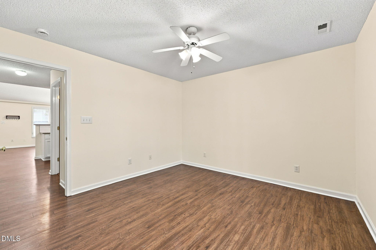
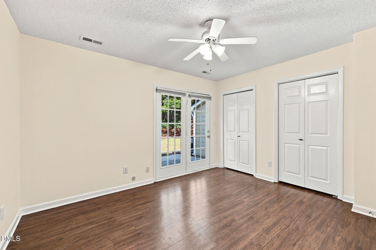
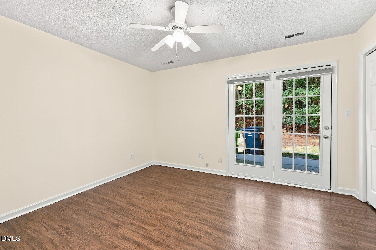
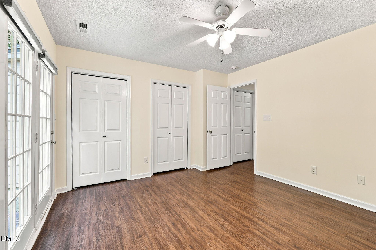
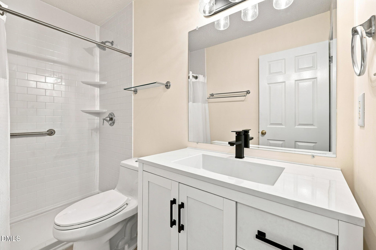
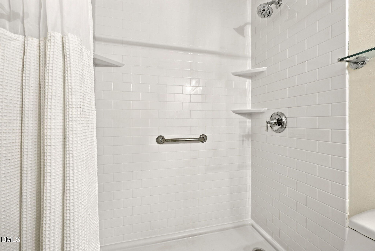
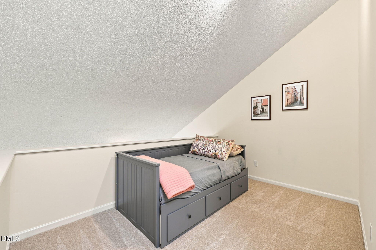
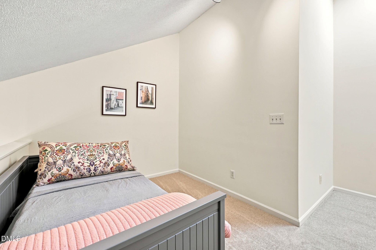
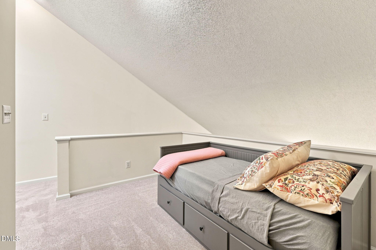
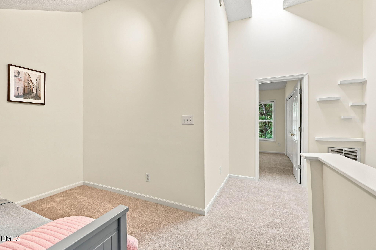
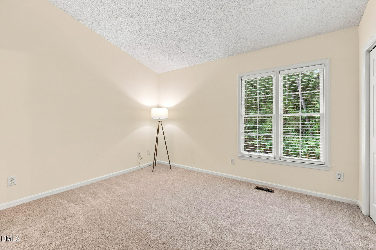
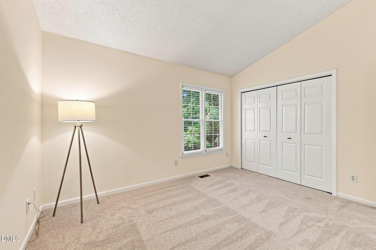
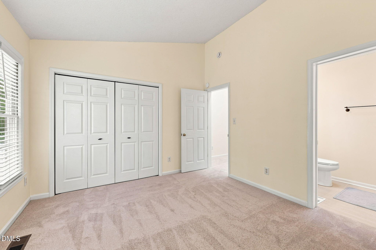
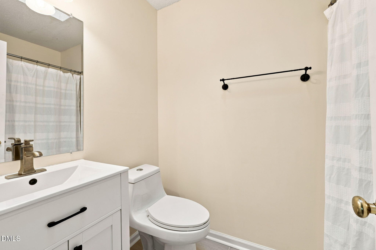
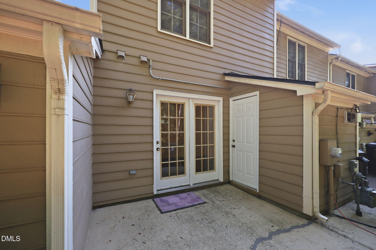
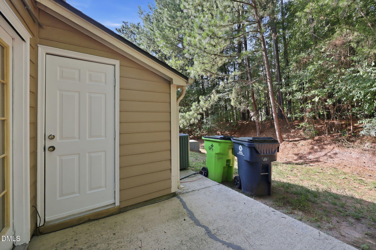
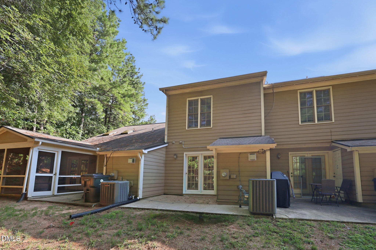
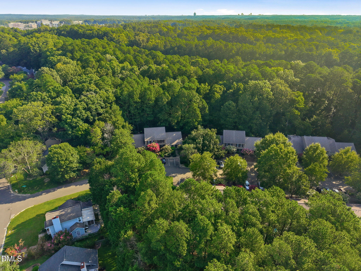
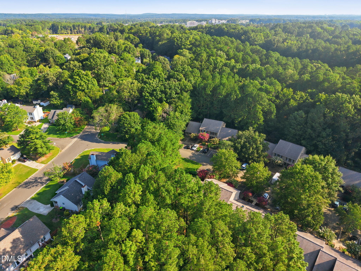
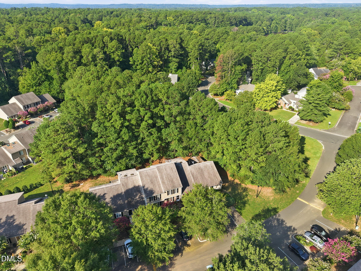
COME AND SEE THIS ADORABLE TOWNHOUSE! As you enter, you'll be greeted by a warm and inviting living room, perfect for cozy gatherings with family and friends. Beautiful updates in bathrooms which include new white vanities, mirror, light fixtures and tile floors. New shower installed in downstairs bathroom. New carpet upstairs and on stairs. Freshly painted inside. This home has a split-bedroom plan. One bedroom on main level and the second bedroom upstairs. Spacious Loft can be used for an office area or used as a guest room, hobby room, offering versatility to suit your needs. Kitchen features beautiful granite countertops, white cabinets, breakfast bar, range, microwave, dishwasher and refrigerator. Laundry closet with washer and dryer. Great location and convenient to shopping, dining and entertainment. This home is move in ready! Don't miss the opportunity to make it yours!
| MLS # | 10187936 |
|---|---|
| Listing Type | For Sale |
| Style | Town House |
| HOA Dues | $141 |
| Sub-Type | Resale |
| Status | Active |
| Year | 1995 |
| Days On Site | 18 |
| Listing Provided By | RE/MAX Premier Realty | Jill Strickland |
| Bed(s) | 2 |
|---|---|
| Bath(s) | 2 Total |
| SQ Feet | 1,073 |
| Story(s) | 1 |
| Zoning | PDR |
| Acreage | 0.03 |
| Property View | Neighborhood |
| Interior Features | Bathtub/Shower Combination, Breakfast Bar, Cathedral Ceiling(s), Ceiling Fan(s), Granite Counters, Living/Dining Room Combination, Pantry, Walk-In Shower |
|---|---|
| Heating Yes / No | Yes |
| Cooling Yes / No | Yes |
| Cooling | Ceiling Fan(s), Central Air, Heat Pump |
| Laundry Features | Laundry Closet, Main Level |
| Rooms Total | 5 |
| Exterior Features | Rain Gutters, Storage |
|---|---|
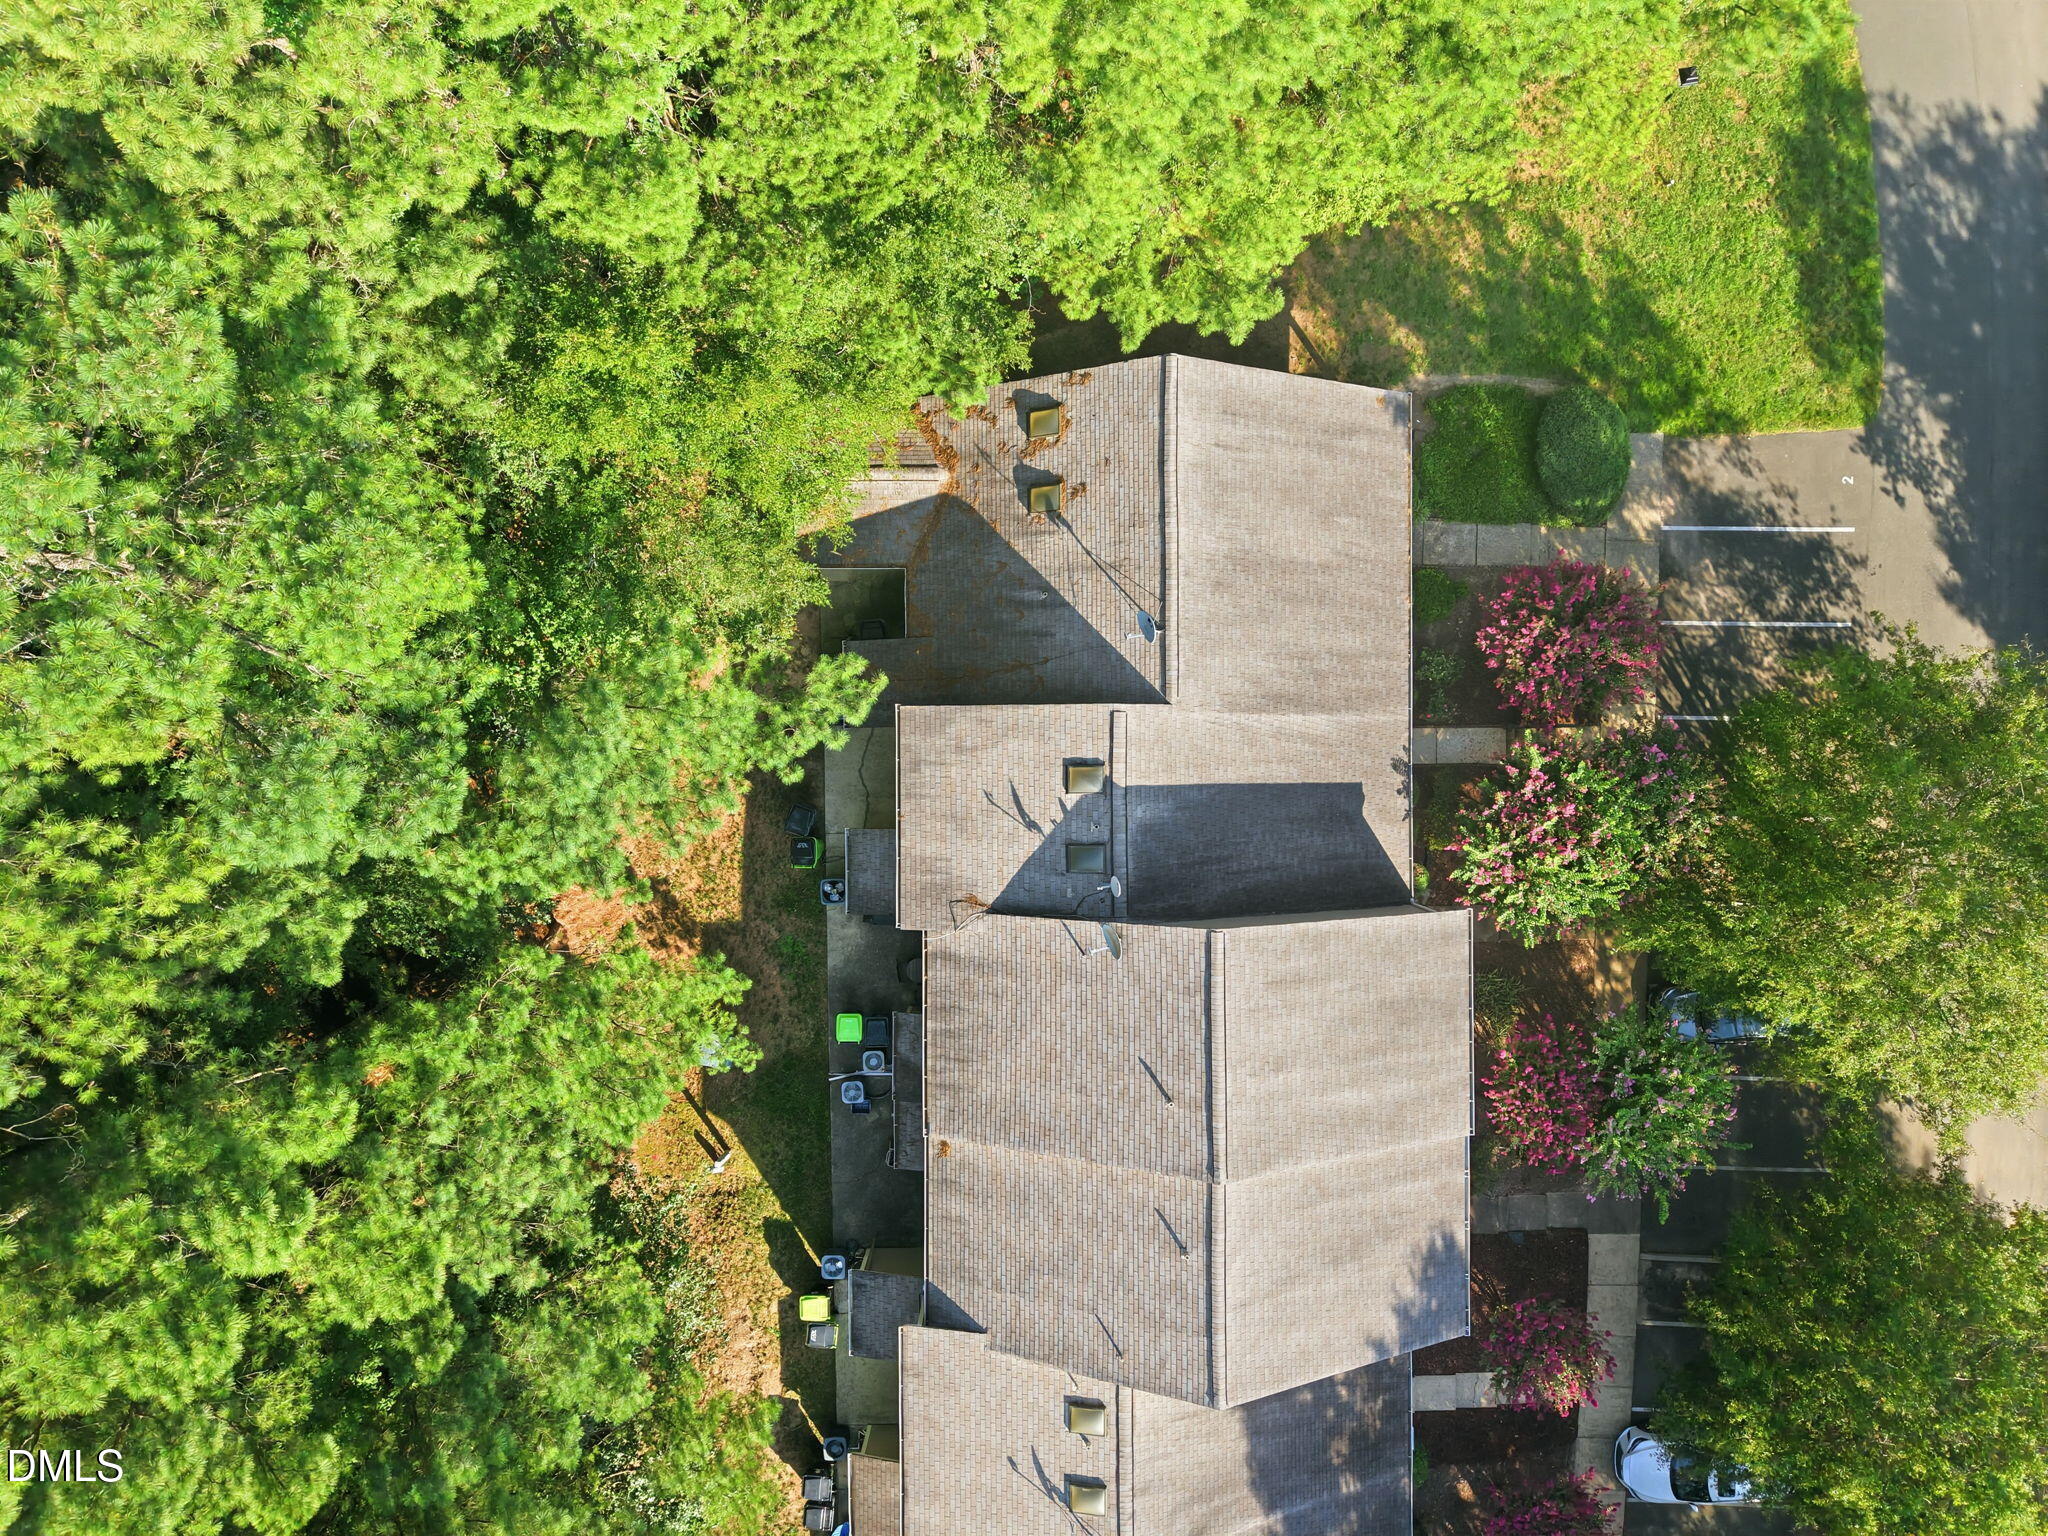
| Roof | Shingle |
| Foundation Details | Slab |
| View | Neighborhood |
| Construction Materials | Masonite |
| Door Features | Storm Door(s) |
| Window Features | Blinds |
| Patio And Porch Features | Patio |
| Attached Garage Yes / No | No |
|---|---|
| Garage Yes / No | No |
| Parking Features | Asphalt, Common, No Garage, Parking Lot |
| Utilities | Cable Connected, Electricity Connected, Sewer Connected, Water Connected |
|---|---|
| Sewer | Public Sewer |
| Tax Assessed Value | 268500 |
|---|---|
| Tax Legal Description | Crystal Oaks Tw/Ph:09/Ut# 1202 Type-05/Bn/Fn/Gn Pl:000134-000113 |
| Tax Year | 2026 |
| State | NC |
|---|---|
| County | Durham |
| City | Durham |
| Zip Code | 27707 |
| Area | Durham |
| Community Name | Crystal Oaks Townhomes |
| School District | Durham - Charles E Jordan Sr Hig |
| Elementary School | Durham - Creekside Elementary |
| High School | Durham - Charles E Jordan Sr Hig |
| Listing VS Median (in Crystal Oaks Townhomes) | |
Price: $275,000 low | high Med: $272,500 sqft: 1,073 low | high Med: 1,148 $ / sqft: $256 low | high Med: $239 On site: 18 low | high Med: 15.5 | |

Listings marked with a Doorify MLS icon are provided courtesy of the Doorify MLS, of North Carolina, Internet Data Exchange Database. Brokers make an effort to deliver accurate information, but buyers should independently verify any information on which they will rely in a transaction. The listing broker shall not be responsible for any typographical errors, misinformation, or misprints, and they shall be held totally harmless from any damages arising from reliance upon this data. This data is provided exclusively for consumers’ personal, non-commercial use. Copyright 2024 Doorify MLS of North Carolina. All rights reserved.
| State | NC |
|---|---|
| County | Durham |
| City | Durham |
| Zip Code | 27707 |
| Area | Durham |
| Community Name | Crystal Oaks Townhomes |
| School District | Durham - Charles E Jordan Sr Hig |
| Elementary School | Durham - Creekside Elementary |
| High School | Durham - Charles E Jordan Sr Hig |
| Listing VS Median (in Crystal Oaks Townhomes) | |
Price: $275,000 low | high Med: $272,500 sqft: 1,073 low | high Med: 1,148 $ / sqft: $256 low | high Med: $239 On site: 18 low | high Med: 15.5 | |

© 2026 Be Home Realty - (919) 307-9808. Equal housing opportunity. An equal opportunity company.


© 2026 Be Home Realty - (919) 307-9808. Equal housing opportunity. An equal opportunity company.
Listings marked with a Doorify MLS icon are provided courtesy of the Doorify MLS, of North Carolina, Internet Data Exchange Database. Brokers make an effort to deliver accurate information, but buyers should independently verify any information on which they will rely in a transaction. The listing broker shall not be responsible for any typographical errors, misinformation, or misprints, and they shall be held totally harmless from any damages arising from reliance upon this data. This data is provided exclusively for consumers’ personal, non-commercial use. Copyright 2024 Doorify MLS of North Carolina. All rights reserved.
Listing Information Last Updated September 8, 2026 at 4:56:51 AM PDT