
Be Home Realty
1401 Aversboro Rd #101
Garner, NC 27529
 New Listing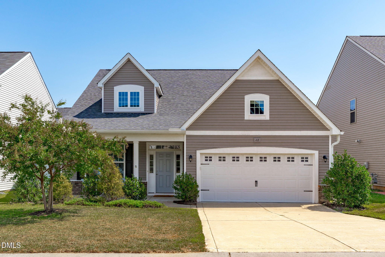
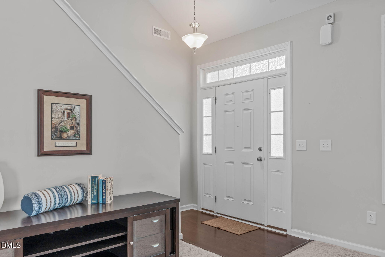
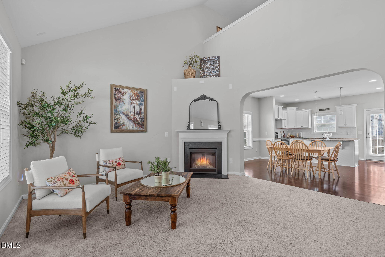
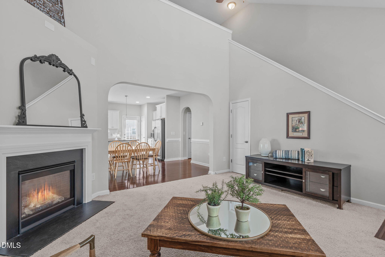
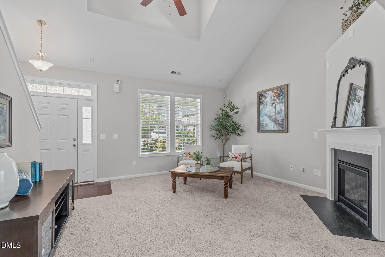
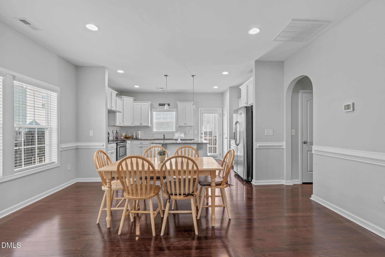
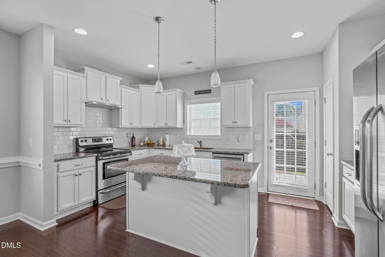
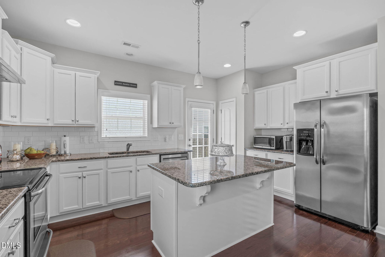
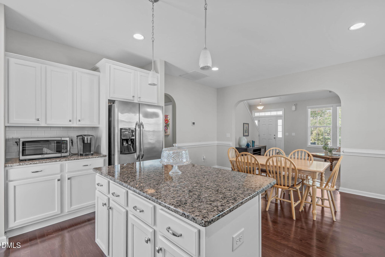
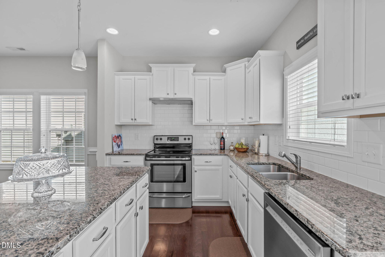
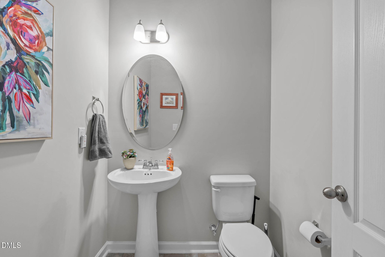
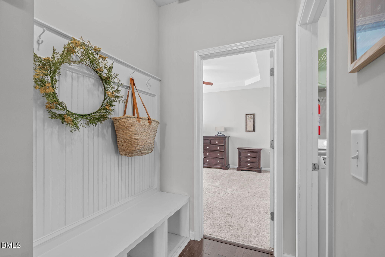
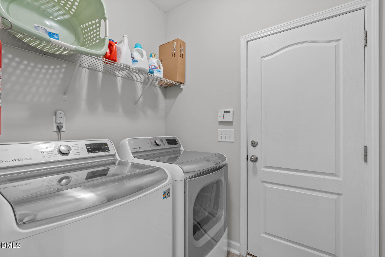
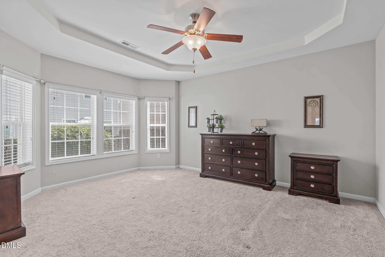
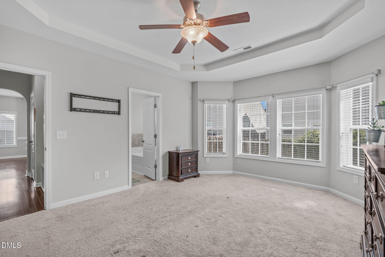
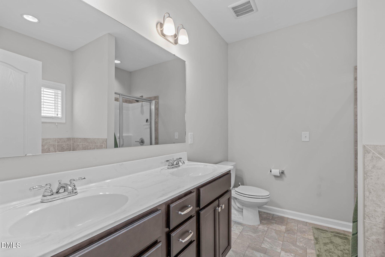
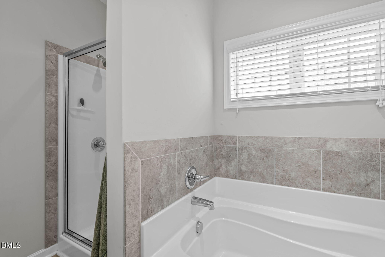
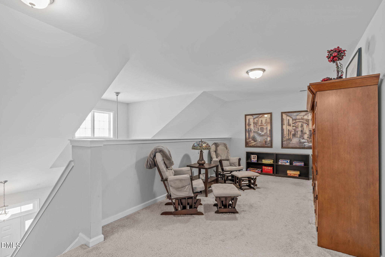
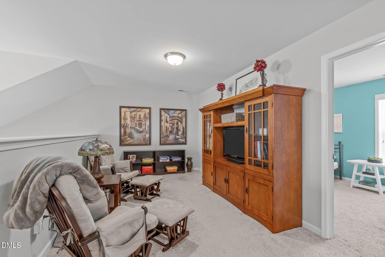
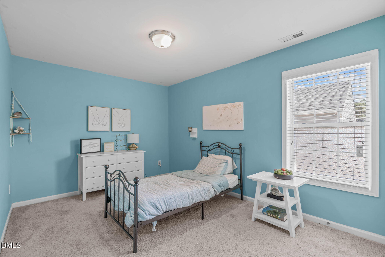
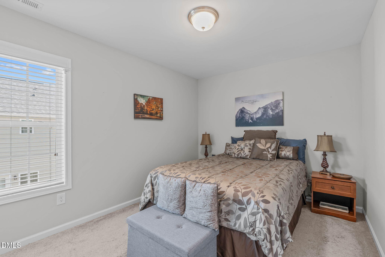
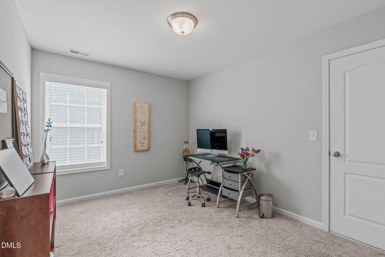
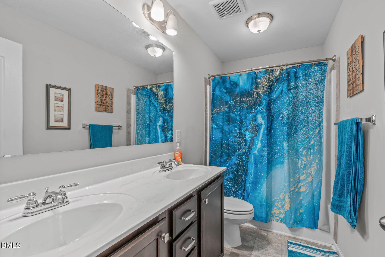
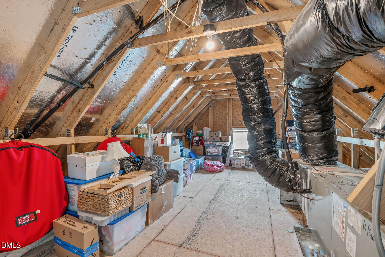
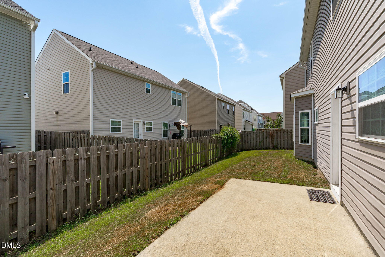
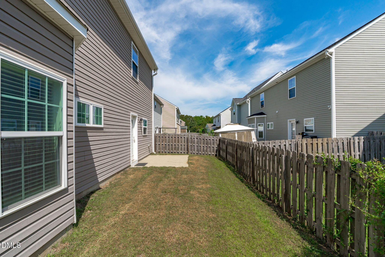
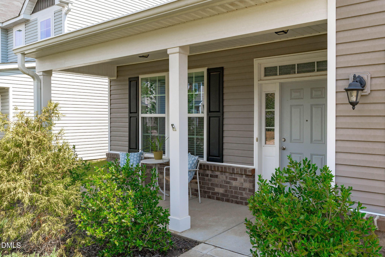
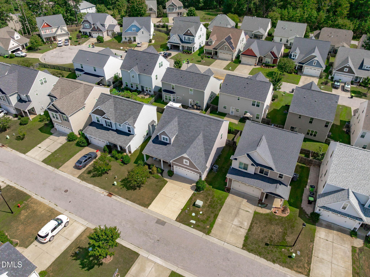
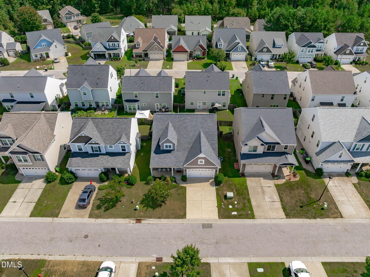
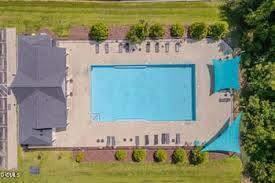
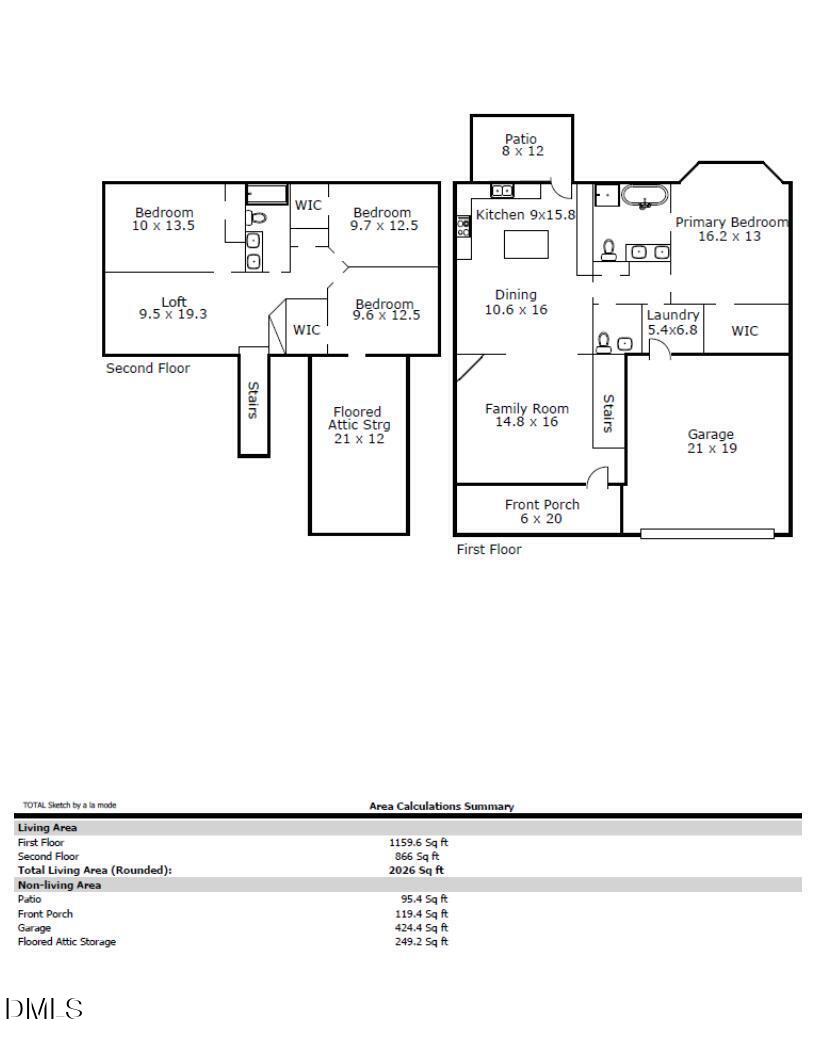

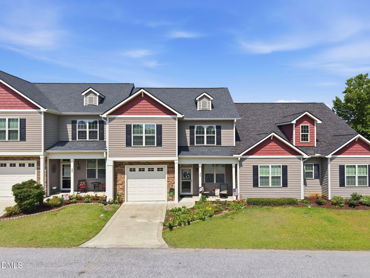
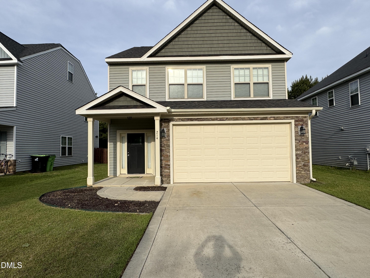
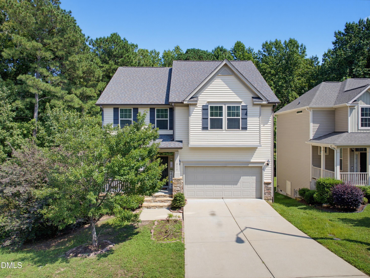
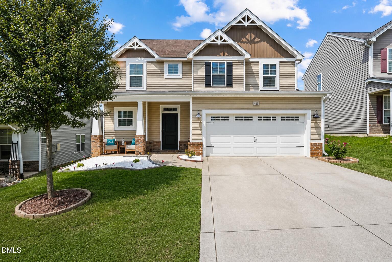
Charming Craftsman-style home in The Trace at Summerwind Plantation, featuring a welcoming covered front porch, carriage-style detailing, and a two-car garage. Inside, a dramatic two-story foyer with transom windows opens to a bright, open-concept main level designed for effortless everyday living and entertaining. Hardwood-style flooring flows throughout, while abundant natural light fills the spacious living room, complete with a cozy gas fireplace, mantel, high ceilings, and tall windows. The adjacent dining area provides a dedicated space for gatherings. At the heart of the home, the bright kitchen features white shaker cabinetry, granite countertops, an undermount double sink, modern tiled backsplash, stainless steel appliances, and a central island with ample prep and gathering space. The main-level primary suite offers a peaceful retreat with a tray ceiling and ensuite bath featuring a dual-sink vanity, soaking tub, and separate walk-in glass shower. A dedicated laundry room, convenient powder room, and custom built-in drop zone add functionality just off the garage entry. Upstairs, a versatile loft provides the perfect space for a home office or secondary lounge and leads to three additional bedrooms, a hall bath, and a fully floored walk-in attic offering abundant, easily accessible storage. Outside, enjoy a fenced backyard with rear patio, ideal for relaxing or outdoor recreation. Residents of The Trace at Summerwind Plantation enjoy community amenities including a clubhouse and pool. Convenient Garner location with local dining, shopping, grocery stores, I-40, and NC-540 just minutes away.
| MLS # | 10194318 |
|---|---|
| Listing Type | For Sale |
| Style | House |
| HOA Dues | $85 |
| Sub-Type | Resale |
| Status | Pending |
| Year | 2016 |
| Days On Site | 3 |
| Listing Provided By | Team Anderson Realty | Erica Anderson |
| Bed(s) | 4 |
|---|---|
| Bath(s) | 3 Total |
| SQ Feet | 2,026 |
| Garage | 2 |
| Story(s) | 2 |
| Zoning | REB |
| Acreage | 0.09 |
| Property View | Neighborhood |
| Interior Features | Bathtub/Shower Combination, Breakfast Bar, Ceiling Fan(s), Granite Counters, Kitchen Island, Kitchen/Dining Room Combination, Pantry, Primary Downstairs, Recessed Lighting, Separate Shower, Smart Thermostat, Smooth Ceilings, Soaking Tub, Storage, Tray Ceiling(s), Vaulted Ceiling(s), Walk-In Closet(s), Walk-In Shower |
|---|---|
| Heating Yes / No | Yes |
| Cooling Yes / No | Yes |
| Cooling | Ceiling Fan(s), Central Air, Dual, Electric, Gas, Zoned |
| Fireplace Features | Blower Fan, Electric, Gas, Glass Doors, Living Room |
| Fireplaces Total | 1 |
| Fireplace Yes / No | Yes |
| Laundry Features | Electric Dryer Hookup, Inside, Laundry Room, Main Level, Washer Hookup |
| Rooms Total | 13 |
| Exterior Features | Fenced Yard, Lighting, Private Yard, Rain Gutters |
|---|---|
| Roof | Architectural Shingle |
| Foundation Details | Slab |
| Lot Features | Back Yard, Few Trees, Front Yard, Interior Lot, Landscaped, Level, Rectangular Lot, None |
| Community Features | Curbs, Street Lights |
| View | Neighborhood |
| Construction Materials | Batts Insulation, Blown-In Insulation, Brick Veneer, Ducts Professionally Air-Sealed, Vinyl Siding |
| Security Features | Prewired, Security System, Smoke Detector(s) |
| Window Features | Bay Window(s), Blinds, Double Pane Windows, Screens, Shutters |
| Patio And Porch Features | Covered, Front Porch, Patio, Porch |
| Attached Garage Yes / No | Yes |
|---|---|
| Garage Yes / No | Yes |
| Parking Features | Attached, Concrete, Direct Access, Driveway, Enclosed, Garage, Garage Door Opener, Garage Faces Front, Inside Entrance, Lighted |
| Association Amenities | Barbecue, Clubhouse, Fitness Center, Maintenance Grounds, Picnic Area, Pool |
|---|---|
| Community Features | Curbs, Street Lights |
| Utilities | Cable Available, Electricity Connected, Natural Gas Connected, Sewer Connected, Water Connected, Underground Utilities |
|---|---|
| Sewer | Public Sewer |
| Tax Assessed Value | 352990 |
|---|---|
| Tax Legal Description | Lot 107 Trace At Summerwind Plnt Ph 1C 82/490 |
| Tax Year | 2026 |
| Tax Map Number | 107 |
| State | NC |
|---|---|
| County | Johnston |
| City | Garner |
| Zip Code | 27529 |
| Area | Johnston |
| Community Name | The Trace at Summerwind Plantation |
| School District | Johnston - Cleveland High School |
| Elementary School | Johnston - West View Elementary |
| High School | Johnston - Cleveland High School |
| Listing VS Median (in The Trace at Summerwind Plantation) | |
Price: $350,000 low | high Med: $350,000 sqft: 2,026 low | high Med: 2,026 $ / sqft: $173 low | high Med: $173 On site: 3 low | high Med: 3 | |

Listings marked with a Doorify MLS icon are provided courtesy of the Doorify MLS, of North Carolina, Internet Data Exchange Database. Brokers make an effort to deliver accurate information, but buyers should independently verify any information on which they will rely in a transaction. The listing broker shall not be responsible for any typographical errors, misinformation, or misprints, and they shall be held totally harmless from any damages arising from reliance upon this data. This data is provided exclusively for consumers’ personal, non-commercial use. Copyright 2024 Doorify MLS of North Carolina. All rights reserved.
| State | NC |
|---|---|
| County | Johnston |
| City | Garner |
| Zip Code | 27529 |
| Area | Johnston |
| Community Name | The Trace at Summerwind Plantation |
| School District | Johnston - Cleveland High School |
| Elementary School | Johnston - West View Elementary |
| High School | Johnston - Cleveland High School |
| Listing VS Median (in The Trace at Summerwind Plantation) | |
Price: $350,000 low | high Med: $350,000 sqft: 2,026 low | high Med: 2,026 $ / sqft: $173 low | high Med: $173 On site: 3 low | high Med: 3 | |

© 2026 Be Home Realty - (919) 307-9808. Equal housing opportunity. An equal opportunity company.


© 2026 Be Home Realty - (919) 307-9808. Equal housing opportunity. An equal opportunity company.
Listings marked with a Doorify MLS icon are provided courtesy of the Doorify MLS, of North Carolina, Internet Data Exchange Database. Brokers make an effort to deliver accurate information, but buyers should independently verify any information on which they will rely in a transaction. The listing broker shall not be responsible for any typographical errors, misinformation, or misprints, and they shall be held totally harmless from any damages arising from reliance upon this data. This data is provided exclusively for consumers’ personal, non-commercial use. Copyright 2024 Doorify MLS of North Carolina. All rights reserved.
Listing Information Last Updated September 26, 2026 at 4:22:41 PM PDT