



Be Home Realty
1401 Aversboro Rd #101
Garner, NC 27529
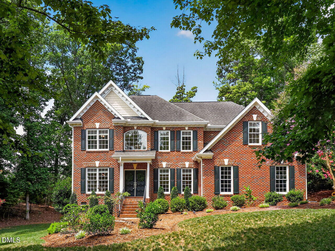
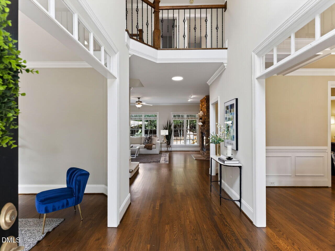
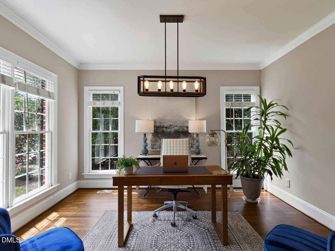
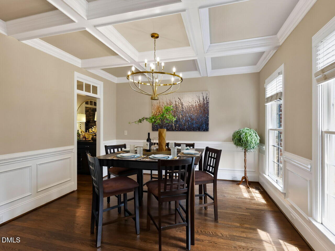
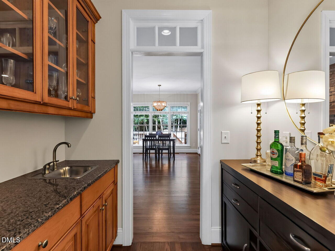
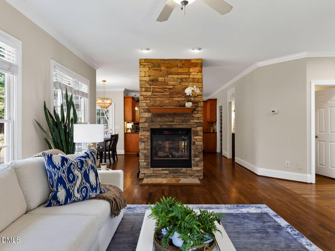
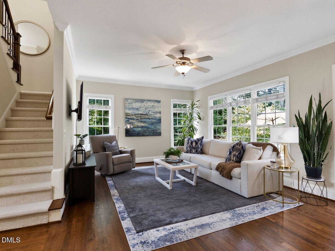
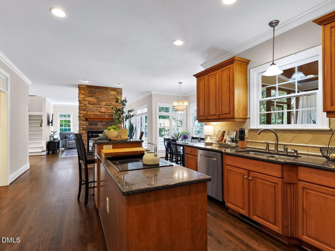
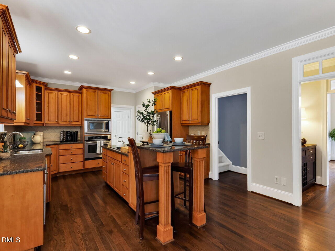
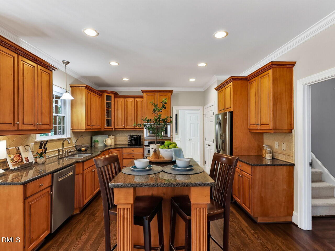
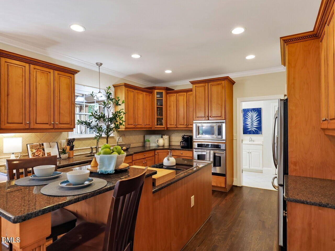
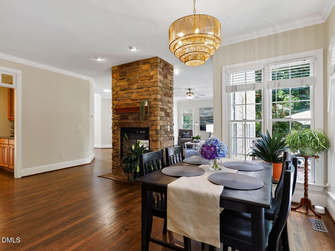
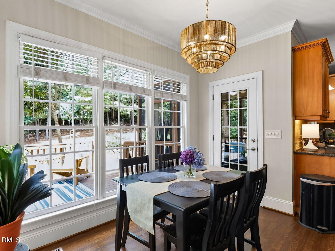
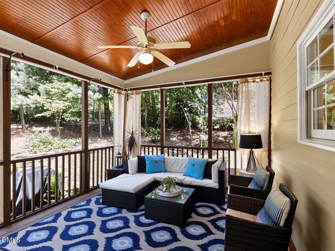
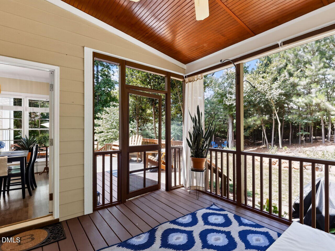
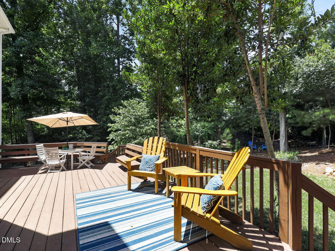
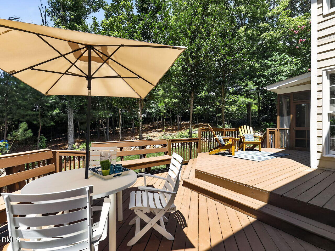
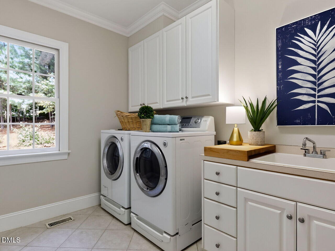
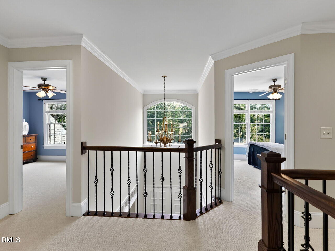
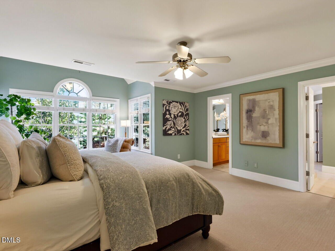
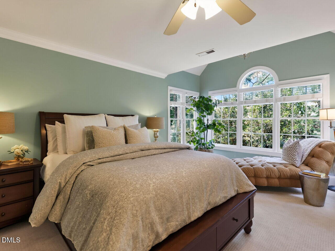
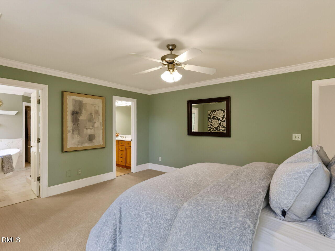
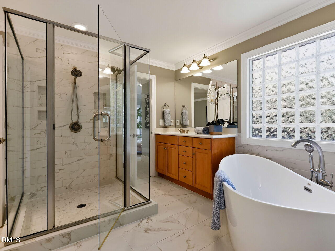
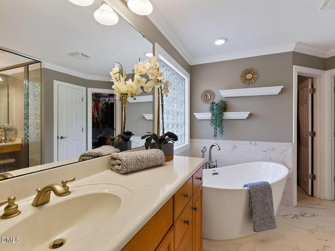
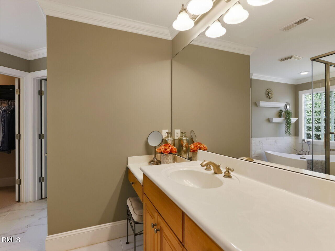
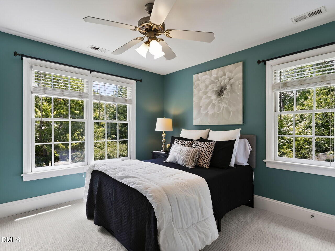
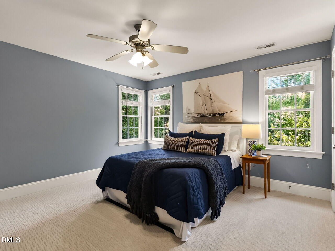
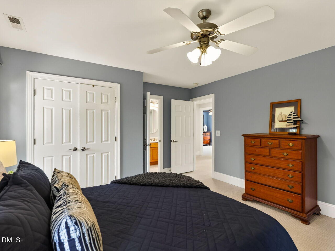
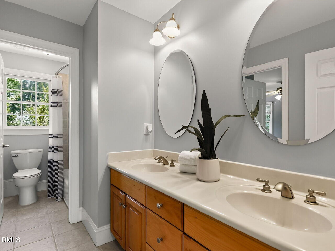
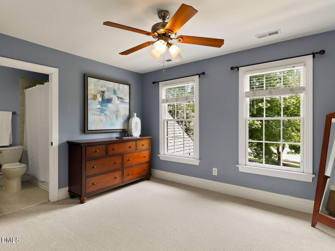
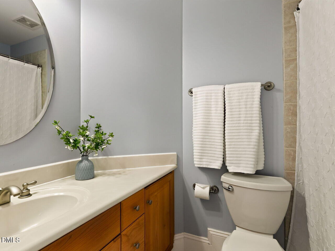
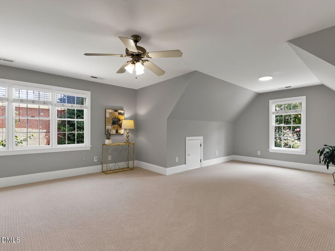
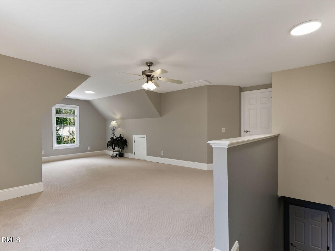
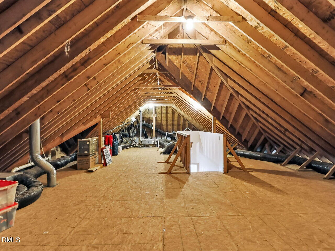
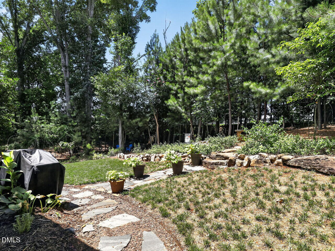
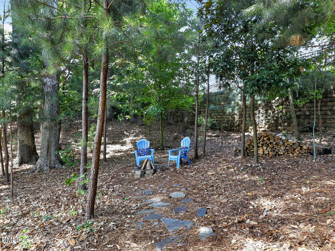
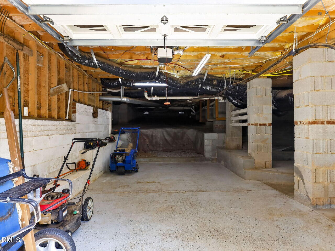
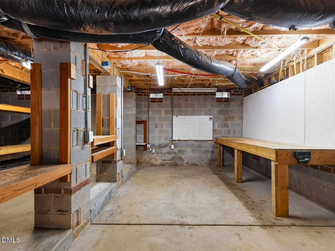
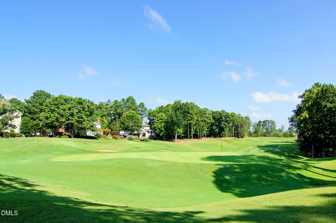
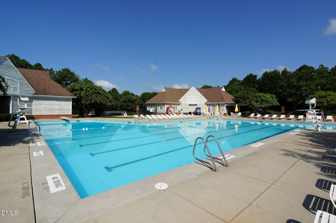
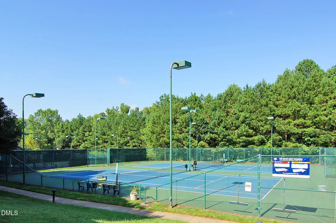
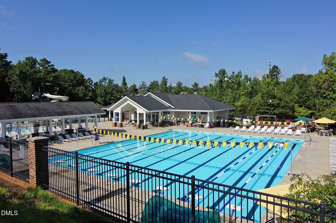
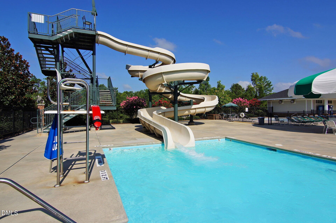
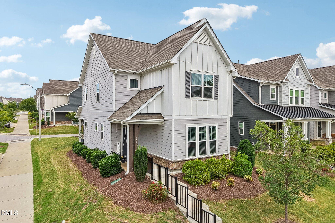
In POPULAR Sunset Ridge: A Golf, Tennis, and Swim Community! Perfectly situated on a beautifully landscaped .48-acre homesite, this exceptional home offers the ideal combination of location, thoughtful updates, and versatile living spaces. Enjoy the convenience of a short walk to schools, restaurants, the community pool, and the greenway trail. Outdoor living shines with a private backyard featuring a screened porch, expansive terraced deck, fire pit area, and plenty of space to play, entertain, or simply relax. Inside, you'll find refinished hardwood floors, brand-new high-end carpet, fresh interior paint, updated lighting, transom windows, and a dramatic two-story foyer that fills the home with natural light. The open kitchen features a butler's pantry with wet bar, granite countertops, a tile backsplash, a large center island with seating, and a see-through fireplace shared with the family room. The oversized main-floor laundry and mudroom is designed for everyday convenience with a utility sink, abundant cabinetry, coat closet, bench space, and a second-floor laundry chute. Retreat to the spacious primary suite with a private sitting room, two walk-in closets, and a refreshed spa-inspired bath complete with a slipper tub, separate his-and-her vanity areasincluding a seated vanityplus a private water closet. A secondary bedroom includes its own en-suite bath, while the back staircase leads to a generous bonus room. The walk-up attic provides exceptional storage and outstanding potential for future expansion. The oversized 3rd garage offers far more than extra storage....it's the perfect flex space for a dream "man cave", workshop, home gym, golf simulator or hobby room. A rare opportunity to own a beautifully updated home with an unbeatable combination of location, comfort, and room to grow.
| MLS # | 10180486 |
|---|---|
| Listing Type | For Sale |
| Style | House |
| HOA Dues | $251 |
| Sub-Type | Resale |
| Status | Pending |
| Year | 2003 |
| Days On Site | 41 |
| Listing Provided By | Keller Williams Legacy | Julie Woodcock |
| Bed(s) | 4 |
|---|---|
| Bath(s) | 4 Total |
| SQ Feet | 3,383 |
| Garage | 3 |
| Story(s) | 2 |
| Zoning | PUD |
| Acreage | 0.48 |
| Golf Course | Yes |
| Interior Features | Breakfast Bar, Butler's Pantry, Ceiling Fan(s), Chandelier, Crown Molding, Double Vanity, Dual Closets, Entrance Foyer, Granite Counters, Kitchen Island, Open Floorplan, Pantry, Recessed Lighting, Separate Shower, Smooth Ceilings, Soaking Tub, Storage, Walk-In Closet(s), Walk-In Shower, Water Closet |
|---|---|
| Heating Yes / No | Yes |
| Cooling Yes / No | Yes |
| Cooling | Ceiling Fan(s), Central Air |
| Fireplace Features | Double Sided, Gas Log, Kitchen, Living Room, Stone |
| Fireplaces Total | 1 |
| Fireplace Yes / No | Yes |
| Laundry Features | Laundry Chute, Laundry Room, Main Level, Sink |
| Rooms Total | 18 |
| Exterior Features | Private Yard |
|---|---|
| Roof | Shingle |
| Foundation Details | Crawlspace |
| Lot Features | Back Yard, Landscaped |
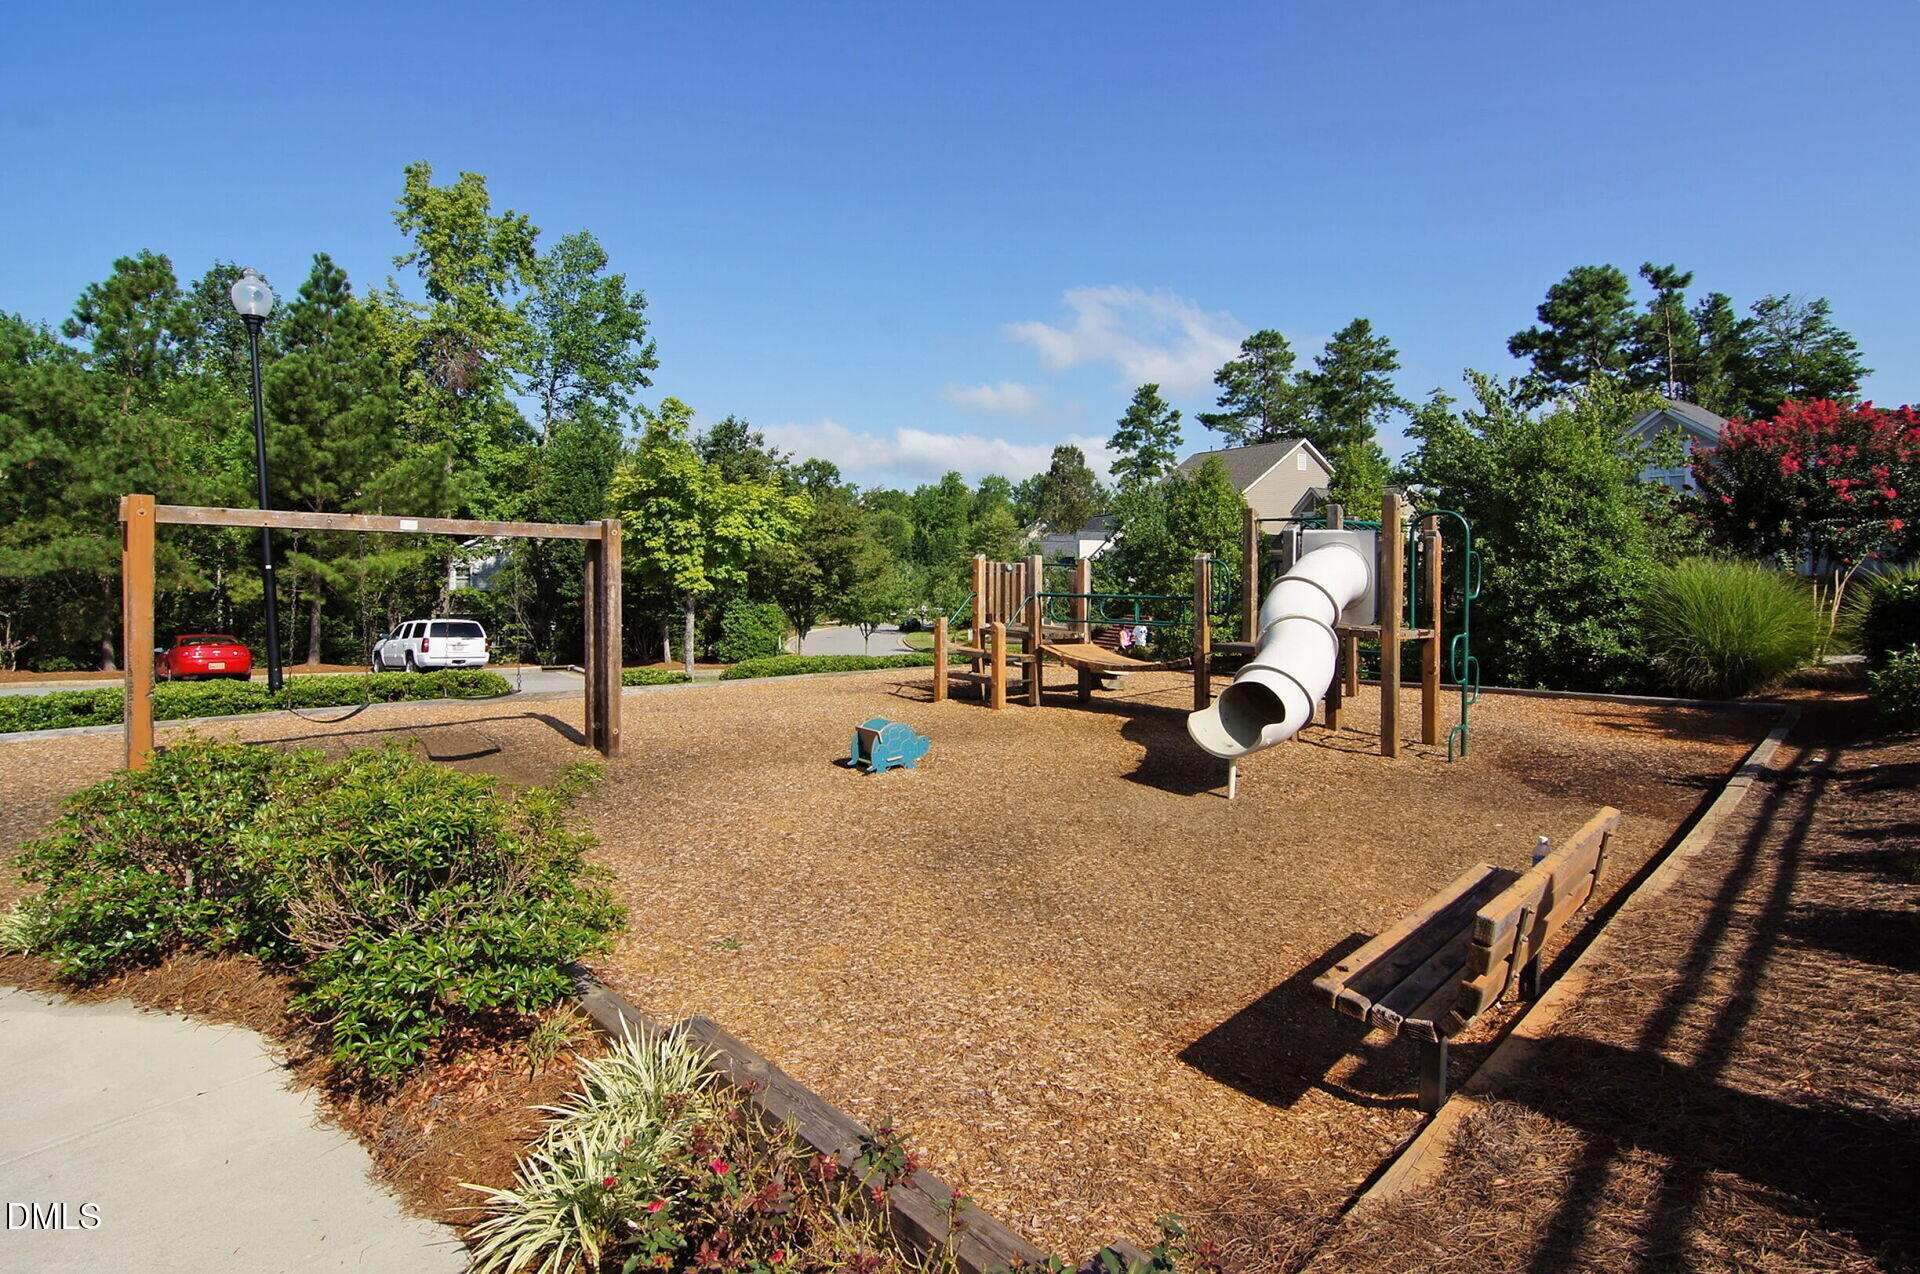
| Community Features | Clubhouse, Curbs, Golf, Park, Playground, Pool, Restaurant, Sidewalks, Street Lights, Tennis Court(s) |
| Construction Materials | Brick, Fiber Cement |
| Window Features | Blinds |
| Patio And Porch Features | Covered, Deck, Front Porch, Screened |
| Attached Garage Yes / No | Yes |
|---|---|
| Garage Yes / No | Yes |
| Parking Features | Attached, Driveway, Garage Door Opener, Garage Faces Side |
| Association Amenities | None |
|---|---|
| Community Features | Clubhouse, Curbs, Golf, Park, Playground, Pool, Restaurant, Sidewalks, Street Lights, Tennis Court(s) |
| Utilities | Cable Available, Electricity Connected, Natural Gas Connected, Phone Available, Sewer Connected, Water Connected |
|---|---|
| Sewer | Public Sewer |
| Tax Assessed Value | 781449 |
|---|---|
| Tax Legal Description | Lo412 Sunset Ridge North Ph4c Bm2002-01168 |
| Tax Year | 2026 |
| Tax Map Number | 412 |
| State | NC |
|---|---|
| County | Wake |
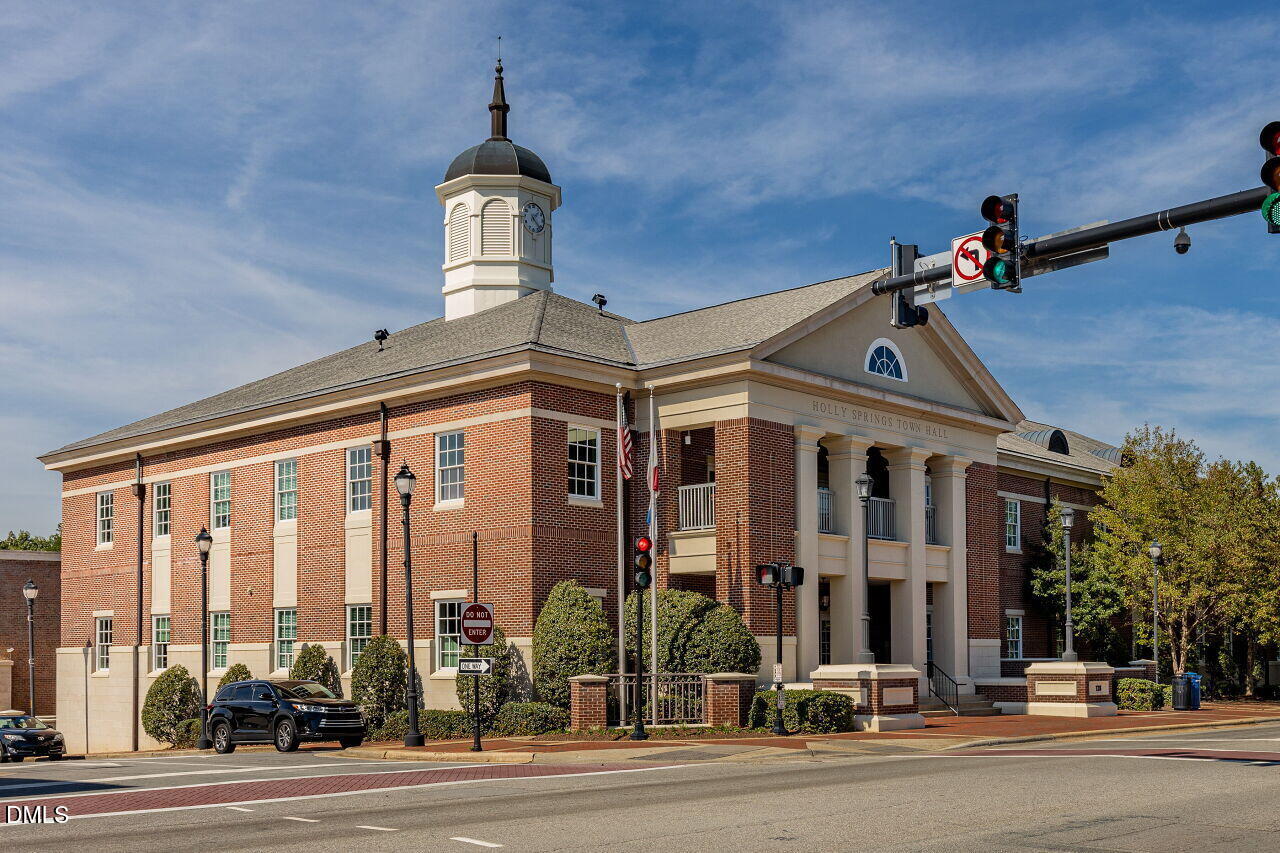
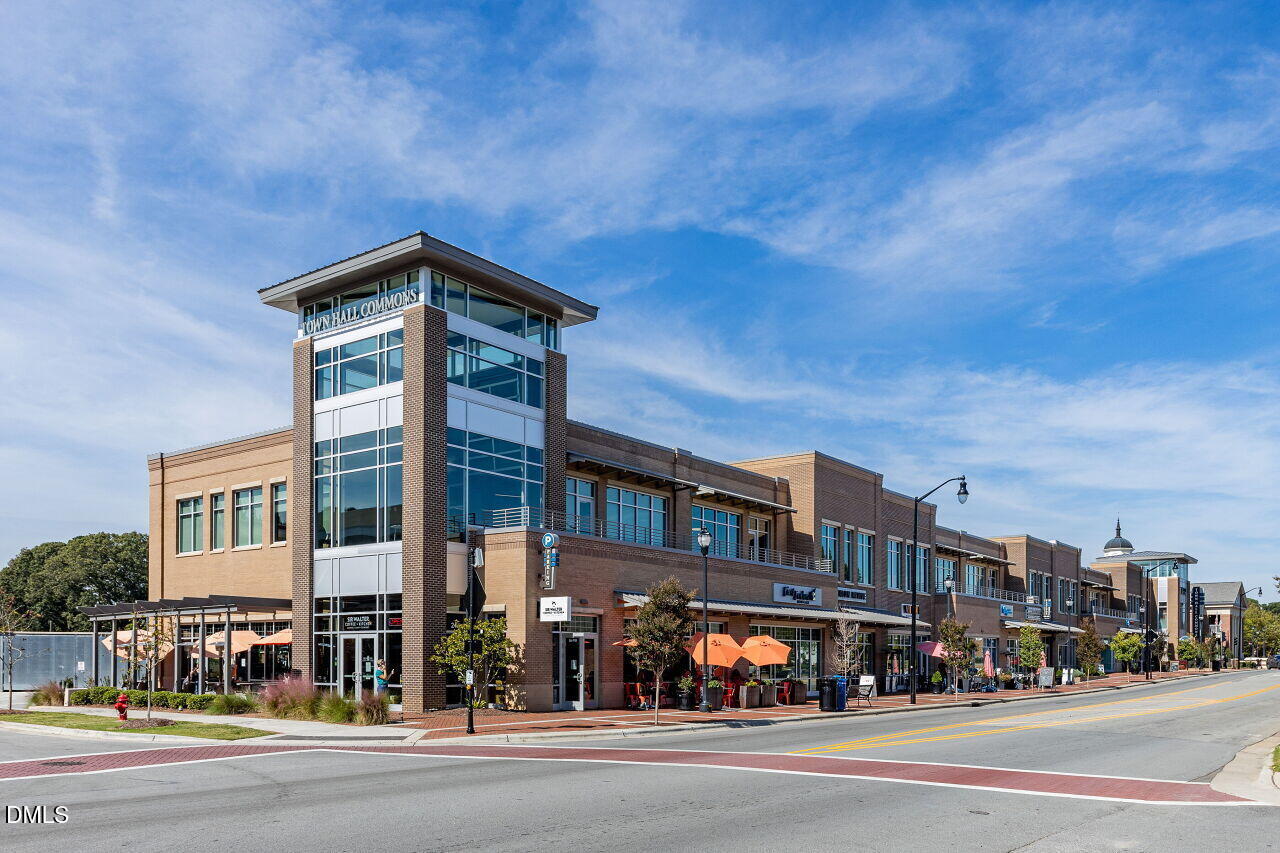
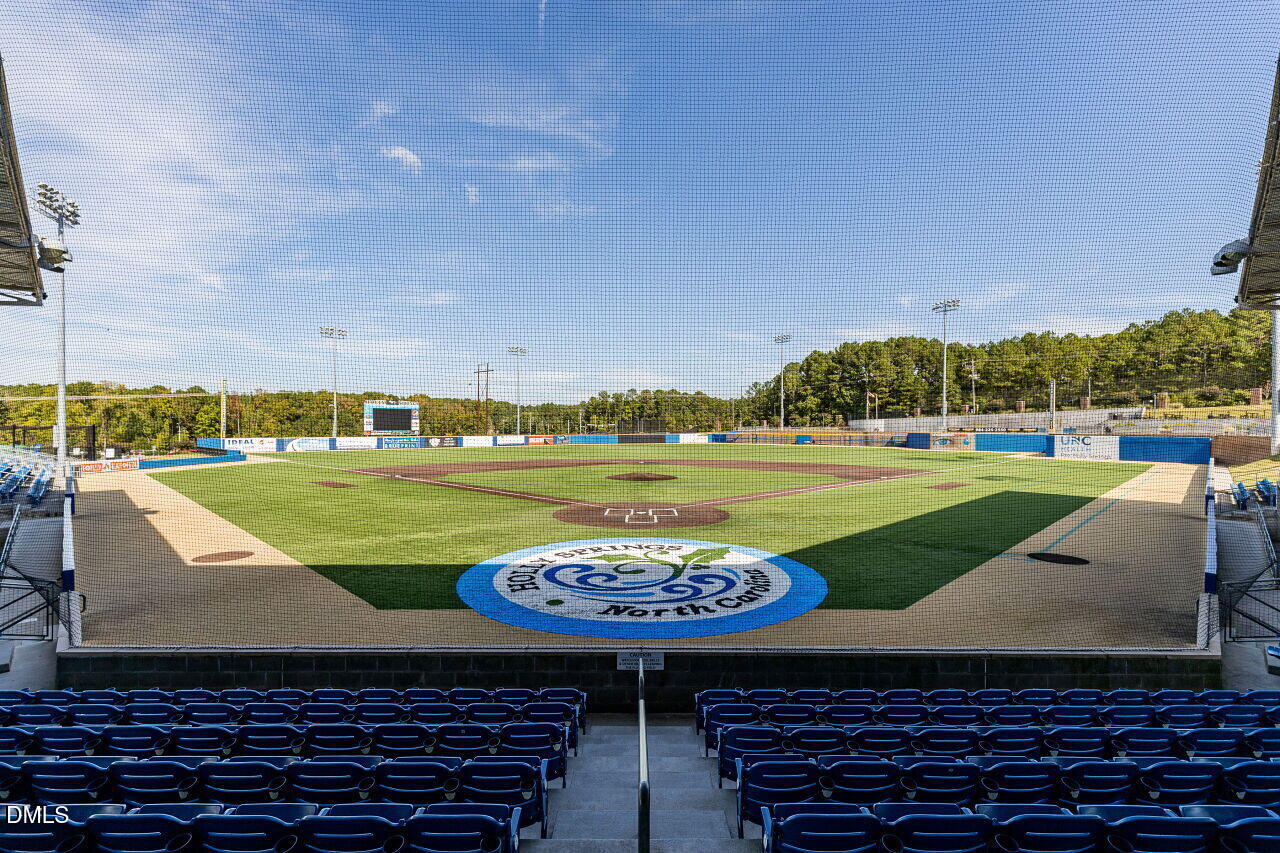
| City | Holly Springs |
| Zip Code | 27540 |
| Area | Wake |
| Community Name | Sunset Ridge |
| School District | Wake - Felton Grove High |
| Elementary School | Wake - Holly Ridge Elementary |
| High School | Wake - Felton Grove High |
| Listing VS Median (in Sunset Ridge) | |
Price: $905,000 low | high Med: $706,950 sqft: 3,383 low | high Med: 2,520 $ / sqft: $268 low | high Med: $282 On site: 41 low | high Med: 27.5 | |

Listings marked with a Doorify MLS icon are provided courtesy of the Doorify MLS, of North Carolina, Internet Data Exchange Database. Brokers make an effort to deliver accurate information, but buyers should independently verify any information on which they will rely in a transaction. The listing broker shall not be responsible for any typographical errors, misinformation, or misprints, and they shall be held totally harmless from any damages arising from reliance upon this data. This data is provided exclusively for consumers’ personal, non-commercial use. Copyright 2024 Doorify MLS of North Carolina. All rights reserved.
| State | NC |
|---|---|
| County | Wake |
| City | Holly Springs |
| Zip Code | 27540 |
| Area | Wake |
| Community Name | Sunset Ridge |
| School District | Wake - Felton Grove High |
| Elementary School | Wake - Holly Ridge Elementary |
| High School | Wake - Felton Grove High |
| Listing VS Median (in Sunset Ridge) | |
Price: $905,000 low | high Med: $706,950 sqft: 3,383 low | high Med: 2,520 $ / sqft: $268 low | high Med: $282 On site: 41 low | high Med: 27.5 | |

© 2026 Be Home Realty - (919) 307-9808. Equal housing opportunity. An equal opportunity company.


© 2026 Be Home Realty - (919) 307-9808. Equal housing opportunity. An equal opportunity company.
Listings marked with a Doorify MLS icon are provided courtesy of the Doorify MLS, of North Carolina, Internet Data Exchange Database. Brokers make an effort to deliver accurate information, but buyers should independently verify any information on which they will rely in a transaction. The listing broker shall not be responsible for any typographical errors, misinformation, or misprints, and they shall be held totally harmless from any damages arising from reliance upon this data. This data is provided exclusively for consumers’ personal, non-commercial use. Copyright 2024 Doorify MLS of North Carolina. All rights reserved.
Listing Information Last Updated August 26, 2026 at 4:11:22 AM PDT