
Be Home Realty
1401 Aversboro Rd #101
Garner, NC 27529
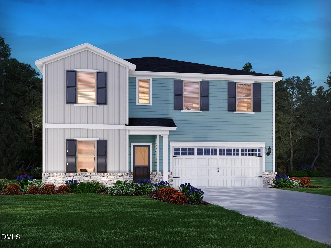
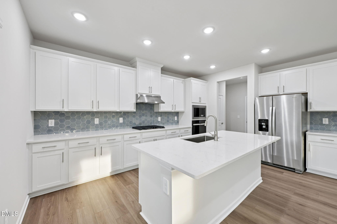
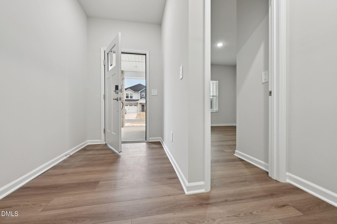
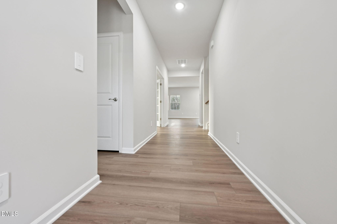
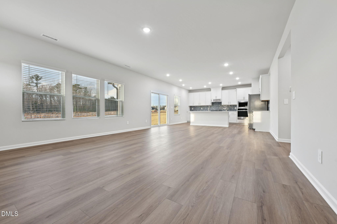
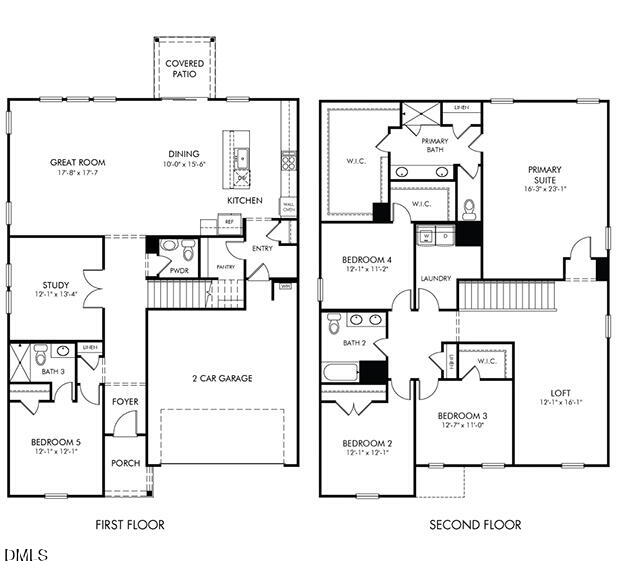
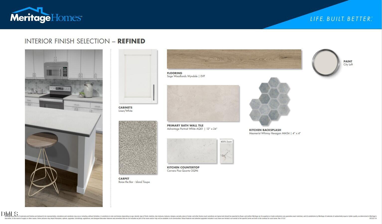
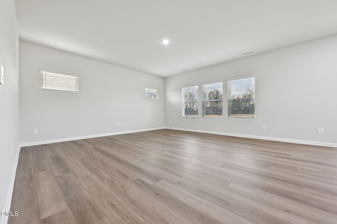
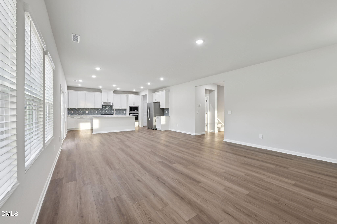
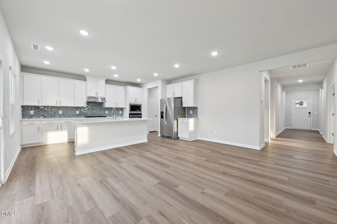
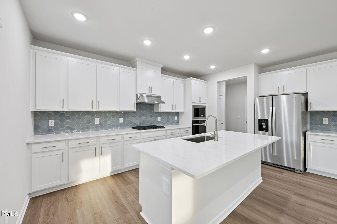
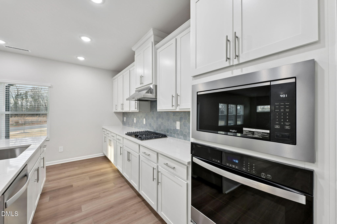
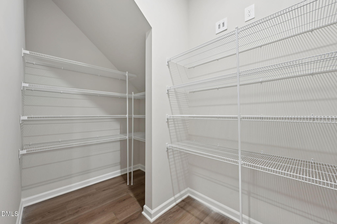
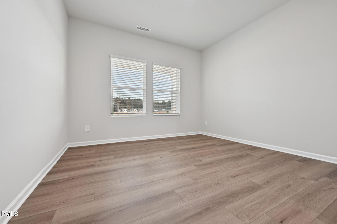
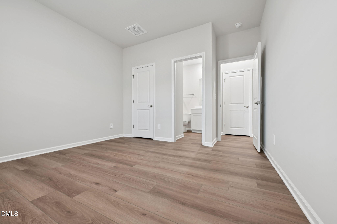
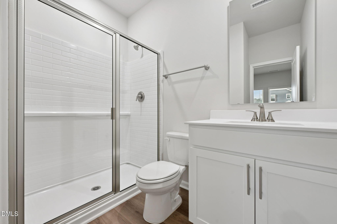
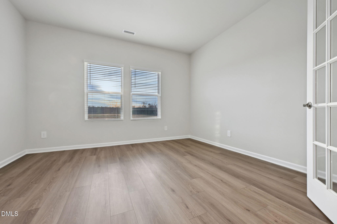
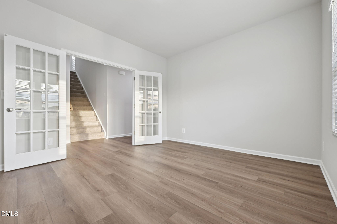
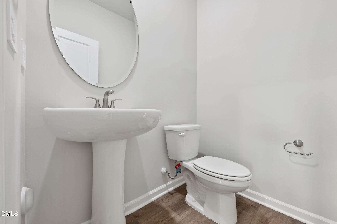
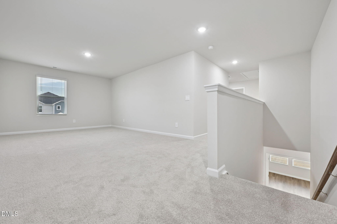
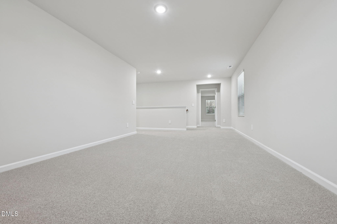
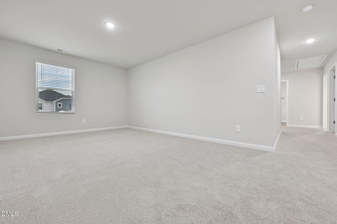
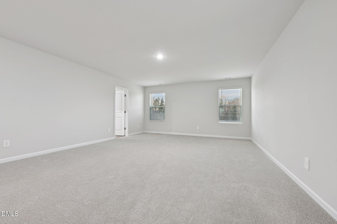
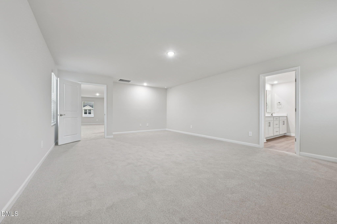
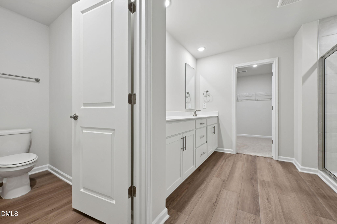
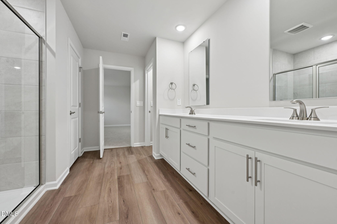
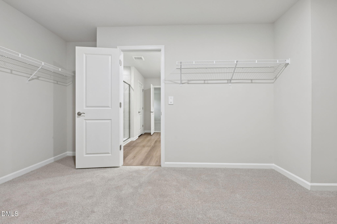
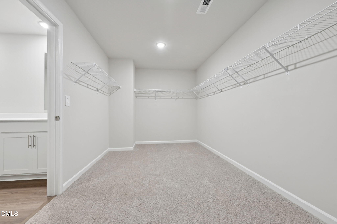
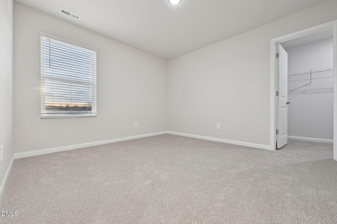
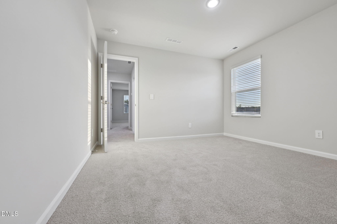
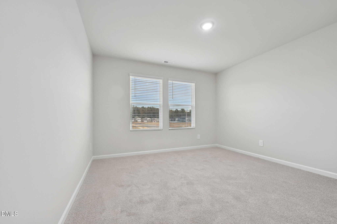
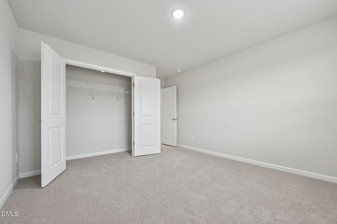
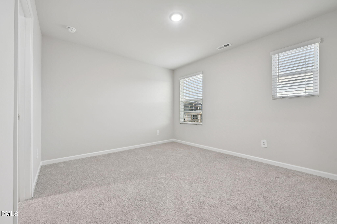
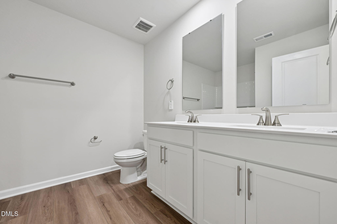
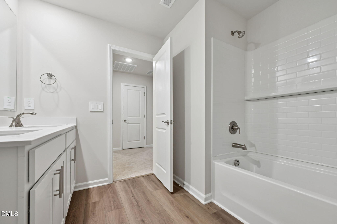
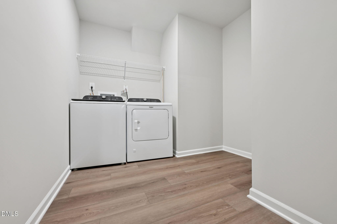
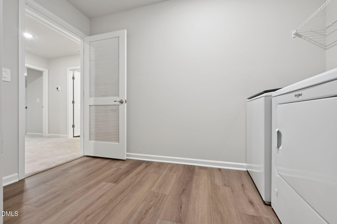
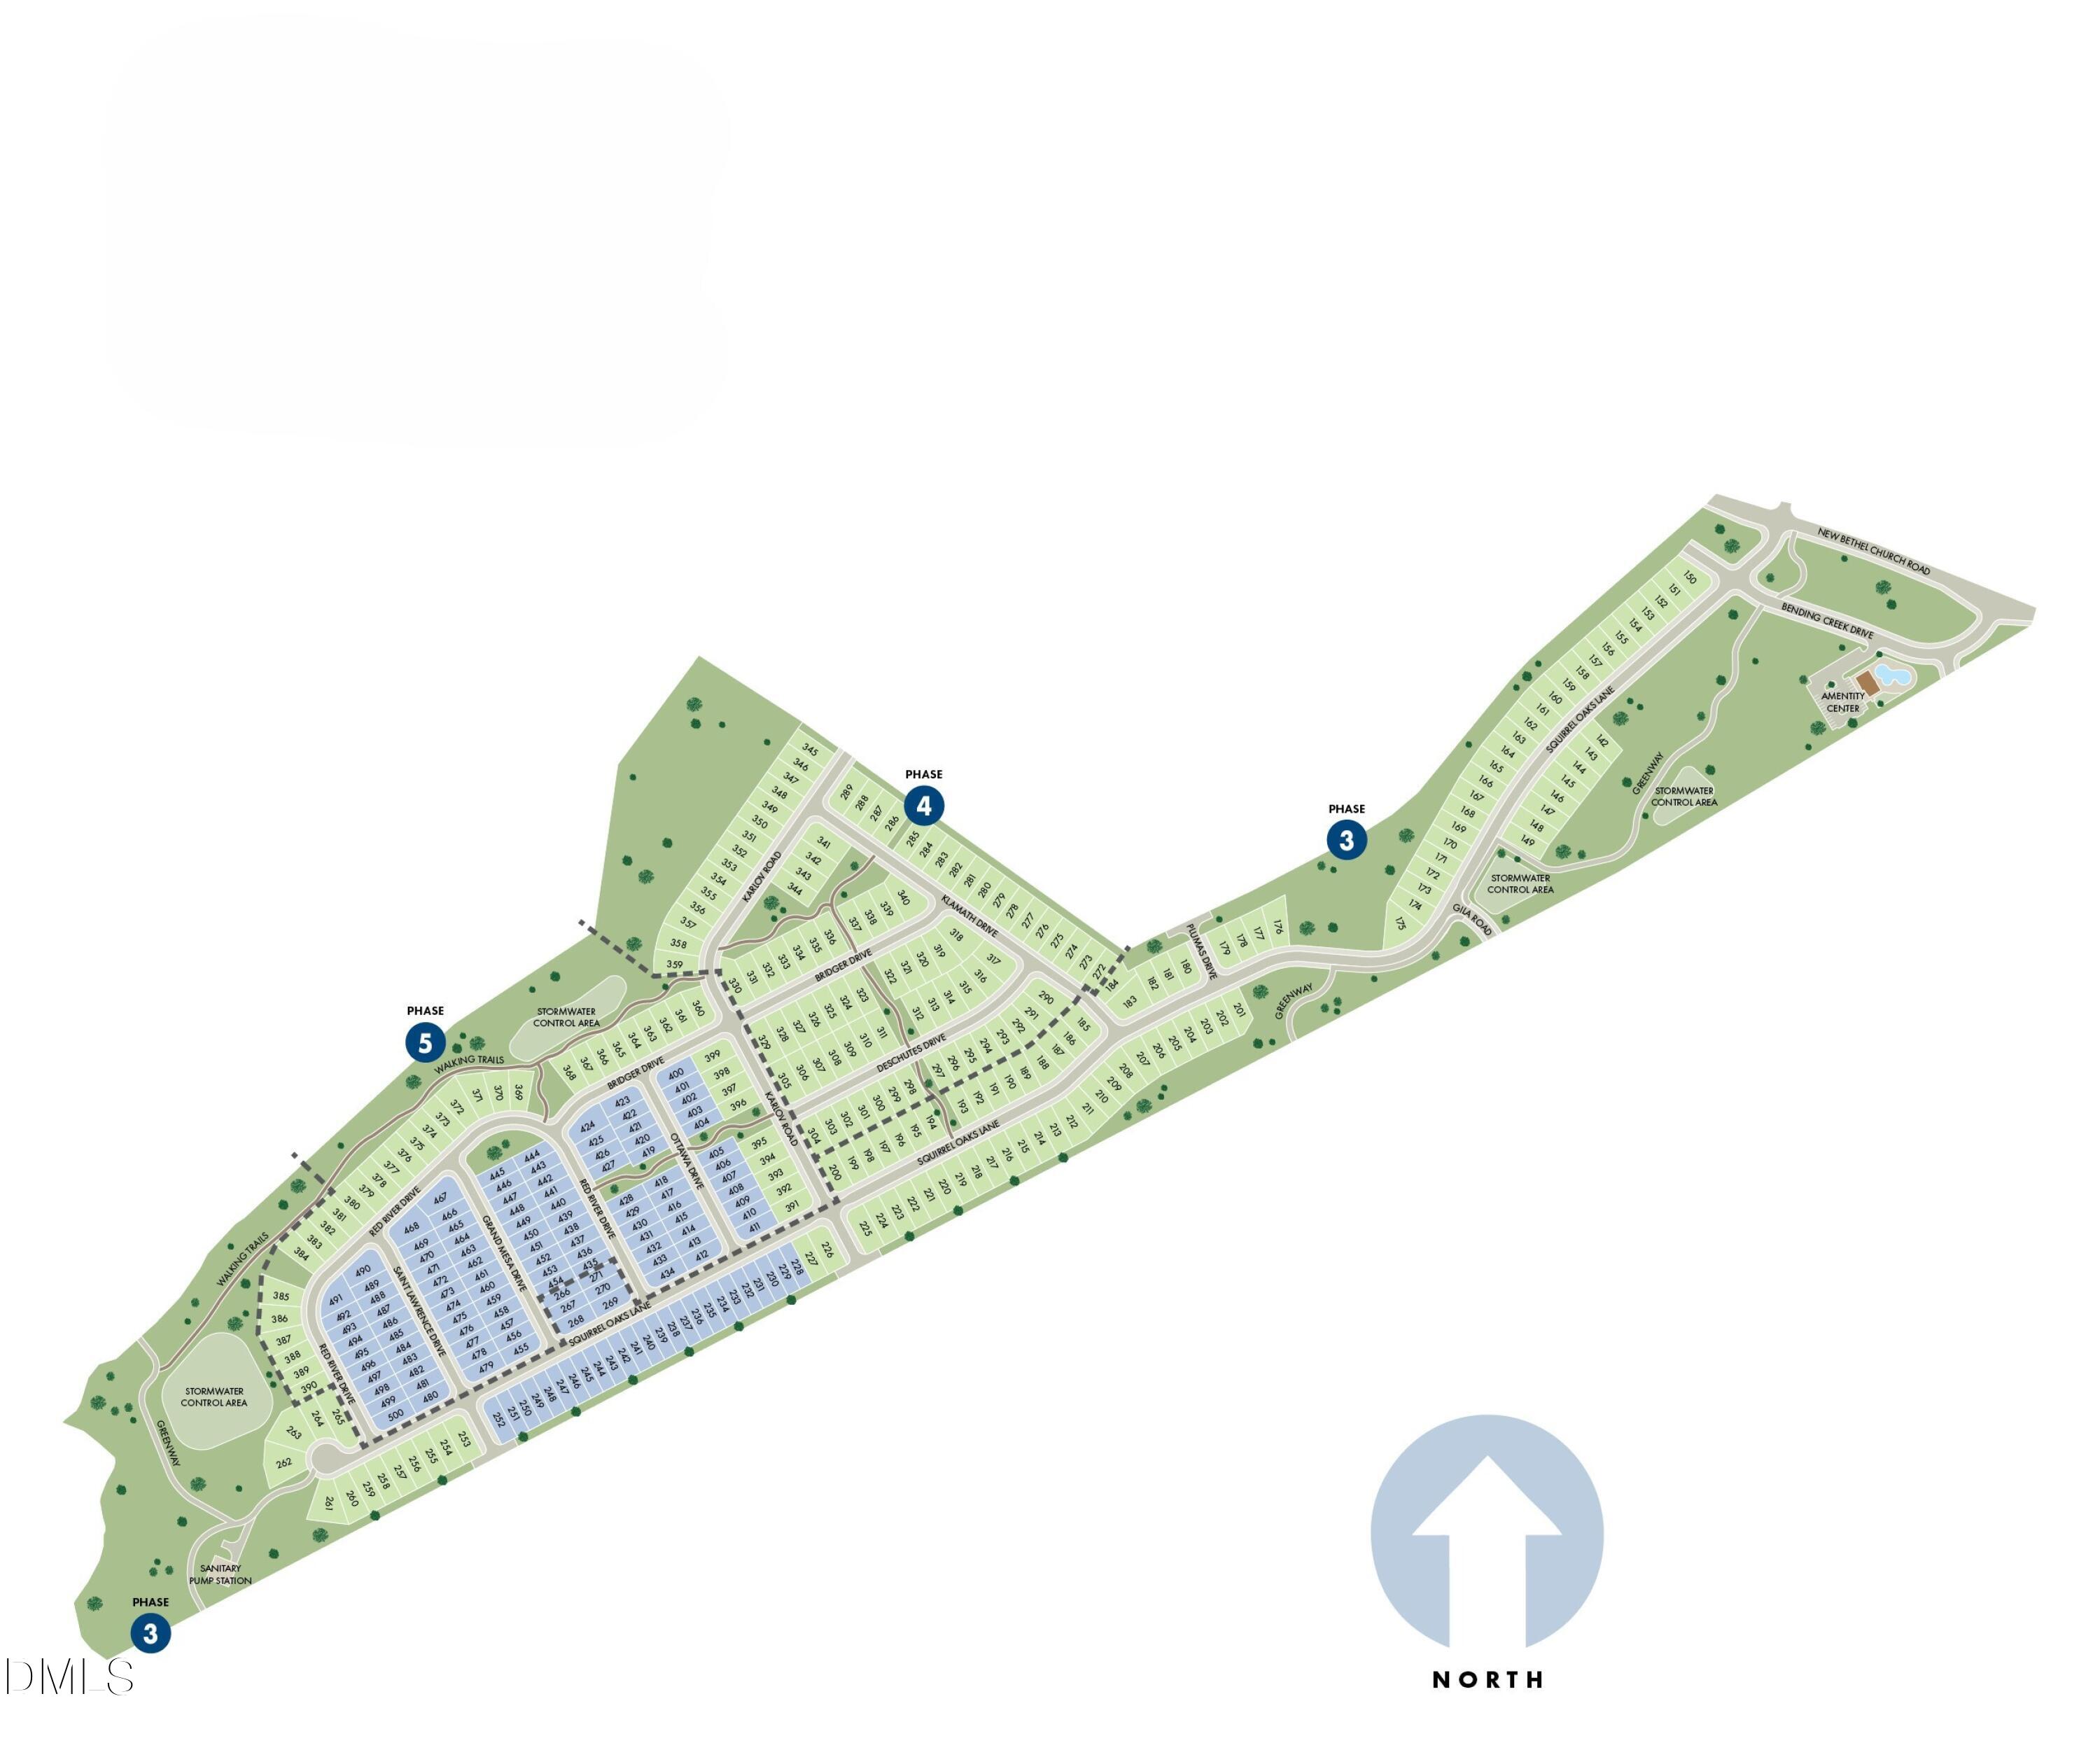
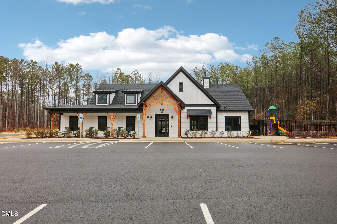
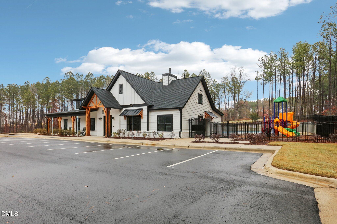
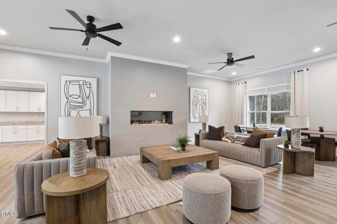
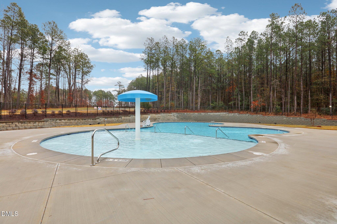
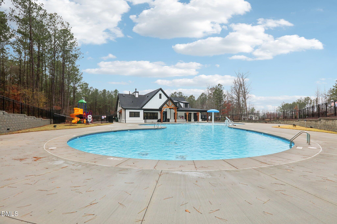

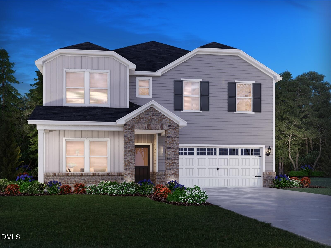
Brand new, energy-efficient home ready Oct 2026! Discover the exceptional versatility of this 3,200 sq. ft. floorplan. A welcoming main entrance leads into the open-concept living space, perfect for entertaining. A downstairs bedroom and bath is perfect for hosting guests, while the main-level study makes for an ideal home office. The living space is anchored by a gourmet kitchen, loaded with premium shaker cabinets, white-quartz counters and upgraded stainless-steel appliances. Upstairs, three bedrooms flank the versatile loft, while the massive primary suite offers a serene retreat to end the day. Oak Manor features convenient access to shopping, dining and more - minutes from I-40 and the I-540 extension. Soak up sun beside the community pool, or take a stroll along the network of paved walking trails, all in centrally-located Garner. Plus, each of our homes is built with innovative, energy-efficient features designed to help you enjoy more savings, better health, real comfort and peace of mind.
| MLS # | 10193209 |
|---|---|
| Listing Type | For Sale |
| Style | House |
| HOA Dues | $65 |
| Sub-Type | New Construction |
| Status | Active |
| Year | 2026 |
| Days On Site | 10 |
| Listing Provided By | Meritage Homes of the Carolina | La Sonda Stasinopoulos |
| Bed(s) | 5 |
|---|---|
| Bath(s) | 4 Total |
| SQ Feet | 3,252 |
| Garage | 2 |
| Story(s) | 2 |
| Zoning | R4 |
| Acreage | 0.16 |
| Interior Features | Double Vanity, Kitchen Island, Kitchen/Dining Room Combination, Living/Dining Room Combination, Low Flow Plumbing Fixtures, Open Floorplan, Pantry, Quartz Counters, Smart Home, Smart Light(s), Smart Thermostat, Walk-In Closet(s), Walk-In Shower, Water Closet |
|---|---|
| Heating Yes / No | Yes |
| Cooling Yes / No | Yes |
| Cooling | Central Air, Heat Pump, Zoned |
| Laundry Features | Laundry Room, Upper Level |
| Rooms Total | 10 |
| Exterior Features | Smart Lock(s) |
|---|---|
| Roof | Shingle |
| Foundation Details | Slab |
| Lot Features | Back Yard, Front Yard, Landscaped |
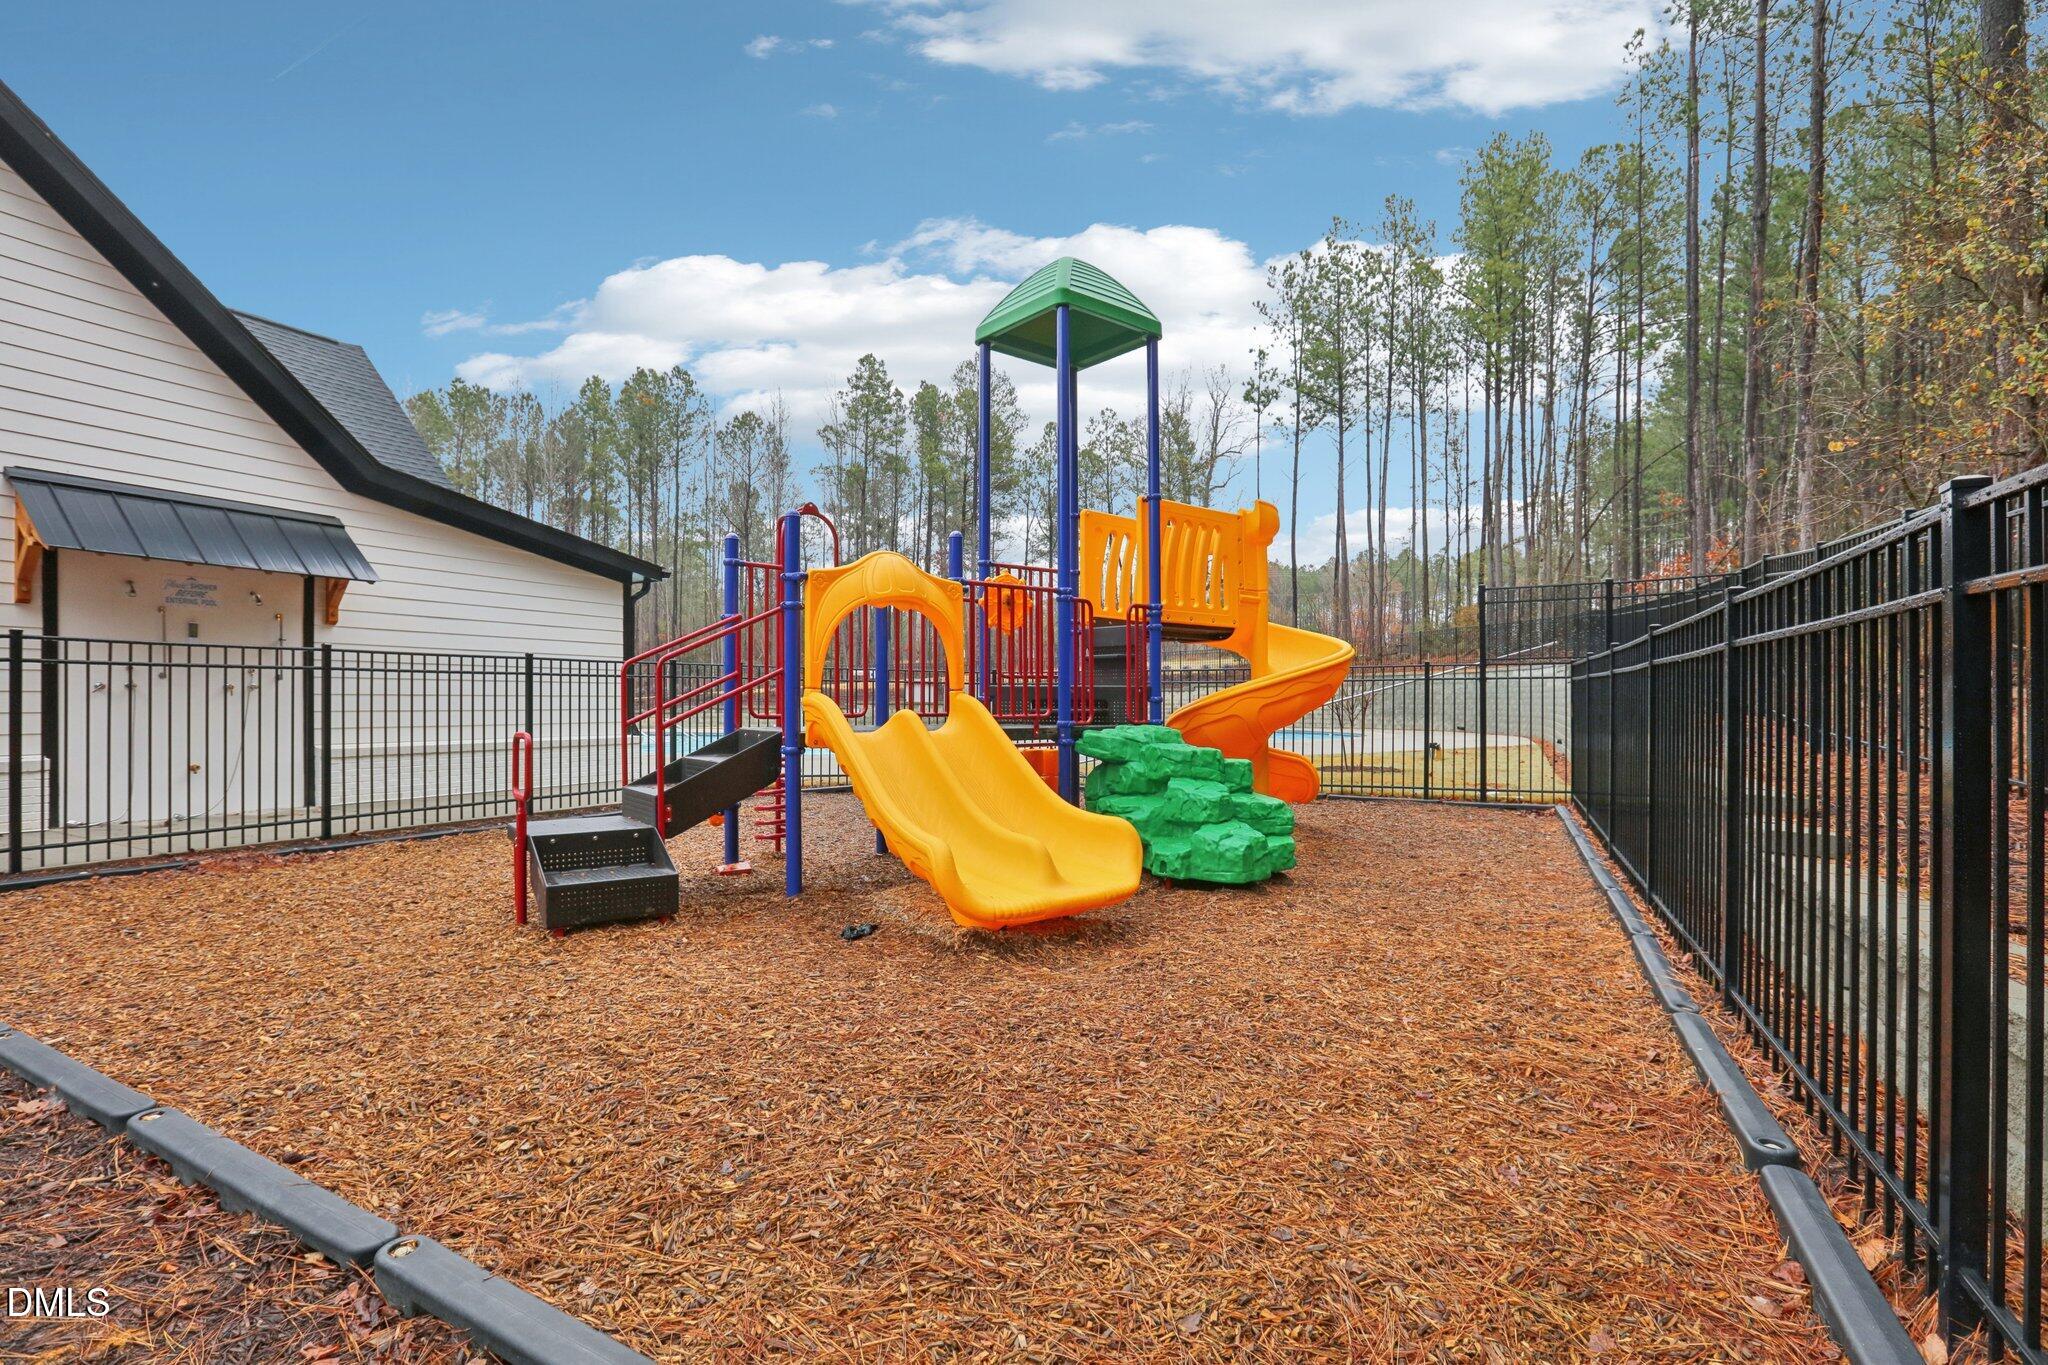
| Community Features | Clubhouse, Curbs, Playground, Pool, Sidewalks |
| Construction Materials | Frame, Spray Foam Insulation, Vinyl Siding |
| Security Features | Carbon Monoxide Detector(s), Smoke Detector(s) |
| Window Features | Blinds, Double Pane Windows, Low-Emissivity Windows |
| Patio And Porch Features | Covered, Patio |
| Attached Garage Yes / No | Yes |
|---|---|
| Garage Yes / No | Yes |
| Parking Features | Attached, Garage |
| Association Amenities | Clubhouse, Landscaping, Management, Playground, Pool |
|---|---|
| Community Features | Clubhouse, Curbs, Playground, Pool, Sidewalks |
| Utilities | Electricity Connected, Natural Gas Connected, Sewer Connected, Water Connected, Underground Utilities |
|---|---|
| Sewer | Public Sewer |
| Tax Legal Description | SF LO 0399 PLAN 457RA |
|---|---|
| Tax Year | 2026 |
| Tax Map Number | 399 |
| State | NC |
|---|---|
| County | Wake |
| City | Garner |
| Zip Code | 27529 |
| Area | Wake |
| Community Name | Oak Manor |
| School District | Wake - South Garner High |
| Elementary School | Wake - Aversboro Elementary |
| High School | Wake - South Garner High |
| Listing VS Median (in Oak Manor) | |
Price: $486,210 low | high Med: $462,310 sqft: 3,252 low | high Med: 2,937 $ / sqft: $150 low | high Med: $157 On site: 10 low | high Med: 10 | |

Listings marked with a Doorify MLS icon are provided courtesy of the Doorify MLS, of North Carolina, Internet Data Exchange Database. Brokers make an effort to deliver accurate information, but buyers should independently verify any information on which they will rely in a transaction. The listing broker shall not be responsible for any typographical errors, misinformation, or misprints, and they shall be held totally harmless from any damages arising from reliance upon this data. This data is provided exclusively for consumers’ personal, non-commercial use. Copyright 2024 Doorify MLS of North Carolina. All rights reserved.
| State | NC |
|---|---|
| County | Wake |
| City | Garner |
| Zip Code | 27529 |
| Area | Wake |
| Community Name | Oak Manor |
| School District | Wake - South Garner High |
| Elementary School | Wake - Aversboro Elementary |
| High School | Wake - South Garner High |
| Listing VS Median (in Oak Manor) | |
Price: $486,210 low | high Med: $462,310 sqft: 3,252 low | high Med: 2,937 $ / sqft: $150 low | high Med: $157 On site: 10 low | high Med: 10 | |
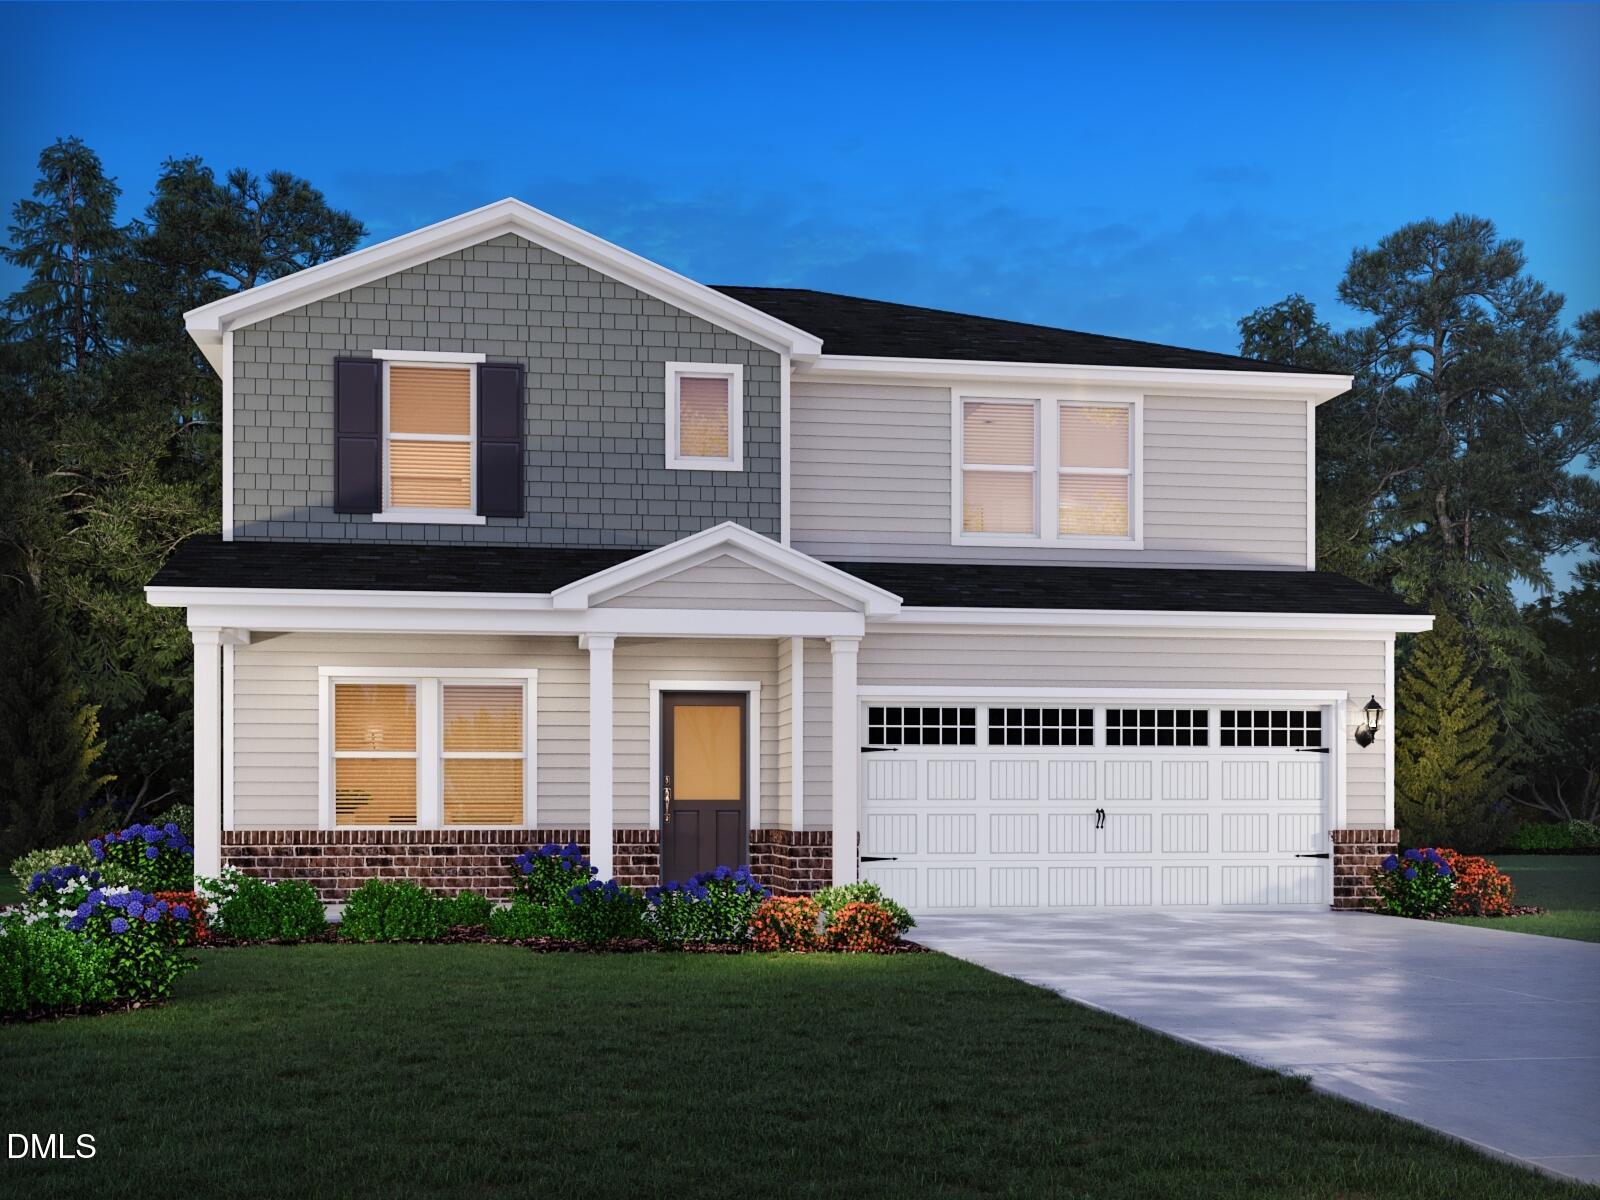 | $433,760404 Karlov RoadGarner, NC 27529 |
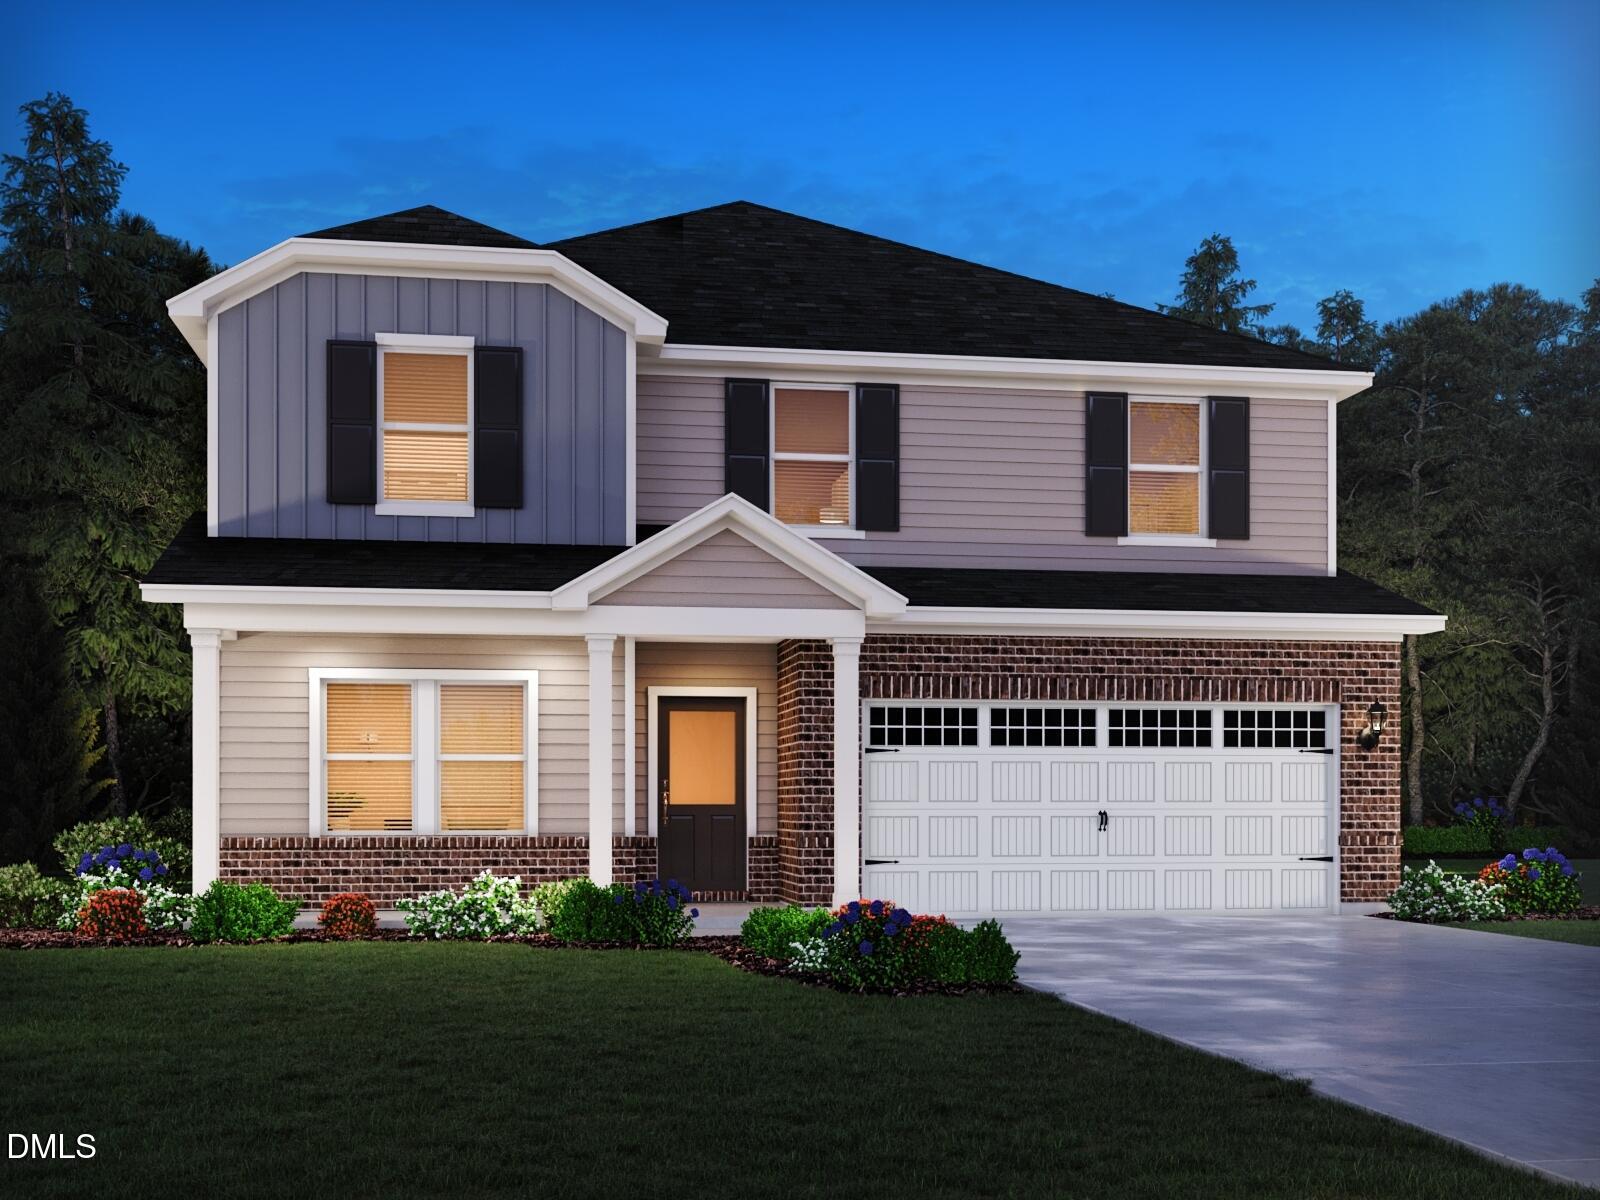 | $420,130408 Karlov RoadGarner, NC 27529 |
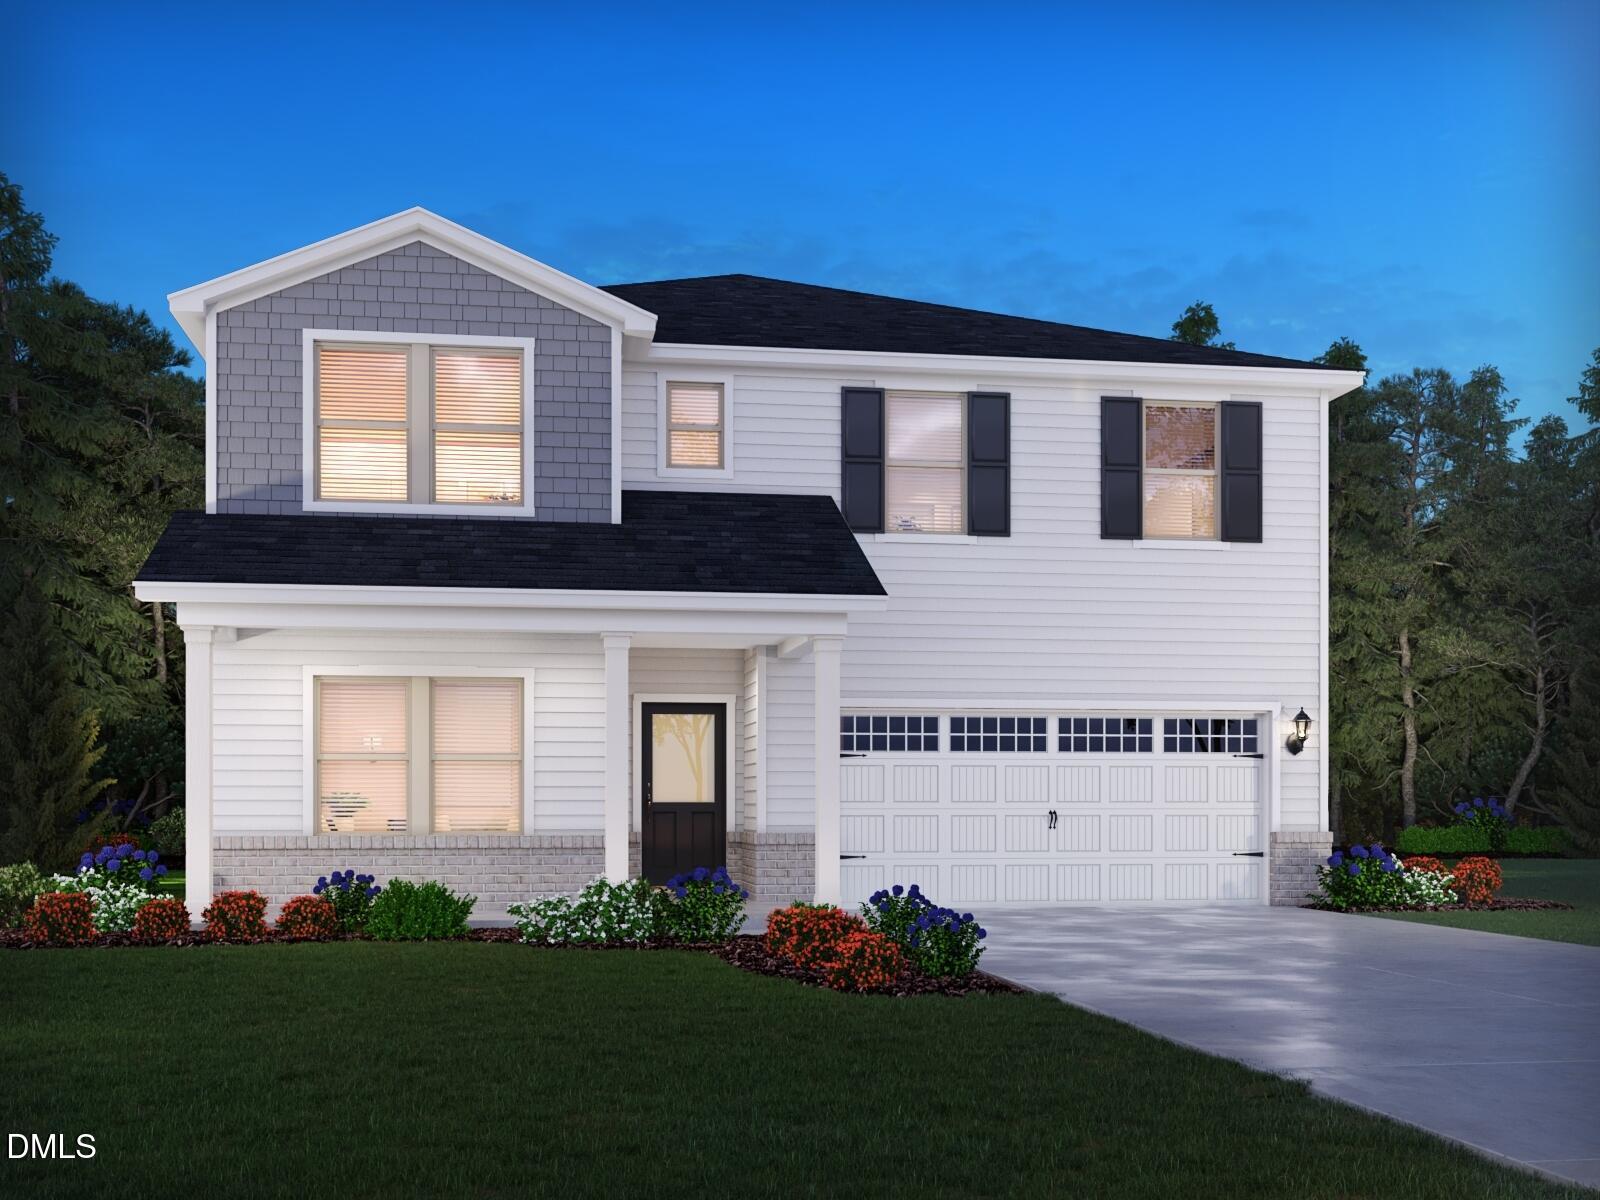 | $561,000552 Bridger DriveGarner, NC 27529 |
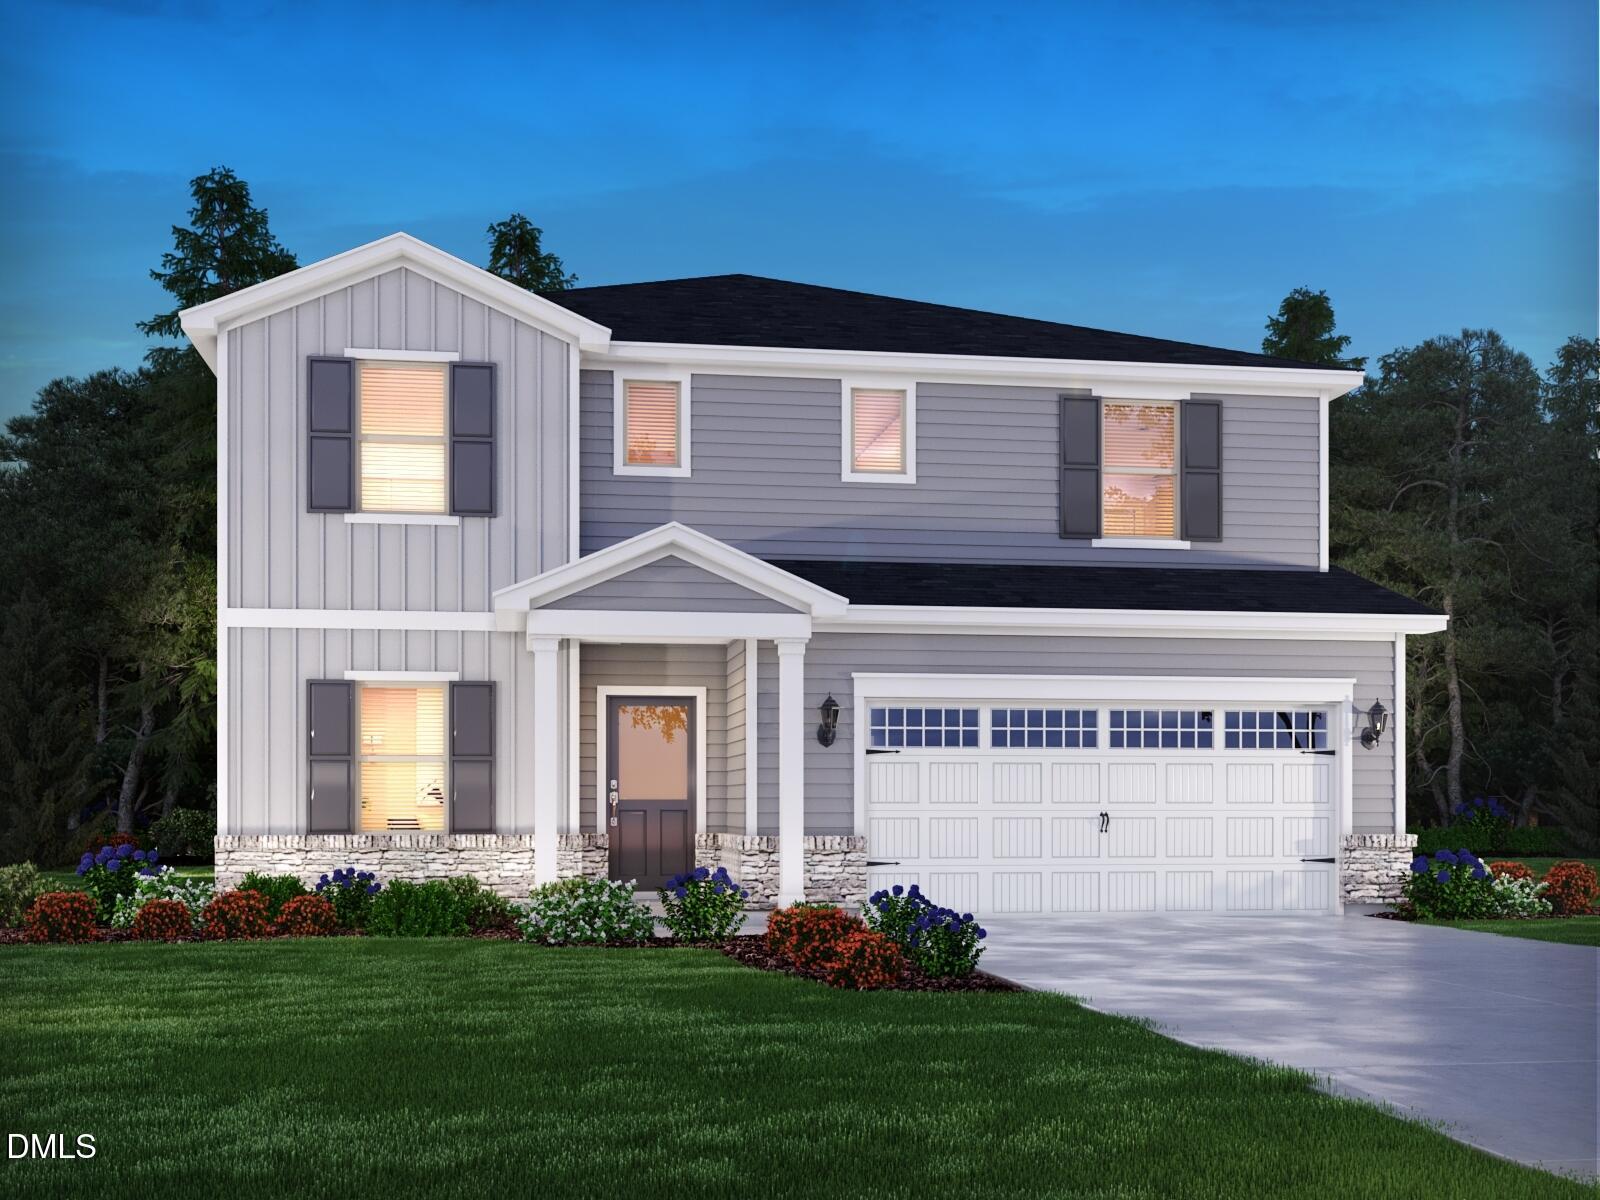 | $462,210412 Karlov RoadGarner, NC 27529 |
 | $554,000564 Bridger DriveGarner, NC 27529 |

© 2026 Be Home Realty - (919) 307-9808. Equal housing opportunity. An equal opportunity company.


© 2026 Be Home Realty - (919) 307-9808. Equal housing opportunity. An equal opportunity company.
Listings marked with a Doorify MLS icon are provided courtesy of the Doorify MLS, of North Carolina, Internet Data Exchange Database. Brokers make an effort to deliver accurate information, but buyers should independently verify any information on which they will rely in a transaction. The listing broker shall not be responsible for any typographical errors, misinformation, or misprints, and they shall be held totally harmless from any damages arising from reliance upon this data. This data is provided exclusively for consumers’ personal, non-commercial use. Copyright 2024 Doorify MLS of North Carolina. All rights reserved.
Listing Information Last Updated September 27, 2026 at 3:08:11 PM PDT