

Be Home Realty
1401 Aversboro Rd #101
Garner, NC 27529
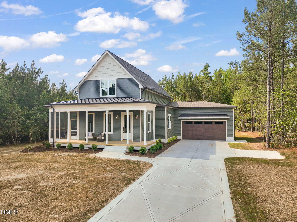
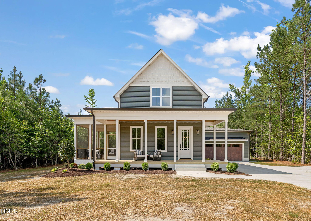
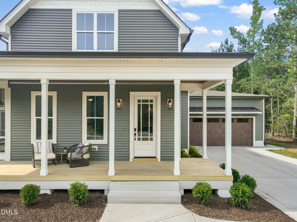
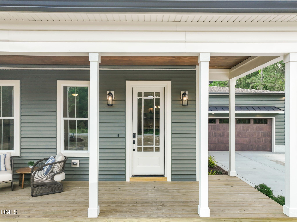
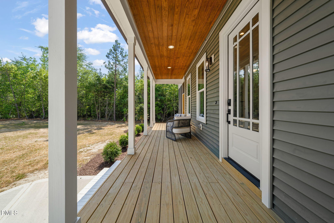
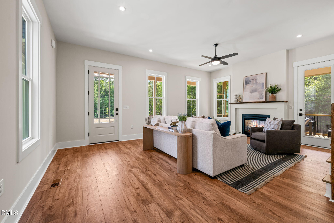
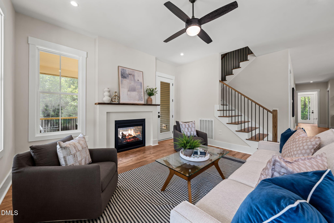
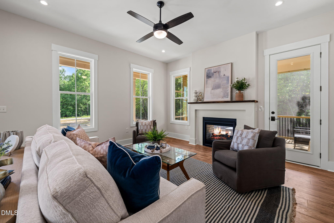
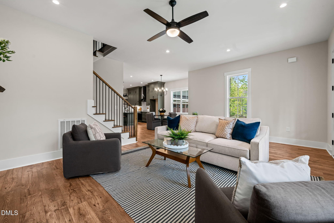
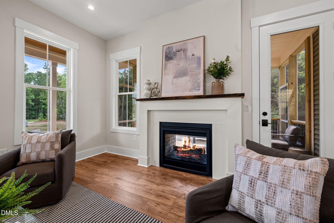
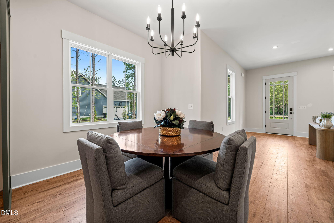
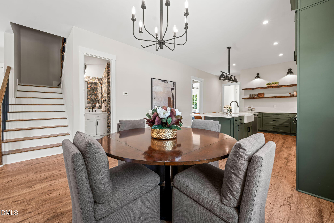
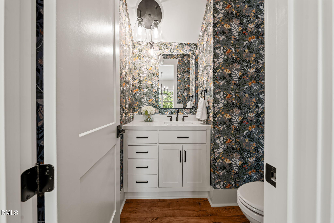
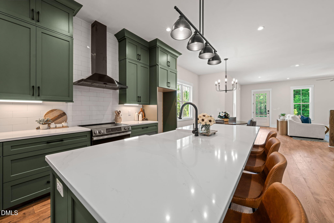
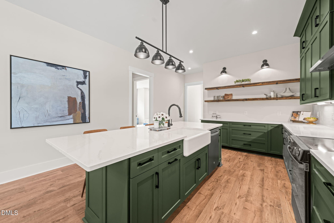
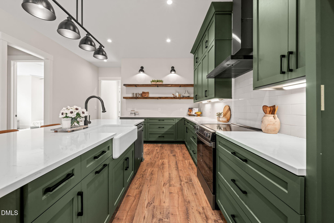
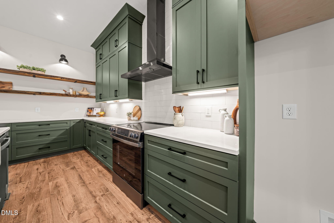
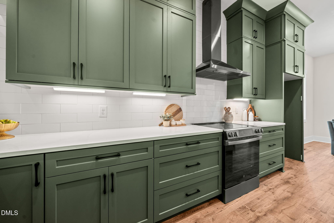
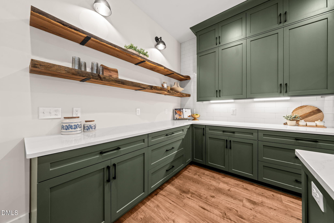
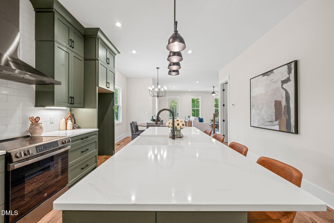
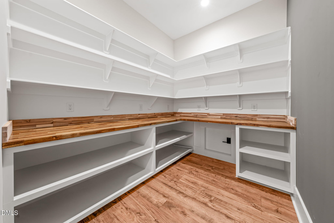
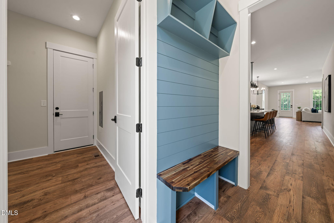
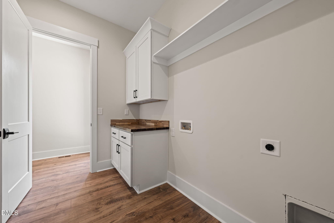
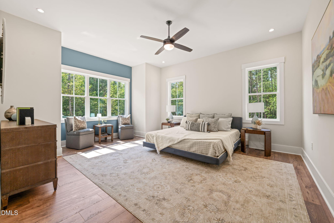
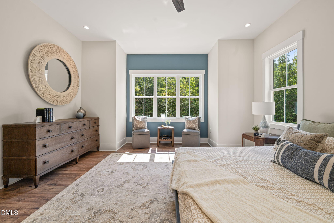
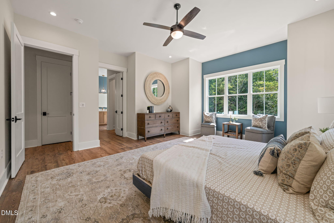
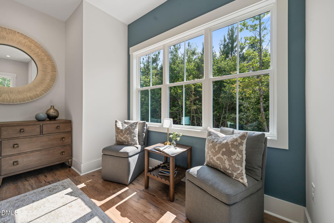
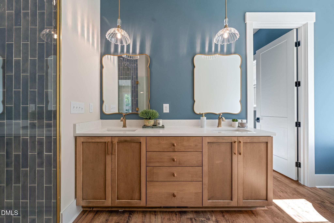
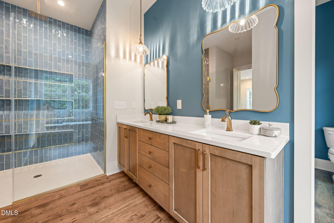
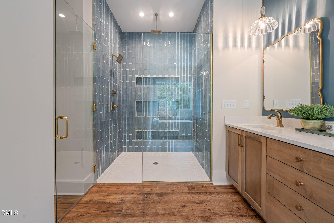
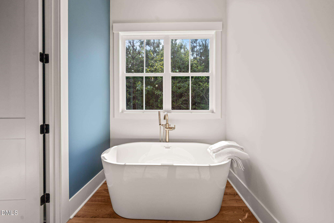
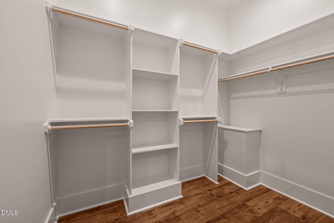
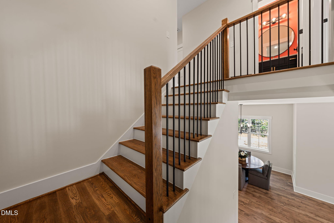
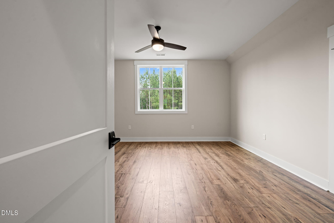
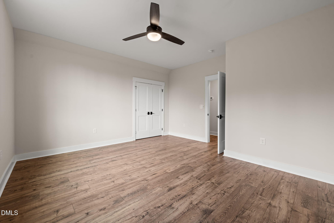
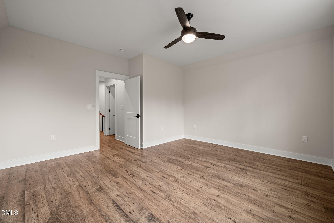
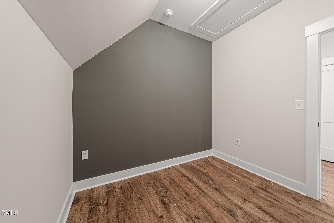
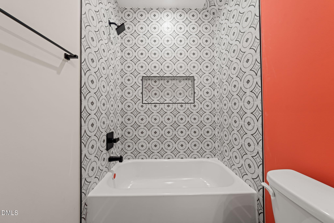
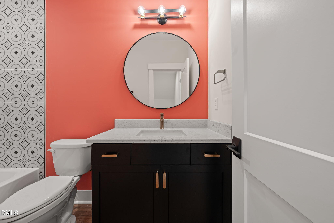
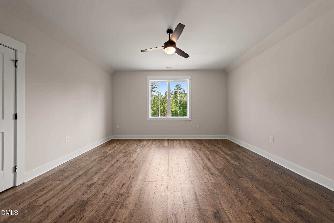
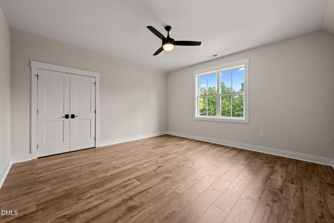
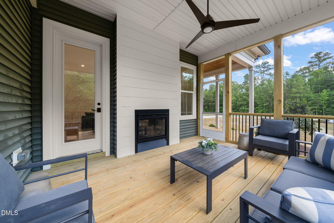
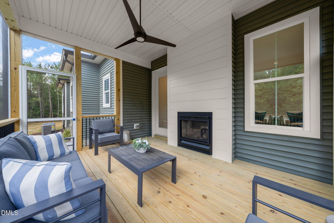
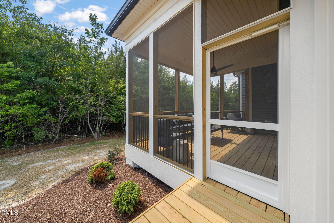
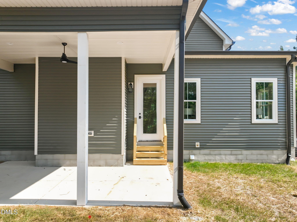
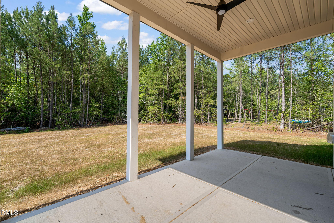
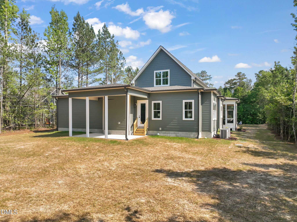
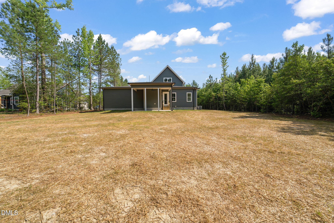
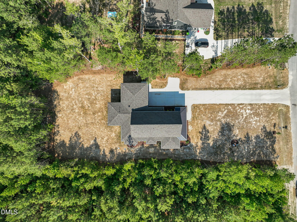
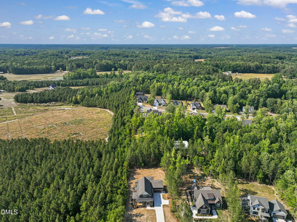
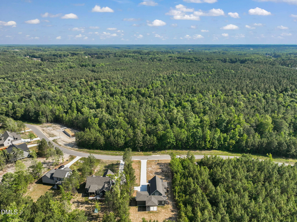
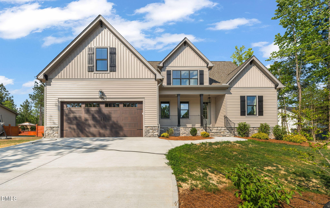
Introducing a beautifully crafted new home by H&W Custom Builders, where timeless farmhouse charm meets refined colonial elegance. Situated on a spacious 0.823-acre homesite, this 3-bedroom, 2.5-bath home offers 2,479 square feet of thoughtfully designed living space, blending distinctive architectural details with modern functionality. A classic wood front door, metal roof accents, and an expansive covered front porch create striking curb appeal. Inside, the open-concept floor plan centers around a welcoming family room featuring a double-sided fireplace with a custom live-edge mantel from Raleigh Reclaim. The designer kitchen offers a generous island, custom wood shelving, and a large walk-in pantry with a convenient grocery pass-through from the garage. The first-floor owner's suite provides a private retreat, complete with a luxurious ensuite bath featuring a freestanding soaking tub, walk-in shower, and oversized walk-in closet. A spacious laundry room with folding space and a hanging rack adds everyday convenience. Upstairs, two additional bedrooms, a dedicated study, and a full bathroom provide flexible living space for family and guests. Outdoor living is equally impressive, with a screened porch featuring the double-sided fireplace and a spacious covered rear patio, creating multiple spaces to relax, entertain, and enjoy the surrounding setting. This home comes with a 1 Year Builder Warranty and a 3 Year Extended Warranty with First American Home Warranty!
| MLS # | 10166568 |
|---|---|
| Listing Type | For Sale |
| Style | House |
| Sub-Type | New Construction |
| Status | Active |
| Year | 2026 |
| Days On Site | 118 |
| Listing Provided By | Compass -- Raleigh | Morgan Womble |
| Bed(s) | 3 |
|---|---|
| Bath(s) | 3 Total |
| SQ Feet | 2,479 |
| Garage | 2 |
| Story(s) | 2 |
| Zoning | FCO R-30 |
| Acreage | 0.82 |
| Property View | Trees, Woods |
| Interior Features | Bathtub/Shower Combination, Breakfast Bar, Built-in Features, Butler's Pantry, Ceiling Fan(s), Chandelier, Double Vanity, Eat-in Kitchen, High Ceilings, Kitchen Island, Kitchen/Dining Room Combination, Open Floorplan, Pantry, Primary Downstairs, Quartz Counters, Recessed Lighting, Separate Shower, Smooth Ceilings, Soaking Tub, Walk-In Closet(s), Walk-In Shower |
|---|---|
| Heating Yes / No | Yes |
| Cooling Yes / No | Yes |
| Cooling | Ceiling Fan(s), Central Air, Electric |
| Fireplace Features | Double Sided, Family Room, Gas, Outside, See Through |
| Fireplaces Total | 1 |
| Fireplace Yes / No | Yes |
| Laundry Features | Electric Dryer Hookup, Inside, Laundry Room, Main Level, Washer Hookup |
| Rooms Total | 10 |
| Exterior Features | Rain Gutters |
|---|---|
| Roof | Metal, Shingle |
| Foundation Details | Crawlspace |
| Lot Features | Landscaped, Partially Cleared, Wooded |
| View | Trees/Woods |
| Construction Materials | Lap Siding, Shake Siding, Vinyl Siding |
| Security Features | Smoke Detector(s) |
| Patio And Porch Features | Covered, Enclosed, Front Porch, Patio, Porch, Rear Porch, Screened, Side Porch, Wrap Around |
| Attached Garage Yes / No | Yes |
|---|---|
| Garage Yes / No | Yes |
| Parking Features | Attached, Driveway, Garage, Garage Faces Front, Parking Pad |
| Sewer | Septic Tank |
|---|
| Tax Legal Description | LOT 34 PILOT RIDGE |
|---|---|
| Tax Year | 2025 |
| Tax Map Number | 34 |
| State | NC |
|---|---|
| County | Franklin |
| City | Zebulon |
| Zip Code | 27597 |
| Area | Franklin |
| Community Name | Pilot Ridge |
| School District | Franklin - Bunn High |
| Elementary School | Franklin - Bunn Elementary |
| High School | Franklin - Bunn High |
| Listing VS Median (in Pilot Ridge) | |
Price: $575,000 low | high Med: $575,000 sqft: 2,479 low | high Med: 2,650 $ / sqft: $232 low | high Med: $217 On site: 118 low | high Med: 53 | |

Listings marked with a Doorify MLS icon are provided courtesy of the Doorify MLS, of North Carolina, Internet Data Exchange Database. Brokers make an effort to deliver accurate information, but buyers should independently verify any information on which they will rely in a transaction. The listing broker shall not be responsible for any typographical errors, misinformation, or misprints, and they shall be held totally harmless from any damages arising from reliance upon this data. This data is provided exclusively for consumers’ personal, non-commercial use. Copyright 2024 Doorify MLS of North Carolina. All rights reserved.
| State | NC |
|---|---|
| County | Franklin |
| City | Zebulon |
| Zip Code | 27597 |
| Area | Franklin |
| Community Name | Pilot Ridge |
| School District | Franklin - Bunn High |
| Elementary School | Franklin - Bunn Elementary |
| High School | Franklin - Bunn High |
| Listing VS Median (in Pilot Ridge) | |
Price: $575,000 low | high Med: $575,000 sqft: 2,479 low | high Med: 2,650 $ / sqft: $232 low | high Med: $217 On site: 118 low | high Med: 53 | |

© 2026 Be Home Realty - (919) 307-9808. Equal housing opportunity. An equal opportunity company.


© 2026 Be Home Realty - (919) 307-9808. Equal housing opportunity. An equal opportunity company.
Listings marked with a Doorify MLS icon are provided courtesy of the Doorify MLS, of North Carolina, Internet Data Exchange Database. Brokers make an effort to deliver accurate information, but buyers should independently verify any information on which they will rely in a transaction. The listing broker shall not be responsible for any typographical errors, misinformation, or misprints, and they shall be held totally harmless from any damages arising from reliance upon this data. This data is provided exclusively for consumers’ personal, non-commercial use. Copyright 2024 Doorify MLS of North Carolina. All rights reserved.
Listing Information Last Updated September 7, 2026 at 4:06:38 PM PDT