



Be Home Realty
1401 Aversboro Rd #101
Garner, NC 27529
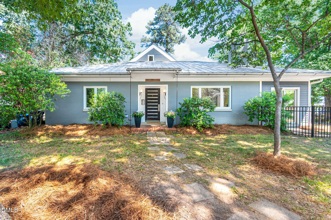
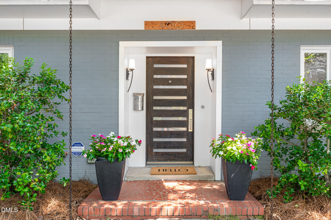
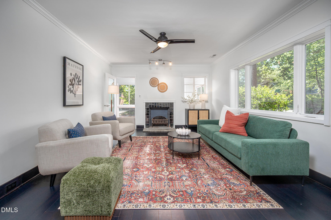
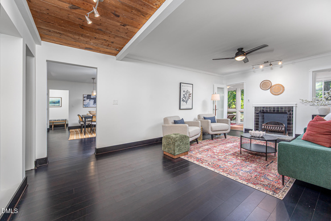
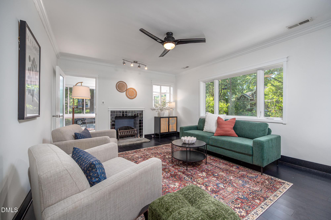
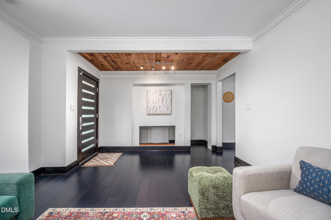
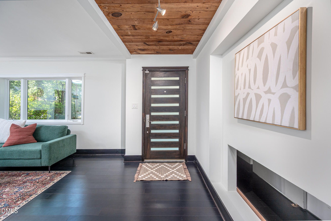
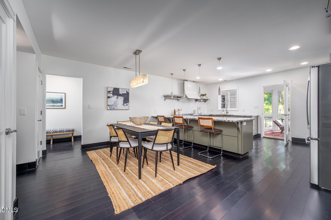
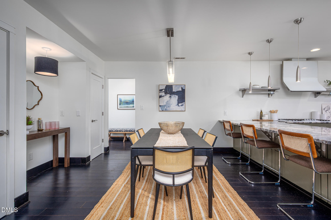
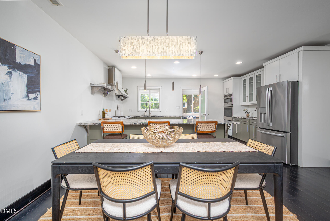
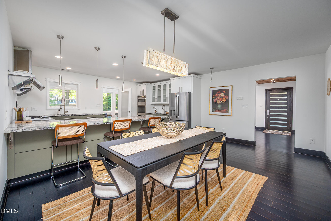
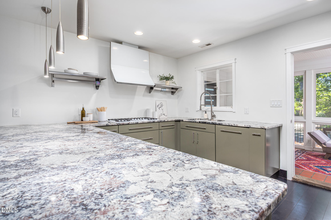
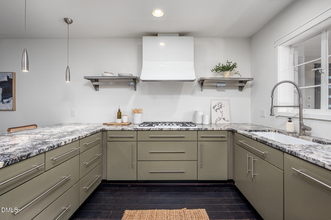
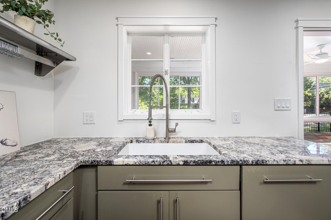
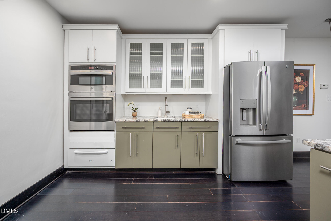
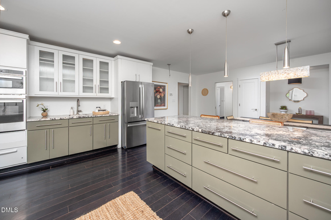
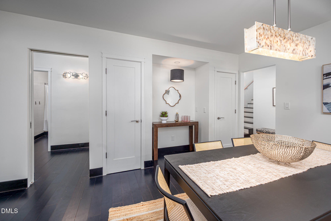
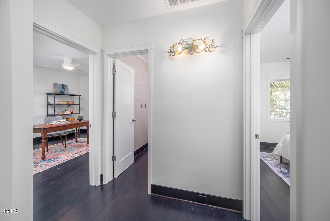
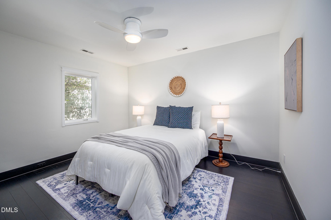
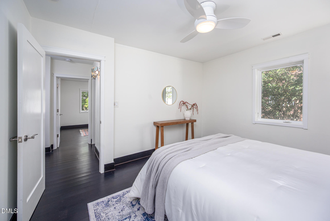
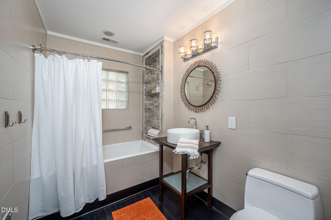
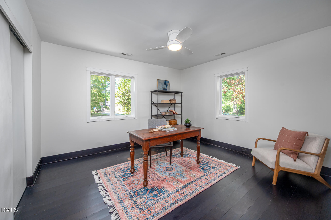
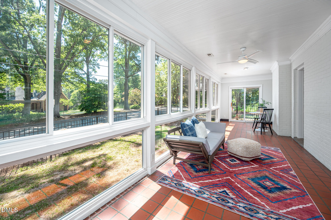
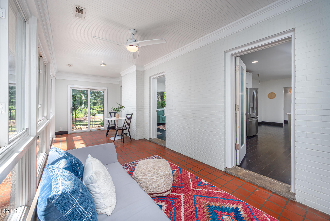
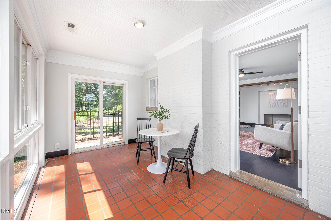
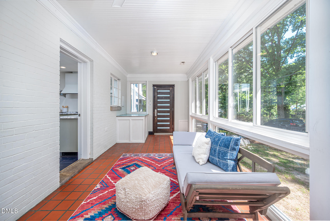
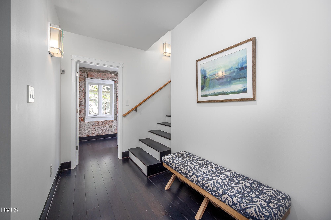
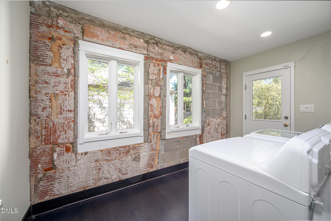
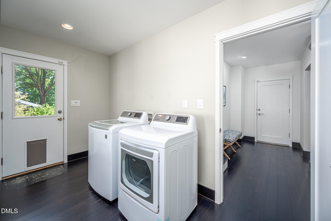
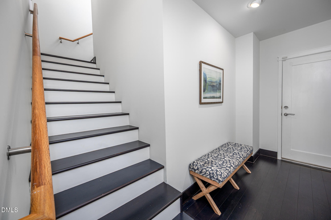
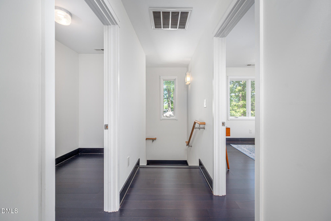
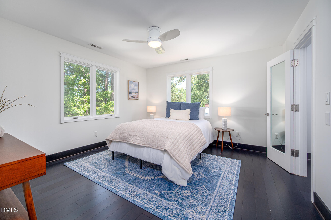
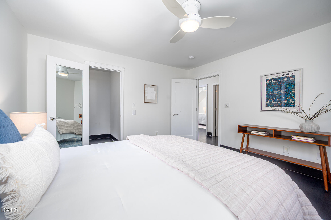
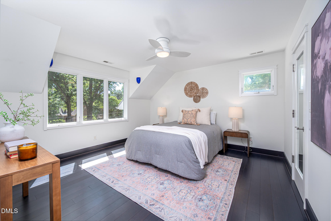
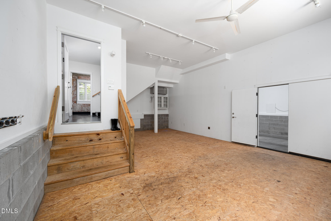
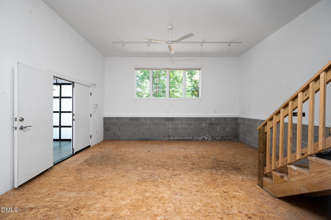
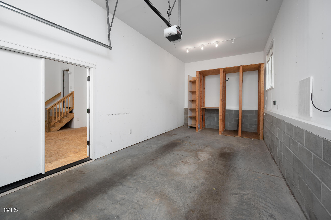
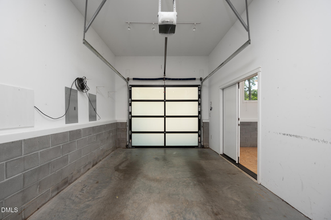
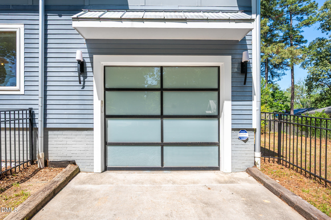
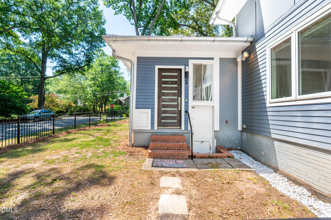
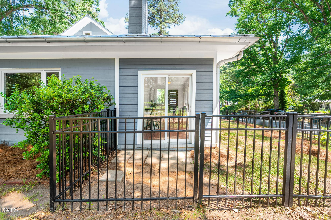
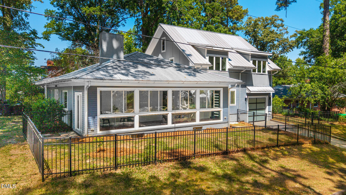
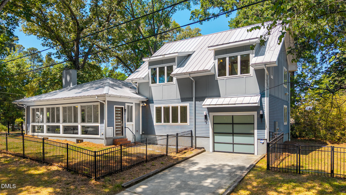
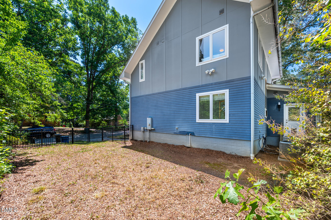
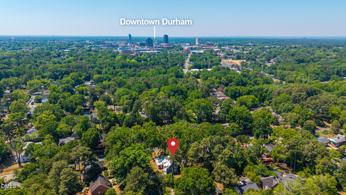
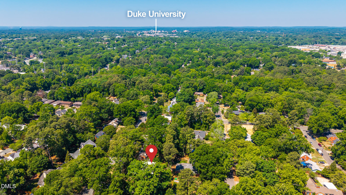
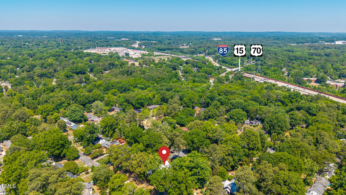
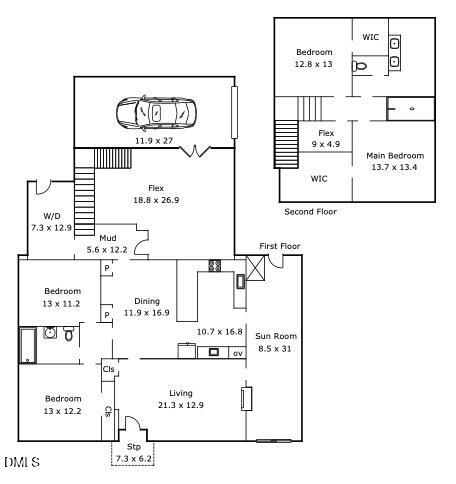
Discover your creative haven in this charming 1950s gem, perfectly situated in the vibrant Duke Park neighborhood! This corner lot home invites you into an open concept living space, featuring a modern kitchen adorned with elegant granite countertops, a gas cooktop and a cozy eat-in area. The bamboo flooring enhances the contemporary feel, creating an inspiring ambiance for your artistic endeavors. Step into the delightful three-season room, a versatile gathering space that welcomes you year-round, perfect for hosting friends or finding your muse. You'll be enchanted by the expansive flex room with soaring ceilings, a blank canvas ready for your imagination. Whether you envision a pottery studio, woodworking shop, cycling retreat, golf simulator, or a quilting paradise, this space can transform into whatever your heart desires. With a single-car garage and fenced yard for your projects, this home is just blocks away from Duke Park, the scenic Ellerbee Creek Trail and lively downtown Durham scene. Enjoy the convenience of being close to Duke's East Campus and I-85. Embrace your creative journey in a space that truly inspires!
| MLS # | 10169006 |
|---|---|
| Listing Type | For Sale |
| Style | House |
| Sub-Type | Resale |
| Status | Pending |
| Year | 1950 |
| Days On Site | 102 |
| Listing Provided By | Peak, Swirles & Cavallito | Jarin Frederick |
| Bed(s) | 4 |
|---|---|
| Bath(s) | 2 Total |
| SQ Feet | 3,088 |
| Garage | 1 |
| Story(s) | 2 |
| Zoning | R-8 |
| Acreage | 0.21 |
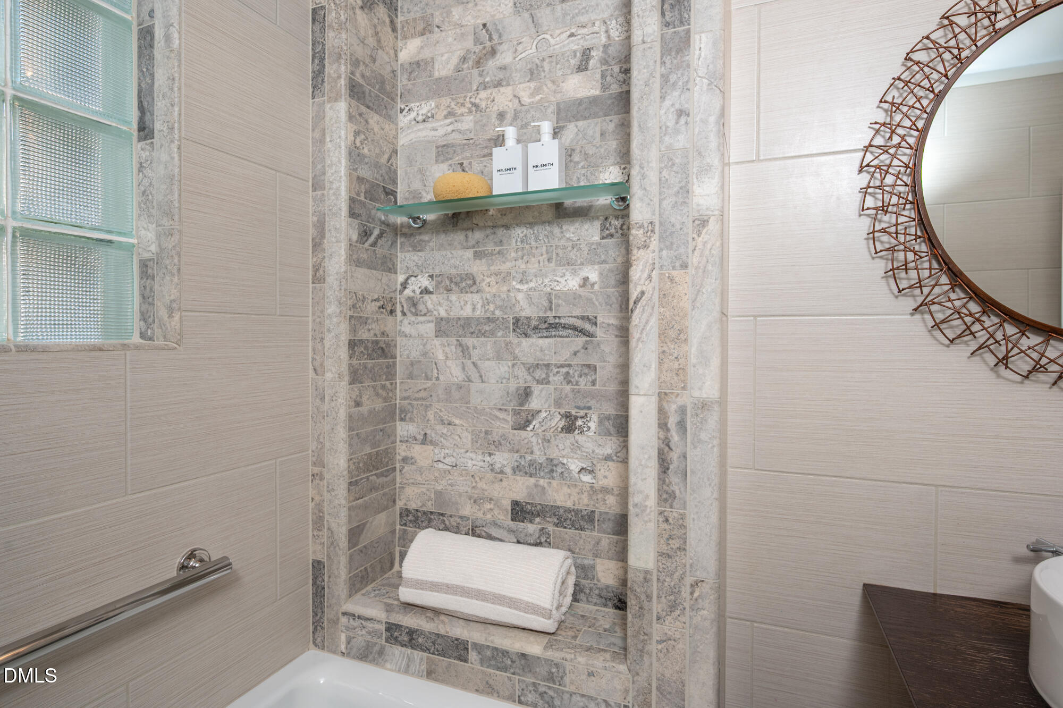
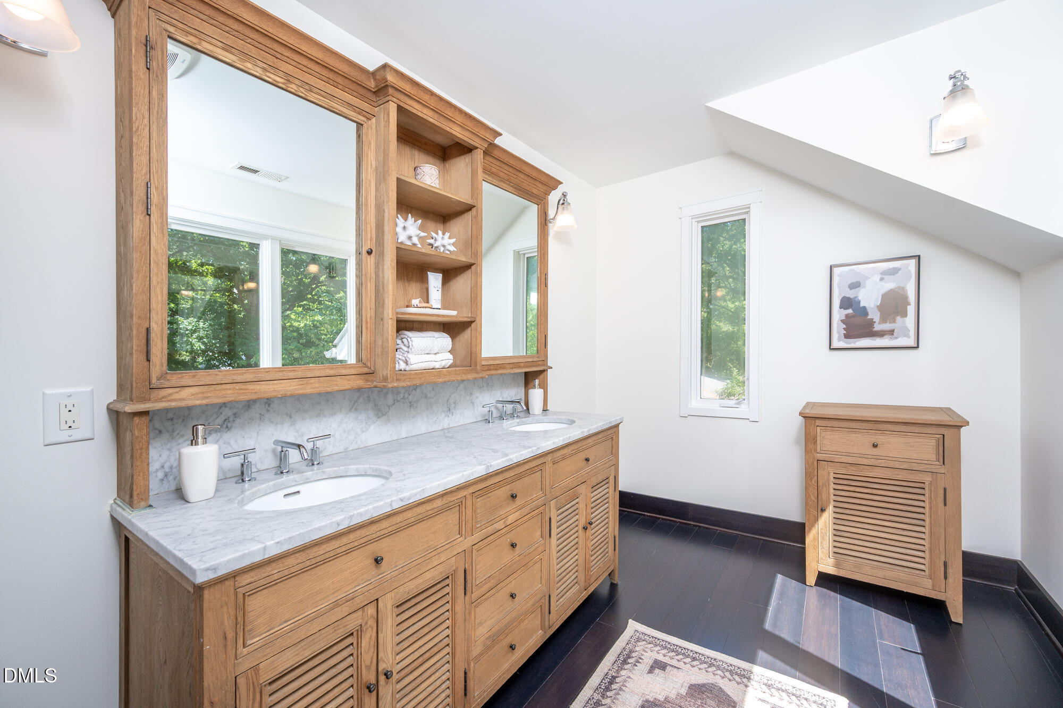
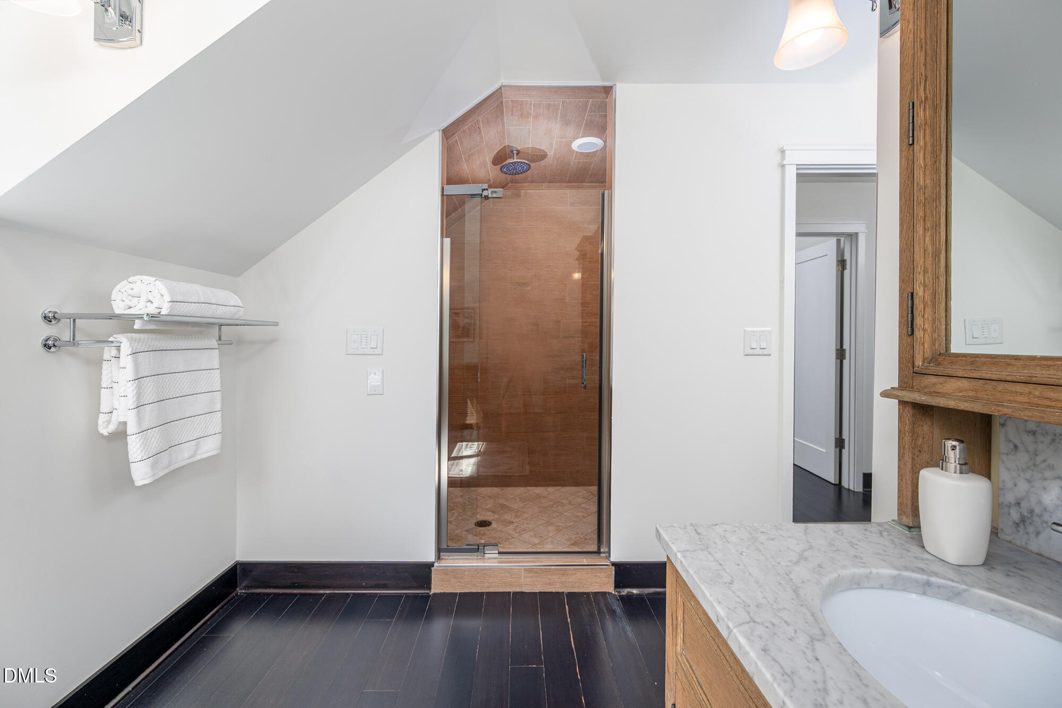
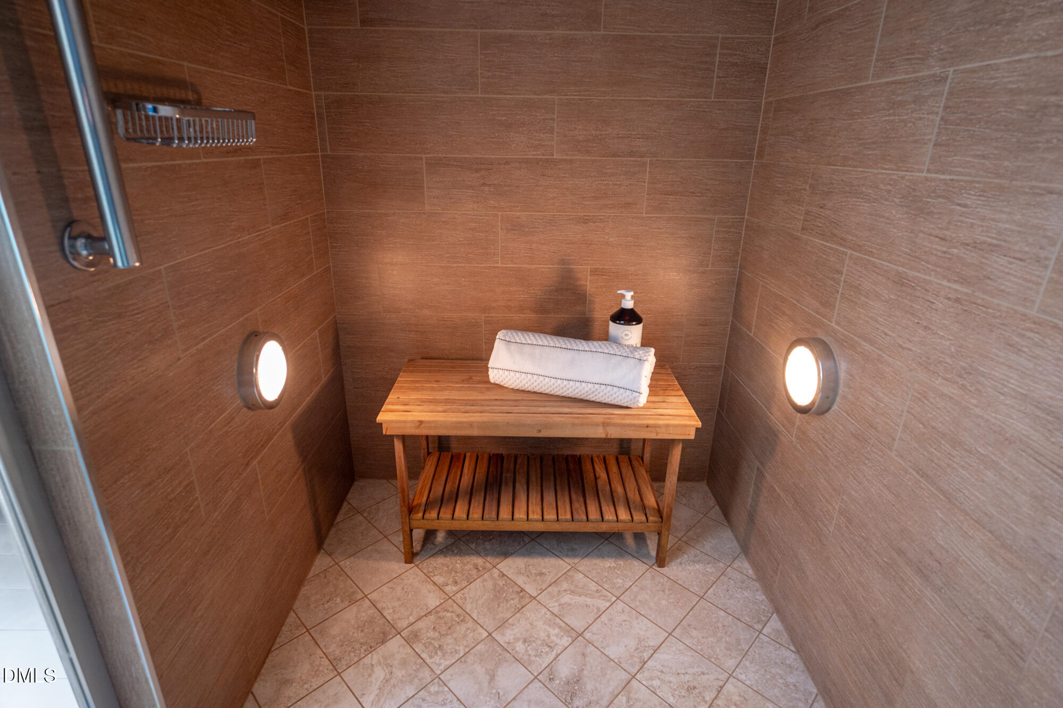
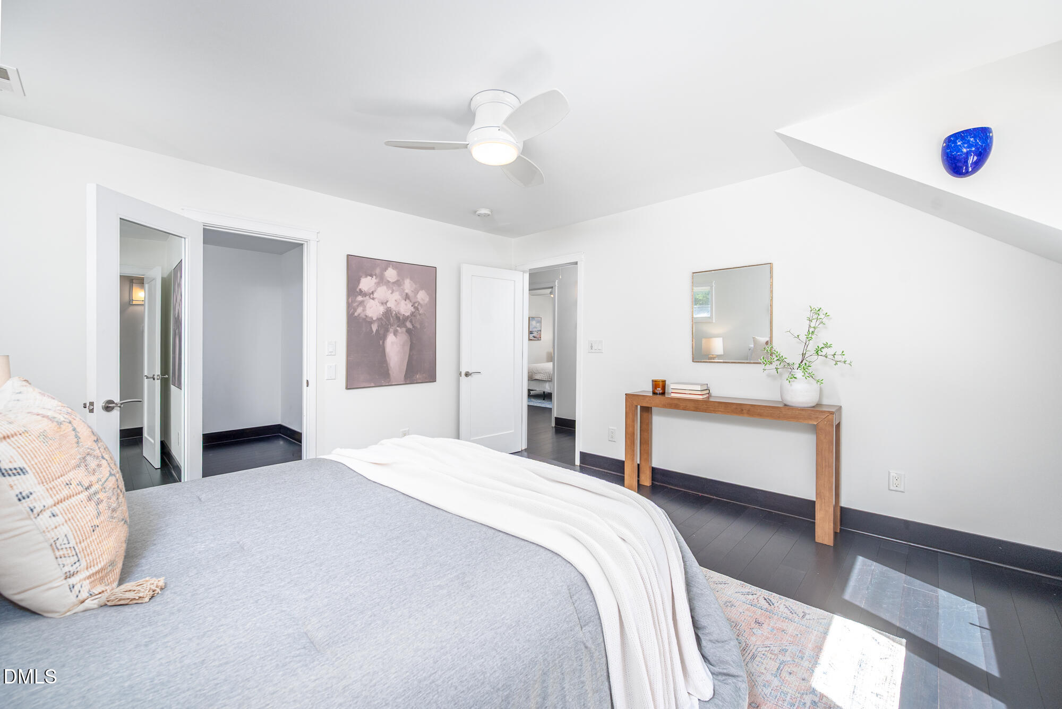
| Interior Features | Bathtub/Shower Combination, Ceiling Fan(s), Double Vanity, Eat-in Kitchen, Granite Counters, Smooth Ceilings, Walk-In Closet(s), Walk-In Shower |
|---|---|
| Heating Yes / No | Yes |
| Cooling Yes / No | Yes |
| Cooling | Ceiling Fan(s), Central Air, Wall Unit(s), Zoned |
| Laundry Features | Laundry Room, Main Level |
| Rooms Total | 9 |
| Exterior Features | Fenced Yard, Rain Gutters |
|---|---|
| Roof | Metal |
| Foundation Details | Slab |
| Lot Features | Corner Lot, Front Yard, Hardwood Trees, Level, Open Lot |
| Community Features | Park |
| Construction Materials | Brick, Fiber Cement |
| Attached Garage Yes / No | Yes |
|---|---|
| Garage Yes / No | Yes |
| Parking Features | Driveway, Garage Door Opener, Garage Faces Side, Inside Entrance, On Street |
| Community Features | Park |
|---|
| Sewer | Public Sewer |
|---|
| Tax Assessed Value | 820850 |
|---|---|
| Tax Legal Description | Prop-Wrigth R H Estate/Bl K:E2/Lt#22 Pl:000012-000103 |
| Tax Year | 2025 |
| Tax Map Number | 22 |
| State | NC |
|---|---|
| County | Durham |
| City | Durham |
| Zip Code | 27701 |
| Area | Durham |
| Community Name | Not in a Subdivision |
| School District | Durham - Riverside High |
| Elementary School | Durham - Club Boulevard Elementa |
| High School | Durham - Riverside High |
| Listing VS Median (in Not in a Subdivision) | |
Price: $895,000 low | high Med: $395,000 sqft: 3,088 low | high Med: 1,836 $ / sqft: $290 low | high Med: $215 On site: 102 low | high Med: 23 | |

Listings marked with a Doorify MLS icon are provided courtesy of the Doorify MLS, of North Carolina, Internet Data Exchange Database. Brokers make an effort to deliver accurate information, but buyers should independently verify any information on which they will rely in a transaction. The listing broker shall not be responsible for any typographical errors, misinformation, or misprints, and they shall be held totally harmless from any damages arising from reliance upon this data. This data is provided exclusively for consumers’ personal, non-commercial use. Copyright 2024 Doorify MLS of North Carolina. All rights reserved.
| State | NC |
|---|---|
| County | Durham |
| City | Durham |
| Zip Code | 27701 |
| Area | Durham |
| Community Name | Not in a Subdivision |
| School District | Durham - Riverside High |
| Elementary School | Durham - Club Boulevard Elementa |
| High School | Durham - Riverside High |
| Listing VS Median (in Not in a Subdivision) | |
Price: $895,000 low | high Med: $395,000 sqft: 3,088 low | high Med: 1,836 $ / sqft: $290 low | high Med: $215 On site: 102 low | high Med: 23 | |

© 2026 Be Home Realty - (919) 307-9808. Equal housing opportunity. An equal opportunity company.


© 2026 Be Home Realty - (919) 307-9808. Equal housing opportunity. An equal opportunity company.
Listings marked with a Doorify MLS icon are provided courtesy of the Doorify MLS, of North Carolina, Internet Data Exchange Database. Brokers make an effort to deliver accurate information, but buyers should independently verify any information on which they will rely in a transaction. The listing broker shall not be responsible for any typographical errors, misinformation, or misprints, and they shall be held totally harmless from any damages arising from reliance upon this data. This data is provided exclusively for consumers’ personal, non-commercial use. Copyright 2024 Doorify MLS of North Carolina. All rights reserved.
Listing Information Last Updated August 31, 2026 at 6:39:20 PM PDT