







Be Home Realty
1401 Aversboro Rd #101
Garner, NC 27529
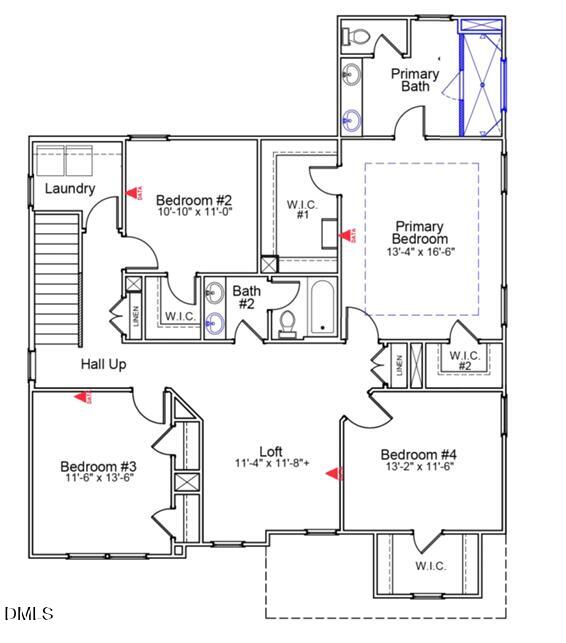
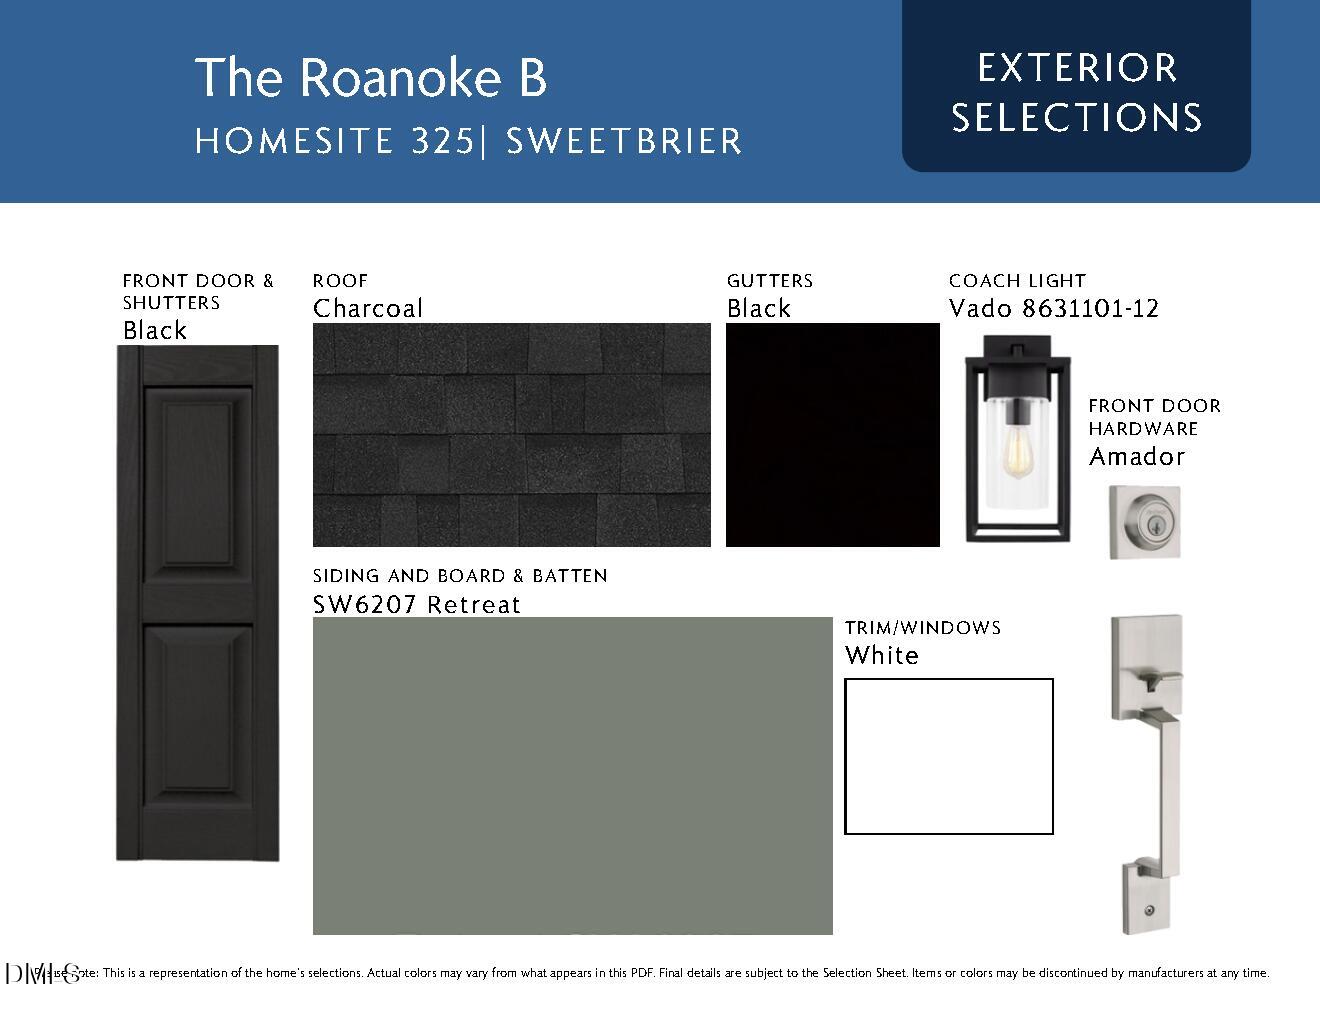
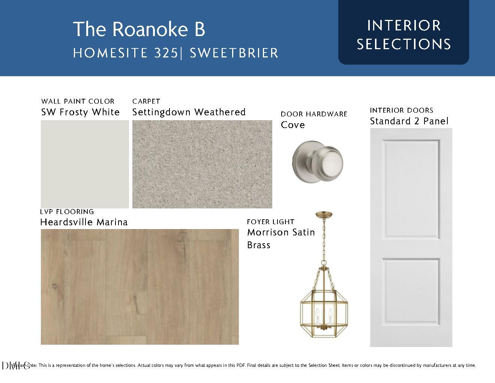
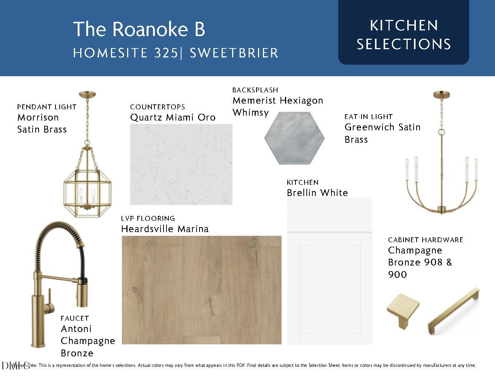
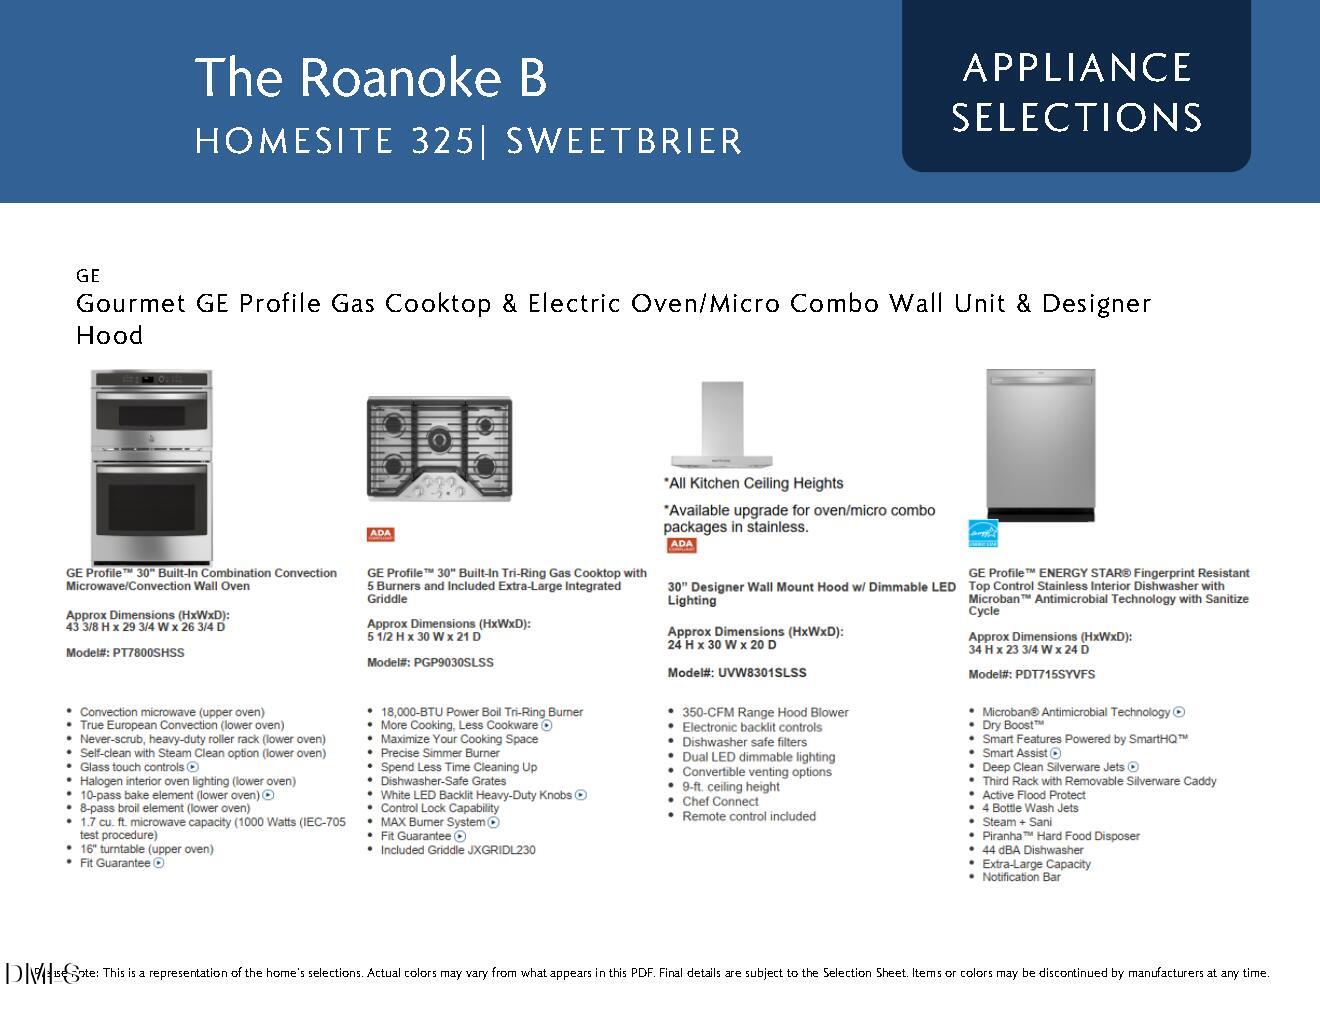
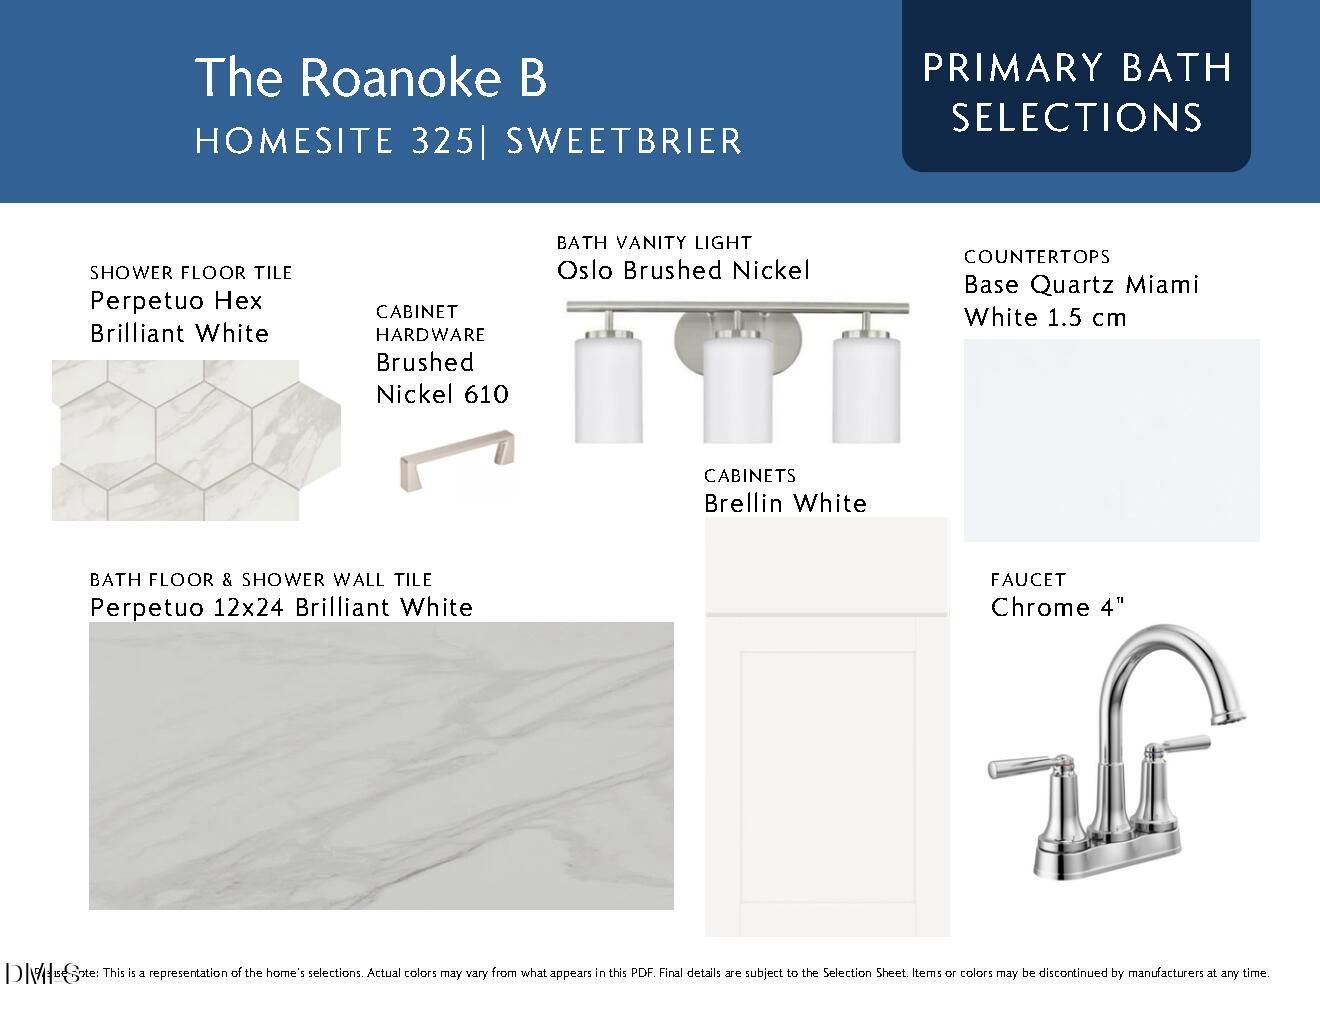
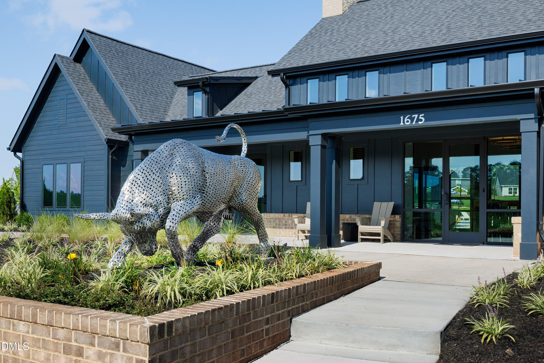
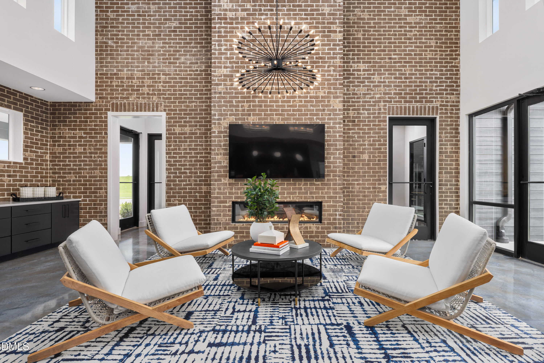
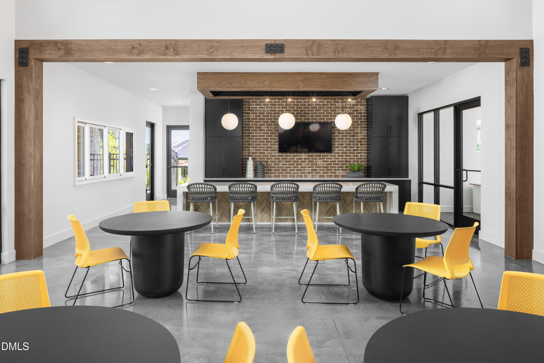
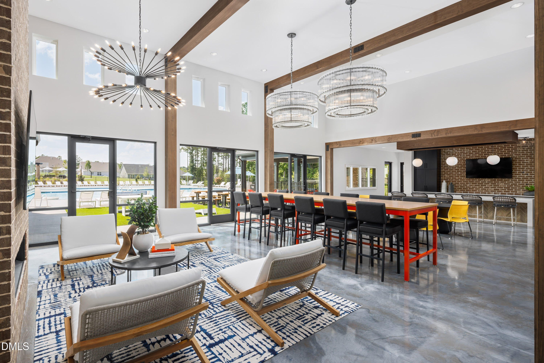
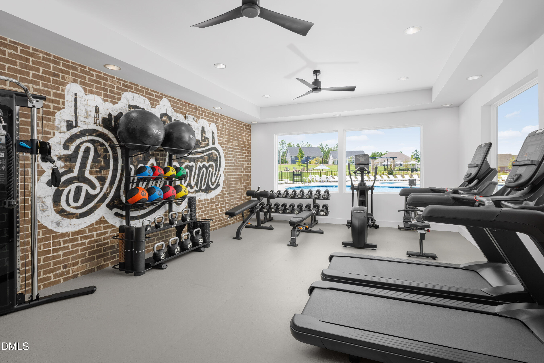
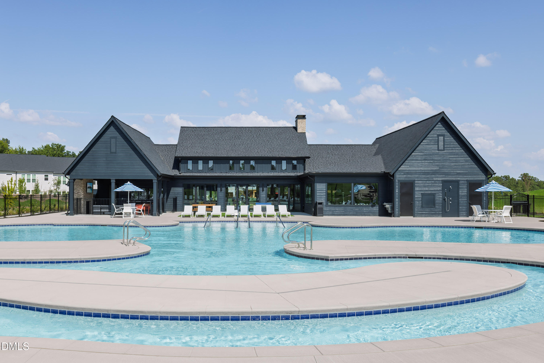
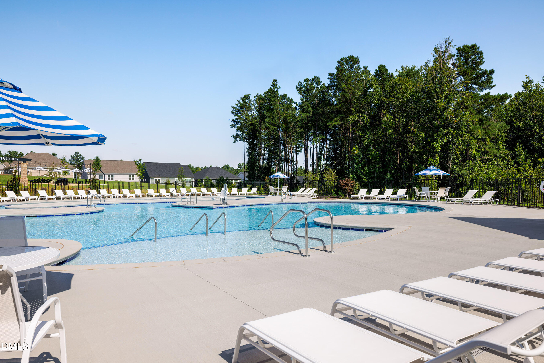
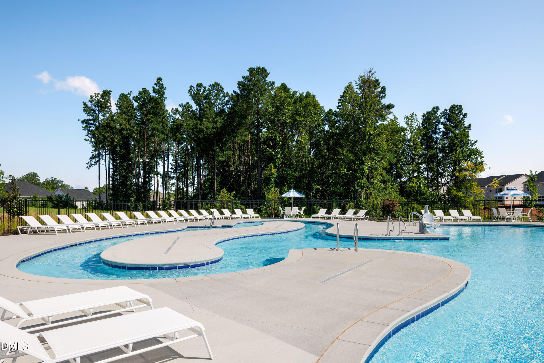
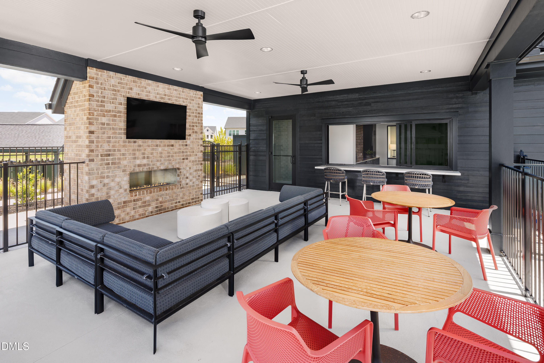
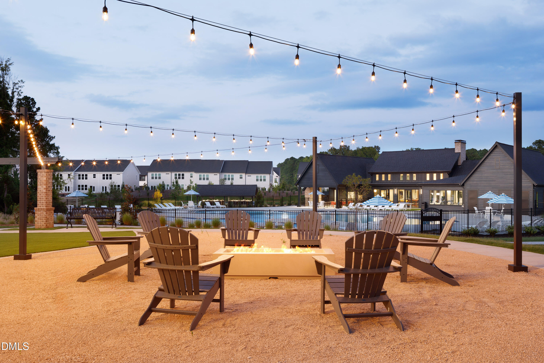
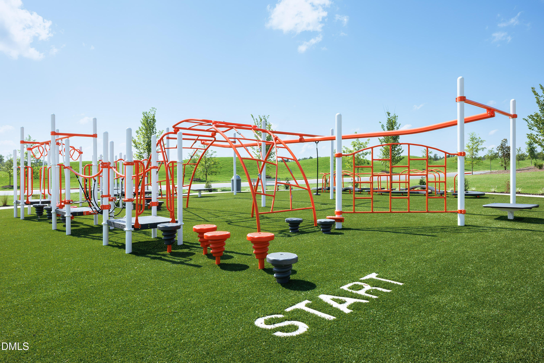
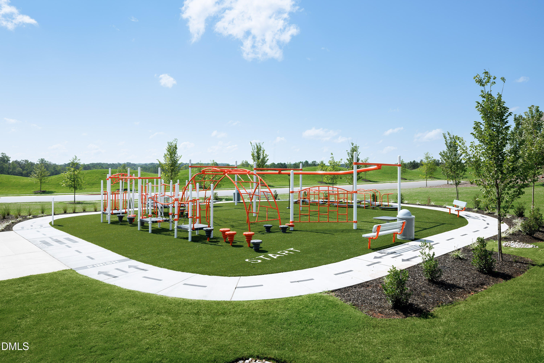
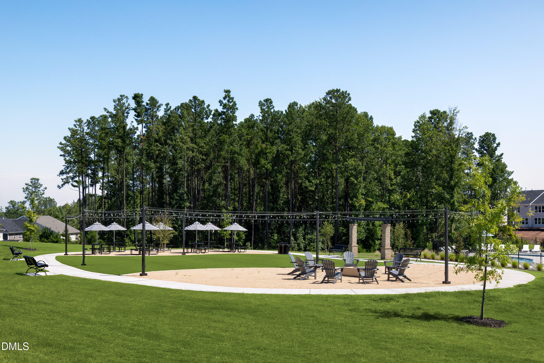
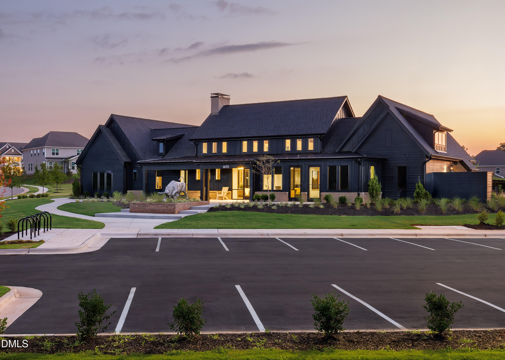
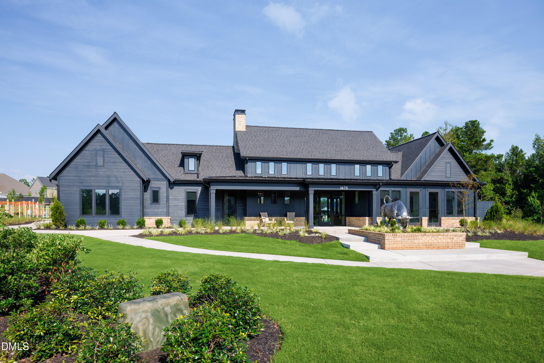
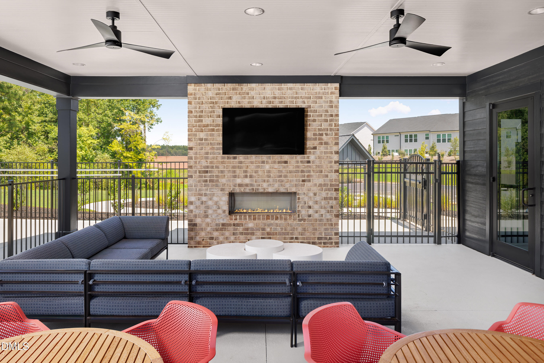
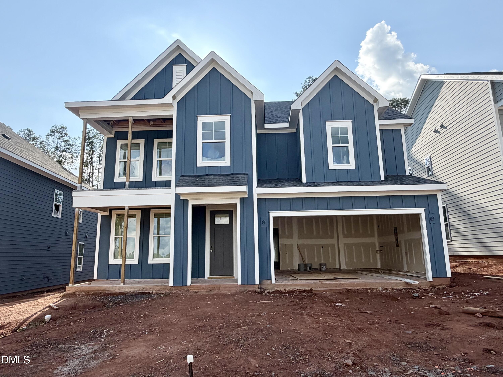
There's Sweetbrier and there's not exactly! The Triangle's destination for 5-star living is home to this dynamic home offering MAIN FLOOR GUEST! Expansive fireside Family Room opens to designer Kitchen featuring full overlay white cabinetry set off by hexagonal tile backsplash, quartz countertops, 5-burner gas cooktop and brassy gold hardware! 2nd floor with Loft and well-proportioned Primary Suite offering tray ceiling bedroom, dual walk-in wardrobe closets and luxe bath with separate water closet, tile floor and DUAL HEAD walk-in TILE SHOWER! Quick sidewalk stroll from Sweetbrier's world class amenities (massive clubhouse, gym, resort pool with lazy river, outdoor fireplace, firepit, gathering areas, Ninja-warrior style playground, trails and more!). Top location puts Brier Creek shopping and dining at your fingertips with quick access to RTP, RDU Int'l, Downtown Raleigh and Downtown Durham. Come see how sweet the Sweetbrier lifestyle can truly be!
| MLS # | 10185864 |
|---|---|
| Listing Type | For Sale |
| Style | House |
| HOA Dues | $105 |
| Sub-Type | New Construction |
| Status | Active |
| Year | 2026 |
| Days On Site | 26 |
| Listing Provided By | Fonville Morisey & Barefoot | Brian Nelson |
| Bed(s) | 5 |
|---|---|
| Bath(s) | 3 Total |
| SQ Feet | 2,787 |
| Garage | 2 |
| Story(s) | 2 |
| Acreage | 0.15 |
| Interior Features | Kitchen Island, Pantry, Recessed Lighting, Smooth Ceilings, Walk-In Closet(s), Walk-In Shower, Wired for Data |
|---|---|
| Heating Yes / No | Yes |
| Cooling Yes / No | Yes |
| Cooling | Central Air, Dual, Electric, Zoned |
| Fireplace Features | Living Room |
| Fireplaces Total | 1 |
| Fireplace Yes / No | Yes |
| Laundry Features | Laundry Room, Upper Level |
| Rooms Total | 1 |
| Exterior Features | Rain Gutters |
|---|---|
| Roof | Architectural Shingle |
| Foundation Details | Slab |
| Community Features | Clubhouse, Curbs, Fitness Center, Park, Playground, Pool, Sidewalks, Street Lights |
| Construction Materials | Batts Insulation, Blown-In Insulation, Fiber Cement, Glass |
| Window Features | Screens |
| Patio And Porch Features | Covered, Porch |
| Attached Garage Yes / No | Yes |
|---|---|
| Garage Yes / No | Yes |
| Parking Features | Attached, Driveway, Garage, Garage Door Opener |
| Association Amenities | Clubhouse, Dog Park, Fitness Center, Meeting Room, Park, Picnic Area, Playground, Pool, Trail(s) |
|---|---|
| Community Features | Clubhouse, Curbs, Fitness Center, Park, Playground, Pool, Sidewalks, Street Lights |
| Utilities | Cable Available, Electricity Connected, Natural Gas Available, Sewer Connected, Water Connected, Underground Utilities |
|---|---|
| Sewer | Public Sewer |
| Tax Legal Description | Lot 325 Phase 2 Sweetbrier |
|---|---|
| Tax Year | 2026 |
| State | NC |
|---|---|
| County | Durham |
| City | Durham |
| Zip Code | 27703 |
| Area | Durham |
| Community Name | Sweetbrier |
| School District | Durham - Southern School of Ener |
| Elementary School | Durham - Spring Valley Elementar |
| High School | Durham - Southern School of Ener |
| Listing VS Median (in Sweetbrier) | |
Price: $621,000 low | high Med: $455,270 sqft: 2,787 low | high Med: 2,186 $ / sqft: $223 low | high Med: $212 On site: 26 low | high Med: 77 | |

Listings marked with a Doorify MLS icon are provided courtesy of the Doorify MLS, of North Carolina, Internet Data Exchange Database. Brokers make an effort to deliver accurate information, but buyers should independently verify any information on which they will rely in a transaction. The listing broker shall not be responsible for any typographical errors, misinformation, or misprints, and they shall be held totally harmless from any damages arising from reliance upon this data. This data is provided exclusively for consumers’ personal, non-commercial use. Copyright 2024 Doorify MLS of North Carolina. All rights reserved.
| State | NC |
|---|---|
| County | Durham |
| City | Durham |
| Zip Code | 27703 |
| Area | Durham |
| Community Name | Sweetbrier |
| School District | Durham - Southern School of Ener |
| Elementary School | Durham - Spring Valley Elementar |
| High School | Durham - Southern School of Ener |
| Listing VS Median (in Sweetbrier) | |
Price: $621,000 low | high Med: $455,270 sqft: 2,787 low | high Med: 2,186 $ / sqft: $223 low | high Med: $212 On site: 26 low | high Med: 77 | |

© 2026 Be Home Realty - (919) 307-9808. Equal housing opportunity. An equal opportunity company.


© 2026 Be Home Realty - (919) 307-9808. Equal housing opportunity. An equal opportunity company.
Listings marked with a Doorify MLS icon are provided courtesy of the Doorify MLS, of North Carolina, Internet Data Exchange Database. Brokers make an effort to deliver accurate information, but buyers should independently verify any information on which they will rely in a transaction. The listing broker shall not be responsible for any typographical errors, misinformation, or misprints, and they shall be held totally harmless from any damages arising from reliance upon this data. This data is provided exclusively for consumers’ personal, non-commercial use. Copyright 2024 Doorify MLS of North Carolina. All rights reserved.
Listing Information Last Updated September 7, 2026 at 1:46:05 PM PDT