

Be Home Realty
1401 Aversboro Rd #101
Garner, NC 27529
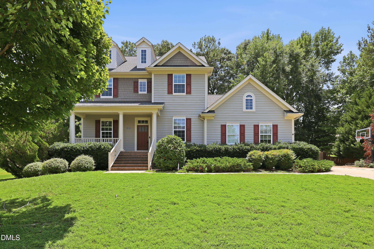
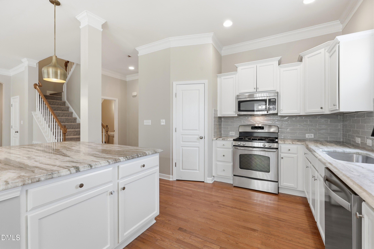
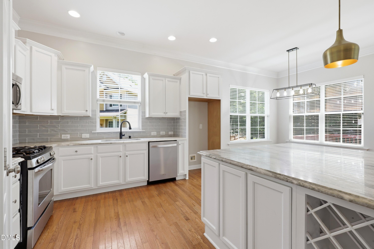
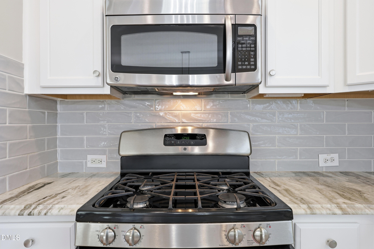
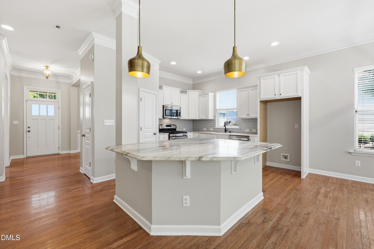
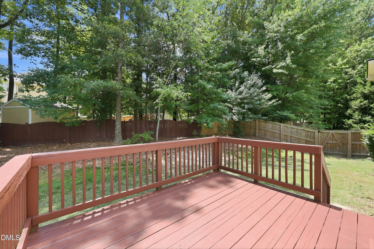
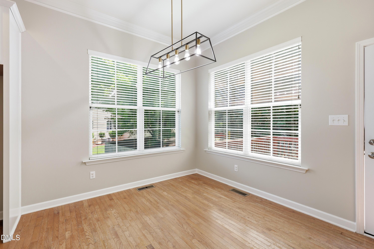
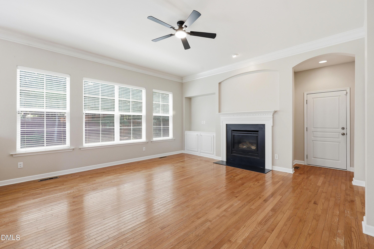
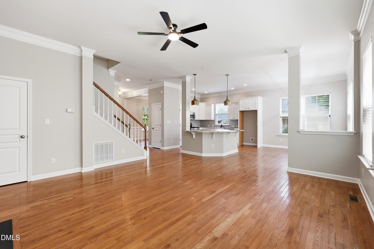
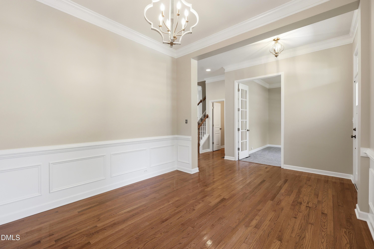
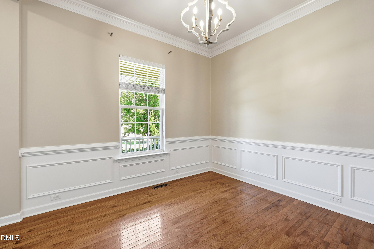
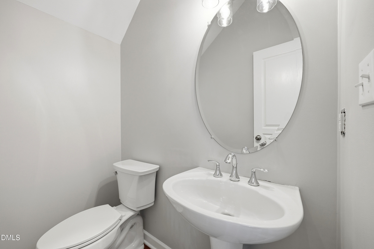
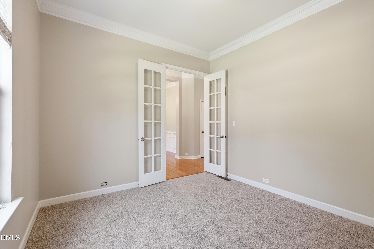
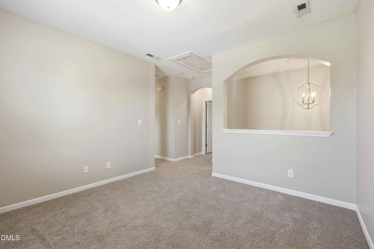
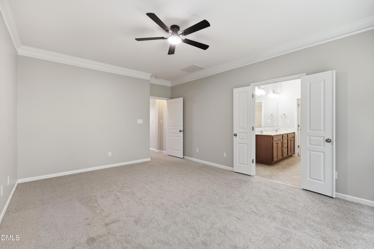
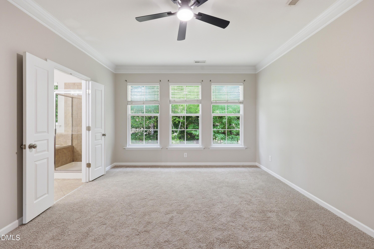
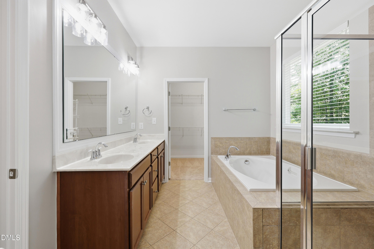
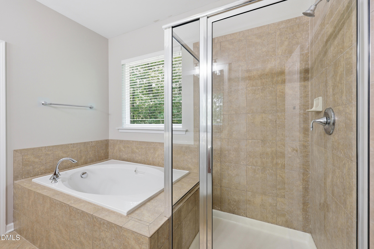
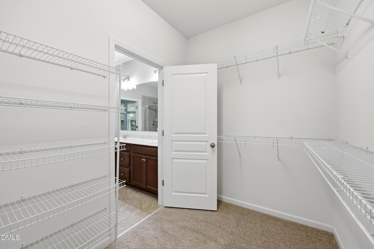
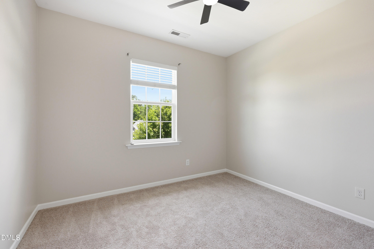
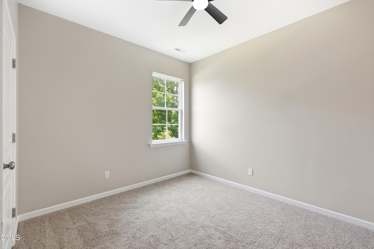
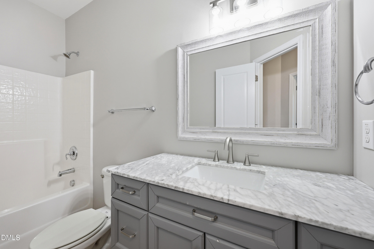
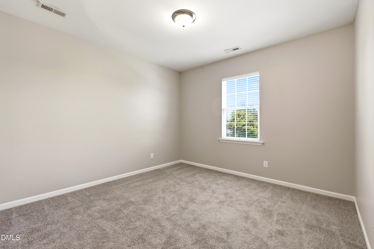
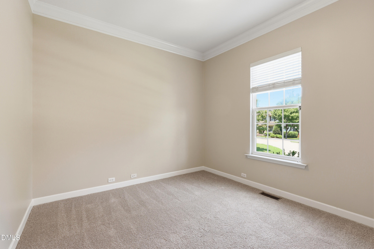
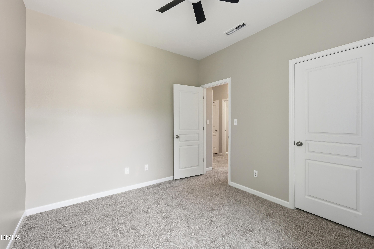
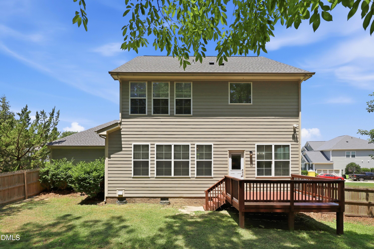
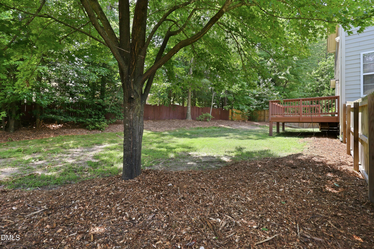
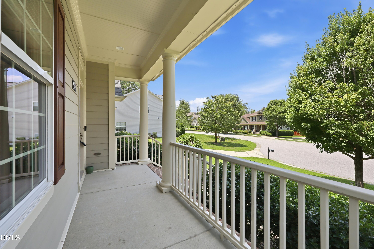
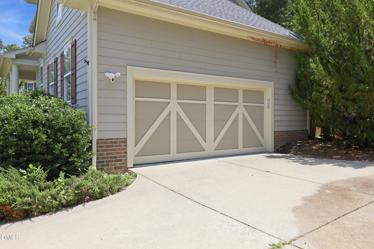
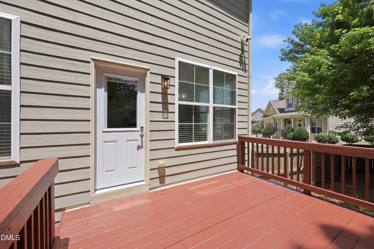
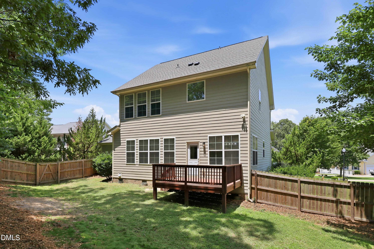
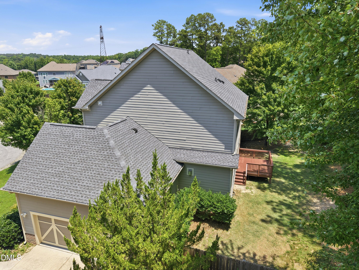
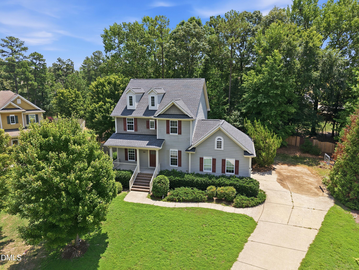
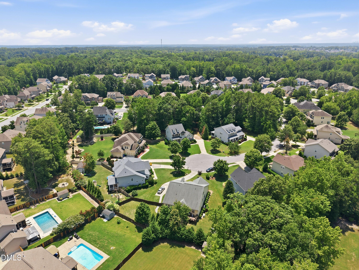
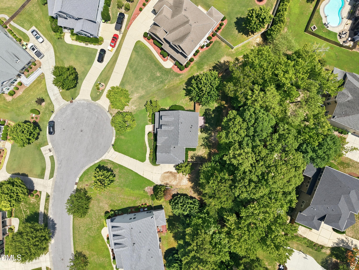
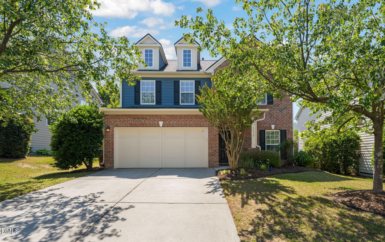
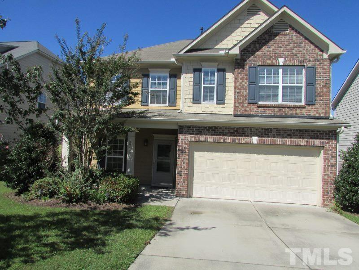
Beautifully updated and move-in ready, this classic Colonial is tucked away on a quiet, tree-lined cul-de-sac in a desirable Wake Forest neighborhood. Set on a private, wooded 1/3-acre lot, the home offers over 2,300 square feet with 3 bedrooms, 2.5 baths, a dedicated office with French doors, and a spacious loft. The bright, open floor plan features 10-foot ceilings, hardwood floors, crown molding, wainscoting, and abundant natural light. The stunning kitchen is designed for gathering with a huge granite island, white cabinetry, subway tile backsplash, stainless steel appliances, and pantry. The spacious primary suite offers a walk-in closet, double vanity, garden tub, and separate tiled shower. Enjoy outdoor living on the freshly stained deck overlooking the fenced backyard surrounded by mature trees. Community amenities include a pool, playground, and sidewalks, all just minutes from I-540, shopping, dining, and everything Wake Forest has to offer.
| MLS # | 10181007 |
|---|---|
| Listing Type | For Sale |
| Style | House |
| HOA Dues | $77 |
| Sub-Type | Resale |
| Status | Active |
| Year | 2010 |
| Days On Site | 48 |
| Listing Provided By | NorthGroup Real Estate, Inc. | Paul Dunneback |
| Bed(s) | 3 |
|---|---|
| Bath(s) | 3 Total |
| SQ Feet | 2,319 |
| Garage | 2 |
| Basement | Y |
| Story(s) | 1 |
| Zoning | RM-CZ |
| Acreage | 0.38 |
| Interior Features | Bathtub/Shower Combination, Double Vanity, Walk-In Closet(s) |
|---|---|
| Heating Yes / No | No |
| Cooling Yes / No | Yes |
| Cooling | Central Air, Zoned |
| Fireplace Features | Gas |
| Fireplaces Total | 1 |
| Fireplace Yes / No | Yes |
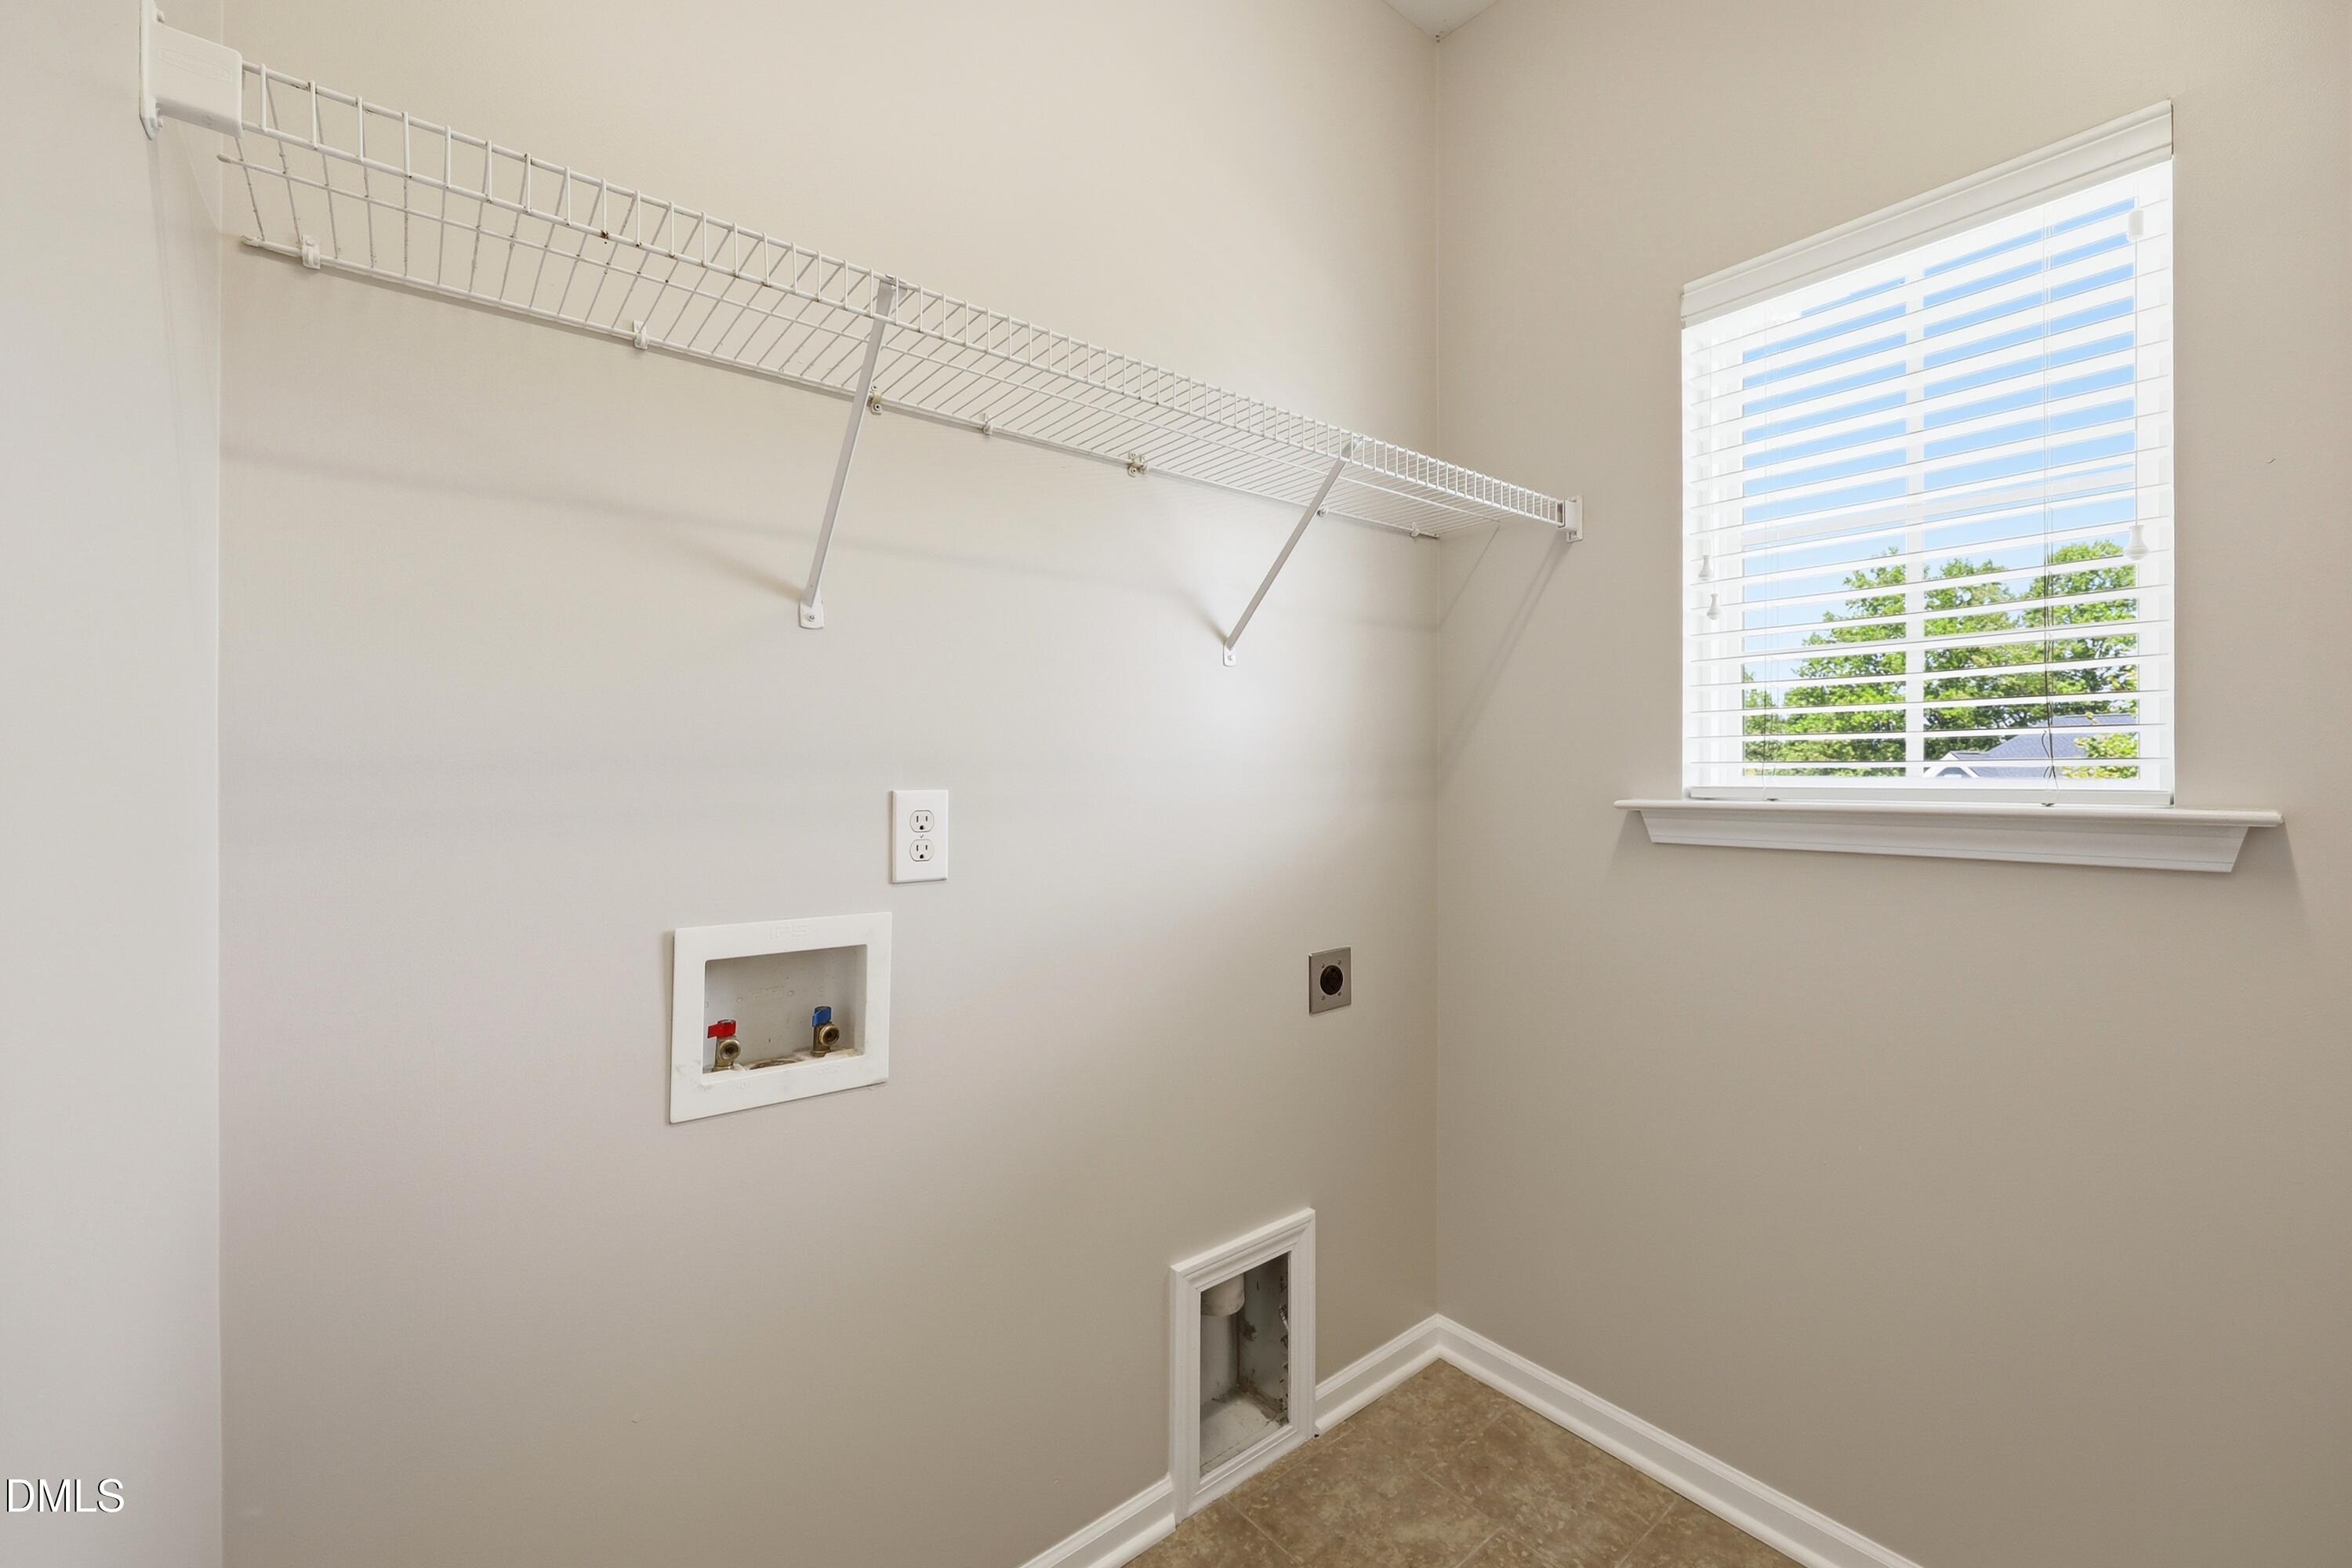
| Laundry Features | Upper Level |
| Rooms Total | 14 |
| Exterior Features | Fenced Yard |
|---|---|
| Roof | Shingle |
| Foundation Details | Pillar/Post/Pier, Crawlspace |
| Lot Features | Cul-De-Sac, Front Yard |
| Construction Materials | Hardi Plank Type |
| Patio And Porch Features | Deck, Front Porch |
| Attached Garage Yes / No | Yes |
|---|---|
| Garage Yes / No | Yes |
| Association Amenities | Pool |
|---|
| Sewer | Public Sewer |
|---|
| Tax Assessed Value | 489132 |
|---|---|
| Tax Legal Description | Lo134 Drayton Reserve Bm2009-00766 |
| Tax Year | 2025 |
| Tax Map Number | 134 |
| State | NC |
|---|---|
| County | Wake |
| City | Wake Forest |
| Zip Code | 27587 |
| Area | Wake |
| Community Name | Drayton Reserve |
| School District | Wake - Rolesville High School |
| Elementary School | Wake - Sanford Creek Elementary |
| High School | Wake - Rolesville High School |
| Listing VS Median (in Drayton Reserve) | |
Price: $531,500 low | high Med: $585,700 sqft: 2,319 low | high Med: 2,637 $ / sqft: $229 low | high Med: $223 On site: 48 low | high Med: 76.5 | |

Listings marked with a Doorify MLS icon are provided courtesy of the Doorify MLS, of North Carolina, Internet Data Exchange Database. Brokers make an effort to deliver accurate information, but buyers should independently verify any information on which they will rely in a transaction. The listing broker shall not be responsible for any typographical errors, misinformation, or misprints, and they shall be held totally harmless from any damages arising from reliance upon this data. This data is provided exclusively for consumers’ personal, non-commercial use. Copyright 2024 Doorify MLS of North Carolina. All rights reserved.
| State | NC |
|---|---|
| County | Wake |
| City | Wake Forest |
| Zip Code | 27587 |
| Area | Wake |
| Community Name | Drayton Reserve |
| School District | Wake - Rolesville High School |
| Elementary School | Wake - Sanford Creek Elementary |
| High School | Wake - Rolesville High School |
| Listing VS Median (in Drayton Reserve) | |
Price: $531,500 low | high Med: $585,700 sqft: 2,319 low | high Med: 2,637 $ / sqft: $229 low | high Med: $223 On site: 48 low | high Med: 76.5 | |

© 2026 Be Home Realty - (919) 307-9808. Equal housing opportunity. An equal opportunity company.


© 2026 Be Home Realty - (919) 307-9808. Equal housing opportunity. An equal opportunity company.
Listings marked with a Doorify MLS icon are provided courtesy of the Doorify MLS, of North Carolina, Internet Data Exchange Database. Brokers make an effort to deliver accurate information, but buyers should independently verify any information on which they will rely in a transaction. The listing broker shall not be responsible for any typographical errors, misinformation, or misprints, and they shall be held totally harmless from any damages arising from reliance upon this data. This data is provided exclusively for consumers’ personal, non-commercial use. Copyright 2024 Doorify MLS of North Carolina. All rights reserved.
Listing Information Last Updated September 3, 2026 at 11:13:57 AM PDT