

Be Home Realty
1401 Aversboro Rd #101
Garner, NC 27529
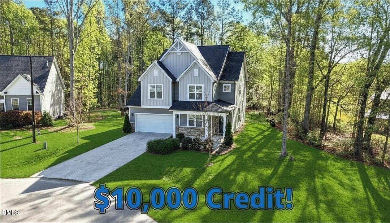
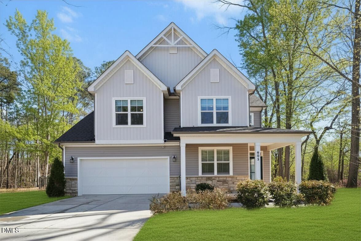
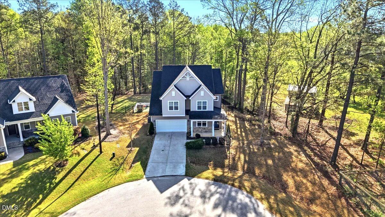
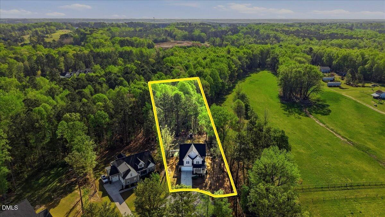
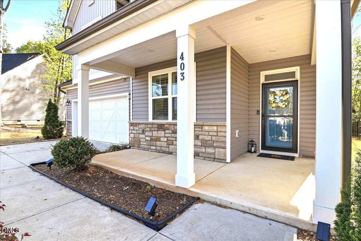
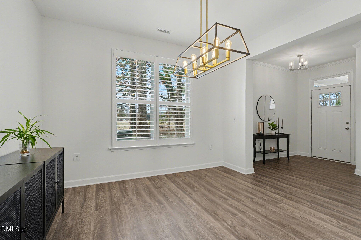
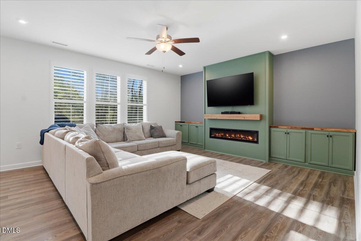
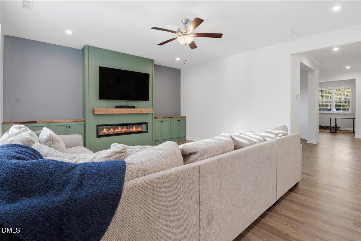
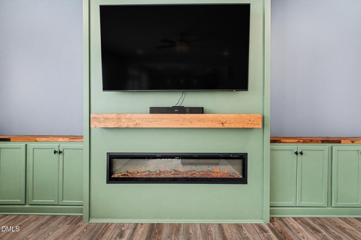
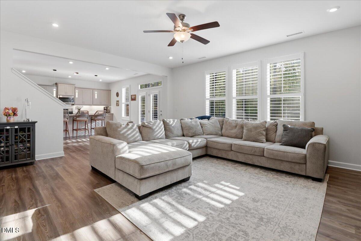
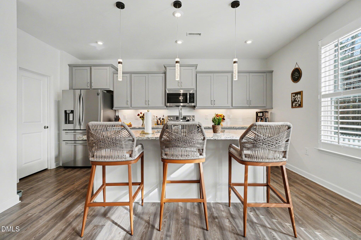
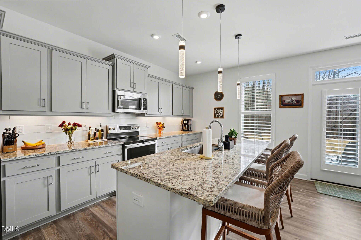
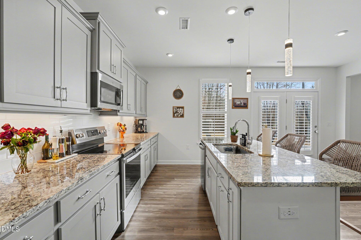
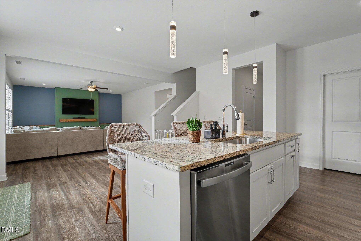
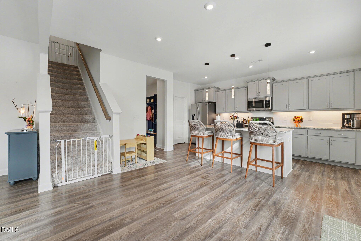
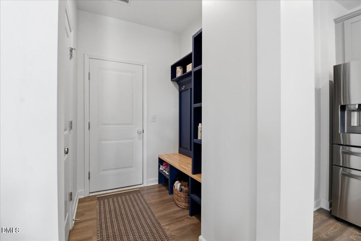
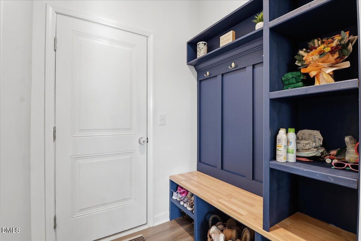
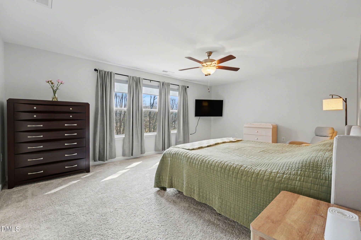
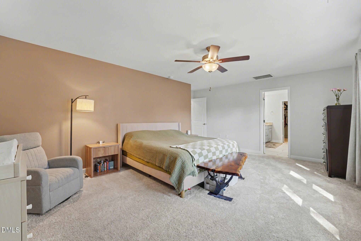
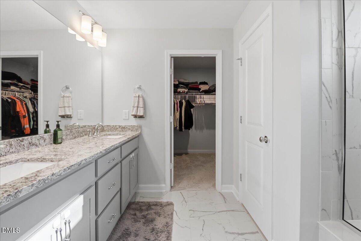
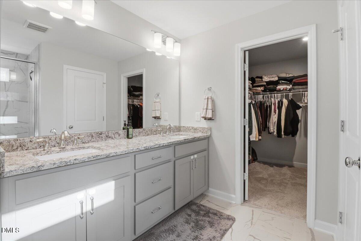
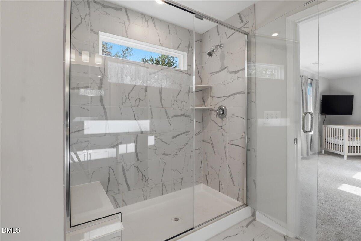
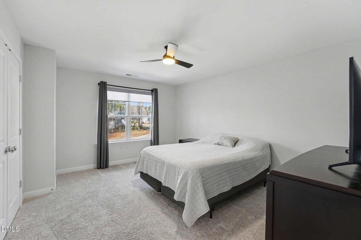
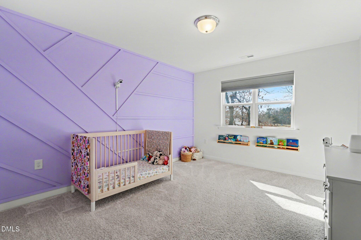
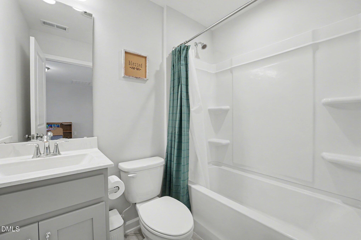
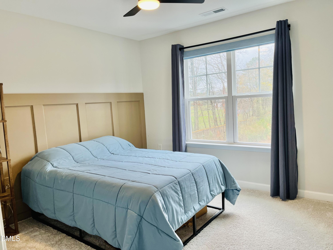
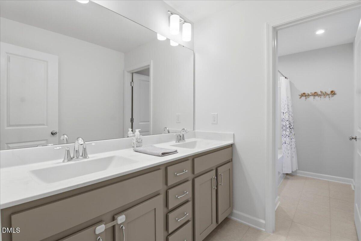
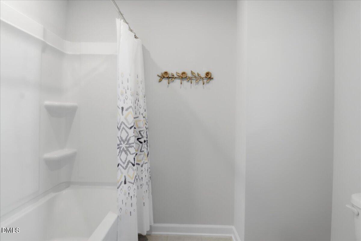
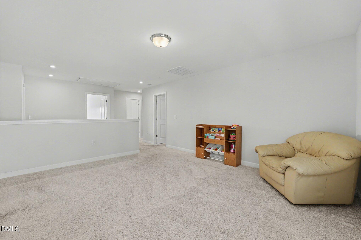
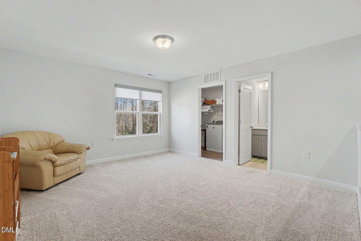
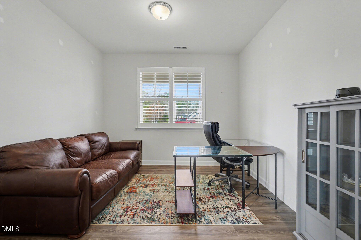
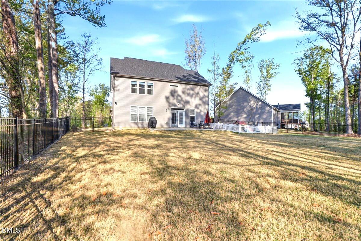
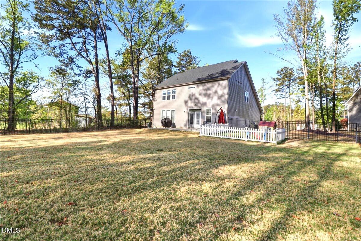
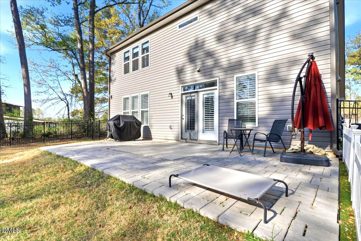
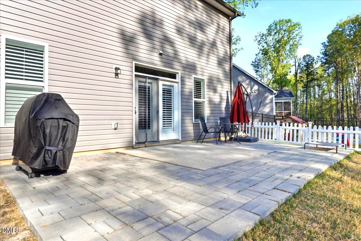
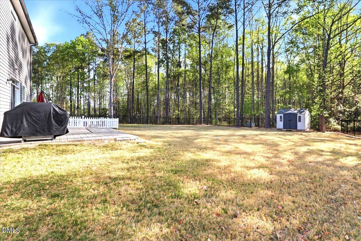
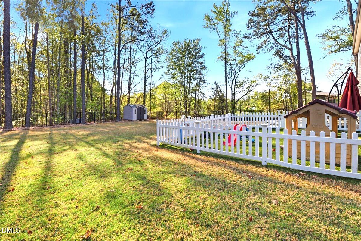
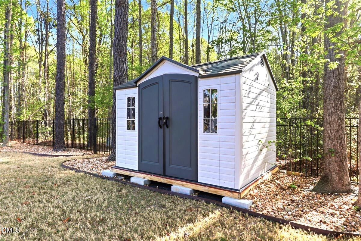
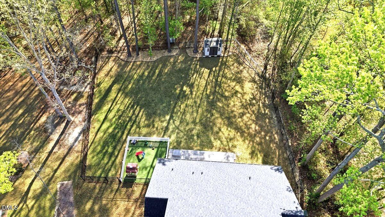
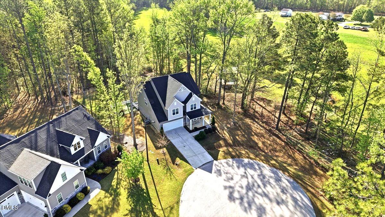
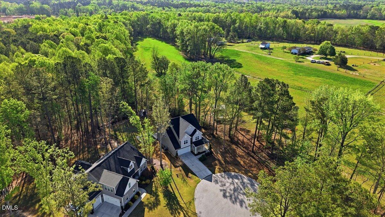
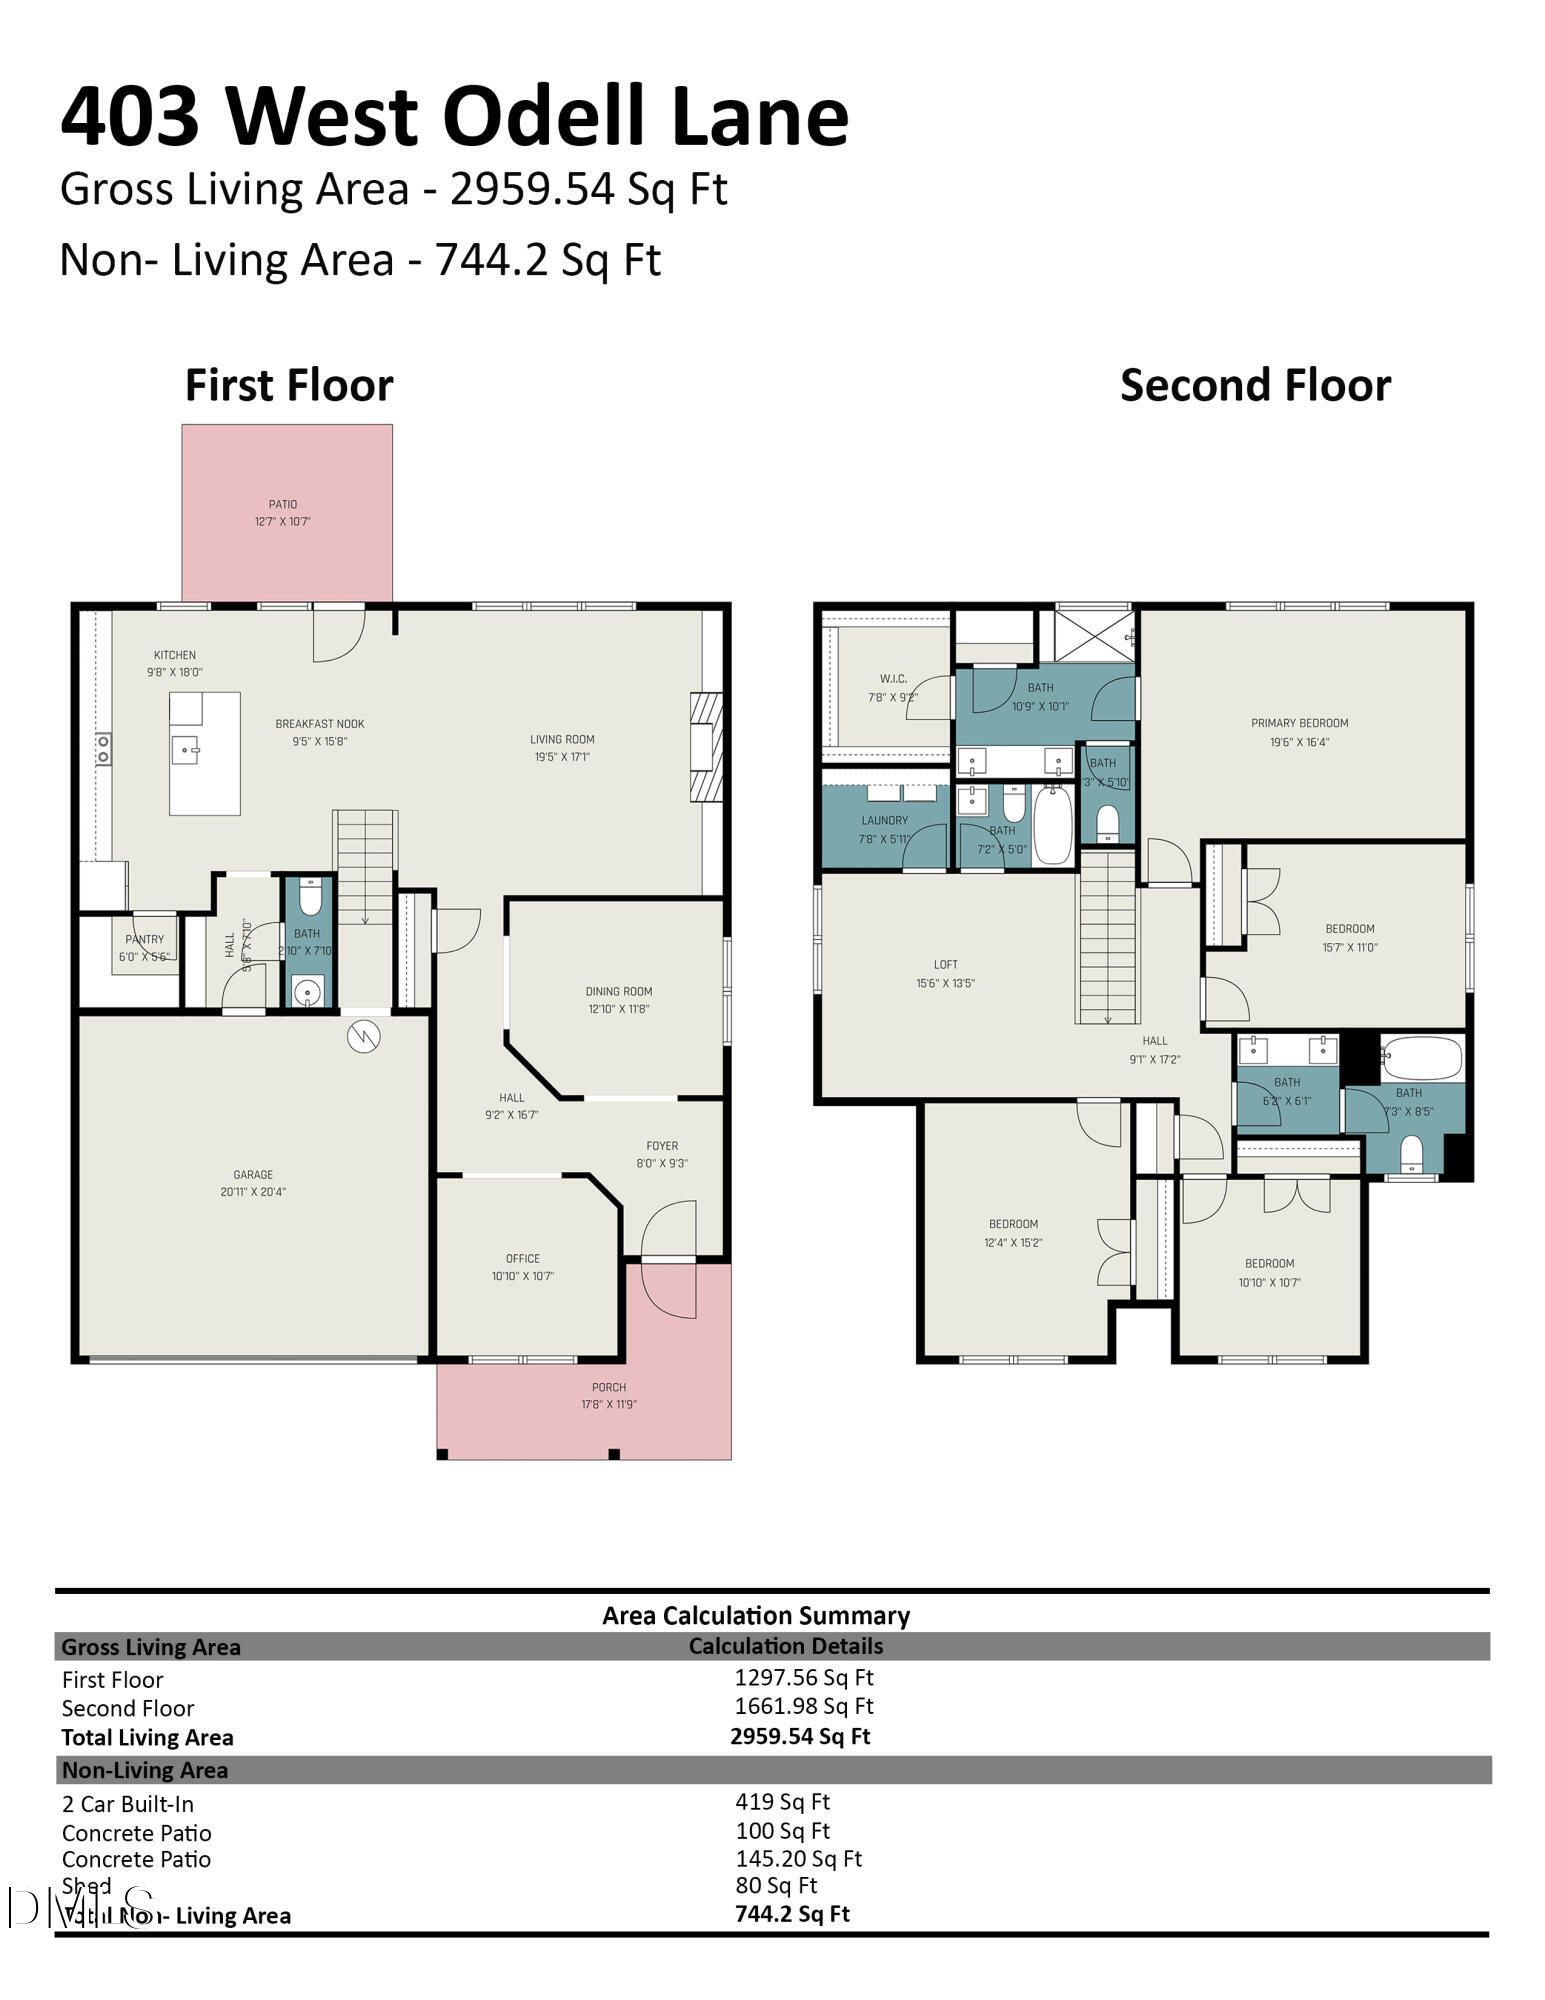
$10,000 Seller Credit For Interest Rate Buy-Down, Closing Costs - Use As You Choose! Beautifully maintained and ready for you to move right in - this spacious home on a 0.87 acre flat cul-de-sac lot has everything you've been looking for! You'll appreciate the first floor office/flex room, the formal dining space, and the open concept living area - featuring an electric fireplace, built in cabinets, and Plantation Shutters. The kitchen features a large island, subway tiles, granite countertops, and a HUGE pantry! Refrigerator is included! The custom drop zone, storage shelves in the garage, extra flooring in the attic, and 10'x8' shed provide tons of storage space for all the things! Upstairs you'll find custom window treatments throughout. The loft is a perfect spot for movie night or play time. The large owners suite features a BIG tiled shower with a bench, double vanity, linen closet, water closet, and a HUGE walk-in closet. There are three more bedrooms upstairs of varying sizes and two more full bathrooms - truly plenty of space and privacy for everyone! The flat backyard is fenced and has a separate fenced area to keep kids or pets safe. The entire backyard is sod and the extended patio is perfect for enjoying the view. The property line extends far beyond the fence into the trees. This community is located in between Zebulon and Flowers Plantation Clayton just a 15 minute drive to shopping, restaurants, and more!
| MLS # | 10152162 |
|---|---|
| Listing Type | For Sale |
| Style | House |
| HOA Dues | $37 |
| Sub-Type | Resale |
| Status | Pending |
| Year | 2020 |
| Days On Site | 167 |
| Listing Provided By | HomeTowne Realty | Angelina Corroo |
| Bed(s) | 4 |
|---|---|
| Bath(s) | 4 Total |
| SQ Feet | 2,959 |
| Garage | 2 |
| Story(s) | 2 |
| Zoning | RAG |
| Acreage | 0.87 |
| Interior Features | Bathtub/Shower Combination, Built-in Features, Ceiling Fan(s), Double Vanity, Granite Counters, High Speed Internet, Kitchen Island, Open Floorplan, Pantry, Separate Shower, Smooth Ceilings, Storage, Walk-In Shower, Wired for Data |
|---|---|
| Heating Yes / No | Yes |
| Cooling Yes / No | Yes |
| Cooling | Central Air |
| Laundry Features | Laundry Room, Upper Level |
| Rooms Total | 9 |
| Exterior Features | Fenced Yard, Rain Gutters, Storage |
|---|---|
| Roof | Architectural Shingle |
| Foundation Details | Slab |
| Lot Features | Back Yard, Cul-De-Sac, Level |
| Construction Materials | Vinyl Siding |
| Patio And Porch Features | Front Porch, Patio |
| Attached Garage Yes / No | Yes |
|---|---|
| Garage Yes / No | Yes |
| Parking Features | Attached, Driveway, Garage |
| Sewer | Septic Tank |
|---|
| Tax Assessed Value | 482480 |
|---|---|
| Tax Legal Description | Lot 17 Highland Crossing 89/156-158 |
| Tax Year | 2025 |
| State | NC |
|---|---|
| County | Johnston |
| City | Zebulon |
| Zip Code | 27597 |
| Area | Johnston |
| Community Name | Highland Crossing |
| School District | Johnston - Corinth Holders High |
| Elementary School | Johnston - Corinth Holders Eleme |
| High School | Johnston - Corinth Holders High |
| Listing VS Median (in Highland Crossing) | |
Price: $489,900 low | high Med: $504,900 sqft: 2,959 low | high Med: 3,149 $ / sqft: $166 low | high Med: $161 On site: 167 low | high Med: 114.5 | |

Listings marked with a Doorify MLS icon are provided courtesy of the Doorify MLS, of North Carolina, Internet Data Exchange Database. Brokers make an effort to deliver accurate information, but buyers should independently verify any information on which they will rely in a transaction. The listing broker shall not be responsible for any typographical errors, misinformation, or misprints, and they shall be held totally harmless from any damages arising from reliance upon this data. This data is provided exclusively for consumers’ personal, non-commercial use. Copyright 2024 Doorify MLS of North Carolina. All rights reserved.
| State | NC |
|---|---|
| County | Johnston |
| City | Zebulon |
| Zip Code | 27597 |
| Area | Johnston |
| Community Name | Highland Crossing |
| School District | Johnston - Corinth Holders High |
| Elementary School | Johnston - Corinth Holders Eleme |
| High School | Johnston - Corinth Holders High |
| Listing VS Median (in Highland Crossing) | |
Price: $489,900 low | high Med: $504,900 sqft: 2,959 low | high Med: 3,149 $ / sqft: $166 low | high Med: $161 On site: 167 low | high Med: 114.5 | |
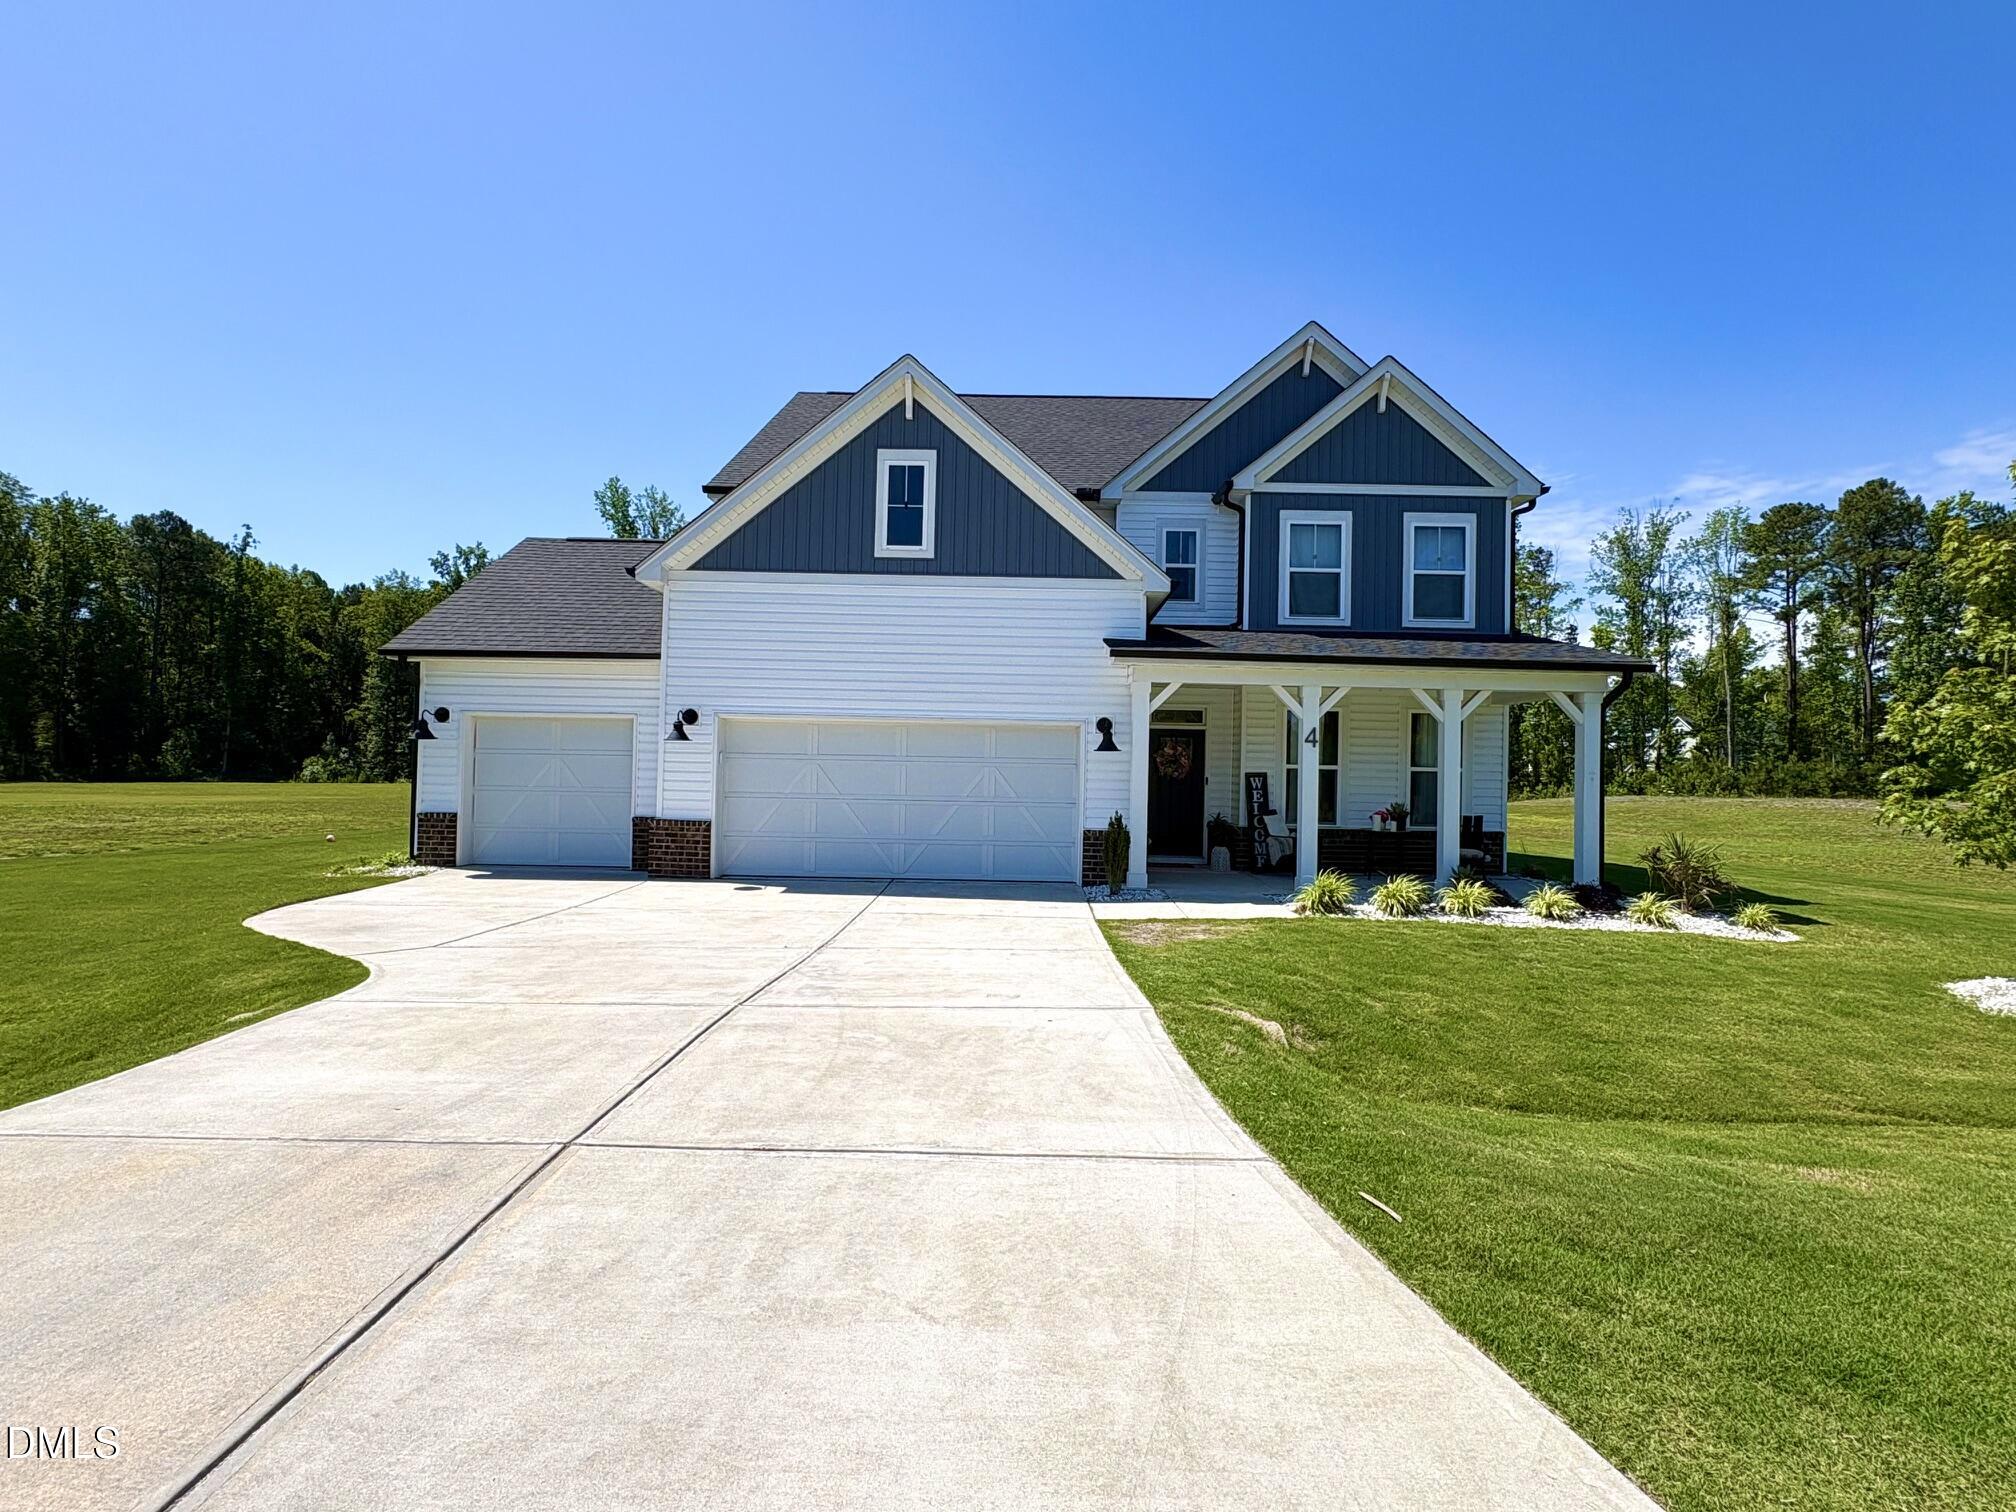 | $519,9004 E Odell LaneZebulon, NC 27597 |

© 2026 Be Home Realty - (919) 307-9808. Equal housing opportunity. An equal opportunity company.


© 2026 Be Home Realty - (919) 307-9808. Equal housing opportunity. An equal opportunity company.
Listings marked with a Doorify MLS icon are provided courtesy of the Doorify MLS, of North Carolina, Internet Data Exchange Database. Brokers make an effort to deliver accurate information, but buyers should independently verify any information on which they will rely in a transaction. The listing broker shall not be responsible for any typographical errors, misinformation, or misprints, and they shall be held totally harmless from any damages arising from reliance upon this data. This data is provided exclusively for consumers’ personal, non-commercial use. Copyright 2024 Doorify MLS of North Carolina. All rights reserved.
Listing Information Last Updated August 26, 2026 at 4:11:22 AM PDT