


Be Home Realty
1401 Aversboro Rd #101
Garner, NC 27529
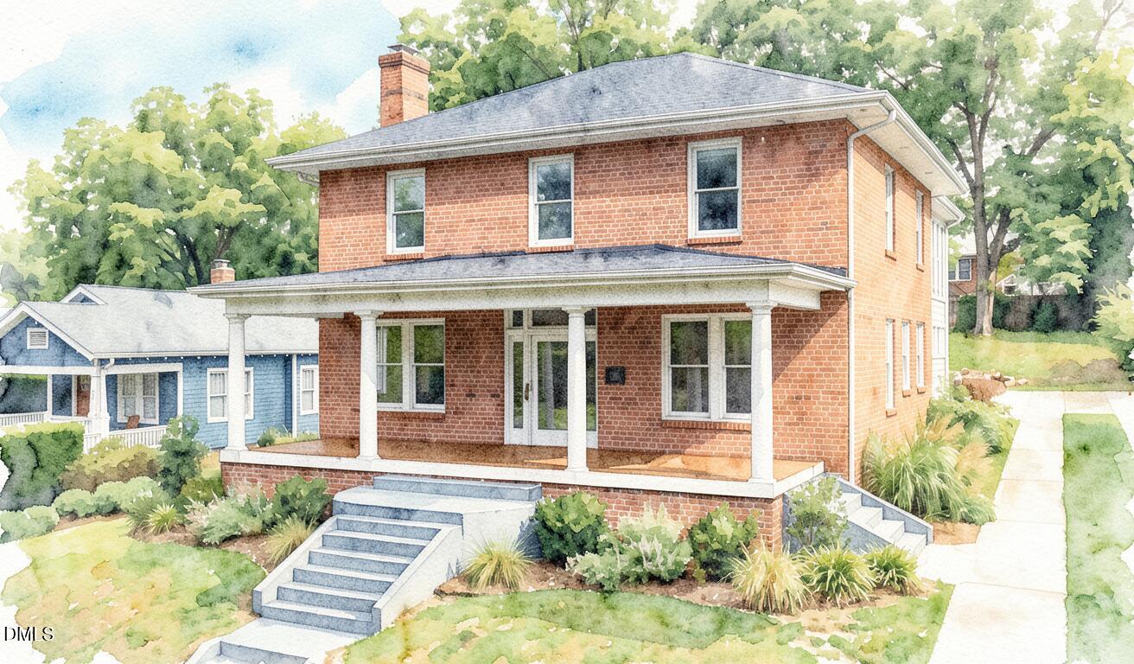
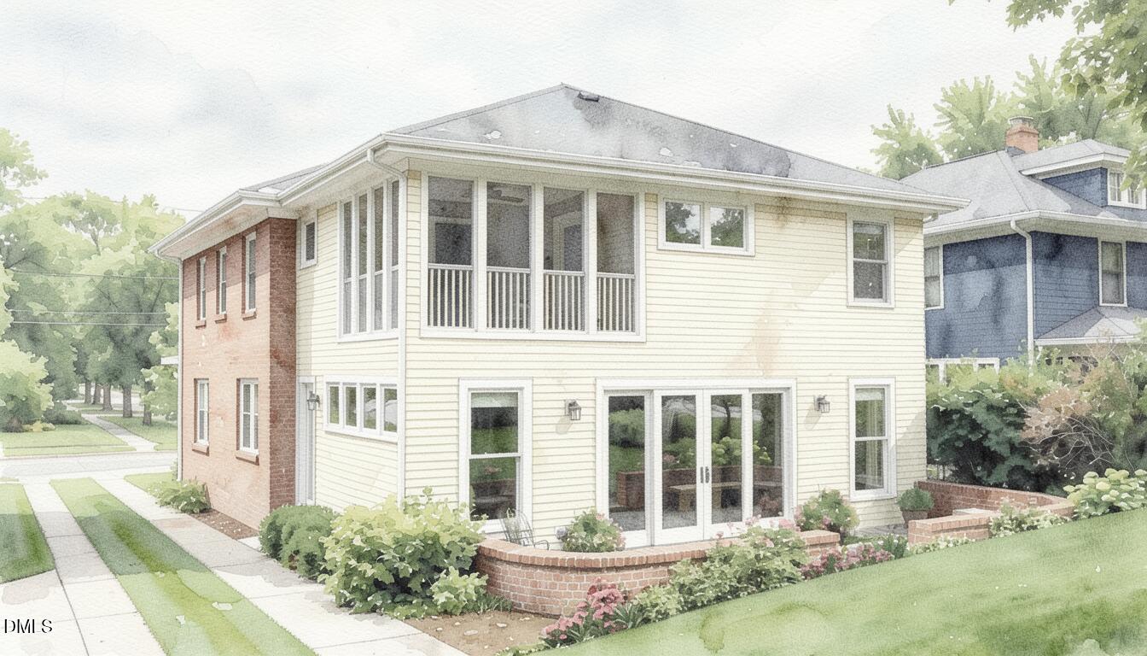
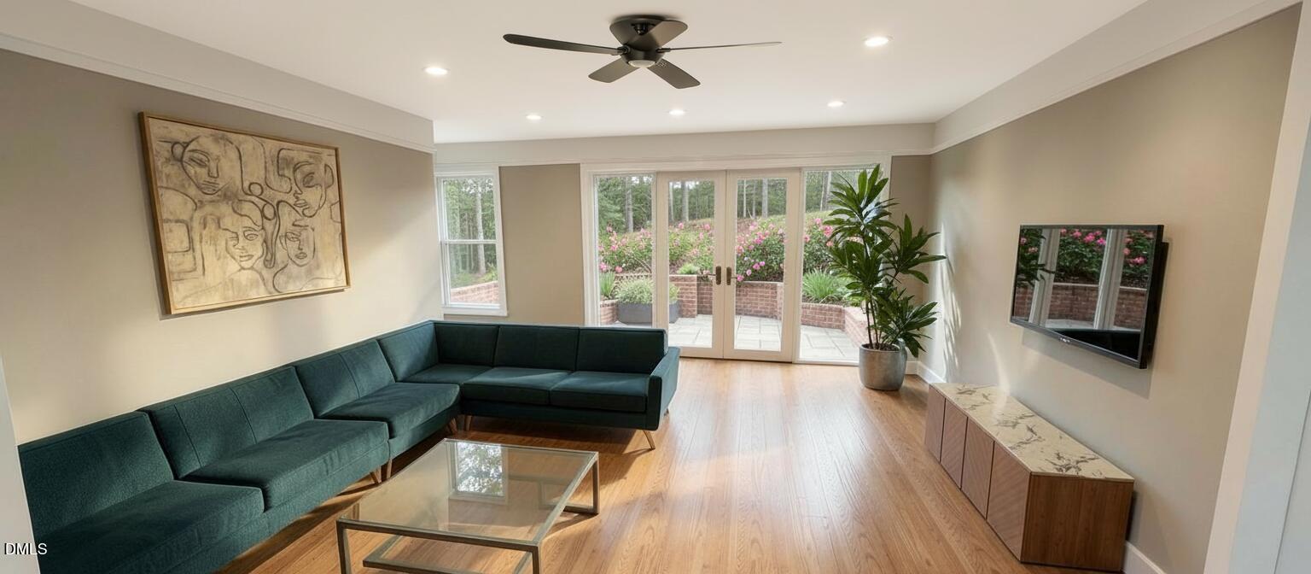
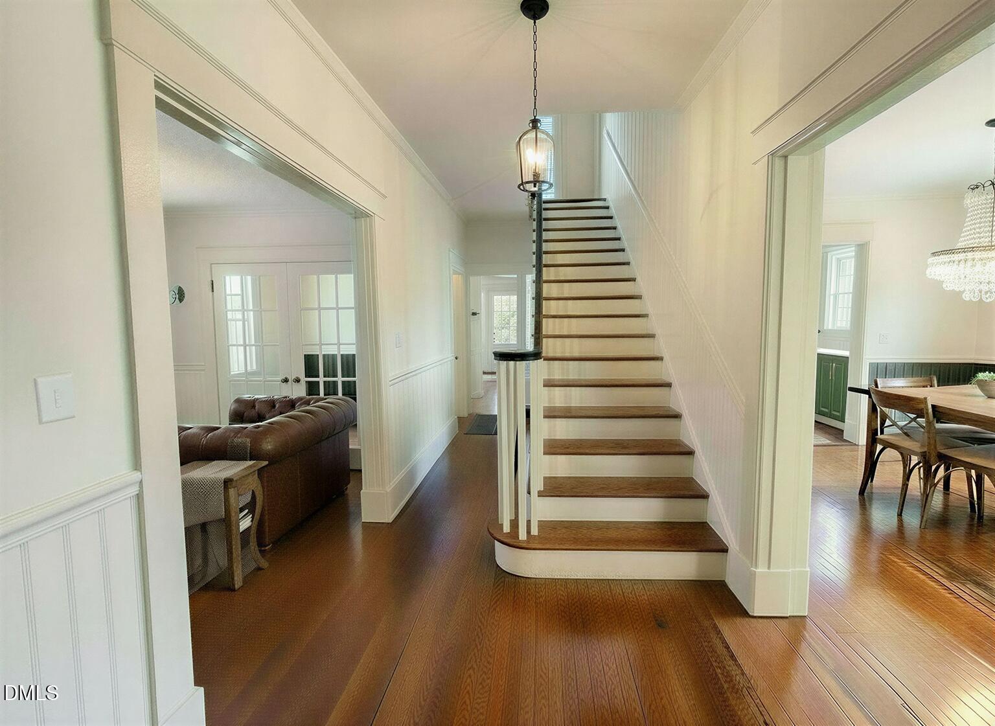
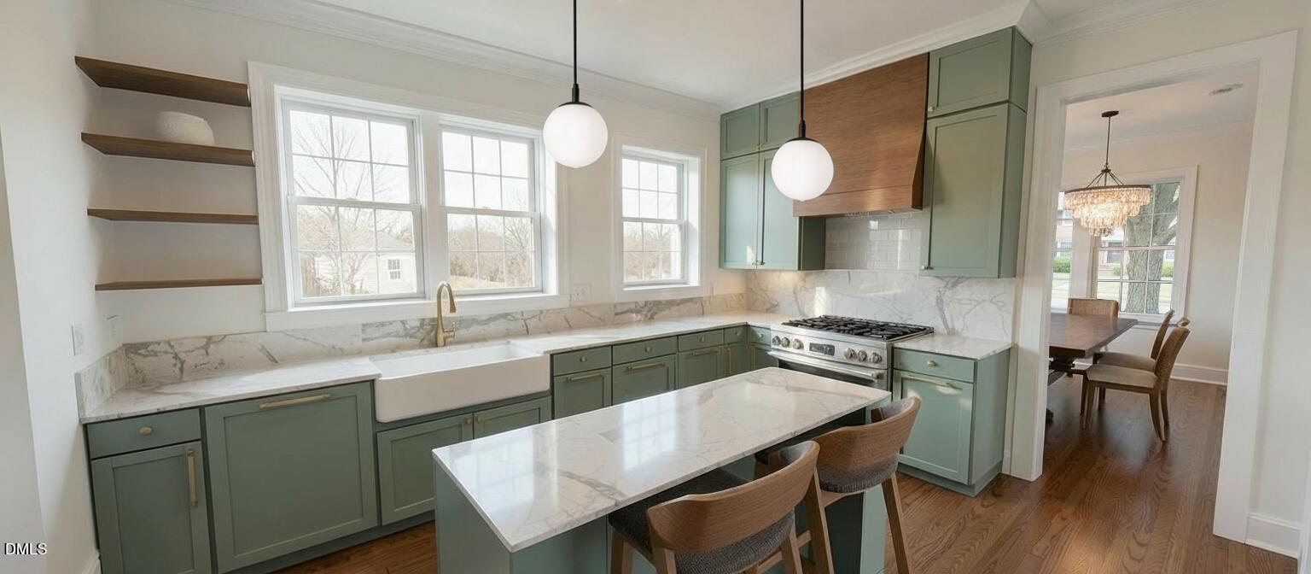
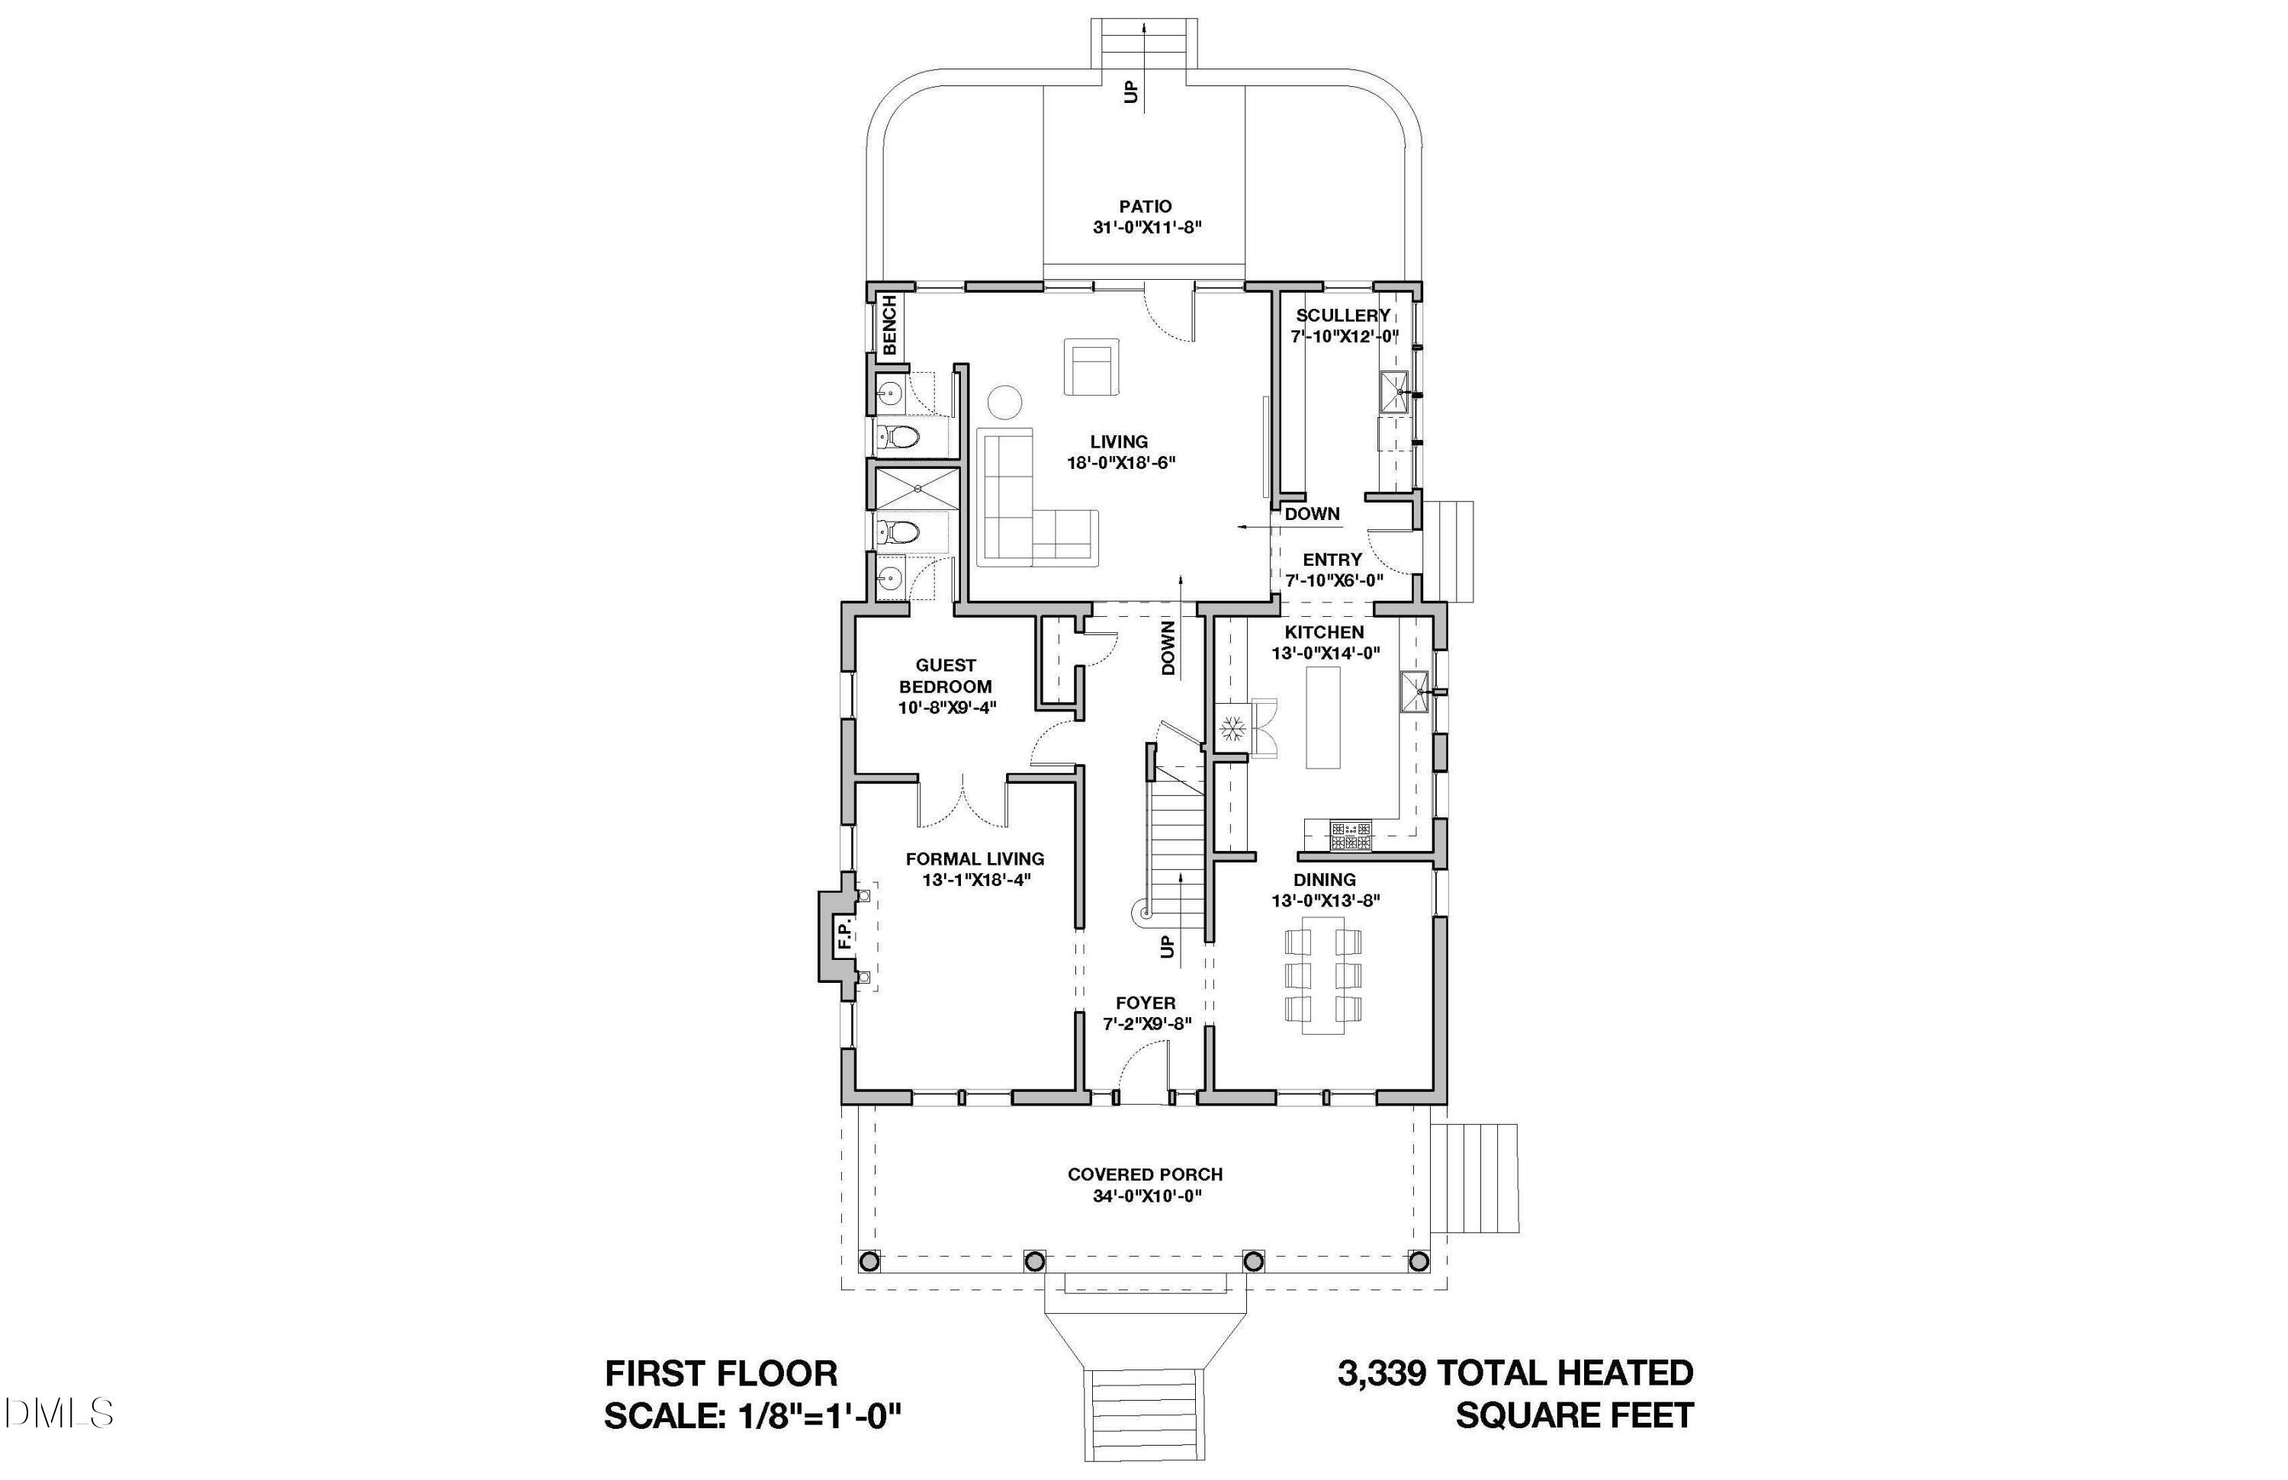
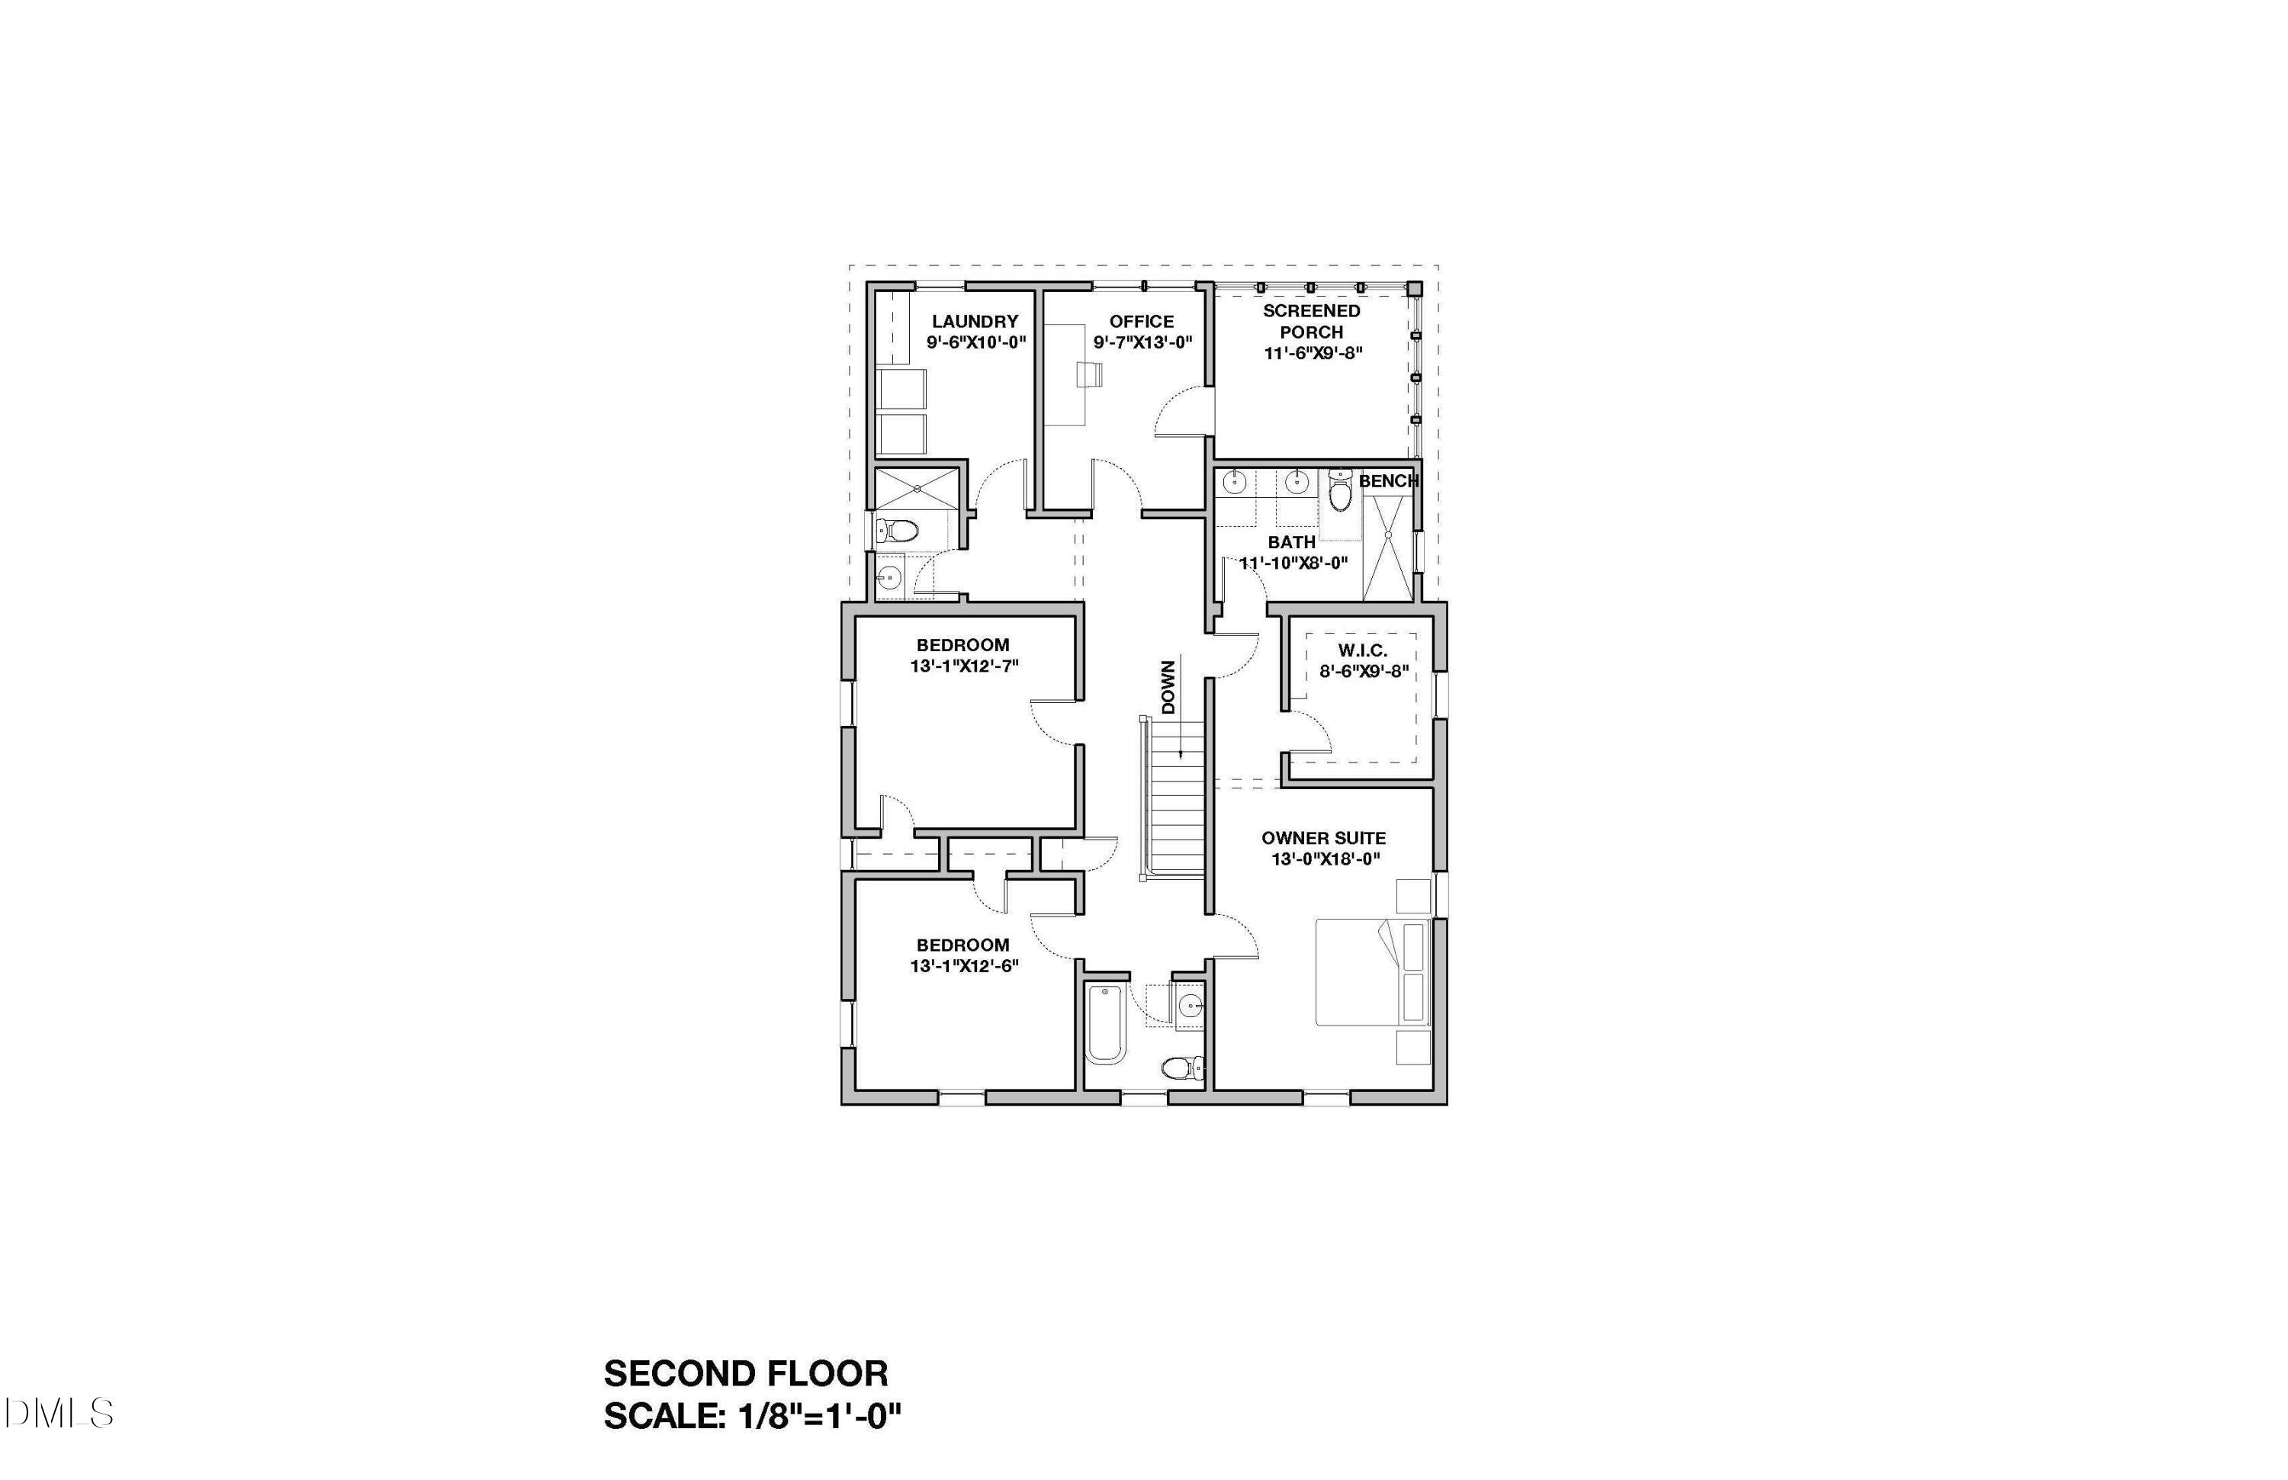
Some homes are purchased. Others are stewarded. Welcome to The Allen Home, a rare opportunity to own an authentic piece of Raleigh history in the heart of Boylan Heights. Originally constructed circa 1926 and recognized as a contributing structure within the Boylan Heights National Register Historic District, this remarkable home is being thoughtfully restored and expanded to preserve its historic character while providing the comfort, efficiency, and functionality expected for modern living. Situated on a generous homesite with valuable rear alley access, the home offers a level of privacy, flexibility, and outdoor living rarely found so close to Downtown Raleigh. Step outside and enjoy one of the city's most desirable lifestyles with walkable access to Dix Park, the Warehouse District, Heights House, Boulted Bread, Rebus Works, Liz Kelly Pottery, Sauna House, neighborhood parks, greenways, restaurants, galleries, and Downtown Raleigh. The carefully designed addition expands the residence to more than 3,340 square feet and includes expansive gathering spaces, a dedicated office, private upper-level balcony, scullery pantry with wine storage, generous rear patio, and a rare main-level en suite bedroom ideal for guests, multigenerational living, or flexible work-from-home needs. Selections curated by Monarch Property Co. blend timeless materials and thoughtful craftsmanship with modern convenience through Monogram appliances, designer fixtures, curated tilework, marble accents, and richly layered finishes designed to complement the home's original architecture. This is not a reproduction of a historic home. It is the authentic preservation of onethoughtfully adapted for its next century of living.
| MLS # | 10170585 |
|---|---|
| Listing Type | For Sale |
| Style | House |
| Building Name | Allen Home |
| Sub-Type | Resale |
| Status | Active |
| Year | 1926 |
| Days On Site | 96 |
| Listing Provided By | Monarch Realty Co. | Jason Queen |
| Bed(s) | 5 |
|---|---|
| Bath(s) | 5 Total |
| SQ Feet | 3,340 |
| Basement | Y |
| Story(s) | 2 |
| Zoning | R-10 |
| Acreage | 0.21 |
| Property View | City, Neighborhood |
| Interior Features | Bathtub/Shower Combination, Built-in Features, Butler's Pantry, Ceiling Fan(s), Double Vanity, Entrance Foyer, High Ceilings, High Speed Internet, In-Law Floorplan, Kitchen Island, Low Flow Plumbing Fixtures, Natural Woodwork, Open Floorplan, Pantry, Quartz Counters, Recessed Lighting, Second Primary Bedroom, Separate Shower, Shower Only, Smooth Ceilings, Storage, Walk-In Closet(s), Walk-In Shower, Water Sense Fixture(s), Wet Bar, Wired for Data, Wired for Sound |
|---|---|
| Heating Yes / No | Yes |
| Cooling Yes / No | Yes |
| Cooling | Ceiling Fan(s), Central Air, Electric, Heat Pump, Zoned |
| Fireplace Features | Living Room, Masonry |
| Fireplaces Total | 1 |
| Fireplace Yes / No | Yes |
| Laundry Features | Inside, Laundry Room, Sink, Upper Level |
| Rooms Total | 17 |
| Exterior Features | Balcony, Lighting, Private Yard |
|---|---|
| Roof | Architectural Shingle, Shingle |
| Foundation Details | Block, Brick/Mortar, Combination, Crawlspace |
| Lot Features | Back Yard, City Lot, Cleared, Few Trees, Front Yard, Interior Lot, Landscaped, Level, Near Public Transit, Partially Cleared, Rectangular Lot, Secluded, Sloped Down, Views, None |
| Community Features | Curbs, Historical Area, Park, Playground, Restaurant, Sidewalks, Street Lights |
| View | City, Neighborhood |
| Construction Materials | Batts Insulation, Brick, Fiber Cement, Low VOC Paint/Sealant/Varnish, Plaster |
| Security Features | Carbon Monoxide Detector(s), Smoke Detector(s) |
| Door Features | French Doors |
| Window Features | Aluminum Frames, Double Pane Windows, Insulated Windows, Low-Emissivity Windows, Wood Frames |
| Patio And Porch Features | Covered, Deck, Front Porch, Patio, Porch, Terrace |
| Attached Garage Yes / No | No |
|---|---|
| Garage Yes / No | No |
| Parking Features | Additional Parking, Alley Access, Concrete, Driveway, No Garage, Off Site, Off Street, On Site, On Street, Open, Parking Pad, Paved, Private, Tandem |
| Community Features | Curbs, Historical Area, Park, Playground, Restaurant, Sidewalks, Street Lights |
|---|
| Utilities | Cable Available, Electricity Available, Electricity Connected, Natural Gas Available, Natural Gas Connected, Sewer Available, Sewer Connected, Water Available, Water Connected |
|---|---|
| Sewer | Public Sewer |
| Tax Assessed Value | 760427 |
|---|---|
| Tax Legal Description | Lo78 Boylan Hgts |
| Tax Year | 2025 |
| Tax Map Number | 78 |
| Accessibility Features | Level Flooring |
|---|
| State | NC |
|---|---|
| County | Wake |
| City | Raleigh |
| Zip Code | 27603 |
| Area | Wake |
| Community Name | Boylan Heights |
| School District | Wake - Needham Broughton High |
| Elementary School | Wake - Wiley Elementary |
| High School | Wake - Needham Broughton High |
| Listing VS Median (in Boylan Heights) | |
Price: $1,835,000 low | high Med: $1,339,500 sqft: 3,340 low | high Med: 2,784 $ / sqft: $549 low | high Med: $464 On site: 96 low | high Med: 82 | |

Listings marked with a Doorify MLS icon are provided courtesy of the Doorify MLS, of North Carolina, Internet Data Exchange Database. Brokers make an effort to deliver accurate information, but buyers should independently verify any information on which they will rely in a transaction. The listing broker shall not be responsible for any typographical errors, misinformation, or misprints, and they shall be held totally harmless from any damages arising from reliance upon this data. This data is provided exclusively for consumers’ personal, non-commercial use. Copyright 2024 Doorify MLS of North Carolina. All rights reserved.
| State | NC |
|---|---|
| County | Wake |
| City | Raleigh |
| Zip Code | 27603 |
| Area | Wake |
| Community Name | Boylan Heights |
| School District | Wake - Needham Broughton High |
| Elementary School | Wake - Wiley Elementary |
| High School | Wake - Needham Broughton High |
| Listing VS Median (in Boylan Heights) | |
Price: $1,835,000 low | high Med: $1,339,500 sqft: 3,340 low | high Med: 2,784 $ / sqft: $549 low | high Med: $464 On site: 96 low | high Med: 82 | |

© 2026 Be Home Realty - (919) 307-9808. Equal housing opportunity. An equal opportunity company.


© 2026 Be Home Realty - (919) 307-9808. Equal housing opportunity. An equal opportunity company.
Listings marked with a Doorify MLS icon are provided courtesy of the Doorify MLS, of North Carolina, Internet Data Exchange Database. Brokers make an effort to deliver accurate information, but buyers should independently verify any information on which they will rely in a transaction. The listing broker shall not be responsible for any typographical errors, misinformation, or misprints, and they shall be held totally harmless from any damages arising from reliance upon this data. This data is provided exclusively for consumers’ personal, non-commercial use. Copyright 2024 Doorify MLS of North Carolina. All rights reserved.
Listing Information Last Updated September 2, 2026 at 6:05:52 PM PDT