
Be Home Realty
1401 Aversboro Rd #101
Garner, NC 27529
 New Listing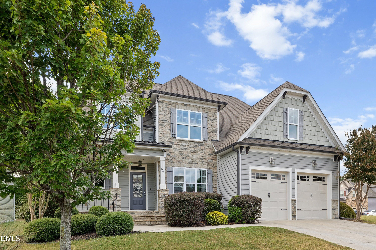
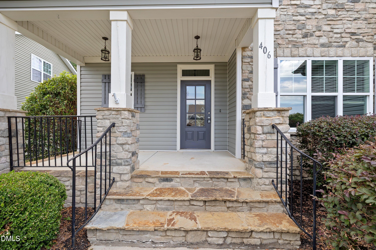
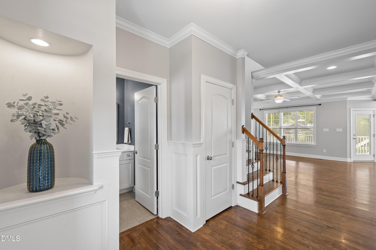
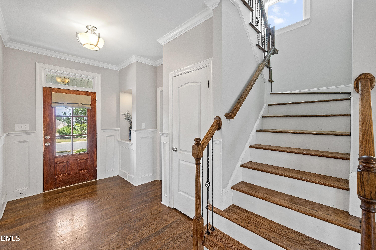
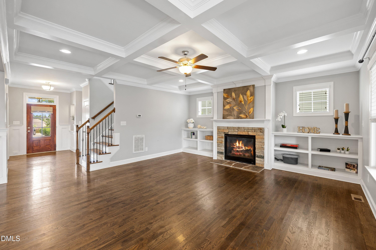
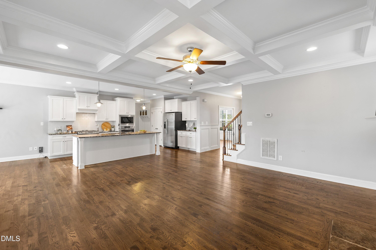
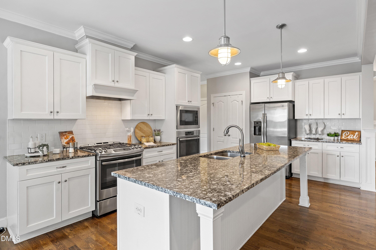
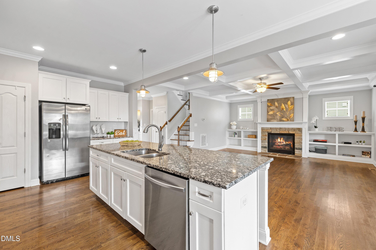
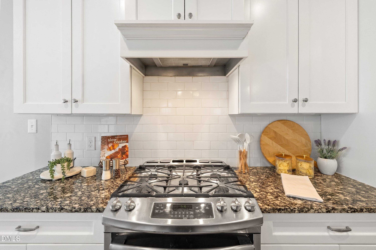
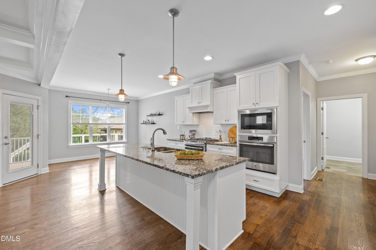
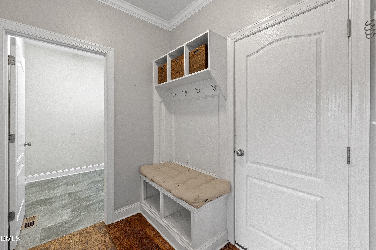
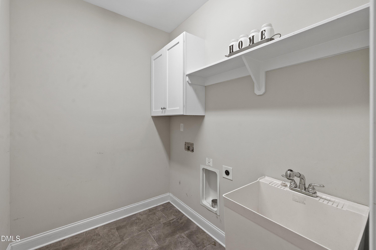
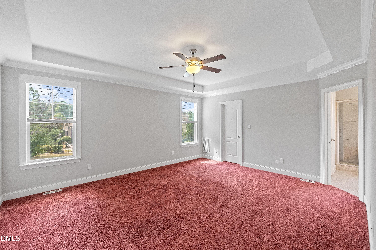
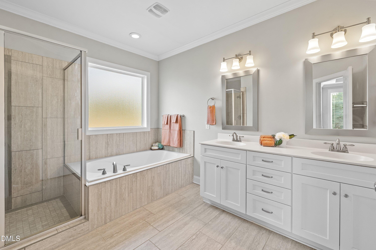
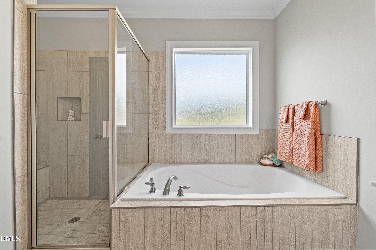
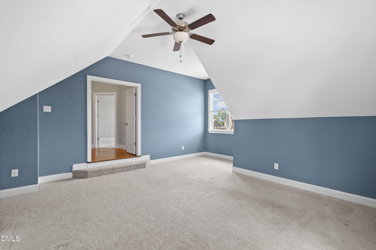
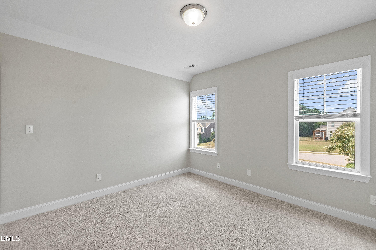
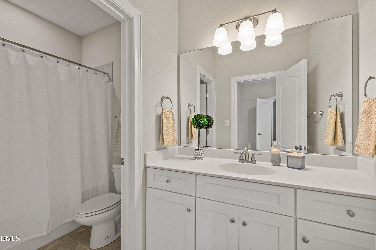
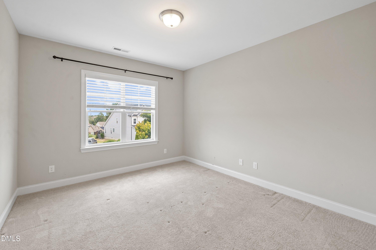
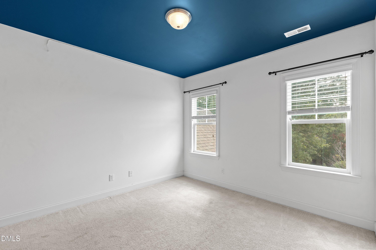
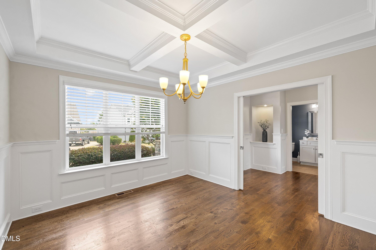
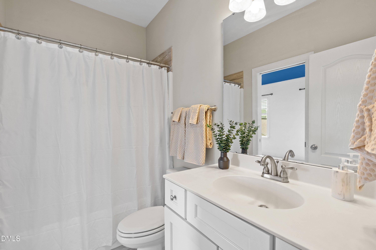
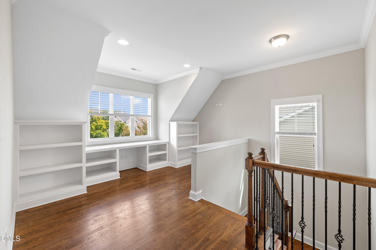
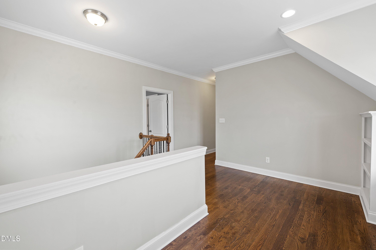
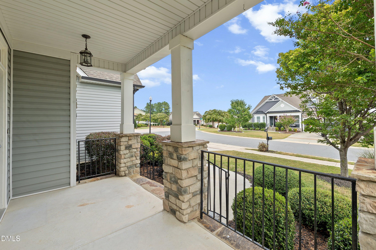
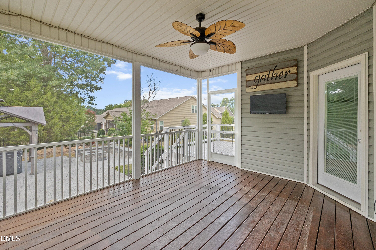
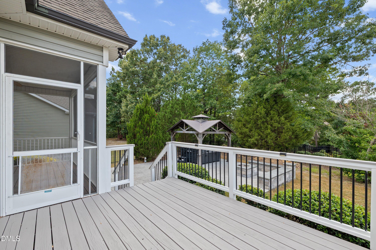
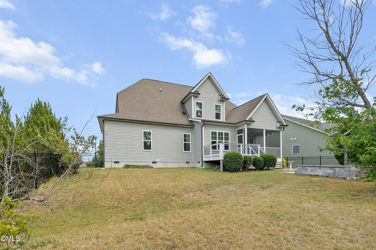
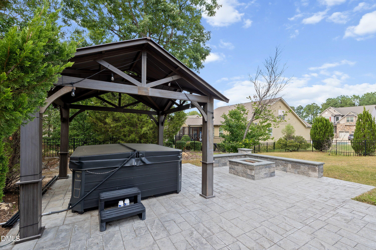
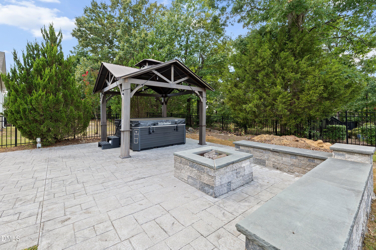
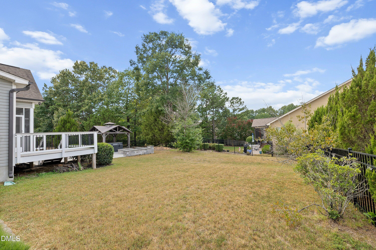

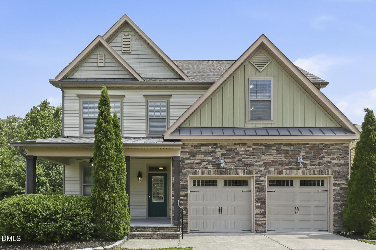
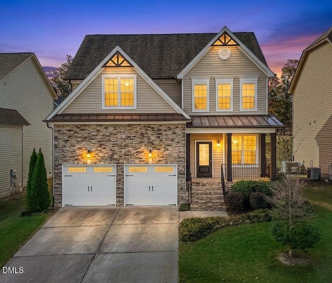
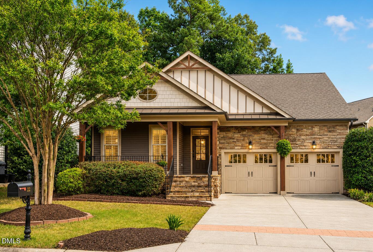
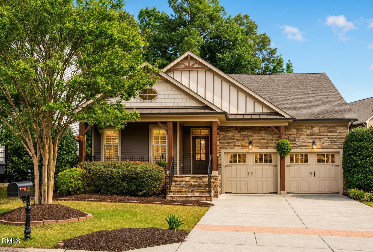
Outdoor living takes center stage at 406 Bendemeer Lane in Rolesville, a former Parade of Homes property offering approximately 3,147 square feet, 5 bedrooms and 3.5 baths in Carlton Pointe. Set on a desirable corner lot, this home combines generous interior living space with an exceptional backyard designed for relaxing, gathering and entertaining. A welcoming rocking-chair front porch and stone accents add to the home's curb appeal and give it a distinctive presence within the neighborhood. The outdoor spaces are a true highlight. A large screened porch provides a comfortable place to enjoy the outdoors throughout much of the year and opens to a spacious deck overlooking the fenced backyard. Adjacent to these areas, an expansive paver patio with a built-in firepit and seating wall creates an impressive setting for entertaining. A gazebo and hot tub complete the outdoor retreat, while the fenced yard provides additional usable space for pets, play or gardening. Inside, the open floor plan is filled with natural light and features hardwood flooring throughout the main living areas. The family room is anchored by a stone-surround gas fireplace and enhanced by a coffered ceiling and custom built-ins. The spacious kitchen offers a large center island, pantry, stainless steel appliances, 30-inch natural gas range and a second oven/microwave wall unit. The adjoining nook overlooks the deck and backyard, creating an easy connection between the indoor and outdoor living spaces. A separate dining room with pocket doors provides flexibility for formal dining, an office or additional living space. The first-floor primary suite features a large walk-in closet, soaking tub and spacious walk-in shower. A convenient drop zone off the garage and first-floor laundry room with utility sink add practical everyday function. Upstairs, the flexible floor plan continues with four additional bedrooms, two full baths, a loft and a separate bonus room, providing plenty of options for guest rooms, recreation, work-from-home space, hobbies or exercise. Hardwood flooring in the upstairs hallway is a notable upgrade not often found at this price point. Beyond the property itself, Carlton Pointe offers an established neighborhood lifestyle with sidewalks, a community pool, clubhouse and playground. It is a community designed for enjoying time outdoors, connecting with neighbors and taking advantage of neighborhood amenities close to home. From the corner lot and welcoming front porch to the fenced backyard, screened porch, deck and expansive paver patio with firepit, 406 Bendemeer Lane offers an impressive combination of indoor comfort and outdoor living. Schedule your showing and experience everything this Carlton Pointe home has to offer.
| MLS # | 10189234 |
|---|---|
| Listing Type | For Sale |
| Style | House |
| HOA Dues | $195 |
| Sub-Type | Resale |
| Status | Active |
| Year | 2015 |
| Days On Site | 3 |
| Listing Provided By | NorthGroup Real Estate, Inc. | Sherrie Smith |
| Bed(s) | 5 |
|---|---|
| Bath(s) | 4 Total |
| SQ Feet | 3,147 |
| Garage | 2 |
| Story(s) | 2 |
| Zoning | R&PUD |
| Acreage | 0.21 |
| Interior Features | Bathtub/Shower Combination, Bookcases, Ceiling Fan(s), Coffered Ceiling(s), Eat-in Kitchen, Entrance Foyer, Granite Counters, High Ceilings, Pantry, Primary Downstairs, Separate Shower, Soaking Tub, Tray Ceiling(s), Walk-In Closet(s), Water Closet |
|---|---|
| Heating Yes / No | Yes |
| Cooling Yes / No | Yes |
| Cooling | Central Air |
| Fireplace Features | Gas, Living Room |
| Fireplaces Total | 1 |
| Fireplace Yes / No | Yes |
| Laundry Features | Laundry Room, Main Level |
| Rooms Total | 10 |
| Exterior Features | Fenced Yard, Rain Gutters, Other |
|---|---|
| Roof | Shingle |
| Foundation Details | Crawlspace |
| Lot Features | Back Yard, Corner Lot |
| Community Features | Clubhouse, Playground, Pool, Sidewalks |
| Construction Materials | Stone, Vinyl Siding |
| Patio And Porch Features | Deck, Patio, Porch, Screened |
| Attached Garage Yes / No | Yes |
|---|---|
| Garage Yes / No | Yes |
| Parking Features | Attached, Concrete, Driveway, Garage, Garage Door Opener, Garage Faces Front |
| Association Amenities | Clubhouse, Playground, Pool |
|---|---|
| Community Features | Clubhouse, Playground, Pool, Sidewalks |
| Sewer | Public Sewer |
|---|
| Tax Assessed Value | 554329 |
|---|---|
| Tax Legal Description | Lo216 Carlton Pointe Ph2a Bm2014-00080 |
| Tax Year | 2026 |
| Tax Map Number | 216 |
| State | NC |
|---|---|
| County | Wake |
| City | Rolesville |
| Zip Code | 27571 |
| Area | Wake |
| Community Name | Carlton Pointe |
| School District | Wake - Rolesville High School |
| Elementary School | Wake - Sanford Creek Elementary |
| High School | Wake - Rolesville High School |
| Listing VS Median (in Carlton Pointe) | |
Price: $599,900 low | high Med: $475,000 sqft: 3,147 low | high Med: 2,360 $ / sqft: $191 low | high Med: $201 On site: 3 low | high Med: 157 | |

Listings marked with a Doorify MLS icon are provided courtesy of the Doorify MLS, of North Carolina, Internet Data Exchange Database. Brokers make an effort to deliver accurate information, but buyers should independently verify any information on which they will rely in a transaction. The listing broker shall not be responsible for any typographical errors, misinformation, or misprints, and they shall be held totally harmless from any damages arising from reliance upon this data. This data is provided exclusively for consumers’ personal, non-commercial use. Copyright 2024 Doorify MLS of North Carolina. All rights reserved.
| State | NC |
|---|---|
| County | Wake |
| City | Rolesville |
| Zip Code | 27571 |
| Area | Wake |
| Community Name | Carlton Pointe |
| School District | Wake - Rolesville High School |
| Elementary School | Wake - Sanford Creek Elementary |
| High School | Wake - Rolesville High School |
| Listing VS Median (in Carlton Pointe) | |
Price: $599,900 low | high Med: $475,000 sqft: 3,147 low | high Med: 2,360 $ / sqft: $191 low | high Med: $201 On site: 3 low | high Med: 157 | |

© 2026 Be Home Realty - (919) 307-9808. Equal housing opportunity. An equal opportunity company.


© 2026 Be Home Realty - (919) 307-9808. Equal housing opportunity. An equal opportunity company.
Listings marked with a Doorify MLS icon are provided courtesy of the Doorify MLS, of North Carolina, Internet Data Exchange Database. Brokers make an effort to deliver accurate information, but buyers should independently verify any information on which they will rely in a transaction. The listing broker shall not be responsible for any typographical errors, misinformation, or misprints, and they shall be held totally harmless from any damages arising from reliance upon this data. This data is provided exclusively for consumers’ personal, non-commercial use. Copyright 2024 Doorify MLS of North Carolina. All rights reserved.
Listing Information Last Updated August 31, 2026 at 3:23:14 PM PDT