

Be Home Realty
1401 Aversboro Rd #101
Garner, NC 27529
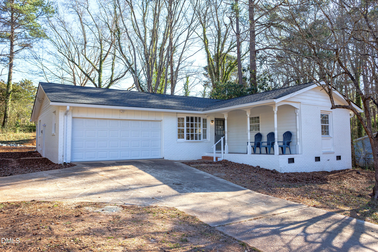
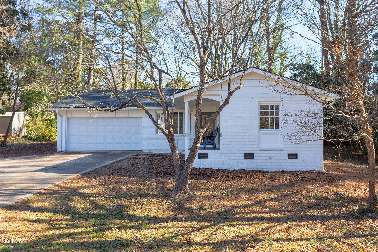
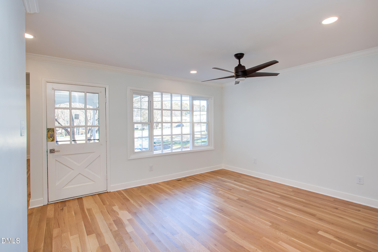
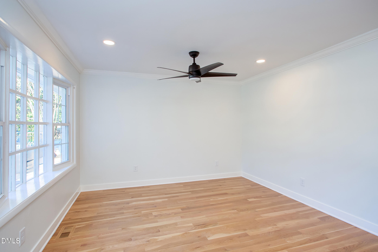
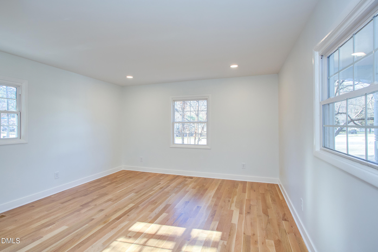
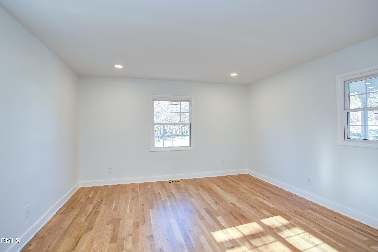
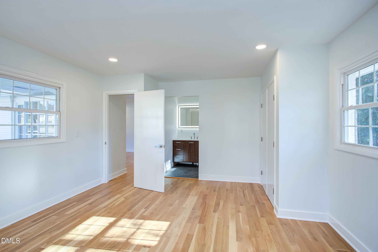
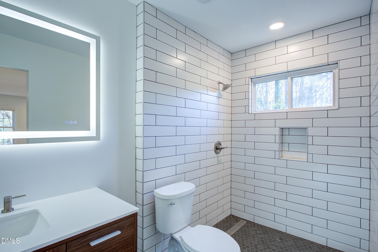
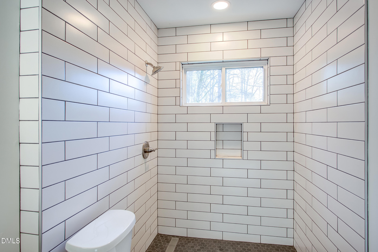
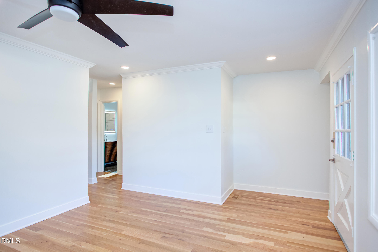
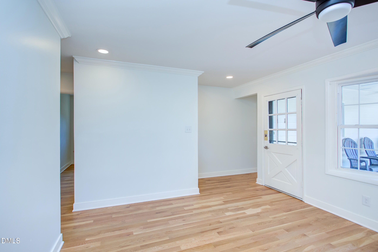
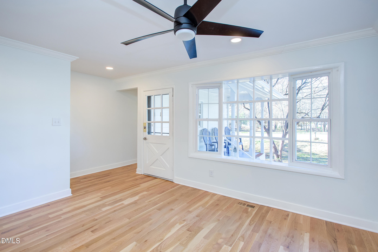
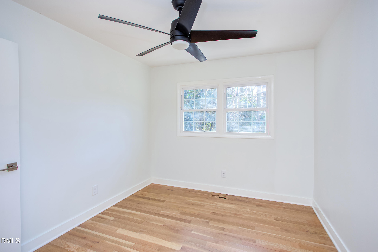
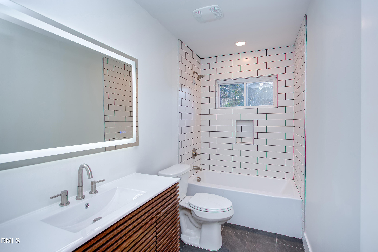
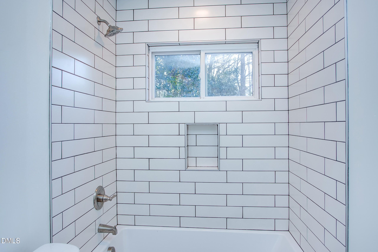
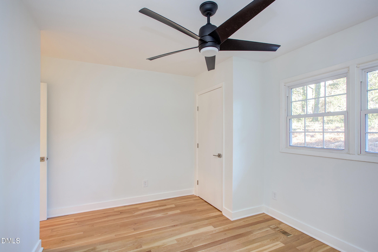
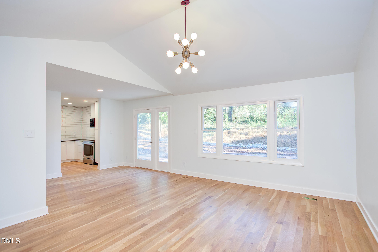
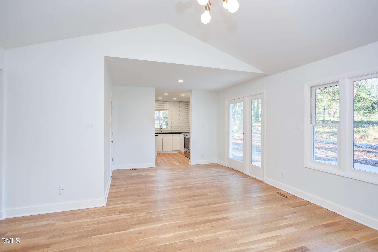
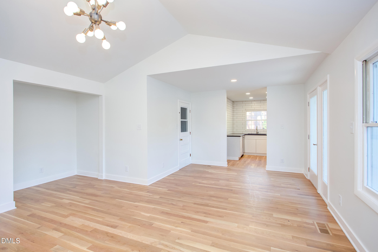
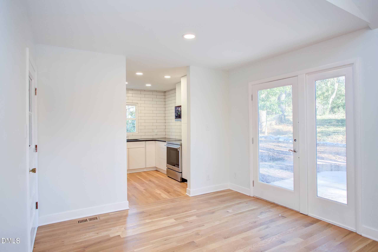
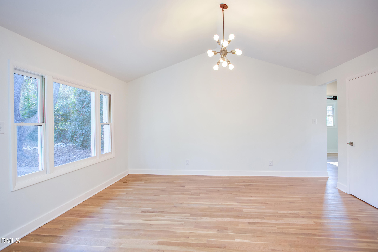
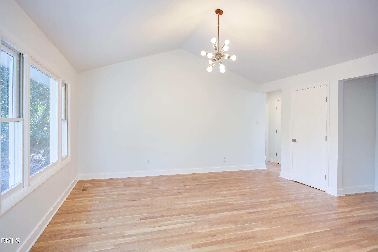
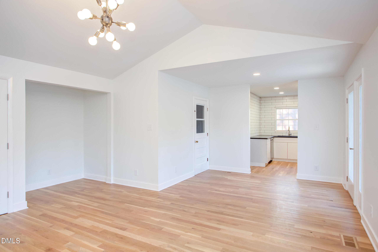
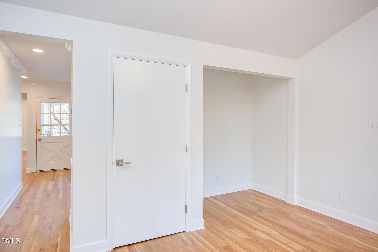
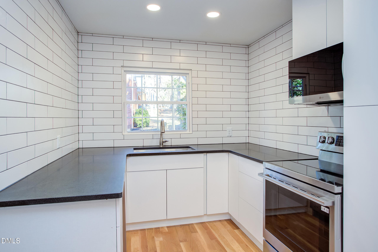
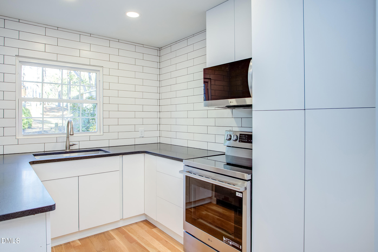
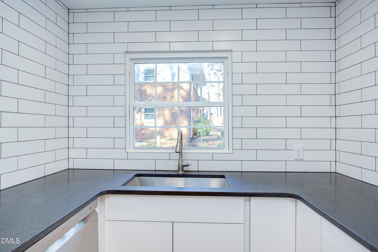
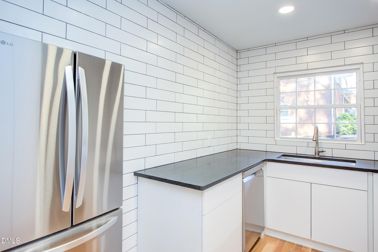
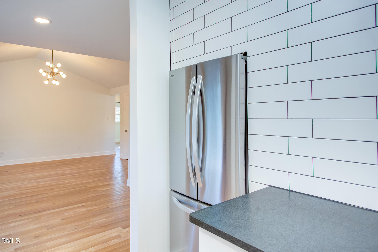
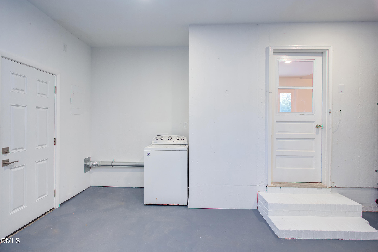
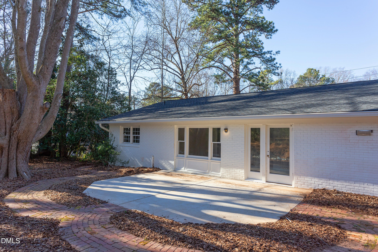
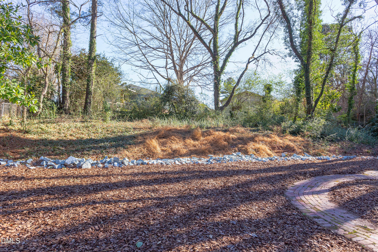
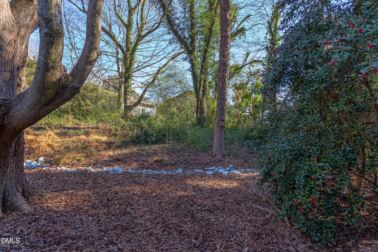
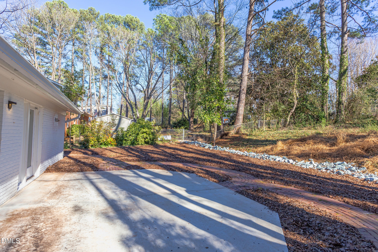
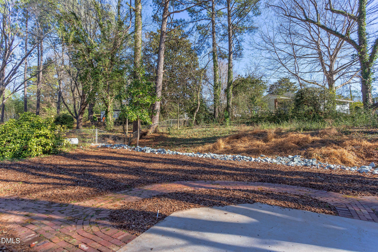
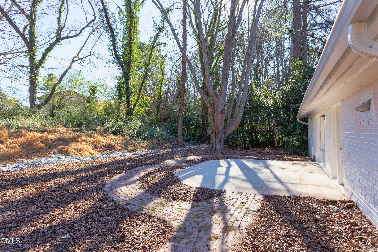
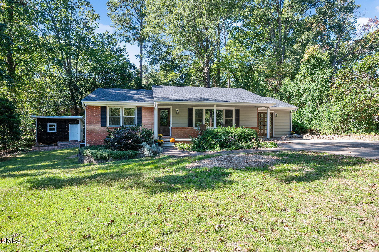
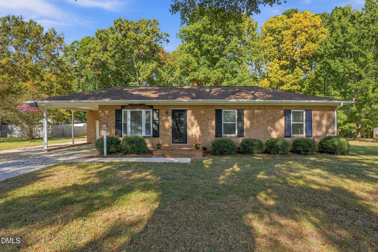
Tucked back from the road under a canopy of mature hardwoods, this beautifully updated contemporary brick ranch offers the perfect blend of classic character and modern finishes. Inside, white oak site finished hardwood floors flow through an open, light-filled floor plan. The kitchen pops with New crisp white cabinetry paired with sleek black countertops, a full subway tile backsplash running floor to ceiling, and a stainless LG appliance package including a French-door refrigerator, range, and built-in microwave. The layout opens easily to the dining and living areas, anchored by a vaulted ceiling and statement sputnik-style lighting fixtures. The spacious living/dining area is bathed in natural light from oversized windows and a charming Dutch door leading to the side yard, with French doors opening directly to the backyard patio - ideal for indoor-outdoor entertaining. Bedrooms are generously sized with fresh paint, new ceiling fans, and views of the wooded lot. The bathrooms have been fully reimagined with contemporary style: floor-to-ceiling subway tile showers and tub surrounds with tiled niches, matte black and brushed nickel fixtures, sleek backlit LED vanity mirrors, and rich walnut-toned vanities with quartz countertops. The primary suite includes a private ensuite bath and a spacious walk-in tile shower. Outside, the two-car attached garage offers ample parking and storage, while the private, tree-lined lot provides a peaceful, secluded setting just minutes from everyday conveniences. New HVAC, Water Heater, Shingle roof, Pluming, Gutters, and SS Appliance package. This property is ready for years of low maintenance enjoyment.
| MLS # | 10198523 |
|---|---|
| Listing Type | For Sale |
| Style | House |
| Sub-Type | Resale |
| Status | Active |
| Year | 1966 |
| Days On Site | 26 |
| Listing Provided By | Calculus Commercial | Kevin Davis |
| Bed(s) | 3 |
|---|---|
| Bath(s) | 2 Total |
| SQ Feet | 1,436 |
| Garage | 2 |
| Story(s) | 1 |
| Zoning | R-4 |
| Acreage | 0.45 |
| Property View | See Remarks |
| Interior Features | Ceiling Fan(s), Vaulted Ceiling(s) |
|---|---|
| Heating Yes / No | Yes |
| Cooling Yes / No | Yes |
| Cooling | Central Air, Ceiling Fan(s) |
| Fireplace Yes / No | No |
| Laundry Features | In Garage |
| Rooms Total | 7 |
| Exterior Features | Private Yard, Rain Gutters |
|---|---|
| Roof | Shingle |
| Foundation Details | Crawlspace |
| Lot Features | Back Yard |
| Community Features | None |
| View | See Remarks |
| Construction Materials | Frame, See Remarks |
| Patio And Porch Features | Patio |
| Attached Garage Yes / No | Yes |
|---|---|
| Garage Yes / No | Yes |
| Parking Features | Driveway, Garage Faces Front |
| Community Features | None |
|---|
| Utilities | Sewer Connected, Water Available, Water Connected |
|---|---|
| Sewer | Public Sewer |
| Tax Assessed Value | 298121 |
|---|---|
| Tax Legal Description | Logr Pt 31 Roylene Acres Bm1955-00007 |
| Tax Year | 2025 |
| Accessibility Features | No |
|---|
| State | NC |
|---|---|
| County | Wake |
| City | Raleigh |
| Zip Code | 27606 |
| Area | Wake |
| Community Name | Roylene Acres |
| School District | Wake - Athens Drive High |
| Elementary School | Wake - Adams Elementary |
| High School | Wake - Athens Drive High |
| Listing VS Median (in Roylene Acres) | |
Price: $449,900 low | high Med: $469,950 sqft: 1,436 low | high Med: 1,915 $ / sqft: $313 low | high Med: $259 On site: 26 low | high Med: 131 | |

Listings marked with a Doorify MLS icon are provided courtesy of the Doorify MLS, of North Carolina, Internet Data Exchange Database. Brokers make an effort to deliver accurate information, but buyers should independently verify any information on which they will rely in a transaction. The listing broker shall not be responsible for any typographical errors, misinformation, or misprints, and they shall be held totally harmless from any damages arising from reliance upon this data. This data is provided exclusively for consumers’ personal, non-commercial use. Copyright 2024 Doorify MLS of North Carolina. All rights reserved.
| State | NC |
|---|---|
| County | Wake |
| City | Raleigh |
| Zip Code | 27606 |
| Area | Wake |
| Community Name | Roylene Acres |
| School District | Wake - Athens Drive High |
| Elementary School | Wake - Adams Elementary |
| High School | Wake - Athens Drive High |
| Listing VS Median (in Roylene Acres) | |
Price: $449,900 low | high Med: $469,950 sqft: 1,436 low | high Med: 1,915 $ / sqft: $313 low | high Med: $259 On site: 26 low | high Med: 131 | |

© 2026 Be Home Realty - (919) 307-9808. Equal housing opportunity. An equal opportunity company.


© 2026 Be Home Realty - (919) 307-9808. Equal housing opportunity. An equal opportunity company.
Listings marked with a Doorify MLS icon are provided courtesy of the Doorify MLS, of North Carolina, Internet Data Exchange Database. Brokers make an effort to deliver accurate information, but buyers should independently verify any information on which they will rely in a transaction. The listing broker shall not be responsible for any typographical errors, misinformation, or misprints, and they shall be held totally harmless from any damages arising from reliance upon this data. This data is provided exclusively for consumers’ personal, non-commercial use. Copyright 2024 Doorify MLS of North Carolina. All rights reserved.
Listing Information Last Updated November 10, 2026 at 2:07:52 PM PST