

Be Home Realty
1401 Aversboro Rd #101
Garner, NC 27529
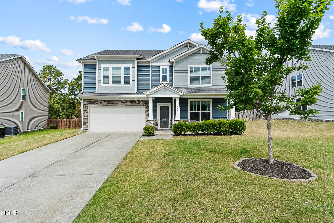
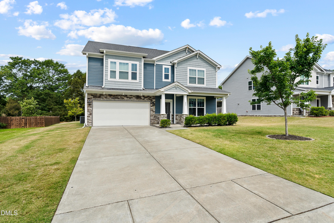

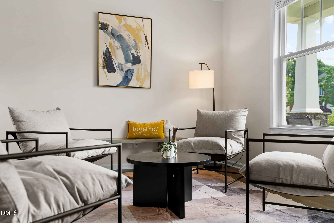
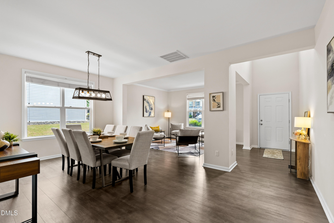
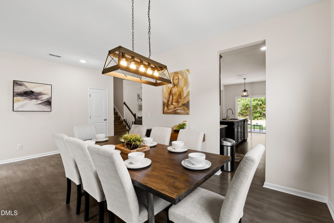
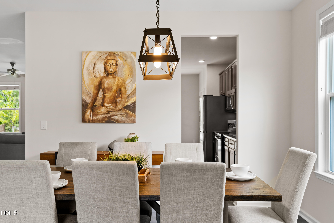
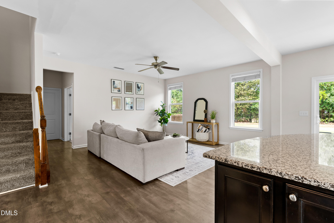
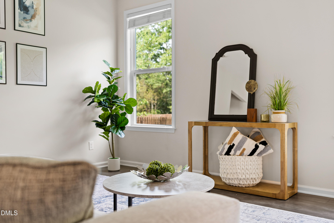
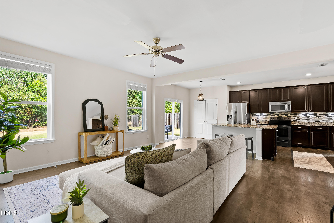
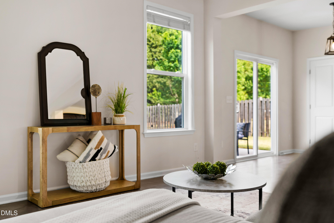
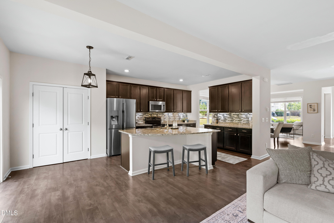
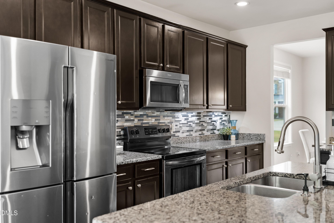
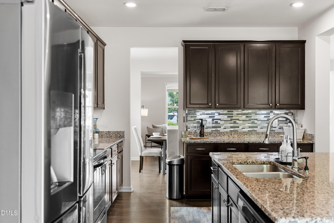
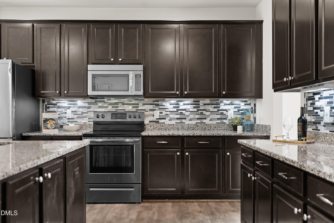
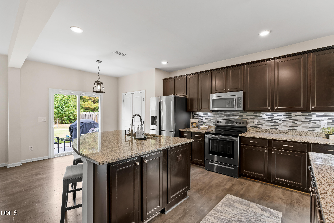
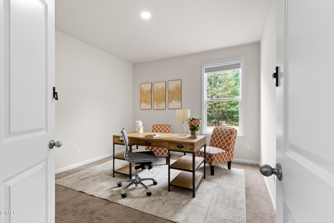
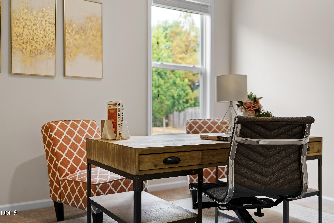
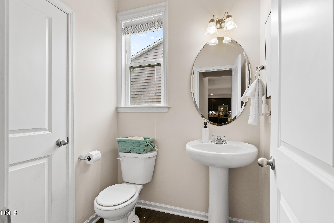
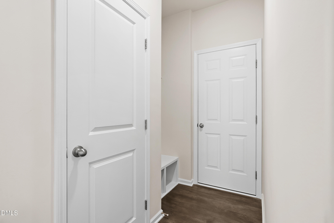
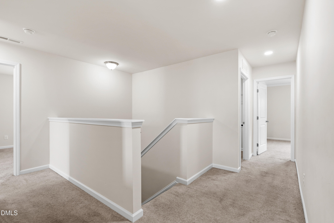
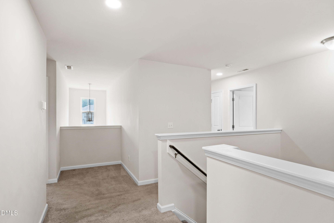
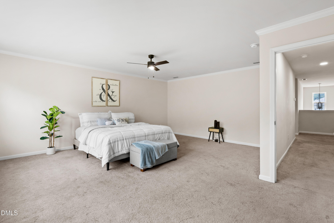
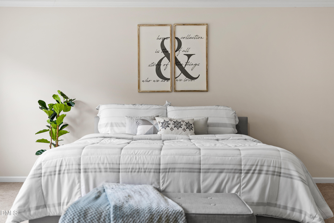
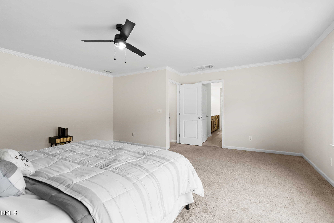
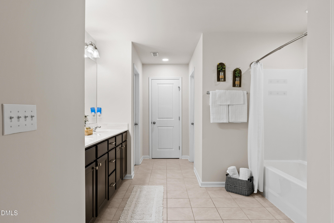
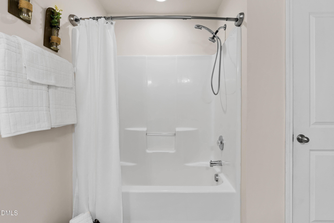
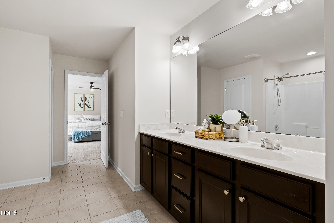
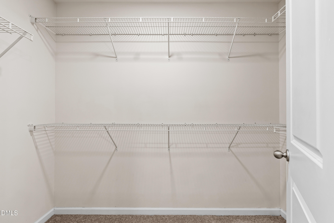
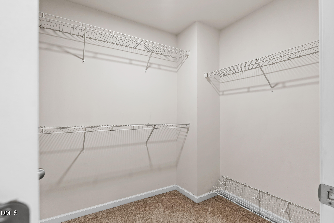
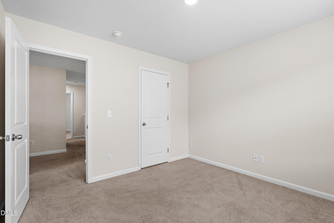
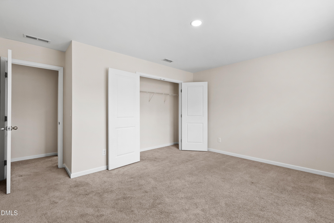
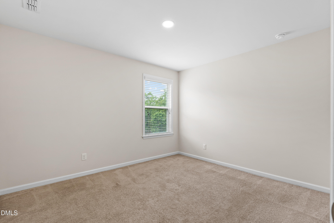
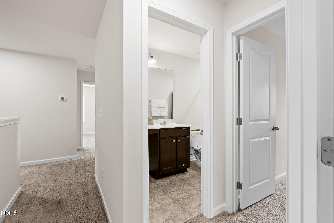
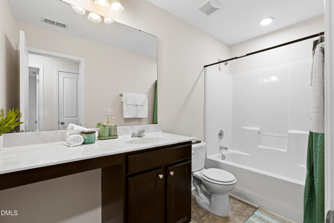
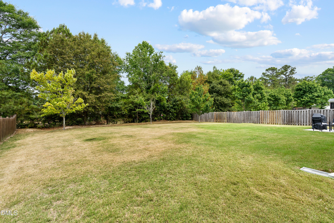
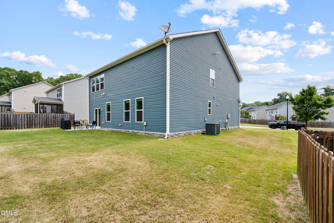
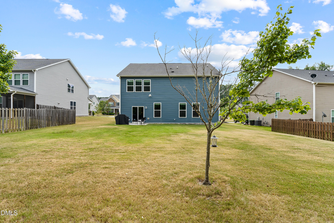
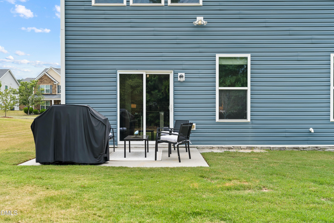
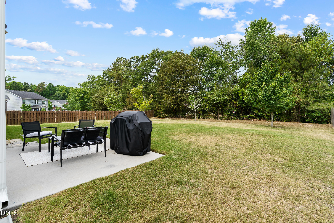
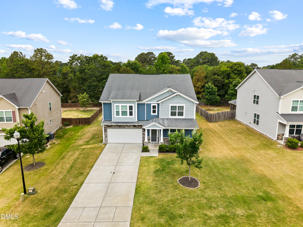
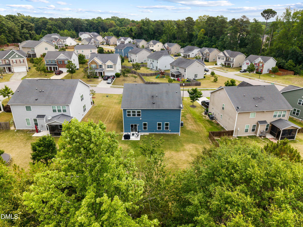
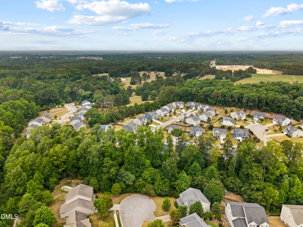
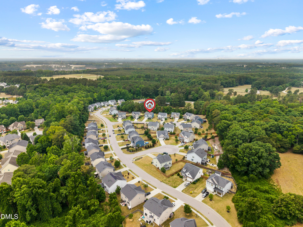
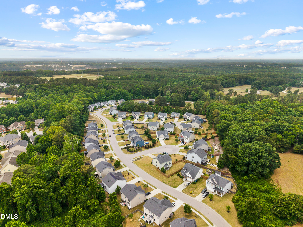
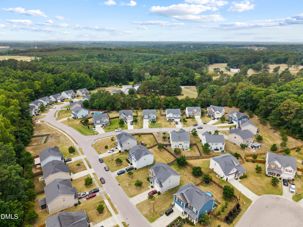
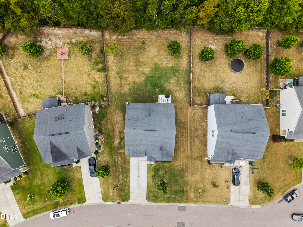
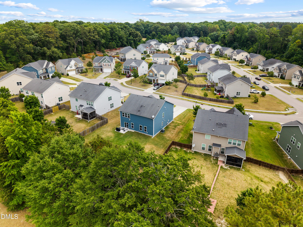
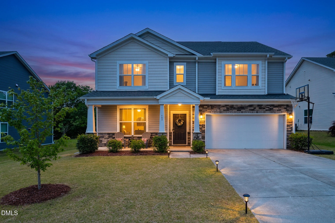
NEW PRICE!! and eligible for a home buyer grant through First Citizens Bank! Tucked away on a quiet cul-de-sac in a private neighborhood, this 5-bedroom home offers the kind of space and convenience that's getting harder to find. Located just minutes from Raleigh, 3 minutes from Knightdale Boulevard and 5 minutes from I-540, you'll enjoy easy access to everything while still feeling tucked away from the hustle and bustle. Inside, the flexible layout gives you room to make the home your own, with a front living space that could serve as a sitting room, playroom, or second living area, plus a dedicated dining space just off the kitchen. The kitchen itself is built for anyone who loves to cook or entertain, featuring abundant counter space, generous cabinetry, and a pantry that keeps everything organized and within reach. A bonus flex room on the first floor makes the perfect home office or hobby space, and the drop zone off the two-car garage helps keep everyday life running smoothly. Upstairs, you'll find five spacious bedrooms, including an oversized primary suite complete with two separate his-and-hers walk-in closets, two additional linen closets, and enough room to truly unwind at the end of the day. Outside, the flat backyard offers endless possibilitieswhether you're envisioning summer cookouts, a garden, a play area, or simply a place to relax and enjoy the outdoors. With its thoughtful layout, incredible amount of storage, and unbeatable location, this is a home designed to grow with you for years to come!
| MLS # | 10173322 |
|---|---|
| Listing Type | For Sale |
| Style | House |
| HOA Dues | $160 |
| Sub-Type | Resale |
| Status | Pending |
| Year | 2015 |
| Days On Site | 78 |
| Listing Provided By | Choice Residential Real Estate | Shainah Kamen Milfort |
| Bed(s) | 5 |
|---|---|
| Bath(s) | 3 Total |
| SQ Feet | 3,158 |
| Garage | 2 |
| Story(s) | 1 |
| Zoning | GR8 |
| Acreage | 0.29 |
| Interior Features | Granite Counters, High Speed Internet, Kitchen Island, Kitchen/Dining Room Combination, Open Floorplan, Pantry, Walk-In Closet(s) |
|---|---|
| Heating Yes / No | No |
| Cooling Yes / No | Yes |
| Cooling | Central Air |
| Fireplace Yes / No | No |
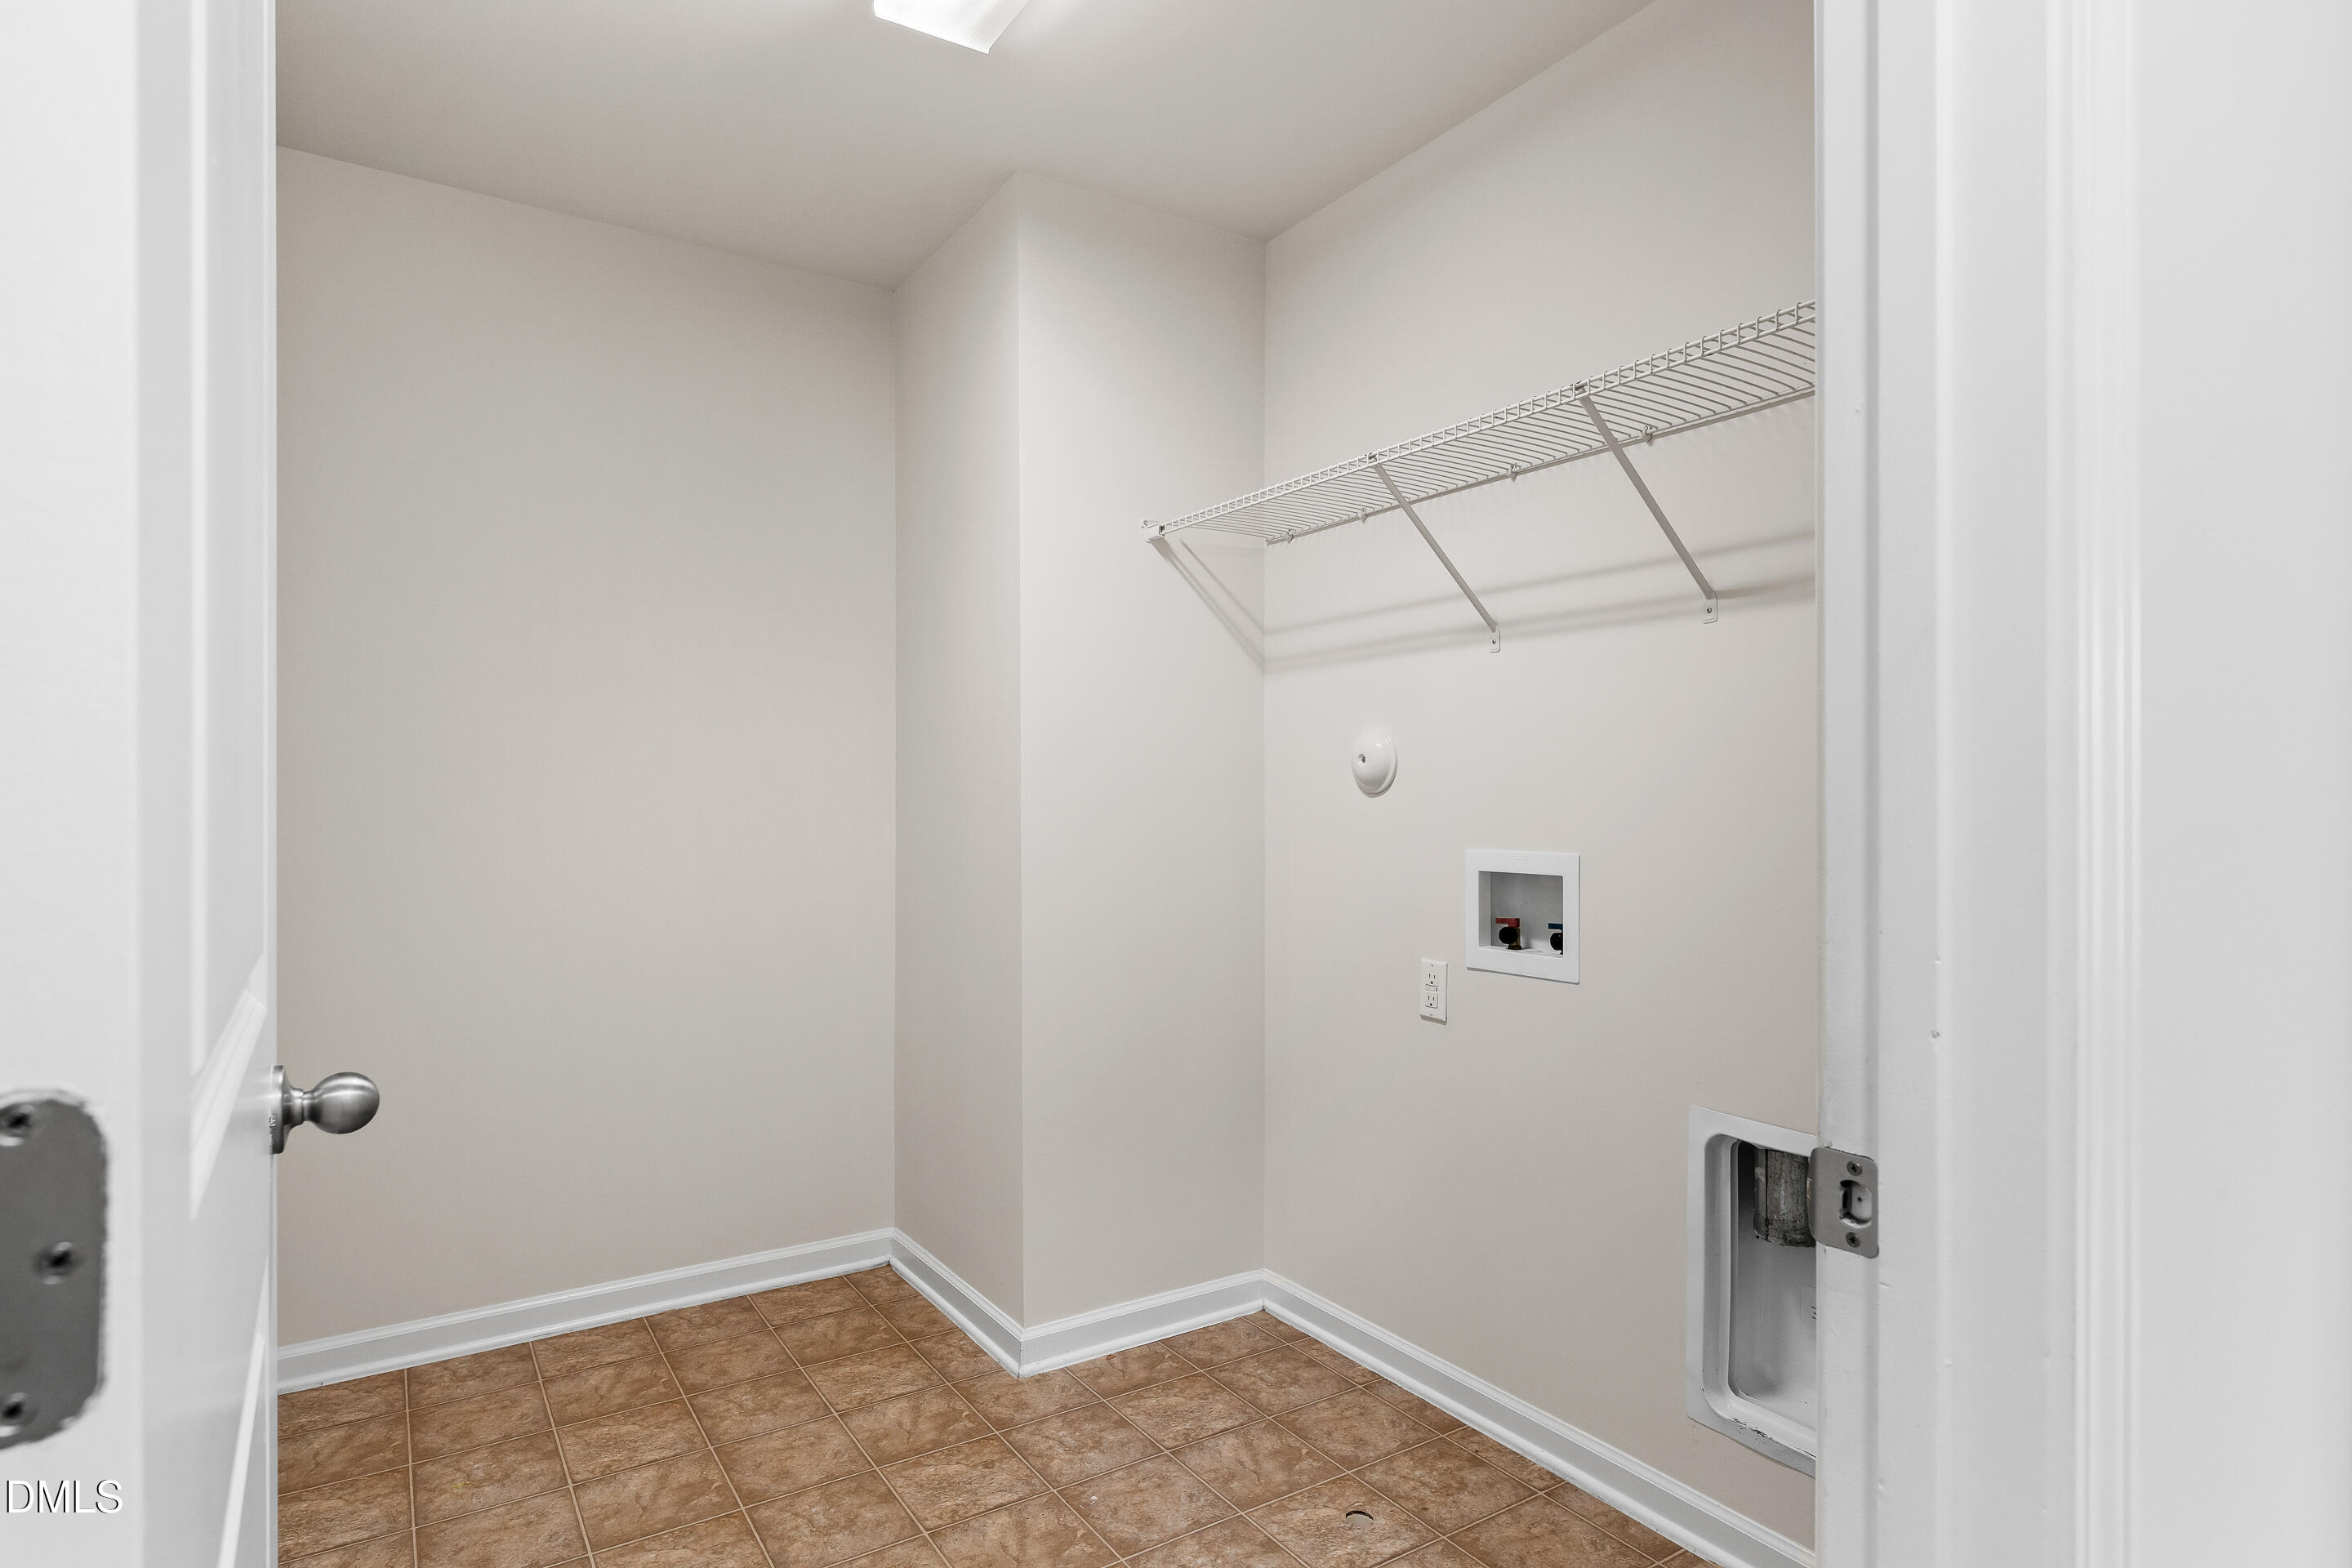
| Laundry Features | Laundry Room, Upper Level |
| Rooms Total | 12 |
| Exterior Features | Rain Gutters |
|---|---|
| Roof | Asphalt, Shingle |
| Foundation Details | Slab |
| Lot Features | Landscaped, None |
| Community Features | None |
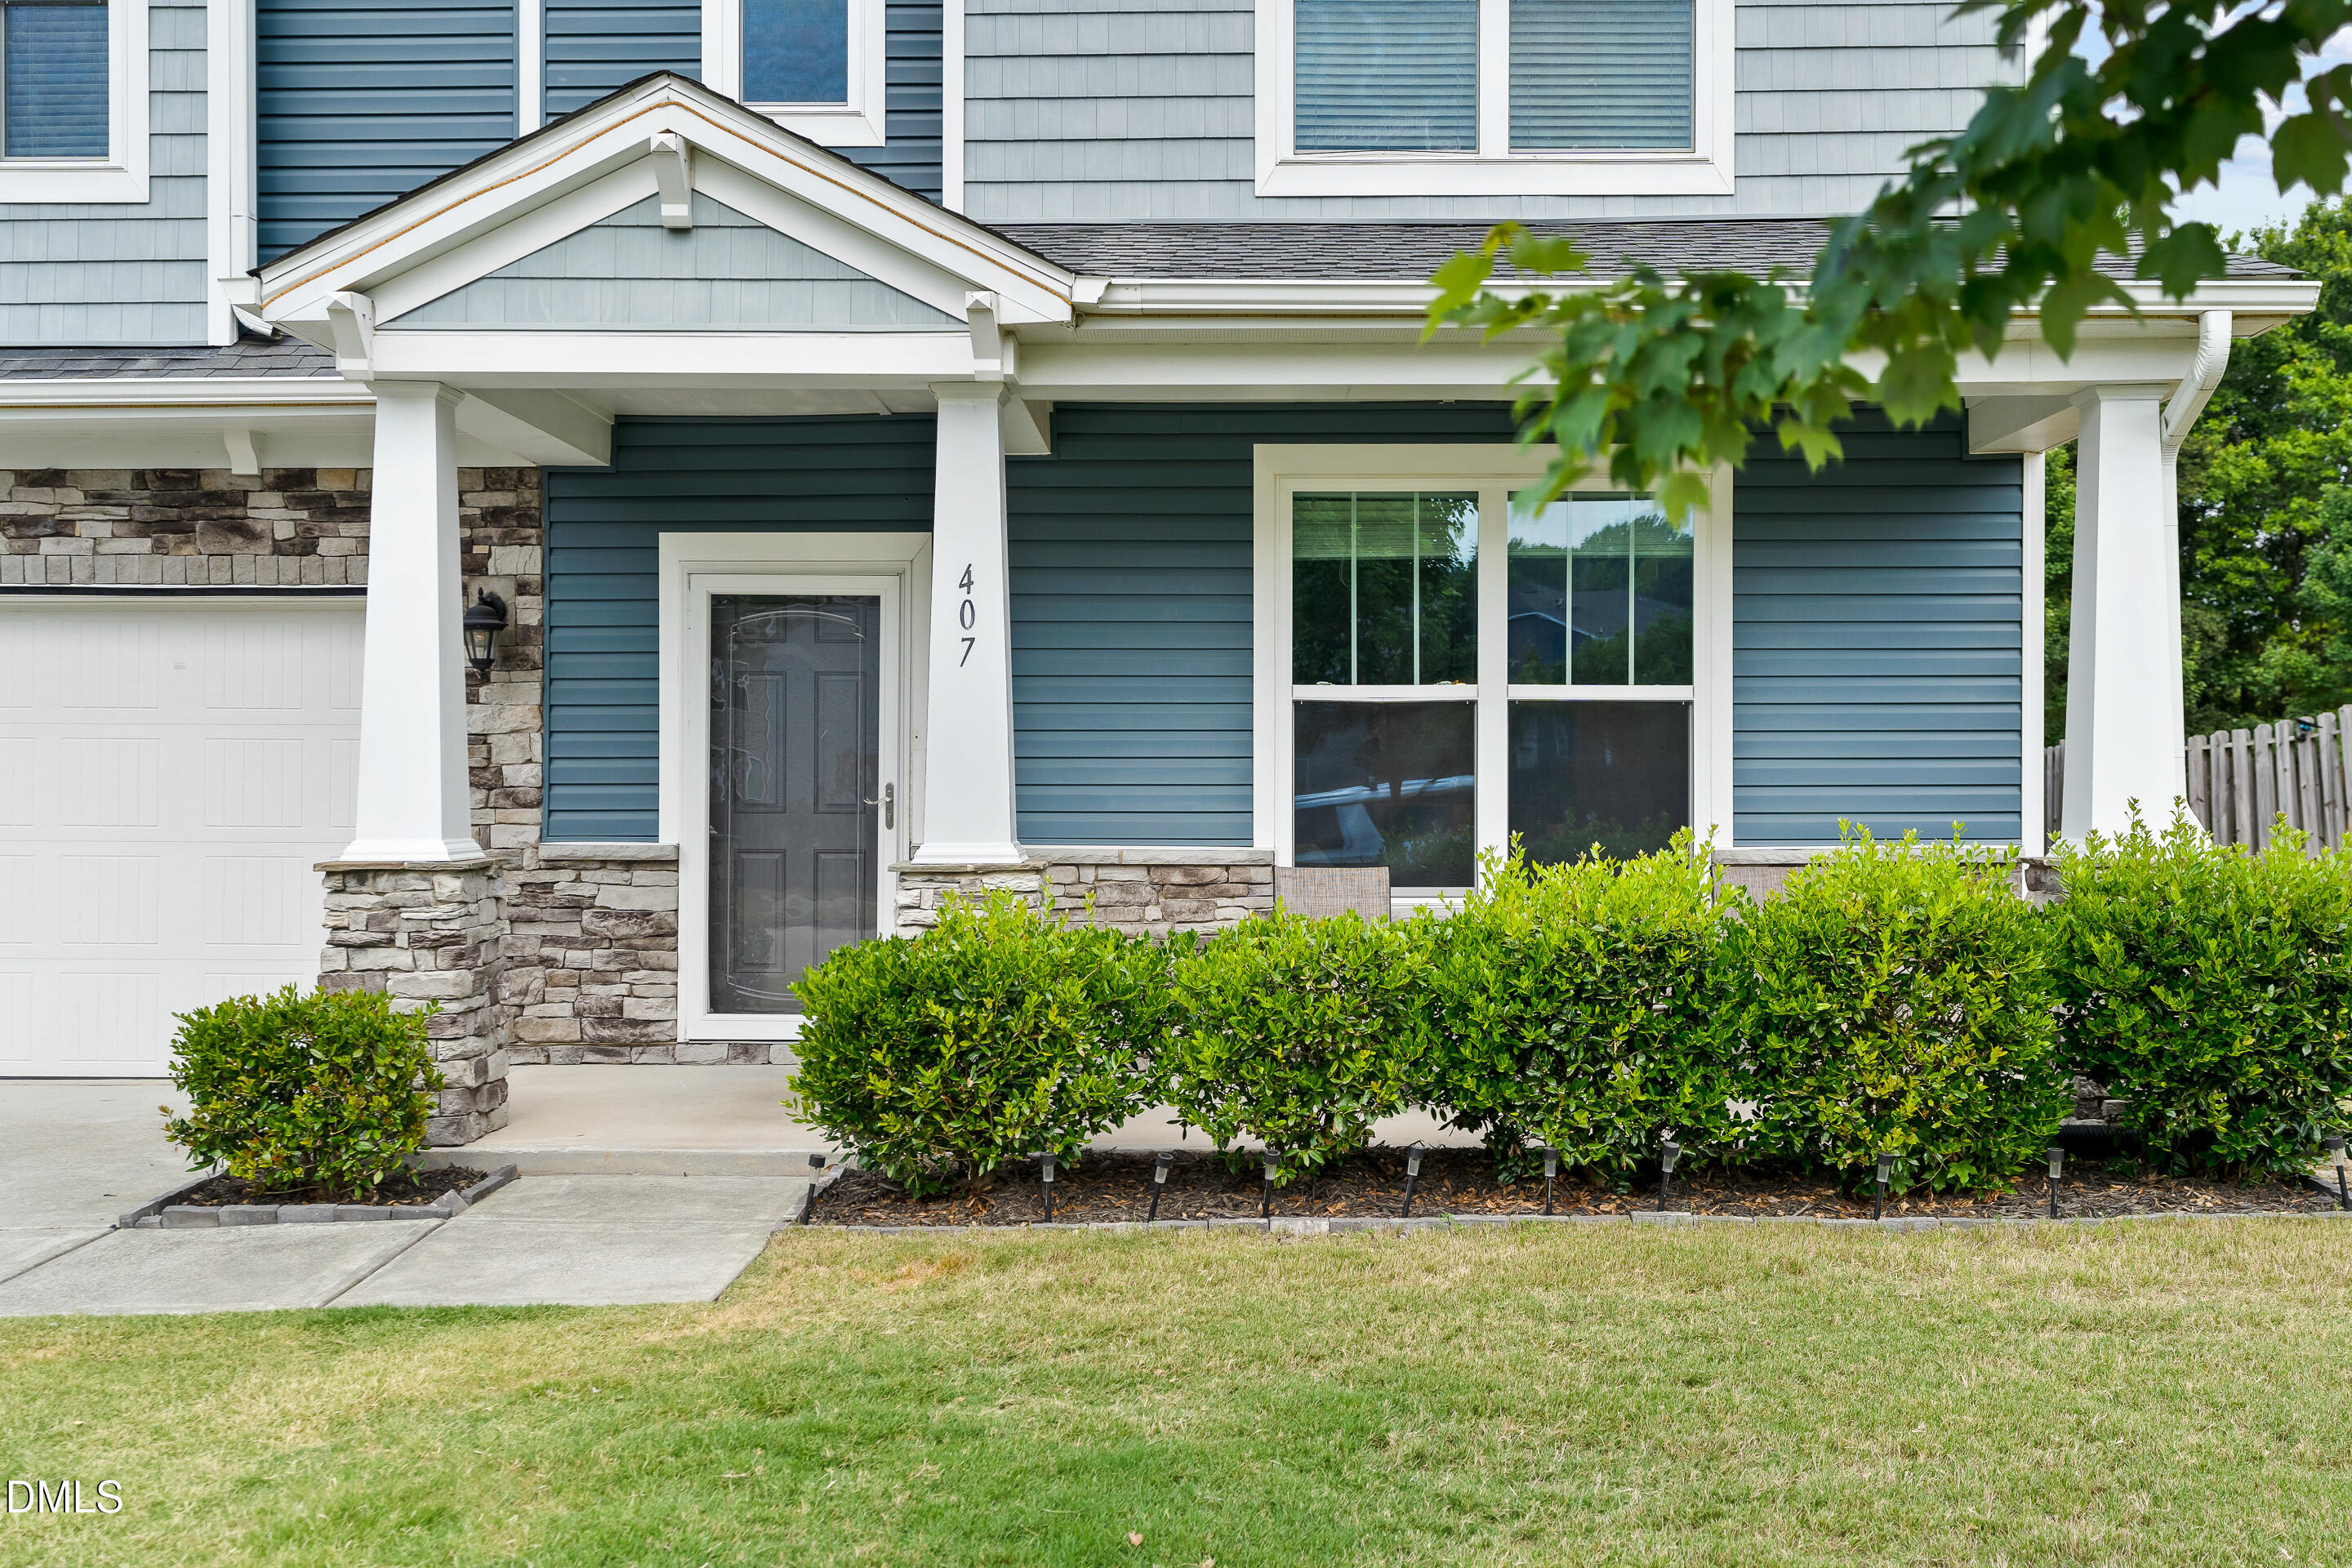
| Construction Materials | Stone, Vinyl Siding |
| Door Features | Storm Door(s) |
| Window Features | Insulated Windows |
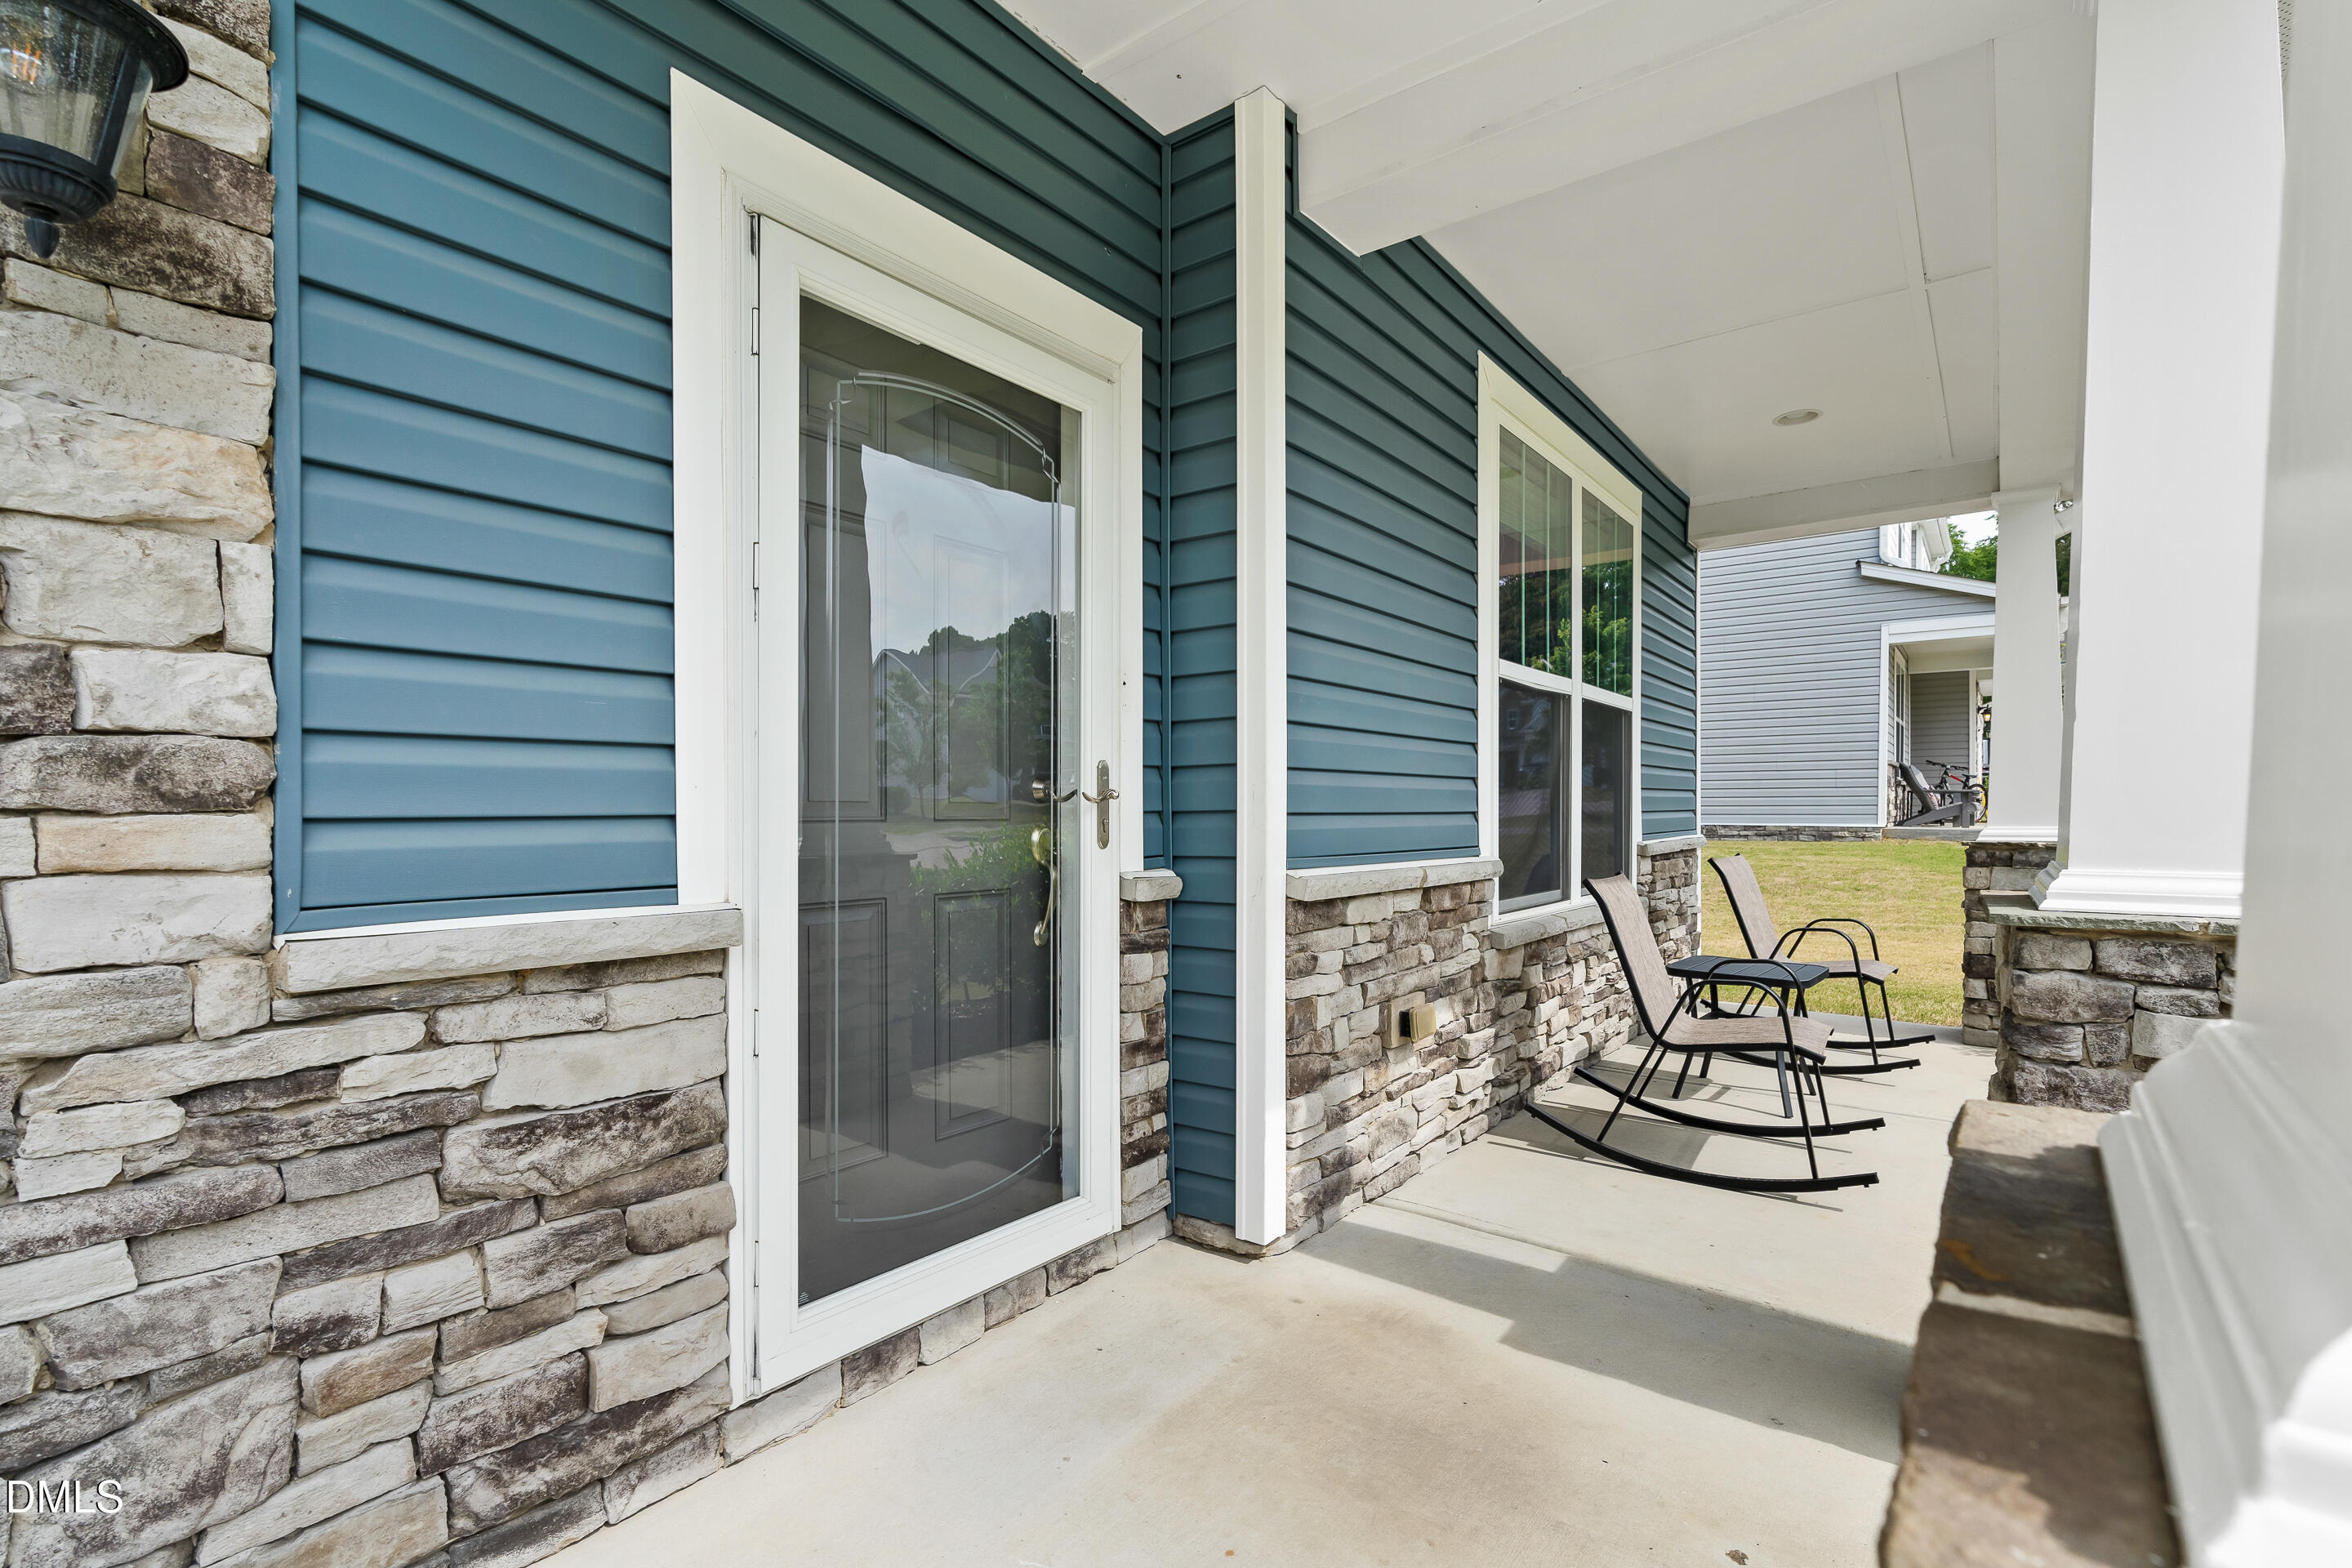
| Patio And Porch Features | Front Porch, Patio |
| Attached Garage Yes / No | Yes |
|---|---|
| Garage Yes / No | Yes |
| Parking Features | Attached, Driveway, Garage Faces Front, Paved |
| Community Features | None |
|---|
| Utilities | Cable Available, Electricity Connected, Natural Gas Available, Water Connected |
|---|---|
| Sewer | Public Sewer |
| Tax Assessed Value | 440959 |
|---|---|
| Tax Legal Description | Lo30 Village At Beaver Dam Ph4 Bm2015-00359 |
| Tax Year | 2025 |
| Tax Map Number | 30 |
| State | NC |
|---|---|
| County | Wake |
| City | Knightdale |
| Zip Code | 27545 |
| Area | Wake |
| Community Name | The Village at Beaver Dam |
| School District | Wake - Knightdale High |
| Elementary School | Wake - Forestville Road Elementa |
| High School | Wake - Knightdale High |
| Listing VS Median (in The Village at Beaver Dam) | |
Price: $440,000 low | high Med: $434,950 sqft: 3,158 low | high Med: 2,816 $ / sqft: $139 low | high Med: $157 On site: 78 low | high Med: 64 | |

Listings marked with a Doorify MLS icon are provided courtesy of the Doorify MLS, of North Carolina, Internet Data Exchange Database. Brokers make an effort to deliver accurate information, but buyers should independently verify any information on which they will rely in a transaction. The listing broker shall not be responsible for any typographical errors, misinformation, or misprints, and they shall be held totally harmless from any damages arising from reliance upon this data. This data is provided exclusively for consumers’ personal, non-commercial use. Copyright 2024 Doorify MLS of North Carolina. All rights reserved.
| State | NC |
|---|---|
| County | Wake |
| City | Knightdale |
| Zip Code | 27545 |
| Area | Wake |
| Community Name | The Village at Beaver Dam |
| School District | Wake - Knightdale High |
| Elementary School | Wake - Forestville Road Elementa |
| High School | Wake - Knightdale High |
| Listing VS Median (in The Village at Beaver Dam) | |
Price: $440,000 low | high Med: $434,950 sqft: 3,158 low | high Med: 2,816 $ / sqft: $139 low | high Med: $157 On site: 78 low | high Med: 64 | |

© 2026 Be Home Realty - (919) 307-9808. Equal housing opportunity. An equal opportunity company.


© 2026 Be Home Realty - (919) 307-9808. Equal housing opportunity. An equal opportunity company.
Listings marked with a Doorify MLS icon are provided courtesy of the Doorify MLS, of North Carolina, Internet Data Exchange Database. Brokers make an effort to deliver accurate information, but buyers should independently verify any information on which they will rely in a transaction. The listing broker shall not be responsible for any typographical errors, misinformation, or misprints, and they shall be held totally harmless from any damages arising from reliance upon this data. This data is provided exclusively for consumers’ personal, non-commercial use. Copyright 2024 Doorify MLS of North Carolina. All rights reserved.
Listing Information Last Updated August 28, 2026 at 12:13:56 PM PDT