
Be Home Realty
1401 Aversboro Rd #101
Garner, NC 27529
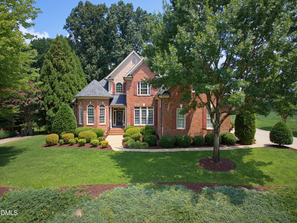
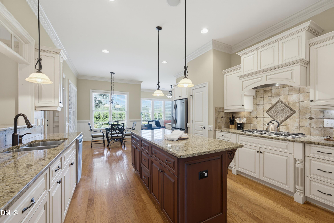
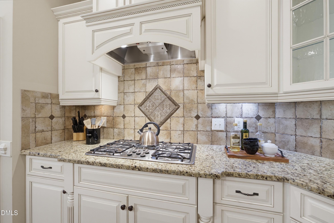
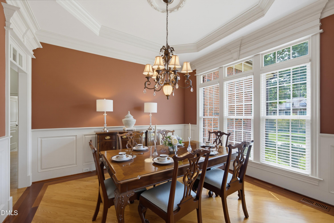
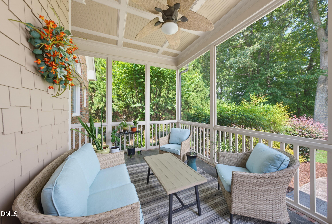
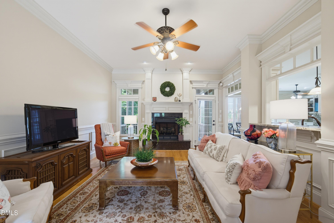
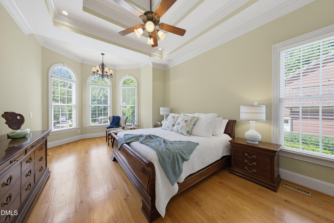
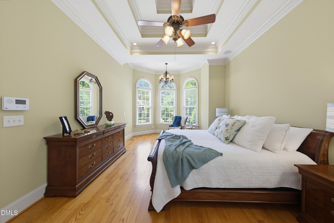
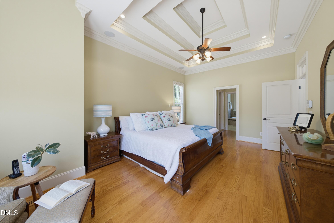
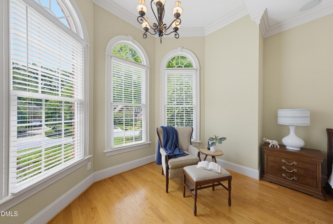
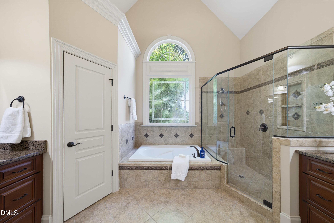
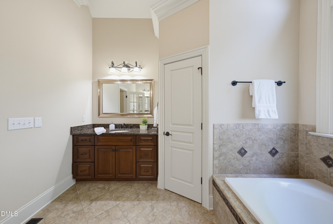
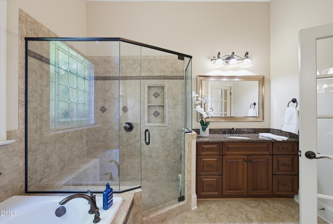
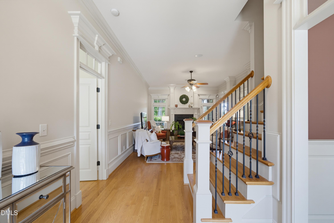
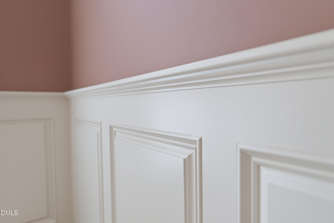
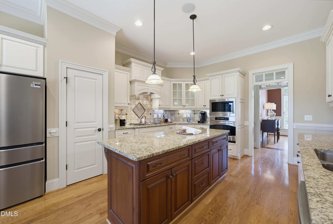
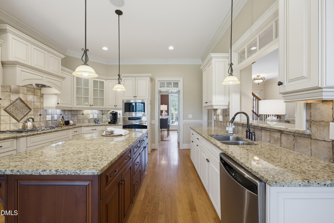
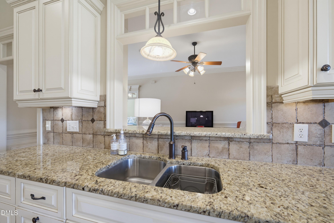
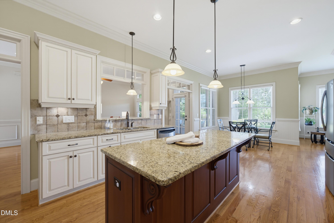
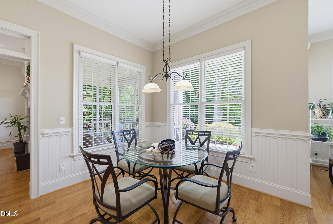
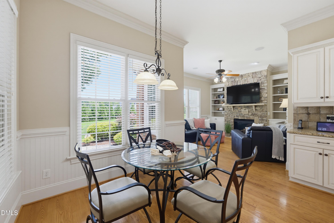
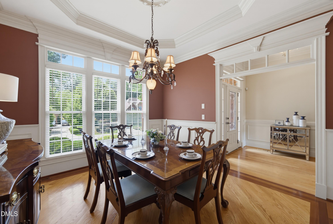
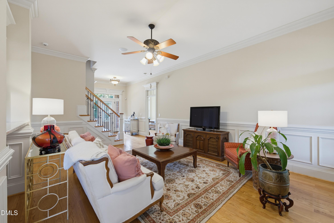
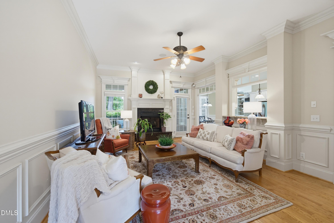
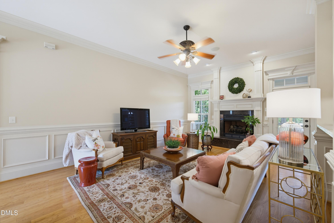
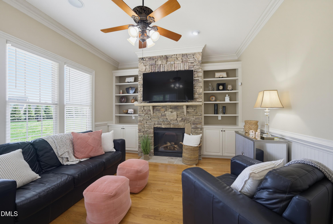
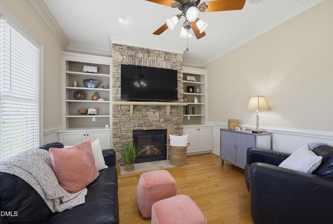
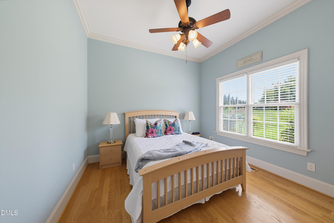
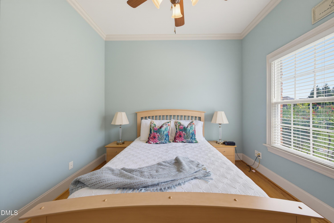
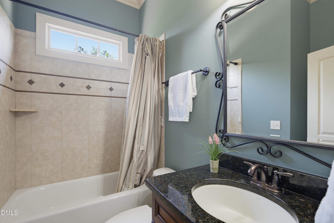
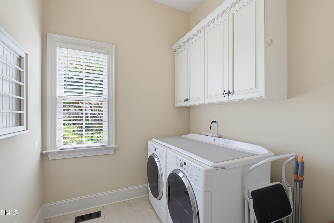
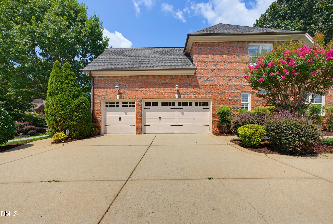
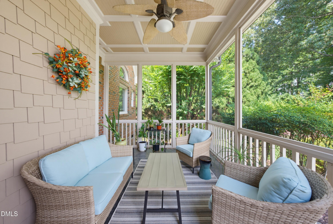
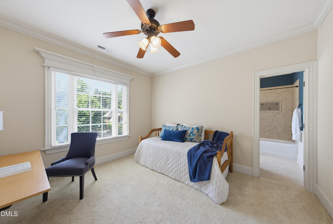
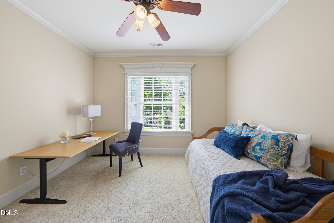
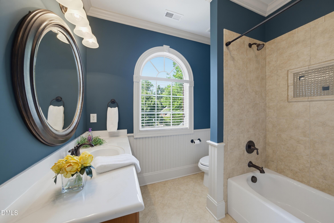
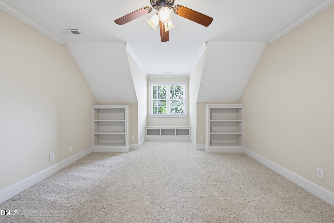
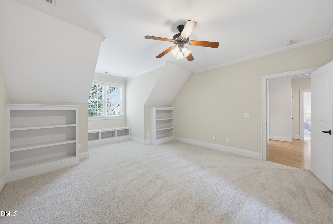
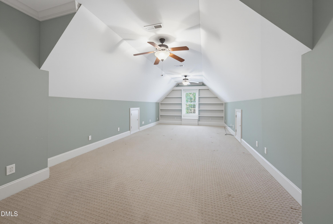
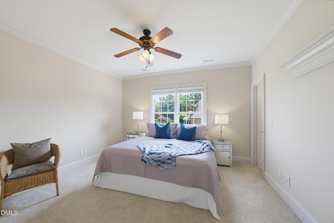
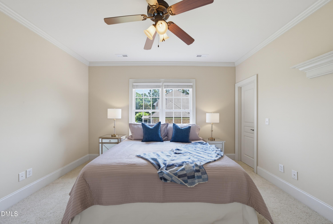
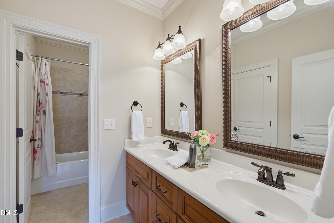
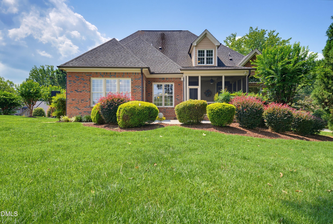
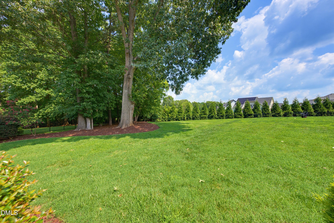
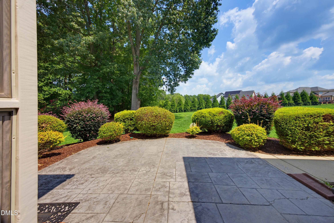
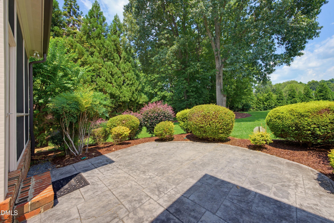
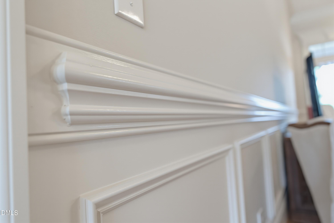
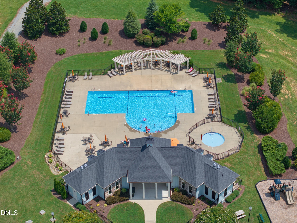
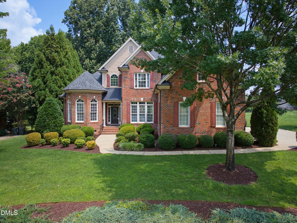
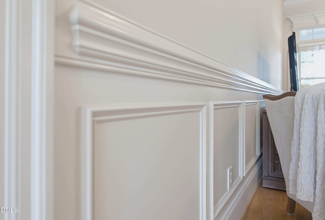
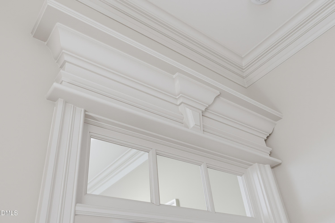
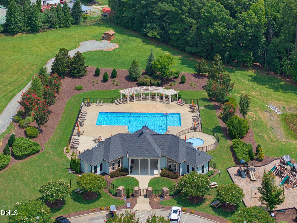
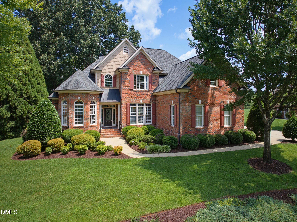
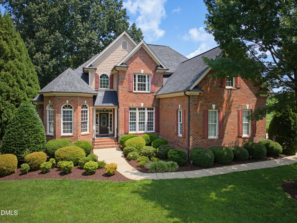
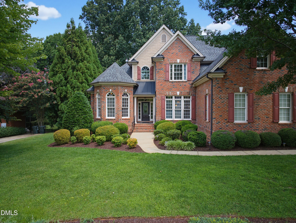
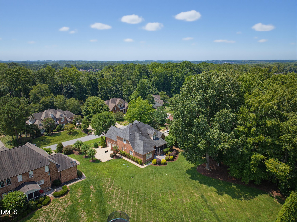
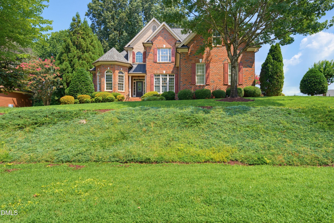
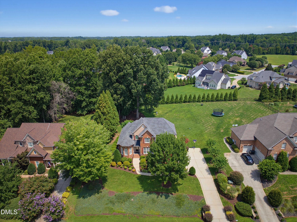
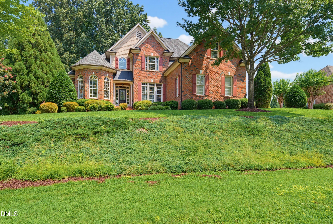
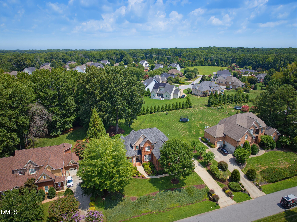
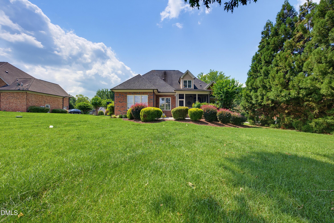
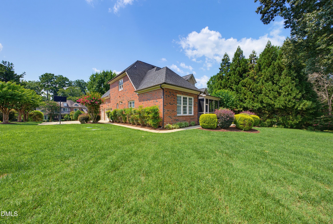
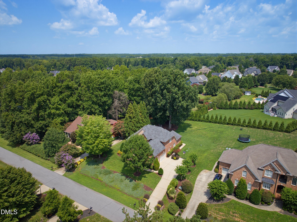

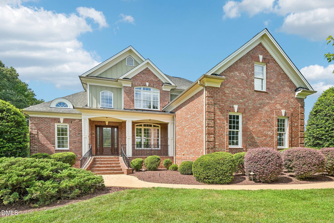
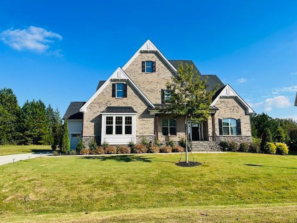
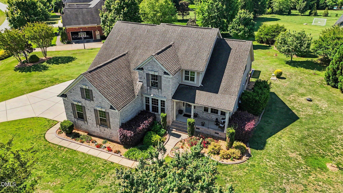
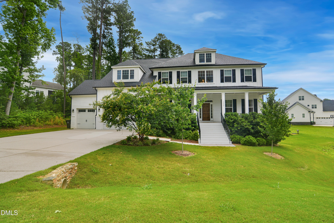
If you've been searching for an all-brick home with high-end finishes, a spacious yard, and an exceptional floor plan, your search ends here! Designed for both everyday living and effortless entertaining, this beautiful home features a luxurious first-floor primary suite along with a private first-floor guest suite-ideal for visitors or multi-generational living. Upstairs, you'll find two additional bedrooms, two full bathrooms, a spacious bonus room, and a dedicated media room, providing incredible flexibility for work, play, or relaxation. Thoughtful architectural details, including exquisite millwork and rich hardwood floors throughout the main level, create an elegant and timeless appeal. Enjoy your favorite music with the whole-home sound system throughout the main floor, while the central vacuum system adds everyday convenience. Step outside to a generously sized yard with plenty of room to relax, entertain, or play. Residents also enjoy community amenities including a neighborhood pool and playground, both covered by the HOA. Conveniently located just minutes from shopping, dining, parks, and everyday conveniences, this home offers the perfect combination of luxury, comfort, and location.
| MLS # | 10183324 |
|---|---|
| Listing Type | For Sale |
| Style | House |
| HOA Dues | $92 |
| Sub-Type | Resale |
| Status | Active |
| Year | 2007 |
| Days On Site | 36 |
| Listing Provided By | Keller Williams Legacy | Sybil Carpenter Hobbs |
| Bed(s) | 4 |
|---|---|
| Bath(s) | 4 Total |
| SQ Feet | 3,608 |
| Garage | 3 |
| Story(s) | 2 |
| Zoning | R-30 |
| Acreage | 0.64 |
| Property View | Trees, Woods |
| Interior Features | Bookcases, Central Vacuum, Crown Molding, Double Vanity, Dual Closets, Eat-in Kitchen, Entrance Foyer, Granite Counters, High Speed Internet, Kitchen Island, Pantry, Primary Downstairs, Separate Shower, Tray Ceiling(s), Walk-In Closet(s), Walk-In Shower, Wired for Sound |
|---|---|
| Heating Yes / No | Yes |
| Cooling Yes / No | Yes |
| Cooling | Central Air, Heat Pump |
| Fireplace Features | Den, Gas Log, Living Room |
| Fireplaces Total | 2 |
| Fireplace Yes / No | Yes |
| Laundry Features | Laundry Room, Lower Level |
| Rooms Total | 15 |
| Exterior Features | Rain Gutters |
|---|---|
| Roof | Shingle |
| Foundation Details | Crawlspace |
| Lot Features | Back Yard, Front Yard, Landscaped, Sprinklers In Front |
| Community Features | Playground, Pool |
| View | Trees/Woods |
| Construction Materials | Brick, Shake Siding |
| Window Features | Double Pane Windows |
| Patio And Porch Features | Covered, Front Porch, Porch, Screened |
| Attached Garage Yes / No | Yes |
|---|---|
| Garage Yes / No | Yes |
| Parking Features | Concrete, Garage, Garage Door Opener, Garage Faces Side |
| Association Amenities | Playground, Pool |
|---|---|
| Community Features | Playground, Pool |
| Sewer | Septic Tank |
|---|
| Tax Assessed Value | 785509 |
|---|---|
| Tax Legal Description | Lo53 Banks Pointe Phiii Bm2005-02364 |
| Tax Year | 2026 |
| Tax Map Number | 53 |
| State | NC |
|---|---|
| County | Wake |
| City | Raleigh |
| Zip Code | 27603 |
| Area | Wake |
| Community Name | Banks Pointe |
| School District | Wake - Willow Spring High School |
| Elementary School | Wake - Banks Road Elementary |
| High School | Wake - Willow Spring High School |
| Listing VS Median (in Banks Pointe) | |
Price: $800,000 low | high Med: $800,000 sqft: 3,608 low | high Med: 3,608 $ / sqft: $222 low | high Med: $222 On site: 36 low | high Med: 36 | |

Listings marked with a Doorify MLS icon are provided courtesy of the Doorify MLS, of North Carolina, Internet Data Exchange Database. Brokers make an effort to deliver accurate information, but buyers should independently verify any information on which they will rely in a transaction. The listing broker shall not be responsible for any typographical errors, misinformation, or misprints, and they shall be held totally harmless from any damages arising from reliance upon this data. This data is provided exclusively for consumers’ personal, non-commercial use. Copyright 2024 Doorify MLS of North Carolina. All rights reserved.
| State | NC |
|---|---|
| County | Wake |
| City | Raleigh |
| Zip Code | 27603 |
| Area | Wake |
| Community Name | Banks Pointe |
| School District | Wake - Willow Spring High School |
| Elementary School | Wake - Banks Road Elementary |
| High School | Wake - Willow Spring High School |
| Listing VS Median (in Banks Pointe) | |
Price: $800,000 low | high Med: $800,000 sqft: 3,608 low | high Med: 3,608 $ / sqft: $222 low | high Med: $222 On site: 36 low | high Med: 36 | |

© 2026 Be Home Realty - (919) 307-9808. Equal housing opportunity. An equal opportunity company.


© 2026 Be Home Realty - (919) 307-9808. Equal housing opportunity. An equal opportunity company.
Listings marked with a Doorify MLS icon are provided courtesy of the Doorify MLS, of North Carolina, Internet Data Exchange Database. Brokers make an effort to deliver accurate information, but buyers should independently verify any information on which they will rely in a transaction. The listing broker shall not be responsible for any typographical errors, misinformation, or misprints, and they shall be held totally harmless from any damages arising from reliance upon this data. This data is provided exclusively for consumers’ personal, non-commercial use. Copyright 2024 Doorify MLS of North Carolina. All rights reserved.
Listing Information Last Updated September 4, 2026 at 11:26:44 PM PDT