
Be Home Realty
1401 Aversboro Rd #101
Garner, NC 27529
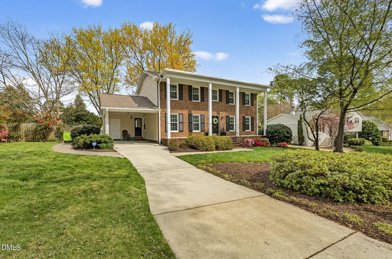
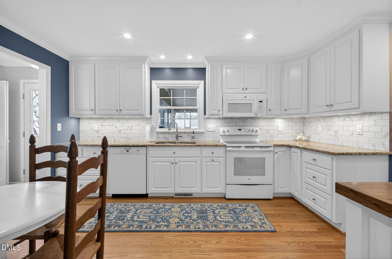
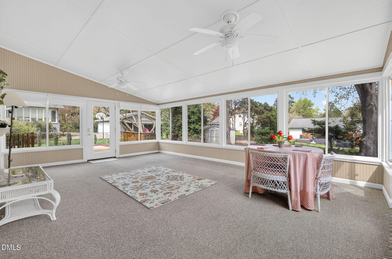
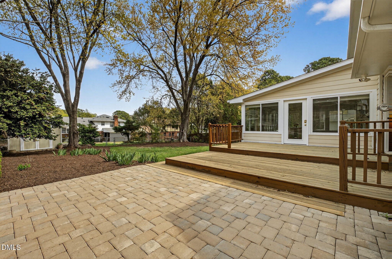
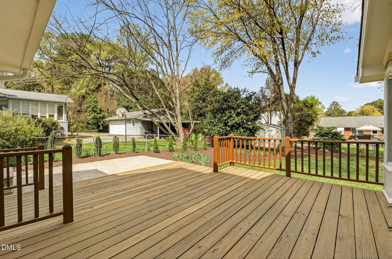
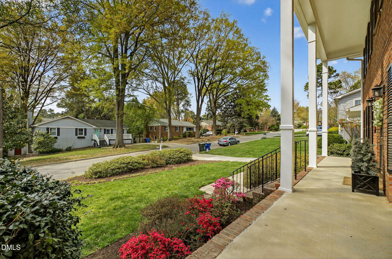
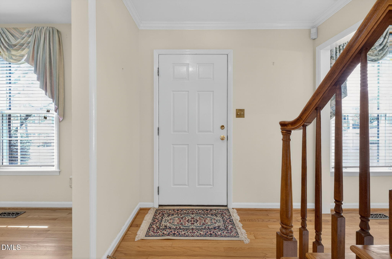
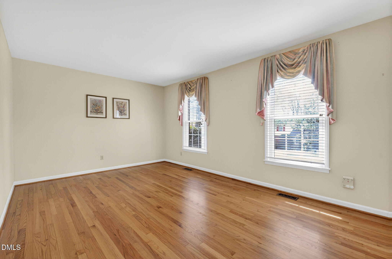
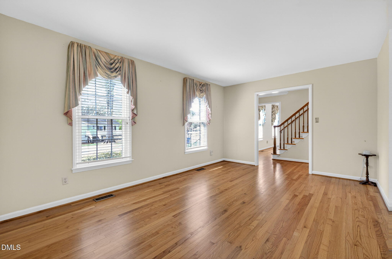
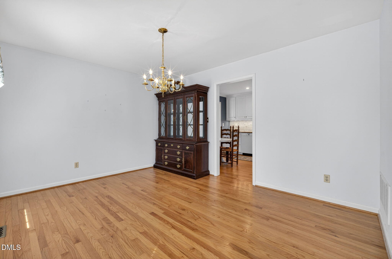
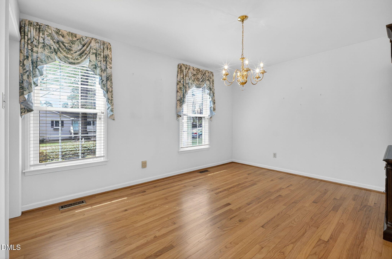
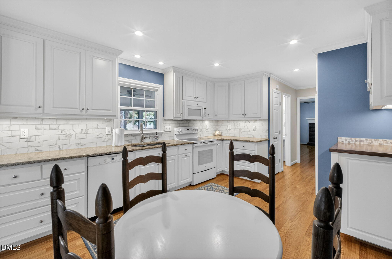
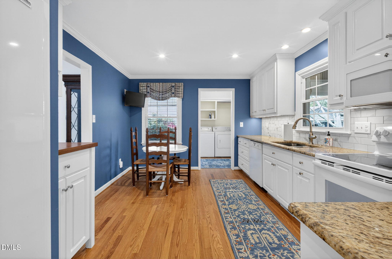
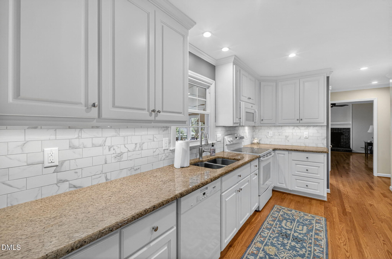
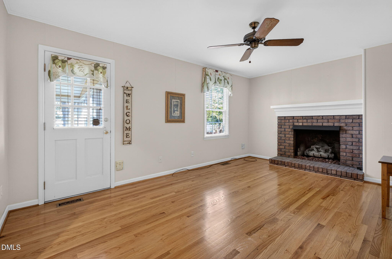
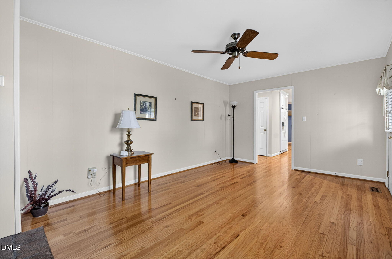
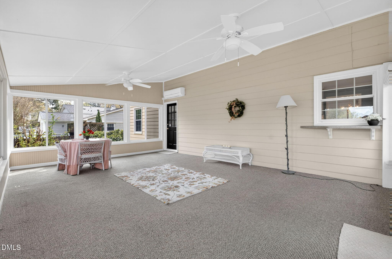
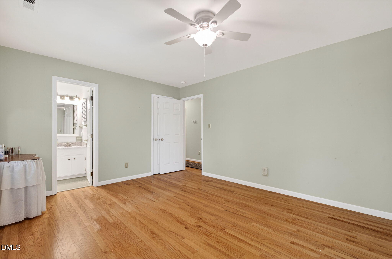
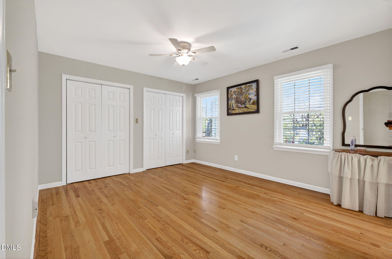
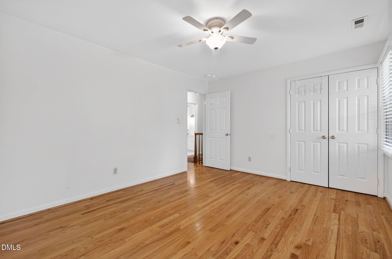
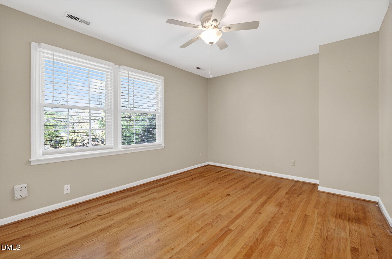
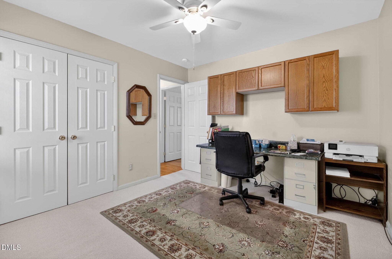
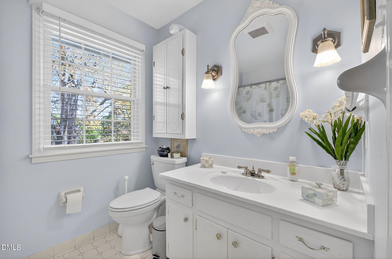
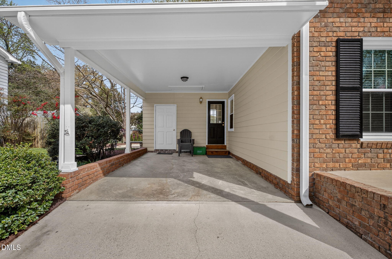
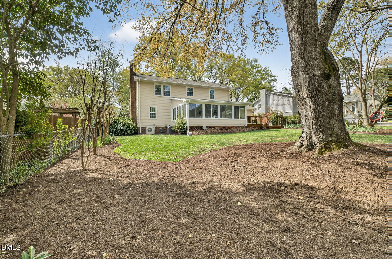
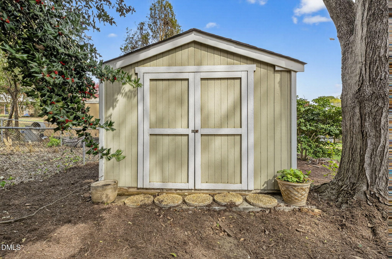
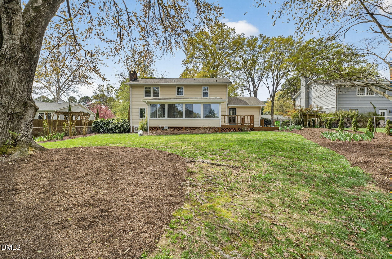
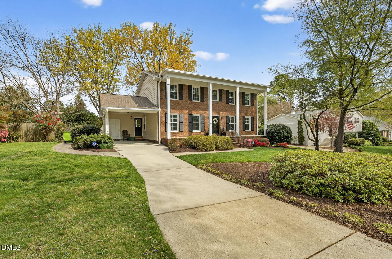
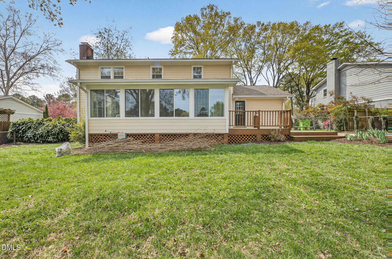
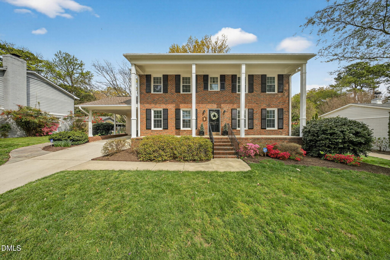
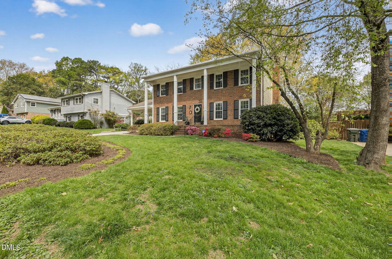
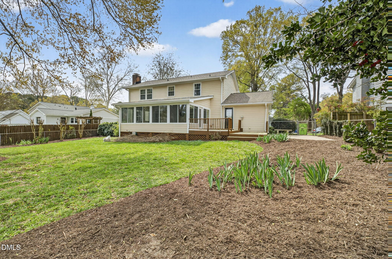
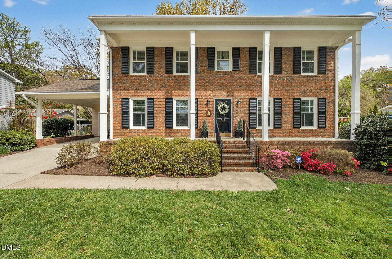

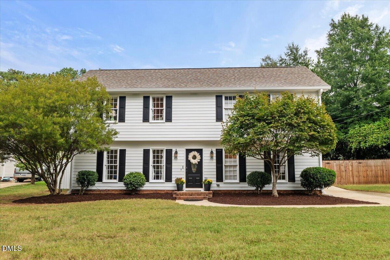
Seller willing to pay $6,000 in closing costs/rate buydown on this Beautiful Traditional 2 Story Home on a quiet cul-de-dac lot in Cedar Hills Estates, close to North Hills. Sitting on a great, private lot with mature trees, lots of azaleas, irises, and other plants that make this home stand out! As you step into the foyer, you will notice the gleaming refinished real hardwoods throughout the house including upstairs. The formal living and dining rooms are spacious. The kitchen has been updated with new cabinets, upgraded appliances, granite countertops, under cabinet lighting, and a wine bar. The family room has a masonry fireplace with remote-controlled gas logs. The family room is open to the huge, bright, and inviting year-around Sunroom that is great for entertaining or a large downstairs playroom for the little ones. The Sunroom windows can be opened to create a screened porch that overlooks the serene back yard. The Sunroom has its own HVAC and is included in the heated sq. ft. of the house. Upstairs, the Master Bedroom has 2 spacious closets and an ensuite bathroom. There are 3 more bedrooms and a second full bath. This home has been well-cared for with the addition of new energy-efficient windows, 3 Zone HVAC, leaf guard gutters. and the addition of the large deck and also a patio made with pavers. The roof and HVAC was replaced in 2015. This home is located close to shopping, dining, and recreation and you can walk to a neighborhood park. Safe & friendly area, sellers have enjoyed for decades!
| MLS # | 10155609 |
|---|---|
| Listing Type | For Sale |
| Style | House |
| Sub-Type | Resale |
| Status | Active Under Contract |
| Year | 1968 |
| Days On Site | 207 |
| Listing Provided By | EXP Realty LLC | Joan Curry |
| Bed(s) | 4 |
|---|---|
| Bath(s) | 3 Total |
| SQ Feet | 2,354 |
| Car Port | Yes |
| Story(s) | 2 |
| Zoning | R-4 |
| Acreage | 0.24 |
| Interior Features | Ceiling Fan(s), Eat-in Kitchen, Entrance Foyer |
|---|---|
| Heating Yes / No | Yes |
| Cooling Yes / No | Yes |
| Cooling | Ceiling Fan(s), Central Air, Electric, Zoned |
| Fireplace Features | Family Room, Fireplace Screen, Gas, Masonry |
| Fireplaces Total | 1 |
| Fireplace Yes / No | Yes |
| Laundry Features | Electric Dryer Hookup, Inside, Laundry Closet, Main Level |
| Rooms Total | 9 |
| Exterior Features | Fenced Yard, Permeable Paving |
|---|---|
| Roof | Shingle |
| Foundation Details | Crawlspace |
| Lot Features | Back Yard, City Lot, Cul-De-Sac, Few Trees, Front Yard, Hardwood Trees |
| Construction Materials | Brick Veneer, Masonite |
| Security Features | Security System |
| Window Features | Insulated Windows |
| Patio And Porch Features | Deck, Front Porch, Patio, Porch |
| Attached Garage Yes / No | No |
|---|---|
| Garage Yes / No | No |
| Parking Features | Attached Carport, Deck, Driveway |
| Utilities | Cable Available, Electricity Connected, Natural Gas Available, Natural Gas Connected, Water Connected |
|---|---|
| Sewer | Public Sewer |
| Tax Assessed Value | 583408 |
|---|---|
| Tax Legal Description | Lo18 Cedar Hill Ests Se1 Bld |
| Tax Year | 2025 |
| Tax Map Number | 03470 0813 |
| State | NC |
|---|---|
| County | Wake |
| City | Raleigh |
| Zip Code | 27609 |
| Area | Wake |
| Community Name | Cedar Hills Estates |
| School District | Wake - Sanderson High |
| Elementary School | Wake - Green Elementary |
| High School | Wake - Sanderson High |
| Listing VS Median (in Cedar Hills Estates) | |
Price: $669,900 low | high Med: $562,000 sqft: 2,354 low | high Med: 1,726 $ / sqft: $285 low | high Med: $327 On site: 207 low | high Med: 47 | |

Listings marked with a Doorify MLS icon are provided courtesy of the Doorify MLS, of North Carolina, Internet Data Exchange Database. Brokers make an effort to deliver accurate information, but buyers should independently verify any information on which they will rely in a transaction. The listing broker shall not be responsible for any typographical errors, misinformation, or misprints, and they shall be held totally harmless from any damages arising from reliance upon this data. This data is provided exclusively for consumers’ personal, non-commercial use. Copyright 2024 Doorify MLS of North Carolina. All rights reserved.
| State | NC |
|---|---|
| County | Wake |
| City | Raleigh |
| Zip Code | 27609 |
| Area | Wake |
| Community Name | Cedar Hills Estates |
| School District | Wake - Sanderson High |
| Elementary School | Wake - Green Elementary |
| High School | Wake - Sanderson High |
| Listing VS Median (in Cedar Hills Estates) | |
Price: $669,900 low | high Med: $562,000 sqft: 2,354 low | high Med: 1,726 $ / sqft: $285 low | high Med: $327 On site: 207 low | high Med: 47 | |

© 2026 Be Home Realty - (919) 307-9808. Equal housing opportunity. An equal opportunity company.


© 2026 Be Home Realty - (919) 307-9808. Equal housing opportunity. An equal opportunity company.
Listings marked with a Doorify MLS icon are provided courtesy of the Doorify MLS, of North Carolina, Internet Data Exchange Database. Brokers make an effort to deliver accurate information, but buyers should independently verify any information on which they will rely in a transaction. The listing broker shall not be responsible for any typographical errors, misinformation, or misprints, and they shall be held totally harmless from any damages arising from reliance upon this data. This data is provided exclusively for consumers’ personal, non-commercial use. Copyright 2024 Doorify MLS of North Carolina. All rights reserved.
Listing Information Last Updated October 19, 2026 at 6:15:38 AM PDT