

Be Home Realty
1401 Aversboro Rd #101
Garner, NC 27529
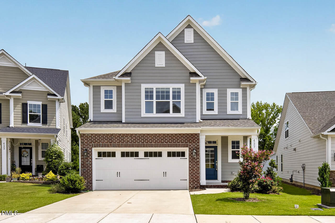
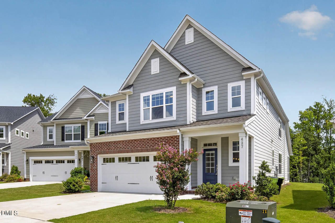
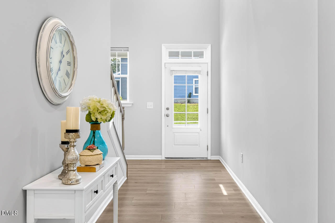
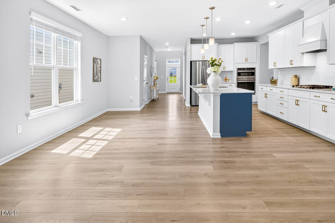
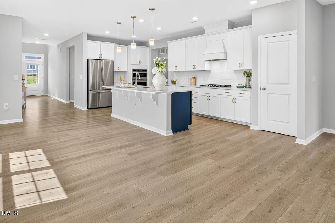
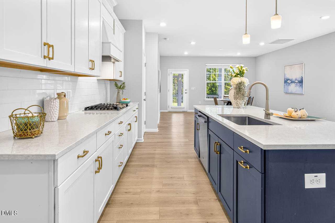
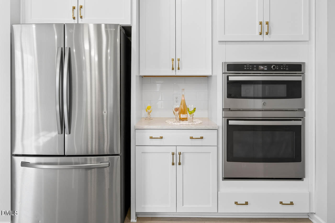
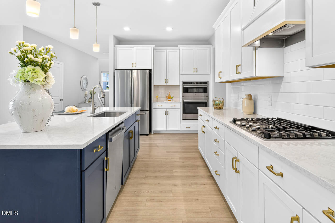
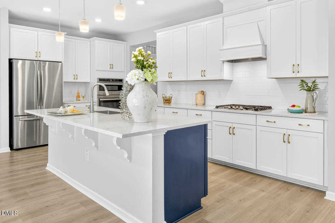
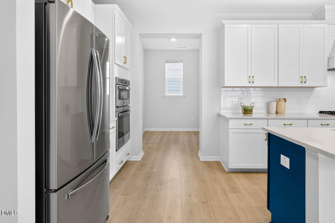
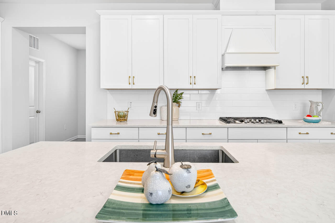
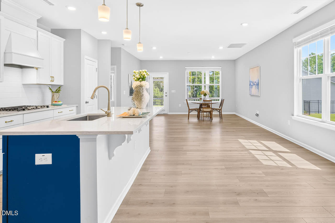
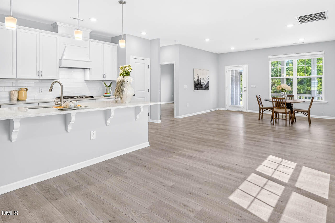
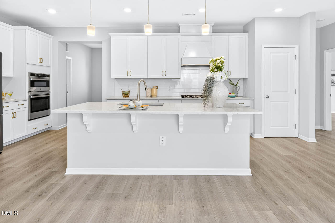
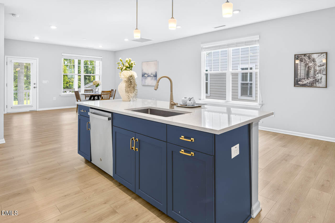
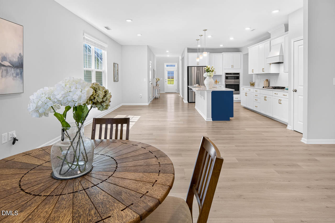
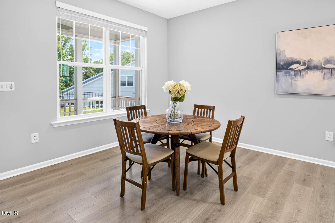
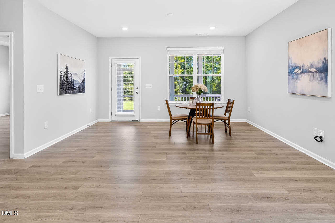
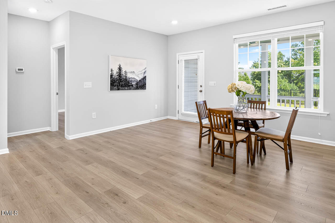
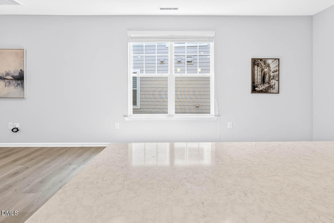
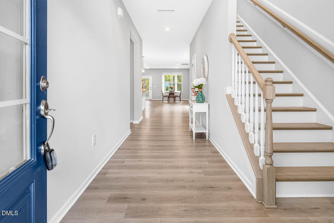
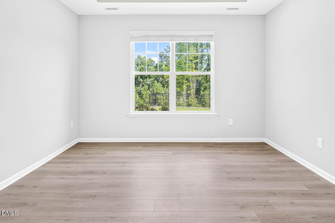
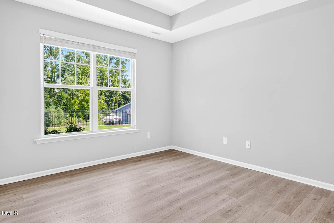
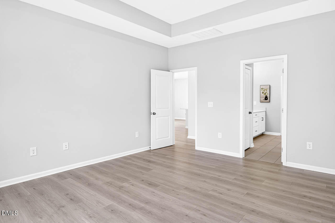
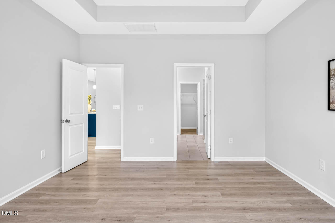
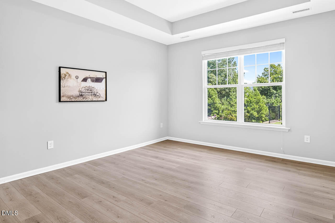
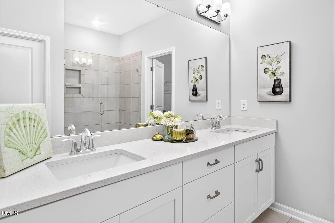
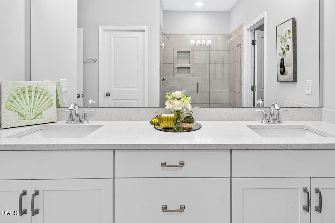
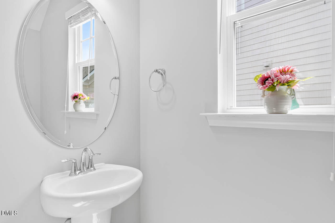
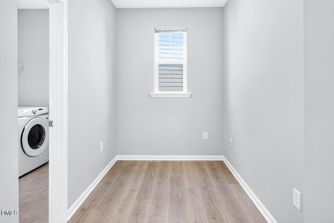
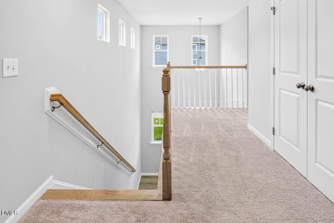
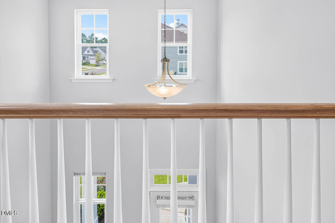
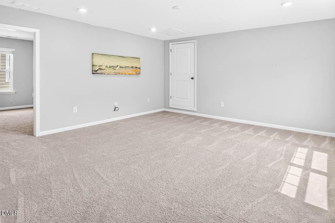
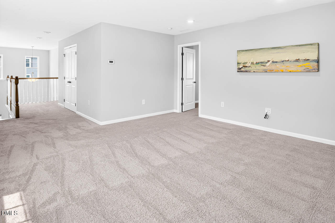
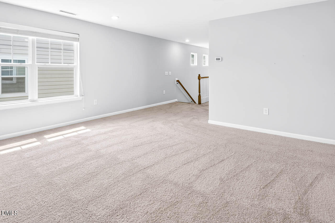
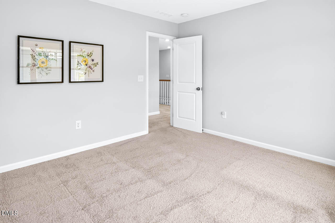
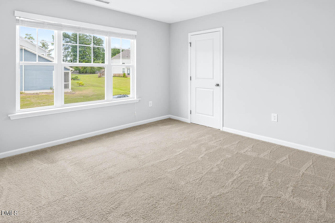
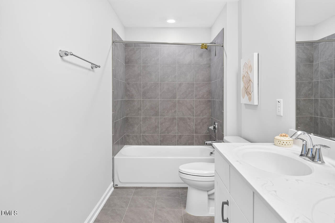
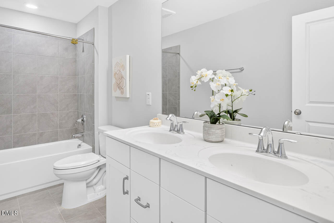
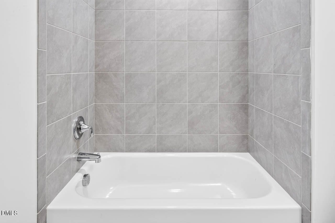
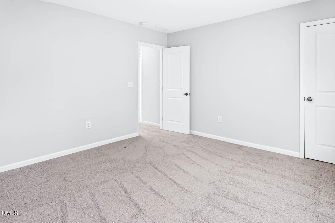
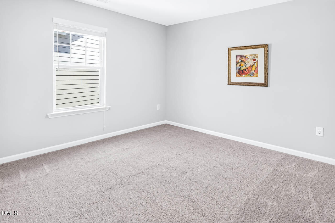
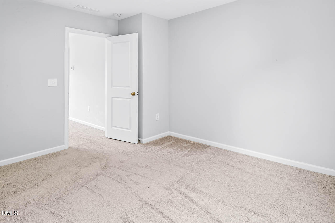
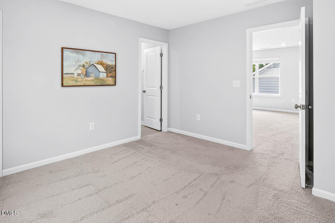
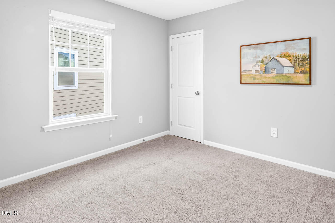
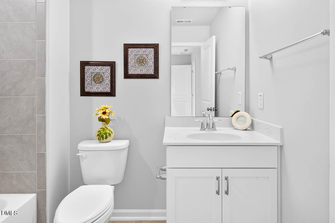
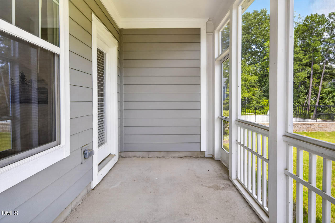
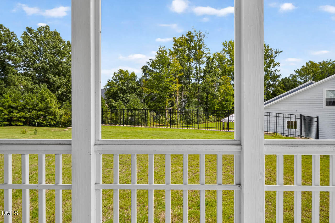
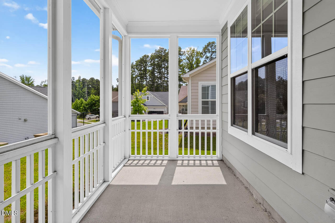
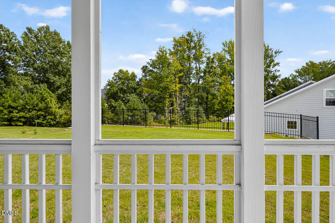
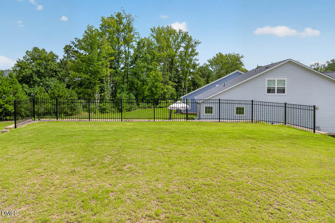
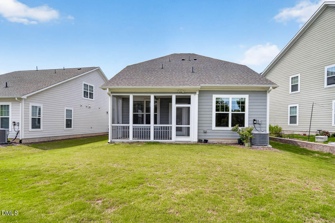
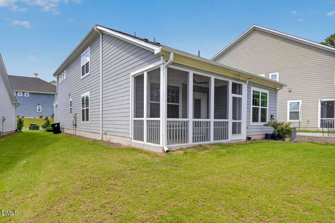
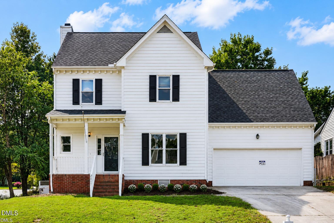
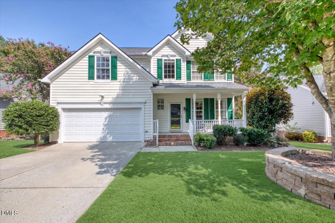
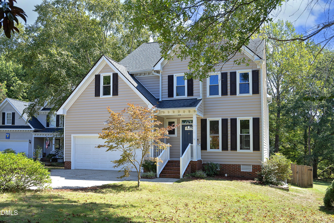
Welcome to this beautiful Apex home, ideally located near Cary with exceptional convenience! The bright, open floor plan is perfect for everyday living and entertaining. The main level features LVP flooring and a stylish chef's kitchen with stainless steel appliances, quartz countertops, a large center island with seating, and a walk-in pantry. The first-floor owner's suite offers a relaxing retreat with a spacious walk-in closet and spa-inspired bath featuring dual quartz vanities and a garden tub. Upstairs, a huge loft provides flexible space for a home office, media room, or second living area, along with two additional bedrooms and two full baths. Enjoy the screened porch, beautifully maintained lawn, and private wooded backyard. HOA-maintained lawn care makes for easy, low-maintenance living. Additional features include a 2-car garage and a prime location just minutes from Beaver Creek shopping and dining, H Mart, Hwy 55 & 64, and nearby greenway trails. A wonderful combination of comfort, privacy, flexibility, and convenience in desirable Apex!
| MLS # | 10187471 |
|---|---|
| Listing Type | For Sale |
| Style | House |
| HOA Dues | $155 |
| Sub-Type | Resale |
| Status | Active |
| Year | 2022 |
| Days On Site | 62 |
| Listing Provided By | Coldwell Banker - HPW | Karen Wang |
| Bed(s) | 4 |
|---|---|
| Bath(s) | 3 Total |
| SQ Feet | 2,868 |
| Garage | 2 |
| Story(s) | 2 |
| Zoning | PUD-C |
| Acreage | 0.16 |
| Property View | Trees, Woods |
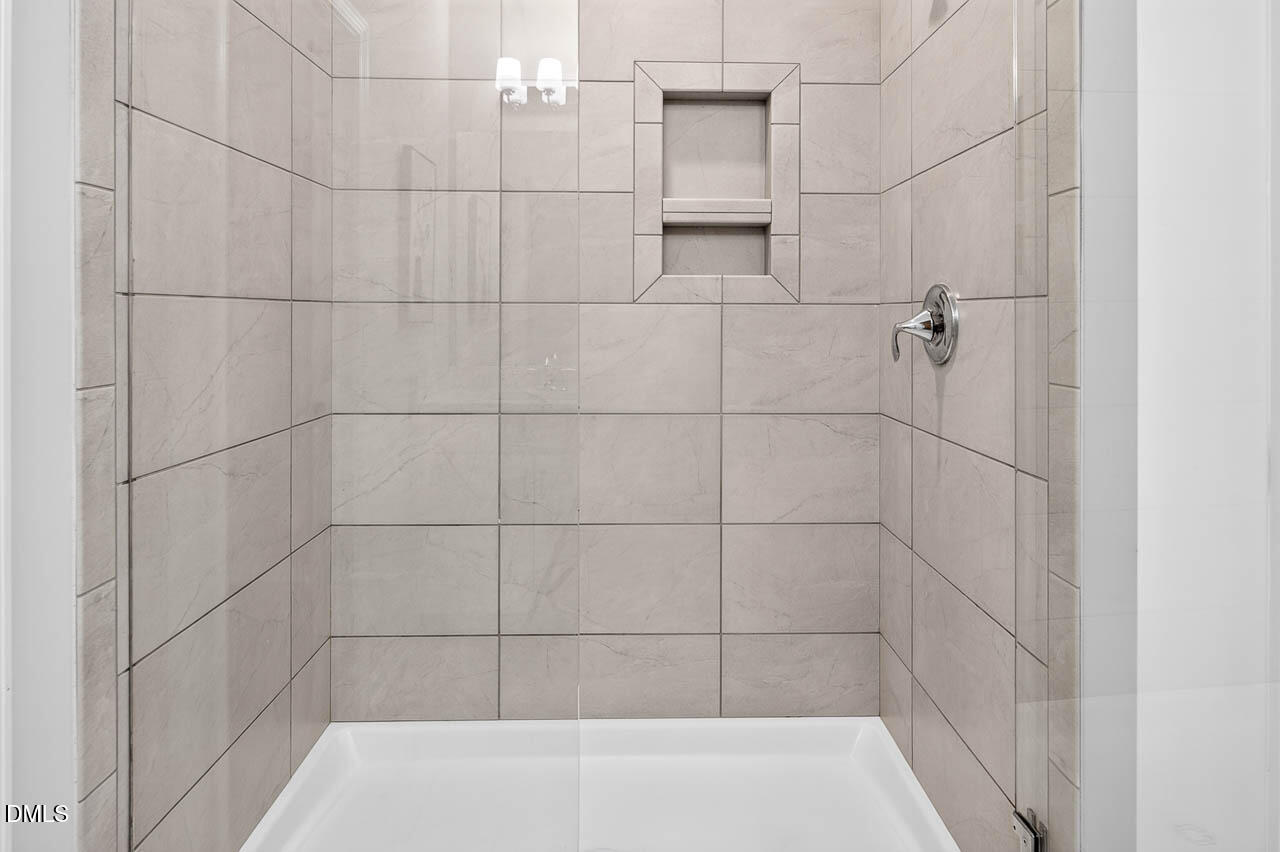
| Interior Features | Bathtub Only, Breakfast Bar, Double Vanity, Eat-in Kitchen, Entrance Foyer, High Ceilings, Kitchen Island, Living/Dining Room Combination, Open Floorplan, Pantry, Primary Downstairs, Quartz Counters, Recessed Lighting, Separate Shower, Smooth Ceilings, Storage, Tray Ceiling(s), Walk-In Closet(s), Walk-In Shower |
|---|---|
| Heating Yes / No | Yes |
| Cooling Yes / No | Yes |
| Cooling | Central Air, Electric |
| Fireplace Yes / No | No |
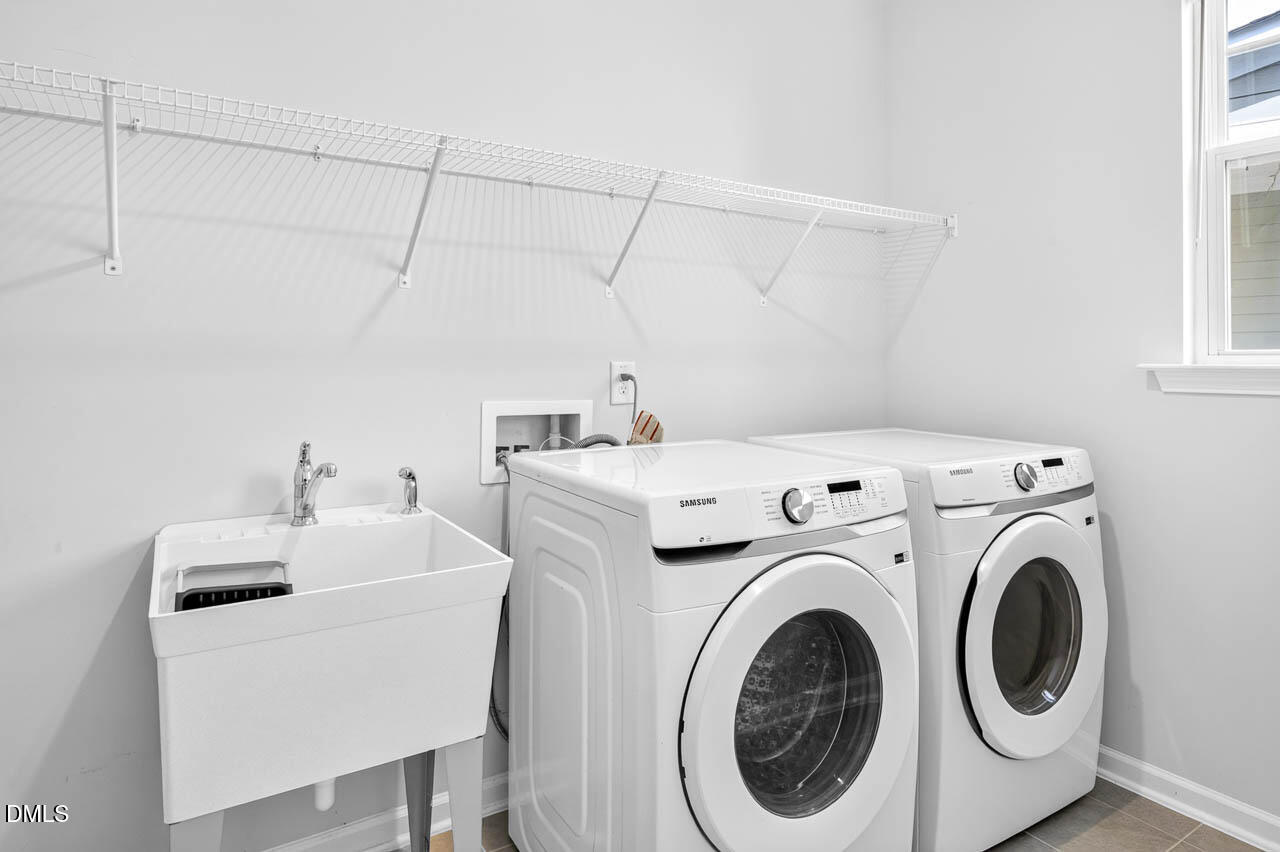
| Laundry Features | Inside, Laundry Room, Main Level |
| Rooms Total | 10 |
| Exterior Features | Private Yard, Rain Gutters |
|---|---|
| Roof | Asphalt, Shingle |
| Foundation Details | Concrete, Slab |
| Community Features | Sidewalks, Street Lights, Suburban |
| View | Trees/Woods |
| Construction Materials | Brick, Brick Veneer, Concrete, Fiber Cement |
| Security Features | Smoke Detector(s) |
| Window Features | Aluminum Frames, Blinds, Insulated Windows |
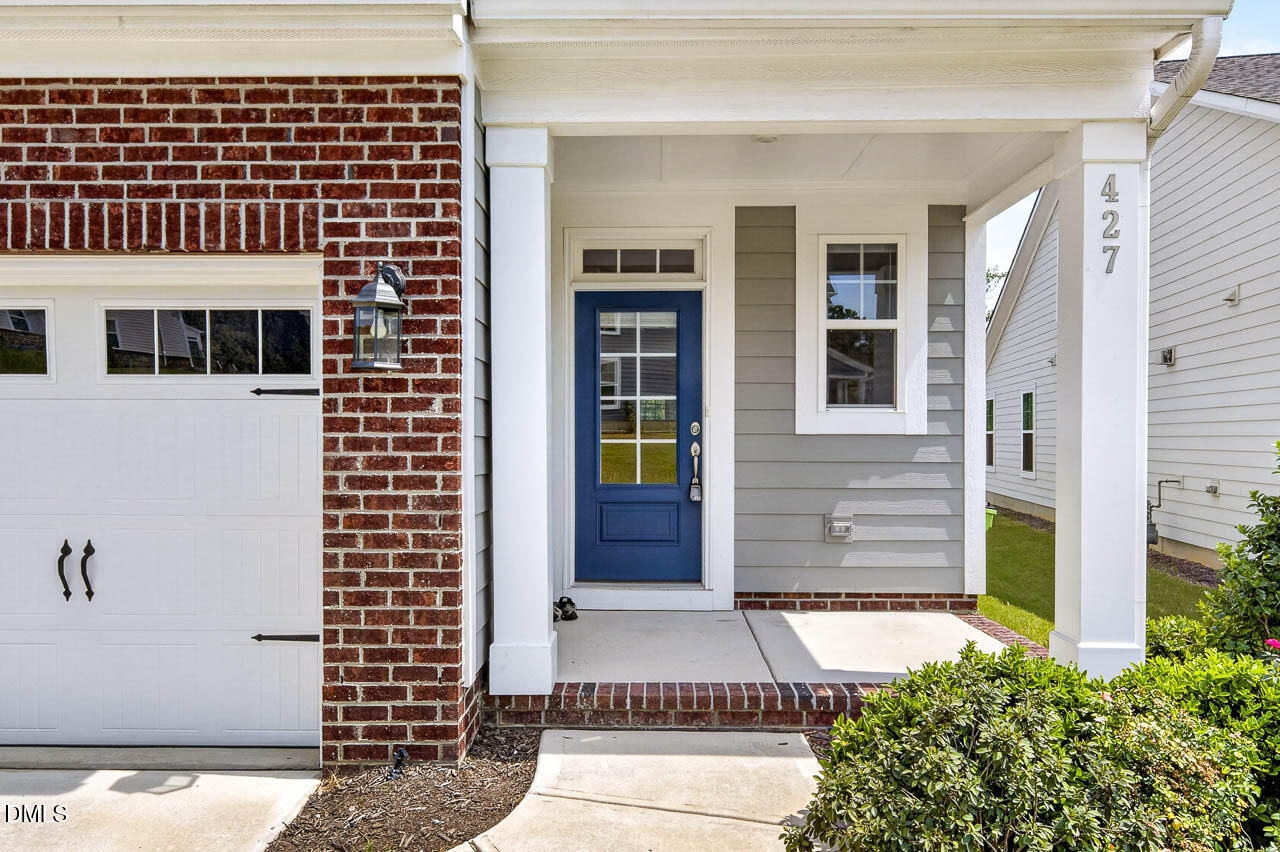
| Patio And Porch Features | Covered, Enclosed, Front Porch, Porch, Screened |
| Attached Garage Yes / No | Yes |
|---|---|
| Garage Yes / No | Yes |
| Parking Features | Attached, Concrete, Driveway, Garage, Garage Door Opener, Garage Faces Front |
| Association Amenities | Maintenance |
|---|---|
| Community Features | Sidewalks, Street Lights, Suburban |
| Utilities | Electricity Connected, Natural Gas Connected, Sewer Connected, Water Connected |
|---|---|
| Sewer | Public Sewer |
| Tax Assessed Value | 703983 |
|---|---|
| Tax Legal Description | Lo7 Tullamore Bm2021-01769 |
| Tax Year | 2025 |
| Tax Map Number | 7 |
| State | NC |
|---|---|
| County | Wake |
| City | Apex |
| Zip Code | 27523 |
| Area | Wake |
| Community Name | Tullamore |
| School District | Wake - Apex Friendship High |
| Elementary School | Wake - Salem Elementary |
| High School | Wake - Apex Friendship High |
| Listing VS Median (in Tullamore) | |
Price: $749,900 low | high Med: $749,900 sqft: 2,868 low | high Med: 2,868 $ / sqft: $261 low | high Med: $261 On site: 62 low | high Med: 62 | |

Listings marked with a Doorify MLS icon are provided courtesy of the Doorify MLS, of North Carolina, Internet Data Exchange Database. Brokers make an effort to deliver accurate information, but buyers should independently verify any information on which they will rely in a transaction. The listing broker shall not be responsible for any typographical errors, misinformation, or misprints, and they shall be held totally harmless from any damages arising from reliance upon this data. This data is provided exclusively for consumers’ personal, non-commercial use. Copyright 2024 Doorify MLS of North Carolina. All rights reserved.
| State | NC |
|---|---|
| County | Wake |
| City | Apex |
| Zip Code | 27523 |
| Area | Wake |
| Community Name | Tullamore |
| School District | Wake - Apex Friendship High |
| Elementary School | Wake - Salem Elementary |
| High School | Wake - Apex Friendship High |
| Listing VS Median (in Tullamore) | |
Price: $749,900 low | high Med: $749,900 sqft: 2,868 low | high Med: 2,868 $ / sqft: $261 low | high Med: $261 On site: 62 low | high Med: 62 | |

© 2026 Be Home Realty - (919) 307-9808. Equal housing opportunity. An equal opportunity company.


© 2026 Be Home Realty - (919) 307-9808. Equal housing opportunity. An equal opportunity company.
Listings marked with a Doorify MLS icon are provided courtesy of the Doorify MLS, of North Carolina, Internet Data Exchange Database. Brokers make an effort to deliver accurate information, but buyers should independently verify any information on which they will rely in a transaction. The listing broker shall not be responsible for any typographical errors, misinformation, or misprints, and they shall be held totally harmless from any damages arising from reliance upon this data. This data is provided exclusively for consumers’ personal, non-commercial use. Copyright 2024 Doorify MLS of North Carolina. All rights reserved.
Listing Information Last Updated October 21, 2026 at 2:52:48 AM PDT