



Be Home Realty
1401 Aversboro Rd #101
Garner, NC 27529
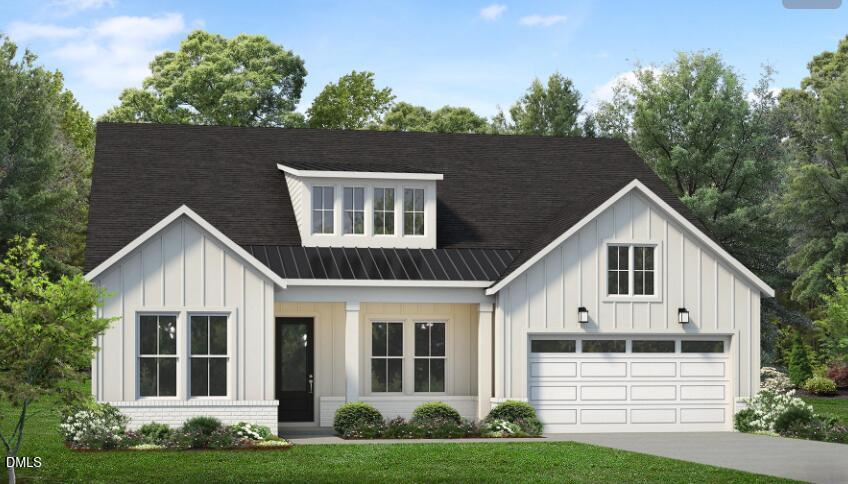
For Comp Purposes Only Beautifully upgraded home featuring an expansive designer package with Taj Mahal quartzite countertops and backsplash, upgraded luxury vinyl plank and tile flooring, 36" KitchenAid gas rangetop with double ovens, microwave drawer, dishwasher, and custom 36" hood, upgraded cabinetry throughout, decorative kitchen end panels, additional storage and built-ins, and a spacious butler's pantry. The great room showcases a 48" linear fireplace with upgraded surround and a 12' x 8' black multi-slide stacked door opening to the outdoor living space. The primary suite features a spa-inspired bath with zero-threshold shower, frameless enclosure, upgraded tile, dual vanities, and handshower. Additional highlights include upgraded secondary baths with tiled showers, custom closet organization, drop zone cabinetry, extensive recessed and under-cabinet lighting, tankless Rinnai water heater, smart home/security features, and upgraded modern brass fixtures and hardware throughout.
| MLS # | 10192472 |
|---|---|
| Listing Type | For Sale |
| Style | House |
| HOA Dues | $438 |
| Sub-Type | New Construction |
| Status | Pending |
| Year | 2026 |
| Days On Site | 12 |
| Listing Provided By | Toll Brothers, Inc. | Ann Williams |
| Bed(s) | 3 |
|---|---|
| Bath(s) | 6 Total |
| SQ Feet | 2,395 |
| Garage | 3 |
| Story(s) | 1 |
| Zoning | SR |
| Acreage | 0.17 |
| Golf Course | Yes |
| Heating Yes / No | Yes |
|---|---|
| Cooling Yes / No | Yes |
| Cooling | Central Air |
| Rooms Total | 1 |
| Roof | Architectural Shingle |
|---|---|
| Foundation Details | Slab |
| Community Features | Clubhouse, Curbs, Fitness Center, Pool, Sidewalks, Street Lights |
| Construction Materials | Hardi Plank Type |
| Attached Garage Yes / No | Yes |
|---|---|
| Garage Yes / No | Yes |
| Association Amenities | Clubhouse, Dog Park, Fitness Center, Game Room, Golf Course, Maintenance Grounds, Meeting Room, Party Room, Picnic Area, Playground, Pool, Tennis Court(s), Trail(s) |
|---|---|
| Community Features | Clubhouse, Curbs, Fitness Center, Pool, Sidewalks, Street Lights |
| Sewer | Public Sewer |
|---|
| Tax Legal Description | Lo176 Regency At Holly Springs Ph3b Bm2025-01414 |
|---|---|
| Tax Year | 2026 |
| Tax Map Number | 176 |
| State | NC |
|---|---|
| County | Wake |
| City | Holly Springs |
| Zip Code | 27540 |
| Area | Wake |
| Community Name | Regency at Holly Springs |
| School District | Wake County Schools |
| Elementary School | Wake County Schools |
| High School | Wake County Schools |
| Listing VS Median (in Regency at Holly Springs) | |
Price: $1,013,087 low | high Med: $875,000 sqft: 2,395 low | high Med: 2,395 $ / sqft: $423 low | high Med: $365 On site: 12 low | high Med: 140 | |

Listings marked with a Doorify MLS icon are provided courtesy of the Doorify MLS, of North Carolina, Internet Data Exchange Database. Brokers make an effort to deliver accurate information, but buyers should independently verify any information on which they will rely in a transaction. The listing broker shall not be responsible for any typographical errors, misinformation, or misprints, and they shall be held totally harmless from any damages arising from reliance upon this data. This data is provided exclusively for consumers’ personal, non-commercial use. Copyright 2024 Doorify MLS of North Carolina. All rights reserved.
| State | NC |
|---|---|
| County | Wake |
| City | Holly Springs |
| Zip Code | 27540 |
| Area | Wake |
| Community Name | Regency at Holly Springs |
| School District | Wake County Schools |
| Elementary School | Wake County Schools |
| High School | Wake County Schools |
| Listing VS Median (in Regency at Holly Springs) | |
Price: $1,013,087 low | high Med: $875,000 sqft: 2,395 low | high Med: 2,395 $ / sqft: $423 low | high Med: $365 On site: 12 low | high Med: 140 | |

© 2026 Be Home Realty - (919) 307-9808. Equal housing opportunity. An equal opportunity company.


© 2026 Be Home Realty - (919) 307-9808. Equal housing opportunity. An equal opportunity company.
Listings marked with a Doorify MLS icon are provided courtesy of the Doorify MLS, of North Carolina, Internet Data Exchange Database. Brokers make an effort to deliver accurate information, but buyers should independently verify any information on which they will rely in a transaction. The listing broker shall not be responsible for any typographical errors, misinformation, or misprints, and they shall be held totally harmless from any damages arising from reliance upon this data. This data is provided exclusively for consumers’ personal, non-commercial use. Copyright 2024 Doorify MLS of North Carolina. All rights reserved.
Listing Information Last Updated September 24, 2026 at 3:17:37 PM PDT