
Be Home Realty
1401 Aversboro Rd #101
Garner, NC 27529
 New Listing
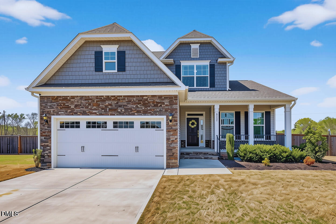
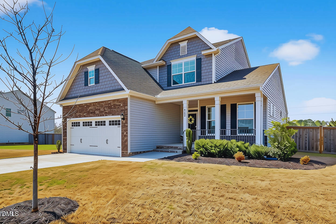
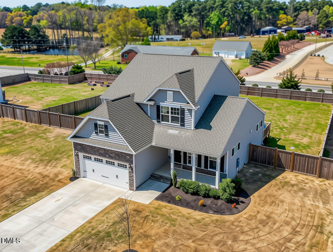
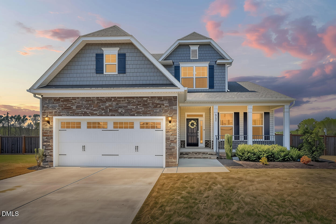
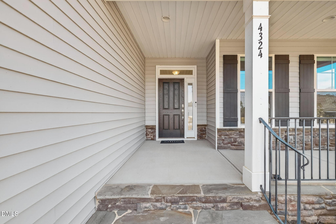
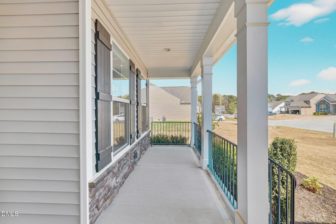
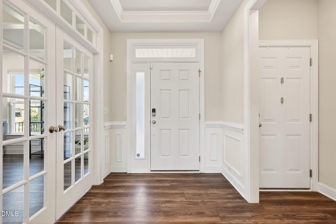
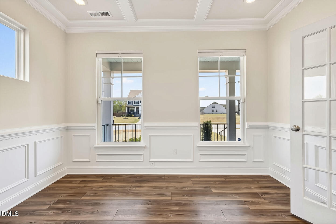
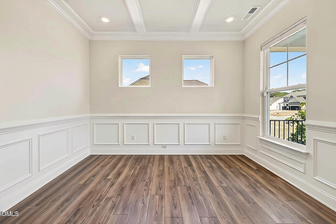
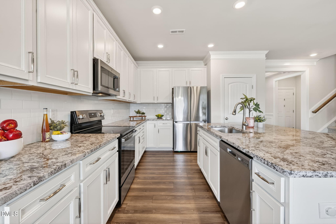
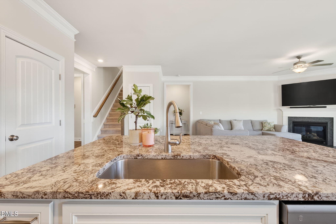
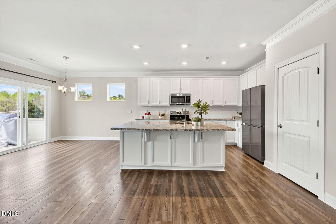
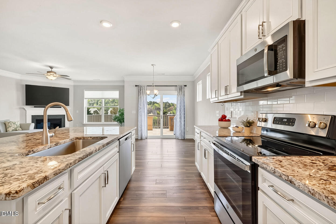
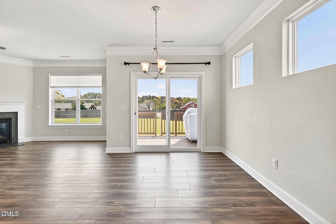
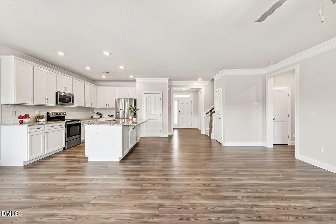
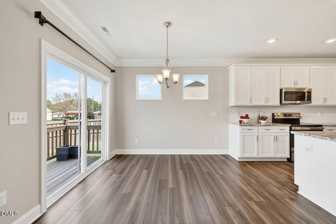
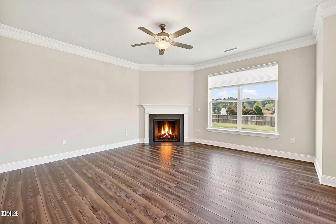
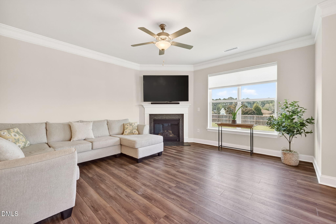
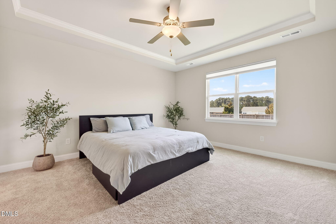
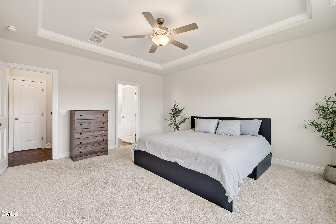
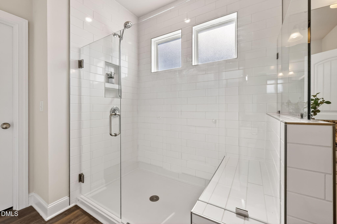
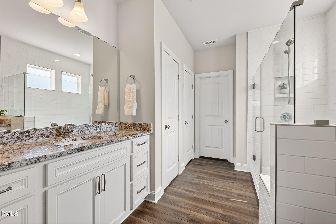
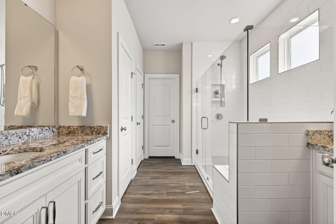
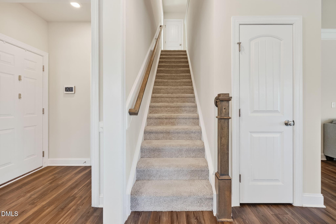
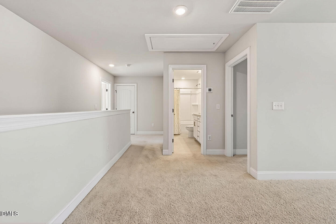
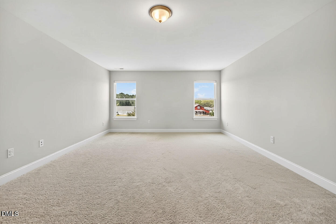
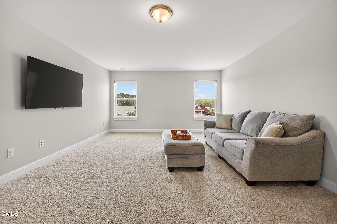
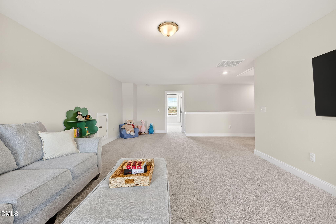
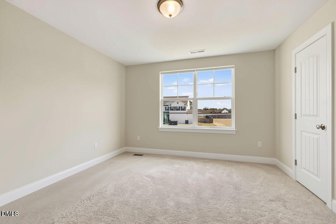
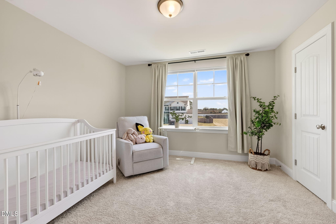
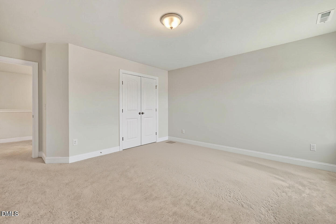
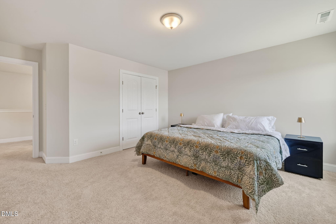
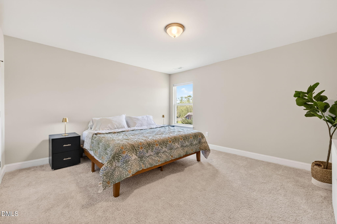
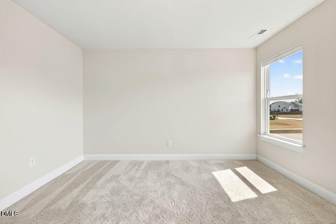
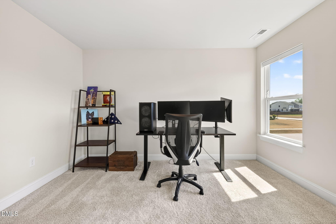
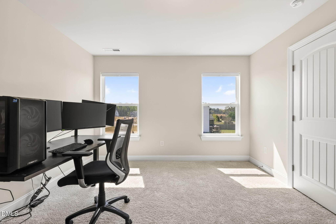
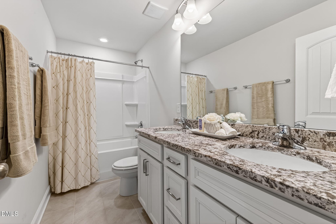
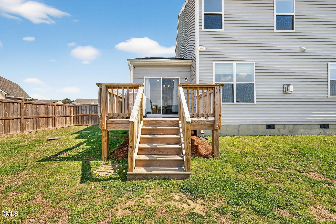
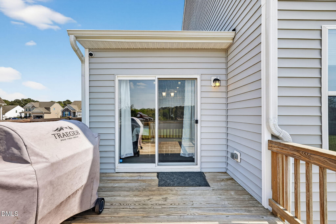
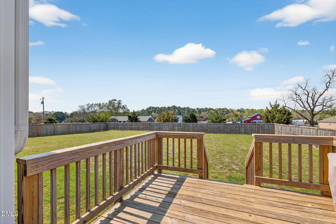
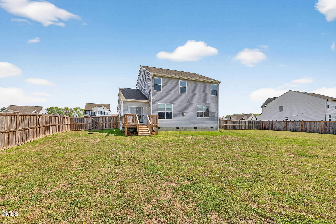
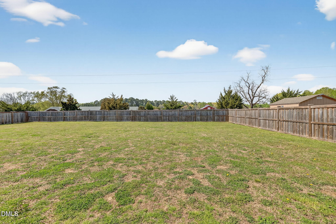
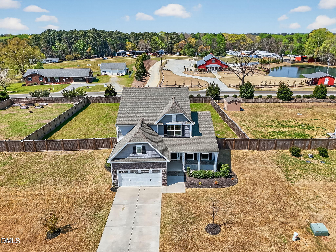
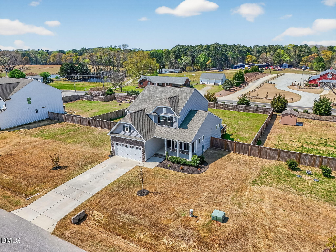
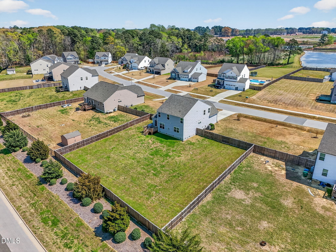
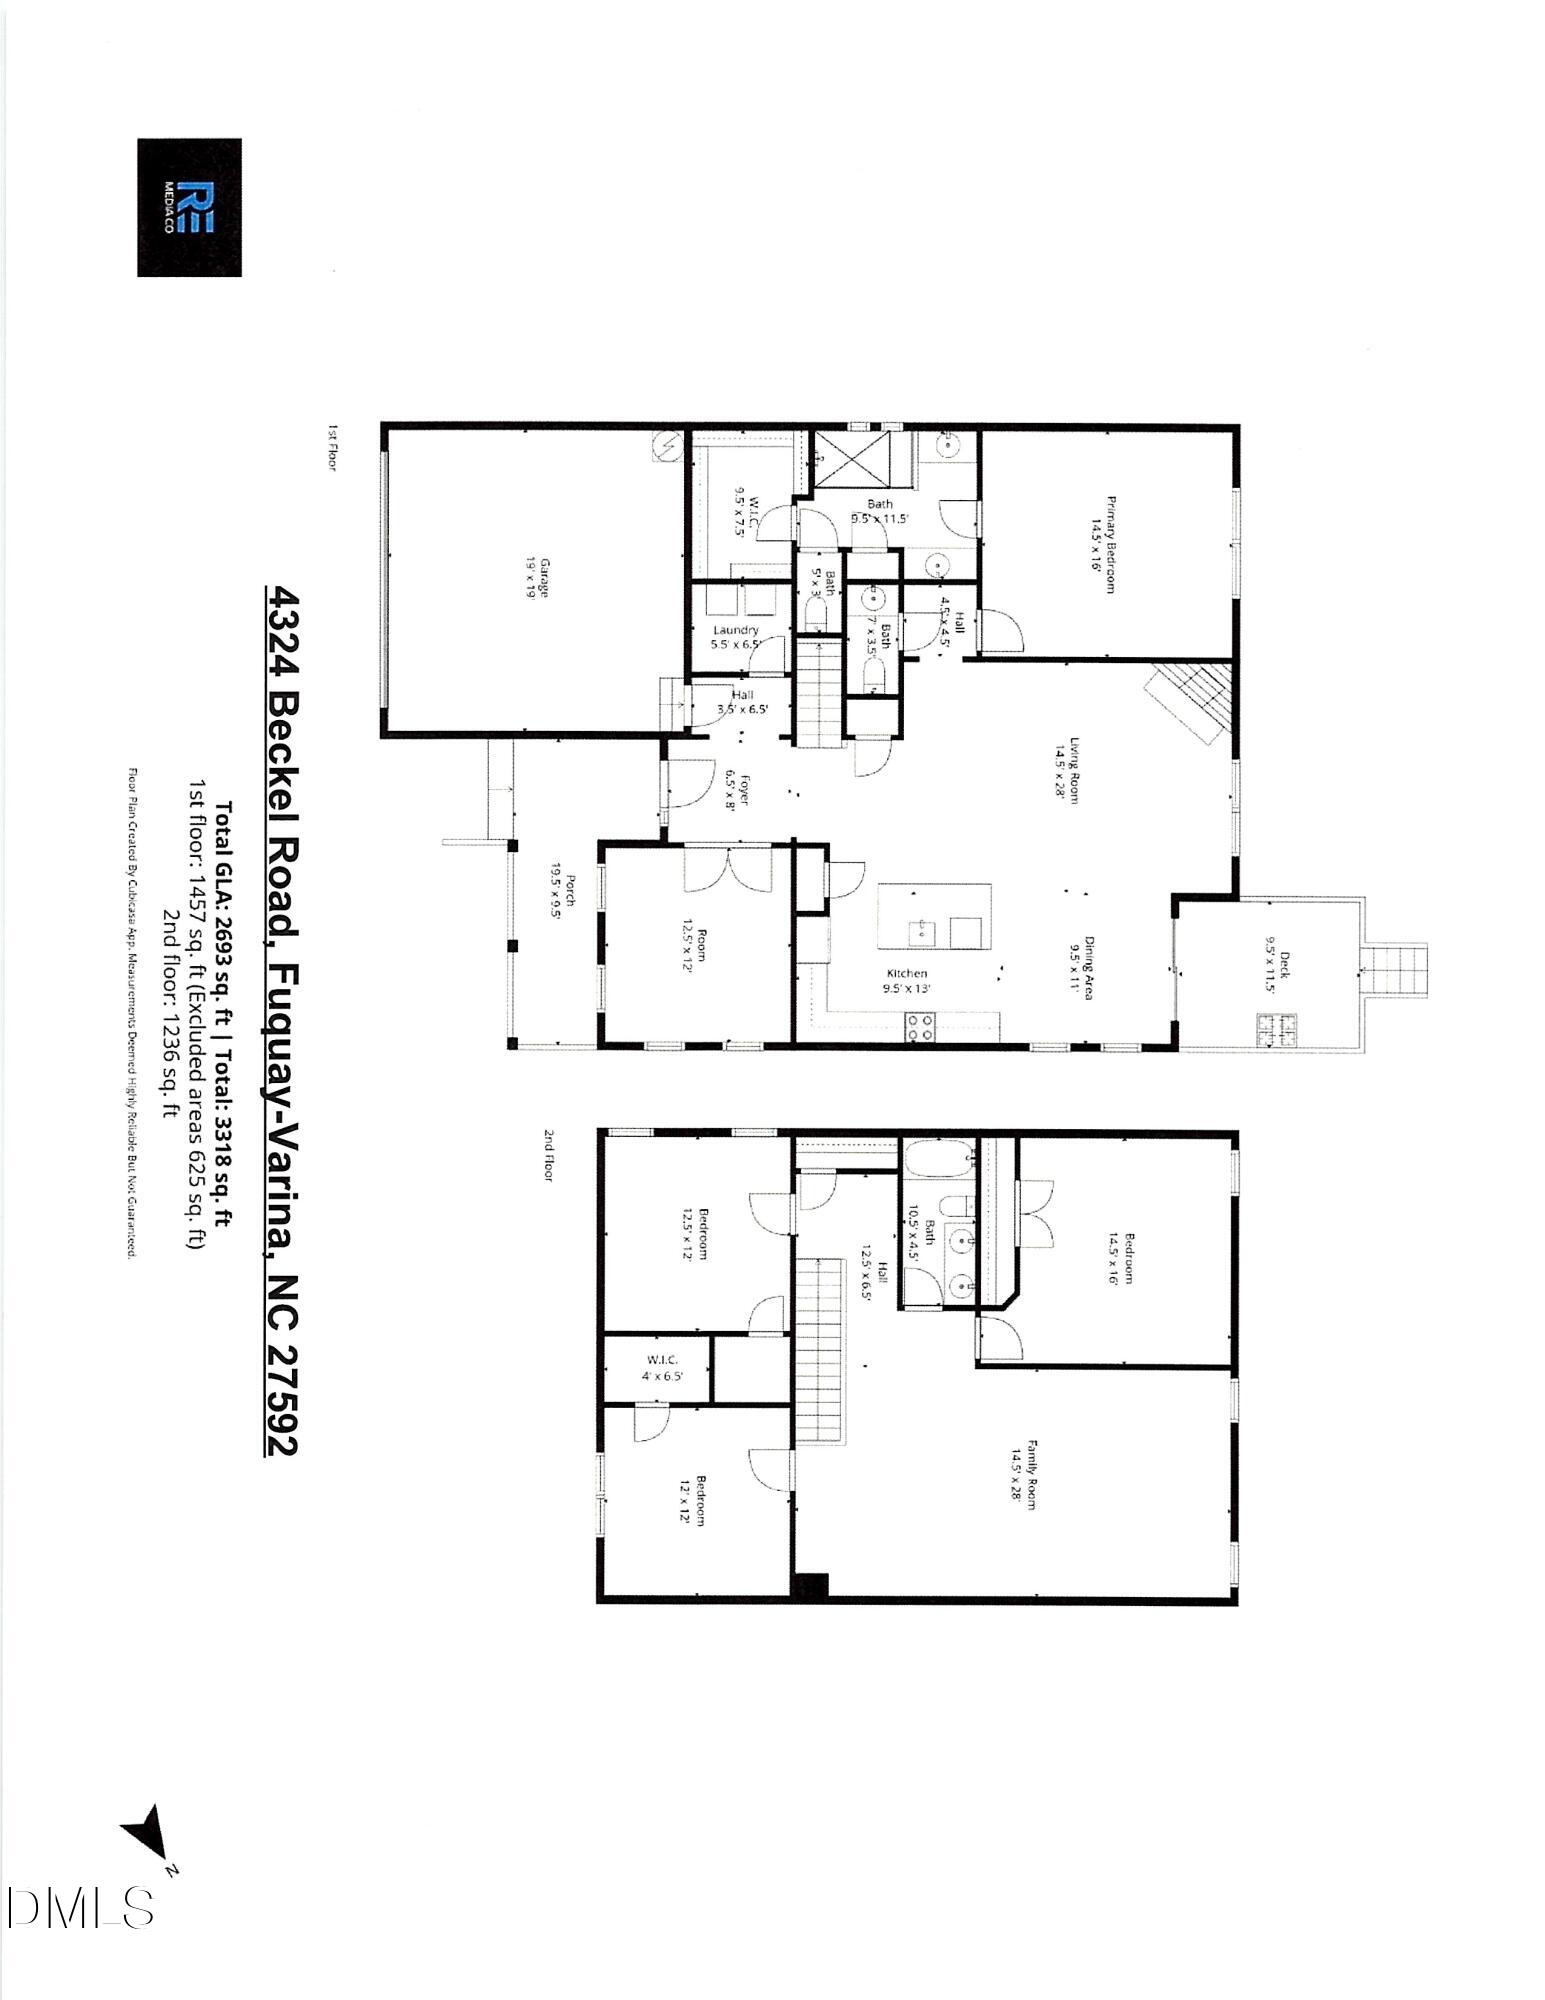

Picture Your Life Here: Set on a half-acre in a prime Wake County location, this inviting four-bedroom home offers a rare blend of privacy, versatility, and everyday convenience. Imagine peaceful mornings in the huge fenced backyard, focused workdays in a naturally lit office, and evenings gathered around a kitchen designed for connection. With an adaptable layout and space to grow, this home is ready to support the way you live now and the possibilities ahead.Set apart from the home's main living areas, the main-level primary suite offers a comfortable retreat at the end of the day. The spa-inspired bath features a walk-in shower and refined materials, while the custom closet keeps your wardrobe organized and close at hand.Behind glass doors, the office is filled with natural light and provides the separation needed for focused calls, deep work, and a productive daily routine. Its welcoming atmosphere makes it easy to settle in and get things done.At the center of the home, the kitchen combines white cabinetry, polished countertops, smart storage, and an oversized island. The thoughtful design supports everything from quick weeknight dinners to weekend gatherings and the everyday moments that bring people together.Upstairs, three additional bedrooms provide comfortable space for household members and guests. The flexible bonus room can adapt to your needs as a media lounge, playroom, gym, or study hall, giving your household room to evolve over time.Outside, the huge fenced backyard offers space for pets, gardening, entertaining, or simply relaxing beneath an open sky. Shopping, dining, and major highways are just minutes away, while the neighborhood pond offers the opportunity to fish close to home.With half-acre privacy, an inviting and flexible layout, thoughtful spaces for work and relaxation, and convenient access to everyday amenities, this Wake County home brings together lifestyle and long-term value. Priced to sell, it is ready to welcome its next chapter. Come see it in person and experience how naturally this home's privacy, flexibility, and convenience come together.
| MLS # | 10201788 |
|---|---|
| Listing Type | For Sale |
| Style | House |
| HOA Dues | $162 |
| Sub-Type | Resale |
| Status | Active |
| Year | 2022 |
| Days On Site | 6 |
| Listing Provided By | Fathom Realty NC, LLC | Kelley Schultz |
| Bed(s) | 4 |
|---|---|
| Bath(s) | 2 Total |
| SQ Feet | 2,693 |
| Garage | 2 |
| Story(s) | 2 |
| Zoning | RA |
| Acreage | 0.53 |
| Property View | Neighborhood, Pond, Rural |
| Interior Features | Breakfast Bar, Beamed Ceilings, Ceiling Fan(s), Chandelier, Crown Molding, Coffered Ceiling(s), Double Vanity, Eat-in Kitchen, Kitchen Island, Open Floorplan, Pantry, Primary Downstairs, Recessed Lighting, Smart Light(s), Smart Thermostat, Stone Counters, Tray Ceiling(s), Walk-in Closet(s), Kitchen/Dining Room Combination, Separate Shower, Bathtub/Shower Combination, Walk-in Shower, Water Closet, Smooth Ceilings, Master Downstairs |
|---|---|
| Heating Yes / No | Yes |
| Cooling Yes / No | Yes |
| Cooling | Central Air, Ceiling Fan(s), Exhaust Fan |
| Fireplace Features | Glass Doors, Living Room |
| Fireplaces Total | 1 |
| Fireplace Yes / No | Yes |
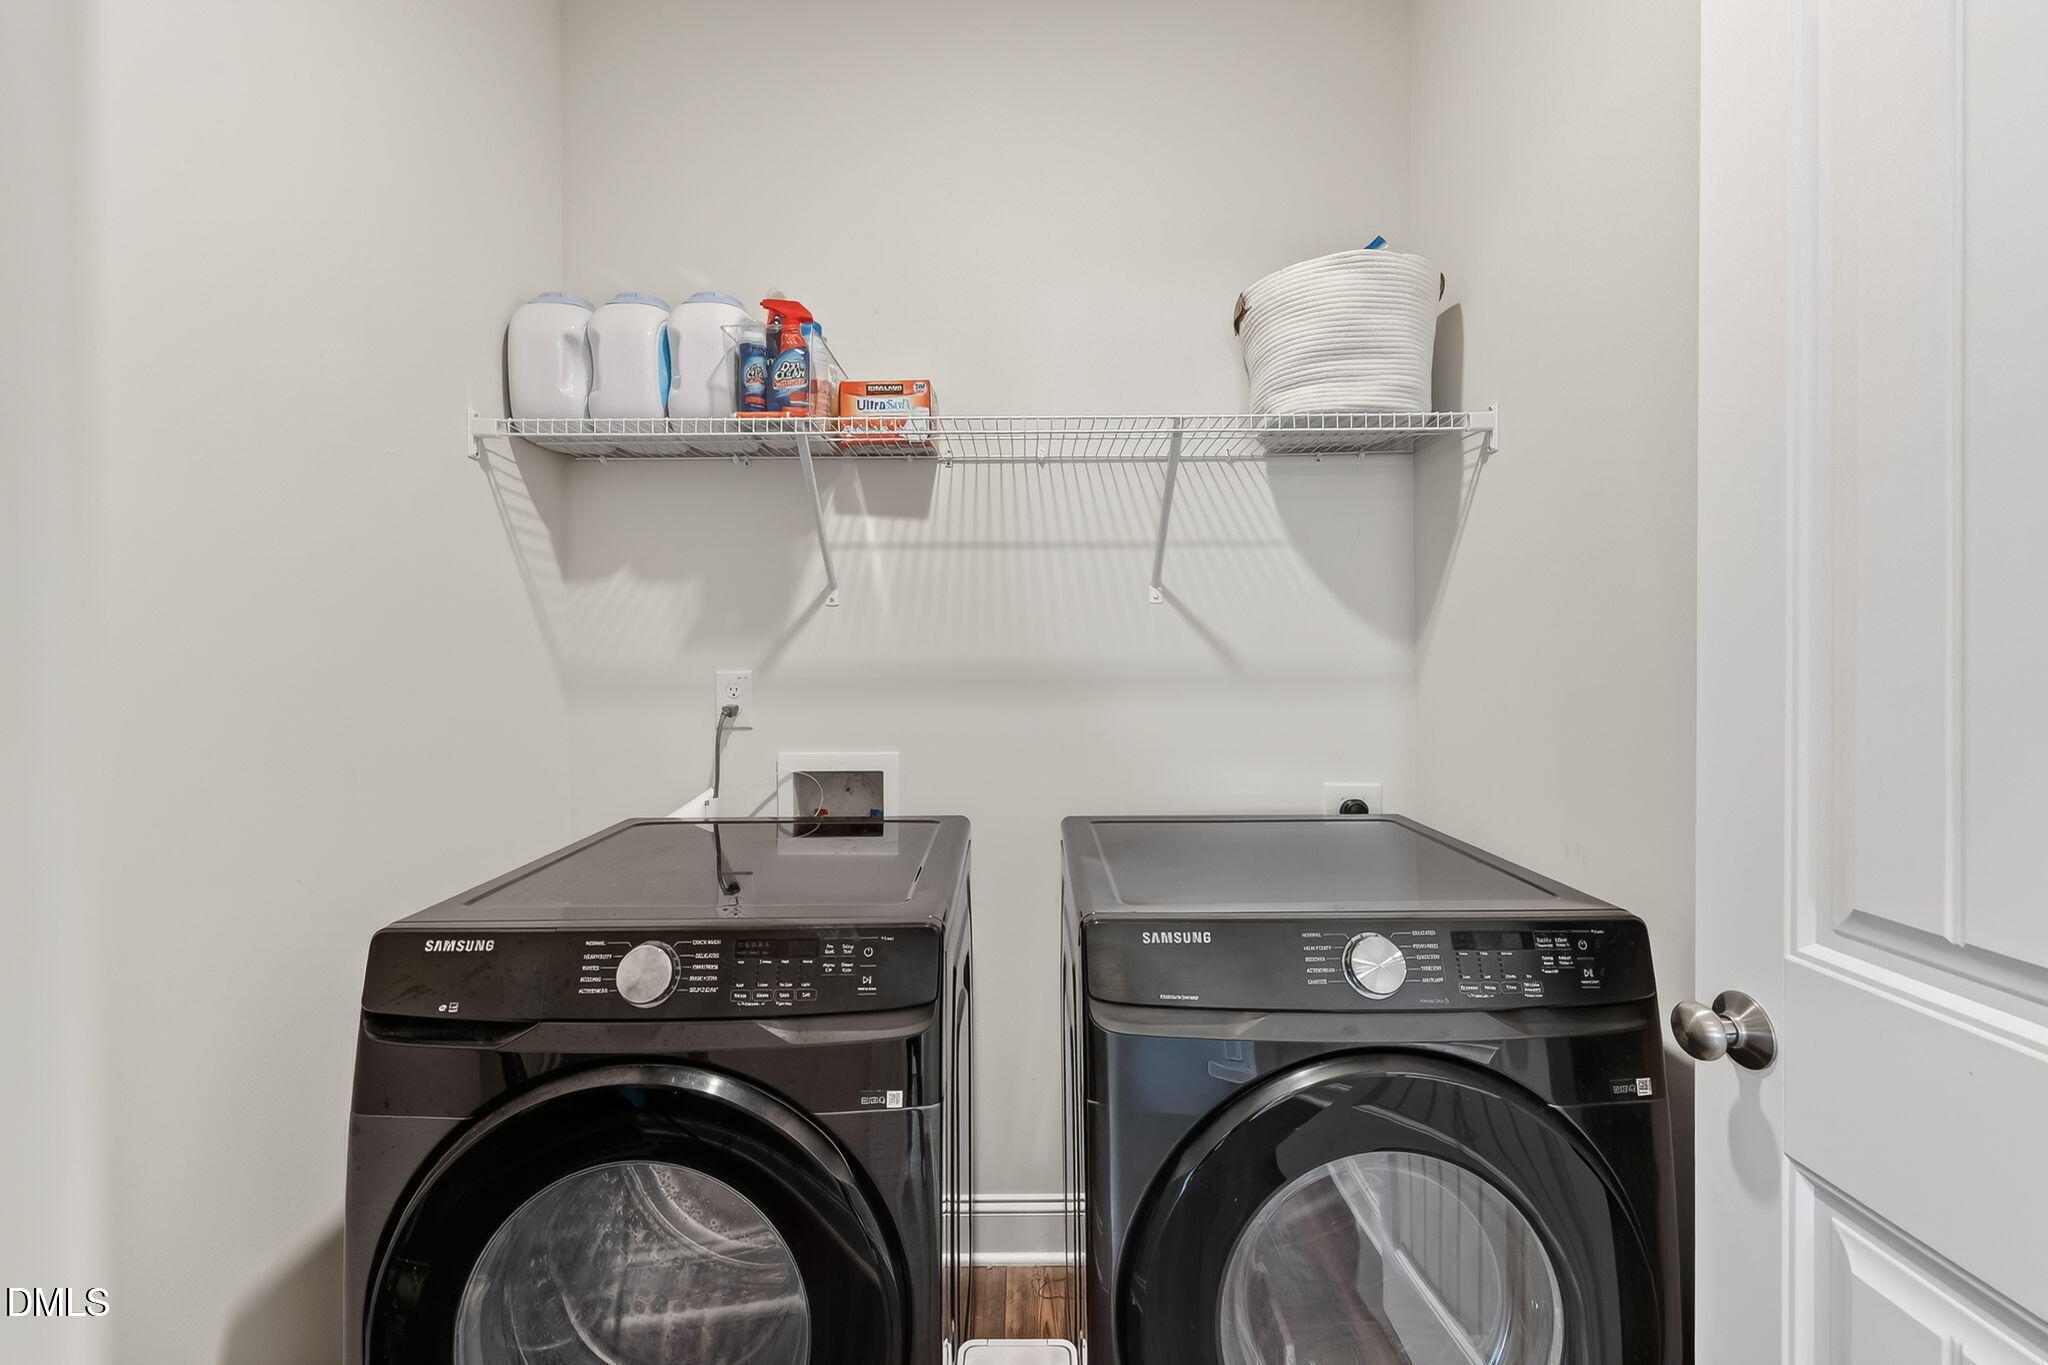
| Laundry Features | Electric Dryer Hookup, Inside, Laundry Room, Washer Hookup |
| Exterior Features | Barbecue, Outdoor Grill, Private Yard, Rain Gutters, Smart Camera(s)/Recording, Fenced Yard |
|---|---|
| Roof | Shingle |
| Foundation Details | Concrete Perimeter, Raised, Crawlspace |
| Lot Features | Back Yard, Cleared, Front Yard, Landscaped, Level, Views |
| Community Features | None, Suburban |
| View | Neighborhood, Pond, Rural |
| Construction Materials | Shake Siding, Stone, Stone Veneer, Vinyl Siding |
| Security Features | Carbon Monoxide Detector(s), Closed Circuit Camera(s), Smoke Detector(s) |
| Door Features | French Doors |
| Window Features | Blinds, Insulated Windows, Screens |
| Patio And Porch Features | Covered, Deck, Front Porch, Porch |
| Attached Garage Yes / No | Yes |
|---|---|
| Garage Yes / No | Yes |
| Parking Features | Attached, Concrete, Driveway, Garage Faces Front, Garage |
| Association Amenities | Maintenance Grounds |
|---|---|
| Community Features | None, Suburban |
| Sewer | Septic Tank |
|---|
| Tax Assessed Value | 509550 |
|---|---|
| Tax Legal Description | Lo2 Kennebec Meadows Bm2019-01971 |
| Tax Year | 2025 |
| Tax Map Number | 2 |
| Accessibility Features | Accessible Entrance, Accessible Kitchen, Central Living Area, Level Flooring, No |
|---|
| State | NC |
|---|---|
| County | Wake |
| City | Willow Springs |
| Zip Code | 27592 |
| Area | Wake |
| Community Name | Kennebec Meadows |
| School District | Wake - Willow Spring High School |
| Elementary School | Wake - Willow Springs Elementary |
| High School | Wake - Willow Spring High School |
| Listing VS Median (in Kennebec Meadows) | |
Price: $524,000 low | high Med: $524,000 sqft: 2,693 low | high Med: 2,693 $ / sqft: $195 low | high Med: $195 On site: 6 low | high Med: 6 | |

Listings marked with a Doorify MLS icon are provided courtesy of the Doorify MLS, of North Carolina, Internet Data Exchange Database. Brokers make an effort to deliver accurate information, but buyers should independently verify any information on which they will rely in a transaction. The listing broker shall not be responsible for any typographical errors, misinformation, or misprints, and they shall be held totally harmless from any damages arising from reliance upon this data. This data is provided exclusively for consumers’ personal, non-commercial use. Copyright 2024 Doorify MLS of North Carolina. All rights reserved.
| State | NC |
|---|---|
| County | Wake |
| City | Willow Springs |
| Zip Code | 27592 |
| Area | Wake |
| Community Name | Kennebec Meadows |
| School District | Wake - Willow Spring High School |
| Elementary School | Wake - Willow Springs Elementary |
| High School | Wake - Willow Spring High School |
| Listing VS Median (in Kennebec Meadows) | |
Price: $524,000 low | high Med: $524,000 sqft: 2,693 low | high Med: 2,693 $ / sqft: $195 low | high Med: $195 On site: 6 low | high Med: 6 | |

© 2026 Be Home Realty - (919) 307-9808. Equal housing opportunity. An equal opportunity company.


© 2026 Be Home Realty - (919) 307-9808. Equal housing opportunity. An equal opportunity company.
Listings marked with a Doorify MLS icon are provided courtesy of the Doorify MLS, of North Carolina, Internet Data Exchange Database. Brokers make an effort to deliver accurate information, but buyers should independently verify any information on which they will rely in a transaction. The listing broker shall not be responsible for any typographical errors, misinformation, or misprints, and they shall be held totally harmless from any damages arising from reliance upon this data. This data is provided exclusively for consumers’ personal, non-commercial use. Copyright 2024 Doorify MLS of North Carolina. All rights reserved.
Listing Information Last Updated November 10, 2026 at 8:01:06 AM PST