

Be Home Realty
1401 Aversboro Rd #101
Garner, NC 27529
 New Listing
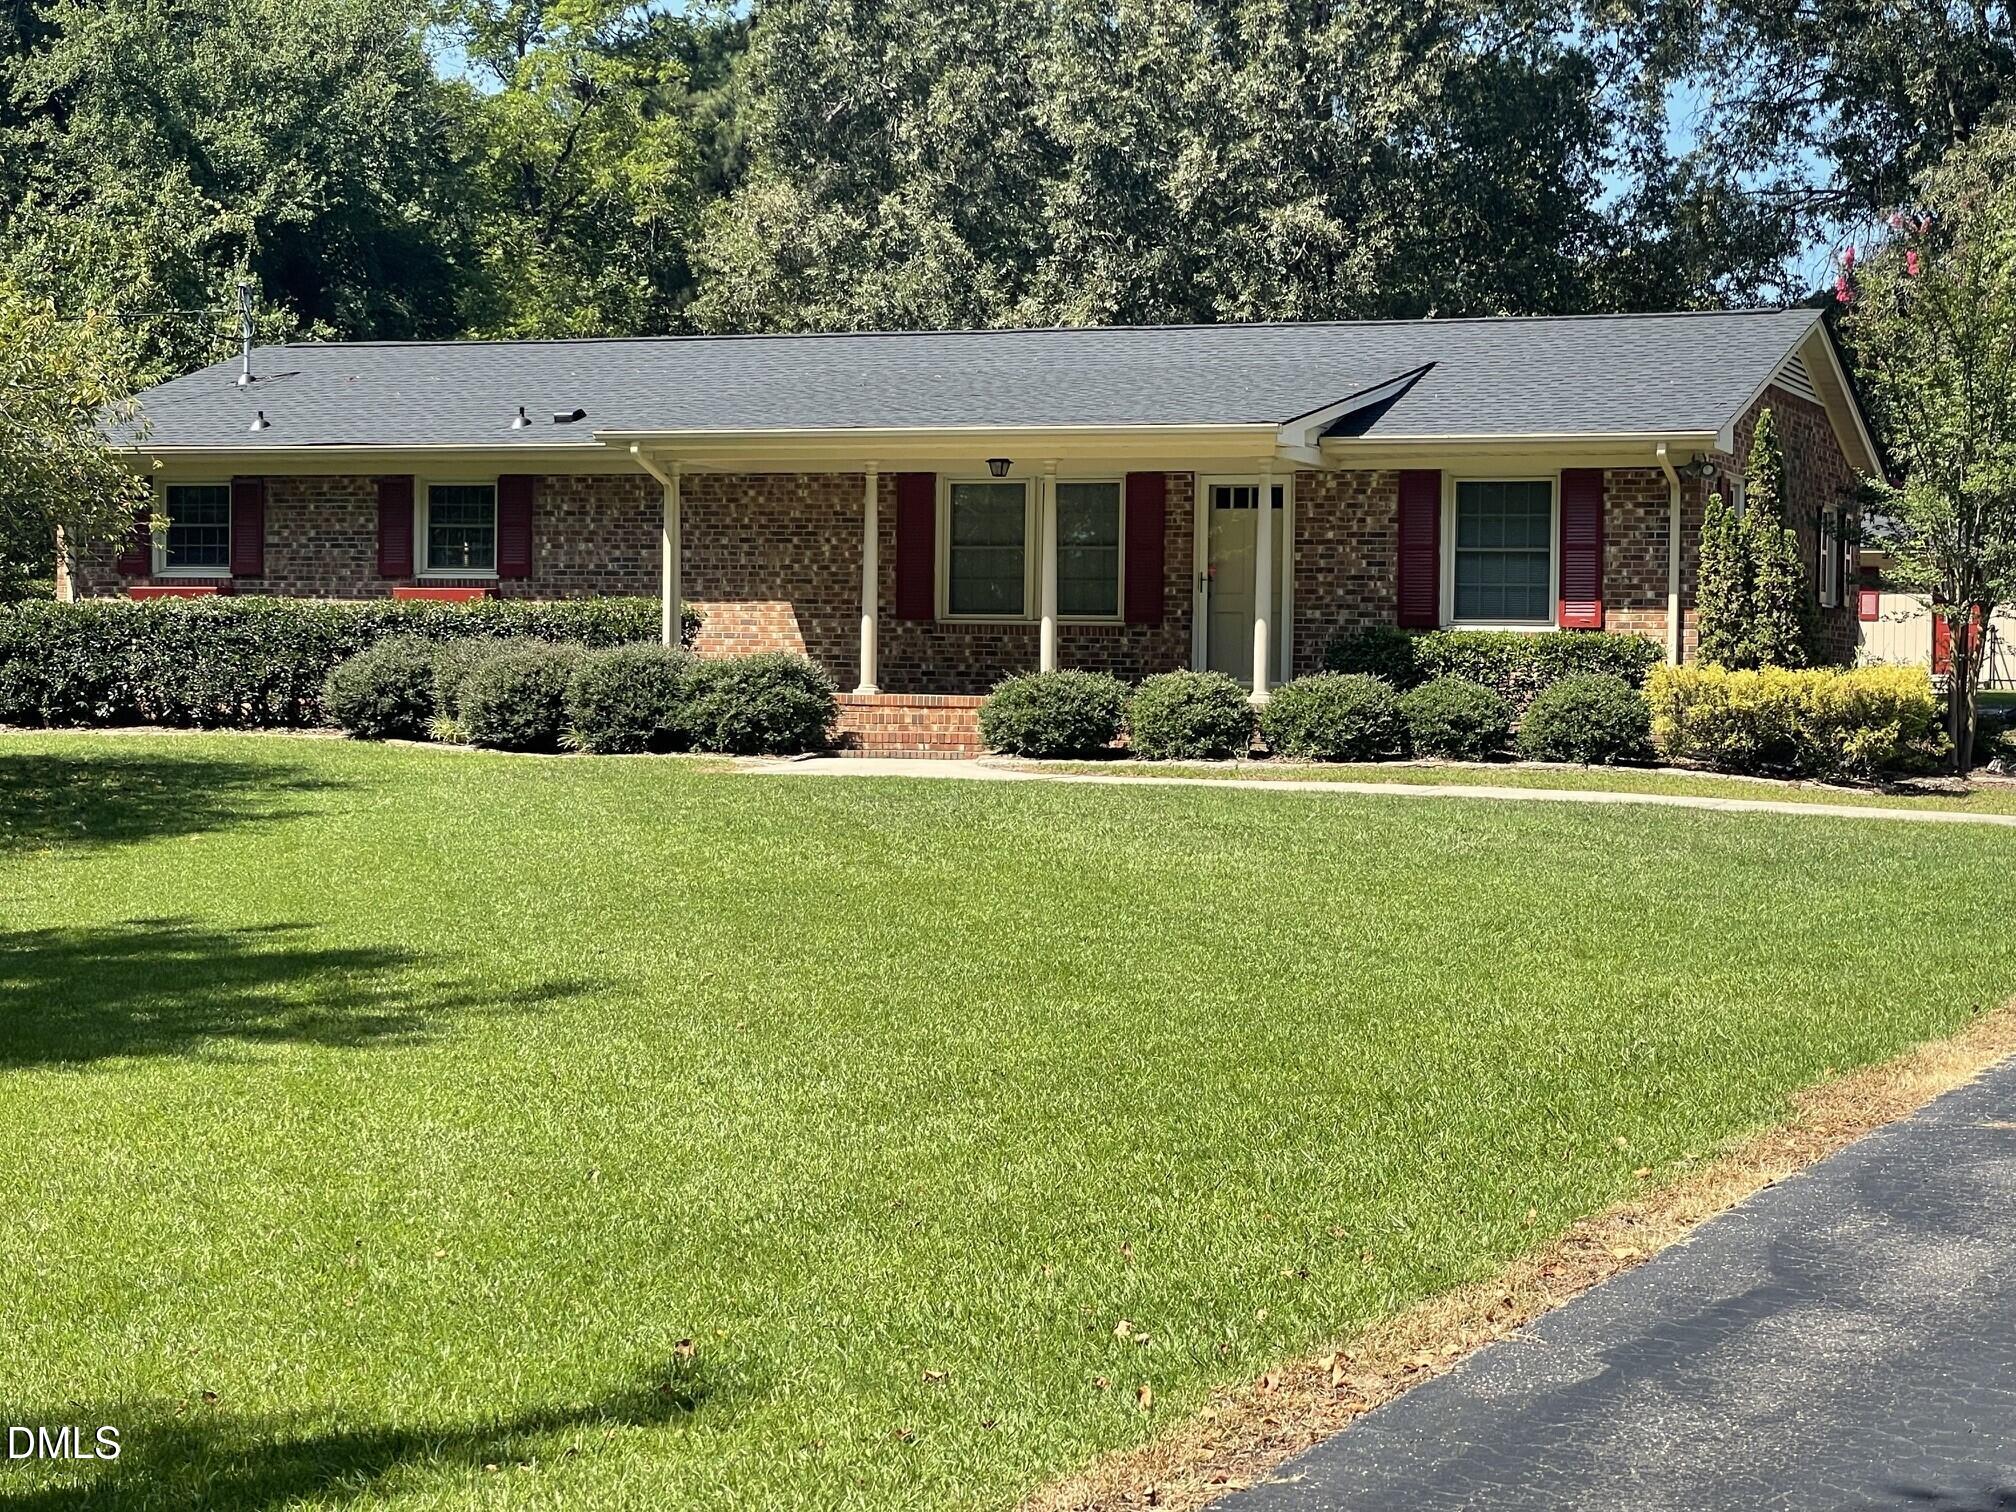
Picture perfect cottage in the city resides on .96 acre. Asphalt drive carries to this hidden jewel. Two spacious bedrooms, one has its own bathroom. Large closets. Freshly painted on the interior. Non working Fireplace in family room could be used for gas logs unvented. This home has new kitchen cabinets and granite countertops. New appliances in kitchen. Electric hot water heater in laundry /bathroom. New shingles roof and vinyl siding. Relax on the 3 season room, 30'x10'1" (305.73 sq. ft.) glass windows with a view. Non attached carport and a large storage building for work shop or storage. Asphalt back yard for additional parking. Convenient to restaurants and bakeries and down business. Welcome to Jack Marley Park and different events held downtown thru out the year just minutes away .
| MLS # | 10195513 |
|---|---|
| Listing Type | For Sale |
| Style | House |
| Sub-Type | Resale |
| Status | Active |
| Year | 1935 |
| Listing Provided By | Triangle South Realty Inc. | Sheree Gregory |
| Bed(s) | 3 |
|---|---|
| Bath(s) | 2 Total |
| SQ Feet | 1,343 |
| Car Port | Yes |
| Story(s) | 1 |
| Zoning | R-10 |
| Acreage | 0.96 |
| Interior Features | Ceiling Fan(s), Eat-in Kitchen, Granite Counters, Kitchen Island, Living/Dining Room Combination, Shower Only, Walk-In Closet(s) |
|---|---|
| Heating Yes / No | Yes |
| Cooling Yes / No | Yes |
| Cooling | Ceiling Fan(s), Central Air, Electric, Heat Pump |
| Fireplace Features | Family Room |
| Fireplaces Total | 1 |
| Fireplace Yes / No | Yes |
| Laundry Features | Inside, Main Level |
| Rooms Total | 4 |
| Exterior Features | Rain Gutters |
|---|---|
| Roof | Shingle |
| Foundation Details | Brick/Mortar |
| Lot Features | Back Yard, Front Yard, Landscaped |
| Construction Materials | Frame, Vinyl Siding |
| Window Features | Garden Window(s) |
| Patio And Porch Features | Covered, Front Porch, Rear Porch |
| Attached Garage Yes / No | No |
|---|---|
| Garage Yes / No | No |
| Parking Features | Asphalt, Driveway, Paved |
| Sewer | Public Sewer |
|---|
| Tax Assessed Value | 174214 |
|---|---|
| Tax Legal Description | .96 |
| Tax Year | 2026 |
| State | NC |
|---|---|
| County | Harnett |
| City | Angier |
| Zip Code | 27501 |
| Area | Harnett |
| Community Name | Not in a Subdivision |
| School District | Harnett - Harnett Central High |
| Elementary School | Harnett - North Harnett Primary |
| High School | Harnett - Harnett Central High |
| Listing VS Median (in Not in a Subdivision) | |
Price: $356,000 low | high Med: $379,000 sqft: 1,343 low | high Med: 1,716 $ / sqft: $265 low | high Med: $276 | |

Listings marked with a Doorify MLS icon are provided courtesy of the Doorify MLS, of North Carolina, Internet Data Exchange Database. Brokers make an effort to deliver accurate information, but buyers should independently verify any information on which they will rely in a transaction. The listing broker shall not be responsible for any typographical errors, misinformation, or misprints, and they shall be held totally harmless from any damages arising from reliance upon this data. This data is provided exclusively for consumers’ personal, non-commercial use. Copyright 2024 Doorify MLS of North Carolina. All rights reserved.
| State | NC |
|---|---|
| County | Harnett |
| City | Angier |
| Zip Code | 27501 |
| Area | Harnett |
| Community Name | Not in a Subdivision |
| School District | Harnett - Harnett Central High |
| Elementary School | Harnett - North Harnett Primary |
| High School | Harnett - Harnett Central High |
| Listing VS Median (in Not in a Subdivision) | |
Price: $356,000 low | high Med: $379,000 sqft: 1,343 low | high Med: 1,716 $ / sqft: $265 low | high Med: $276 | |

© 2026 Be Home Realty - (919) 307-9808. Equal housing opportunity. An equal opportunity company.


© 2026 Be Home Realty - (919) 307-9808. Equal housing opportunity. An equal opportunity company.
Listings marked with a Doorify MLS icon are provided courtesy of the Doorify MLS, of North Carolina, Internet Data Exchange Database. Brokers make an effort to deliver accurate information, but buyers should independently verify any information on which they will rely in a transaction. The listing broker shall not be responsible for any typographical errors, misinformation, or misprints, and they shall be held totally harmless from any damages arising from reliance upon this data. This data is provided exclusively for consumers’ personal, non-commercial use. Copyright 2024 Doorify MLS of North Carolina. All rights reserved.
Listing Information Last Updated September 30, 2026 at 12:18:57 AM PDT