


Be Home Realty
1401 Aversboro Rd #101
Garner, NC 27529
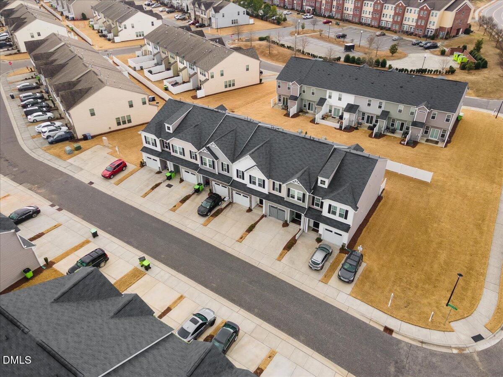
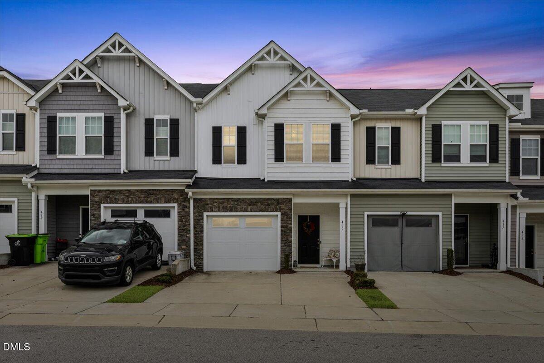
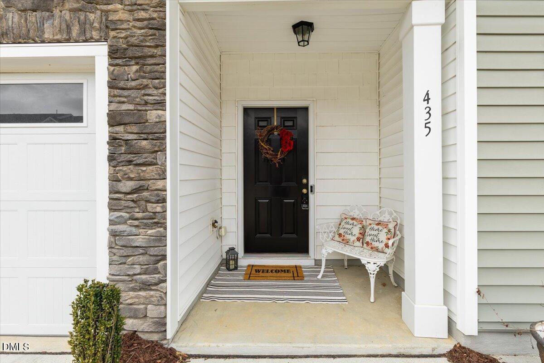
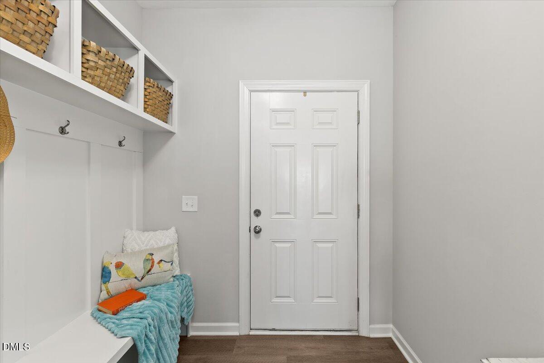
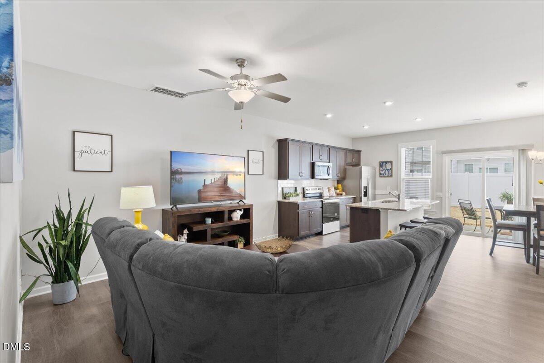
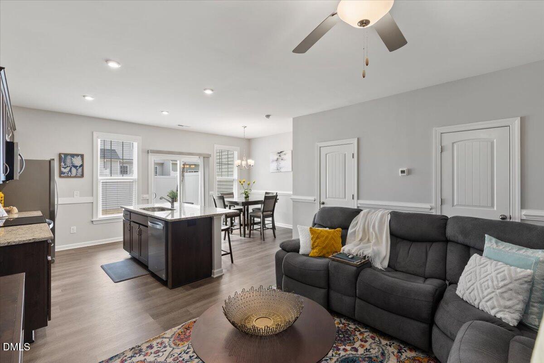
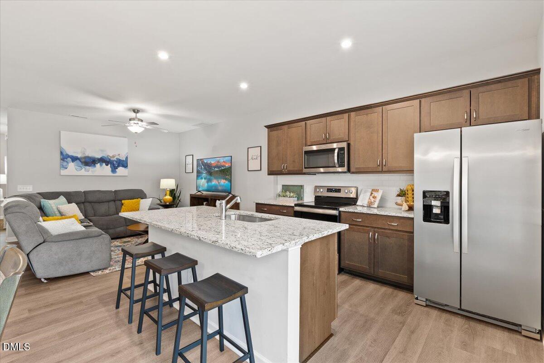
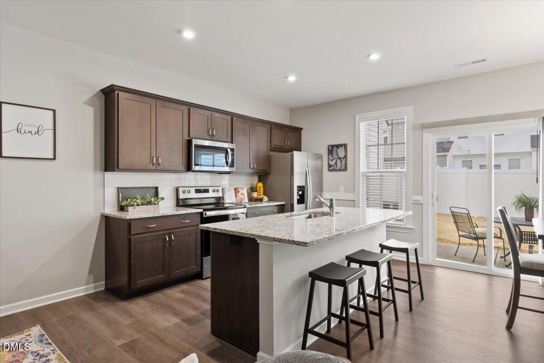
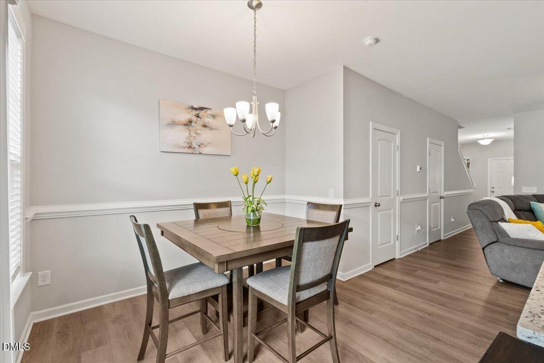
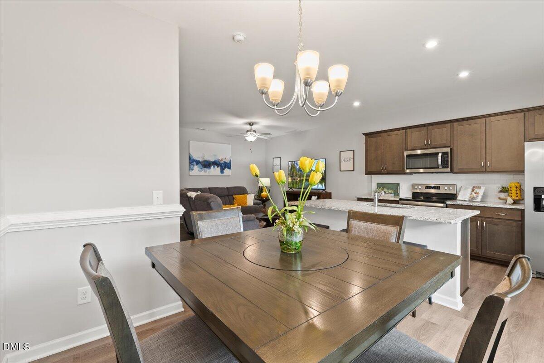
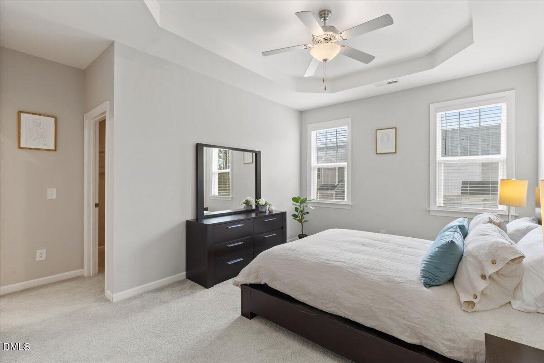
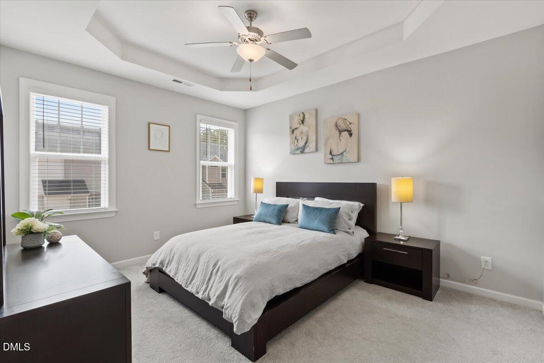
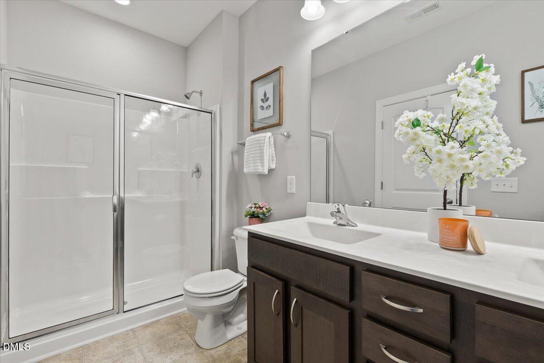
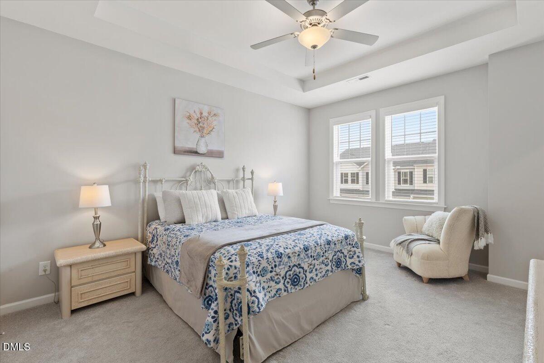
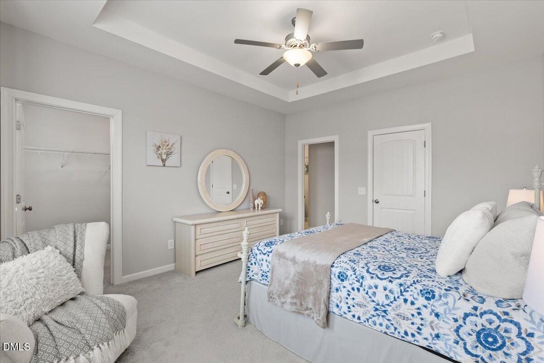
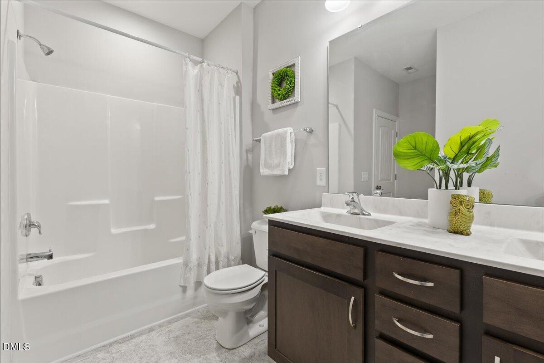
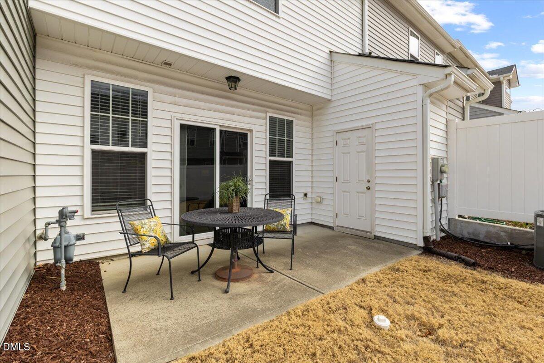
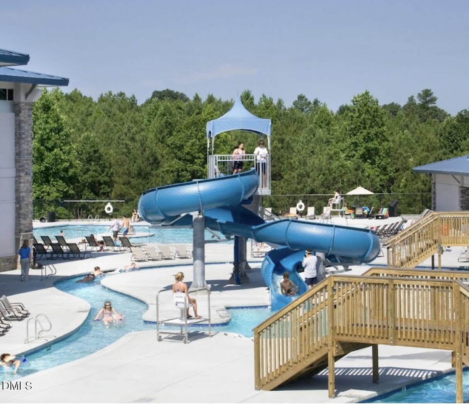
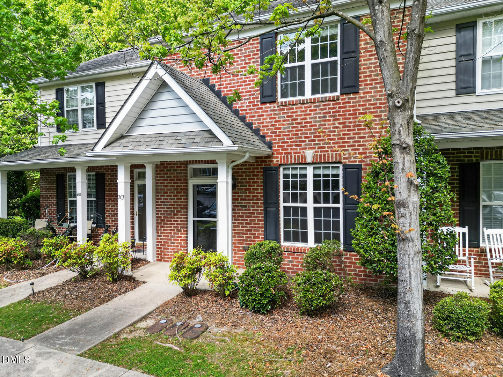
If you've been waiting for a townhouse that actually lives large... this is your sign. Built in 2020, this beauty sits just one minute from Downtown Rolesville, close to the greenway, parks, lakes, Fantasy Lake Adventure Park, and with quick access to 401 and 540. The community includes access to Granite Falls Swim & Athletic Club, and exterior maintenance is covered by the HOA--so you get the perks without the weekend yard work. Inside, the open layout with 9-ft ceilings and LVP flooring feels airy and inviting. The kitchen brings the charm with granite countertops, subway tile backsplash, stainless steel appliances, shaker-style cabinetry, and an island ready for everything from meal prep to wine nights. Upstairs offers essentially two primary suites--both with tray ceilings, oversized walk-in closets, and spacious ensuites. Perfect for guests, roommates, or simply spreading out. Add in a one-car garage, double driveway, appliances that convey, and even optional furniture--and you've got low-maintenance living with high-impact style in a location that makes daily life easy. Townhouse convenience. Single-family vibes. Rolesville charm.
| MLS # | 10147340 |
|---|---|
| Listing Type | For Sale |
| Style | Town House |
| HOA Dues | $185 |
| Sub-Type | Resale |
| Status | Active |
| Year | 2020 |
| Days On Site | 195 |
| Listing Provided By | Flex Realty | Susana Yourcheck |
| Bed(s) | 2 |
|---|---|
| Bath(s) | 3 Total |
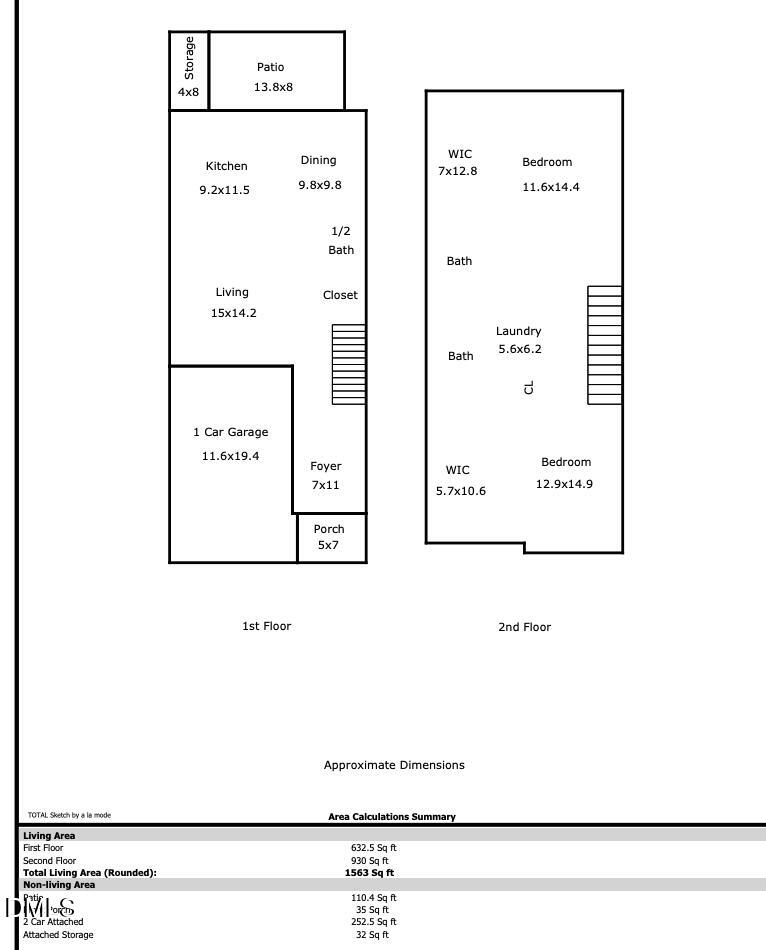
| SQ Feet | 1,563 |
| Garage | 1 |
| Story(s) | 2 |
| Zoning | R&PUD |
| Acreage | 0.04 |
| Interior Features | Bathtub/Shower Combination, Ceiling Fan(s), Double Vanity, Eat-in Kitchen, Entrance Foyer, Granite Counters, Kitchen Island, Open Floorplan, Second Primary Bedroom, Shower Only, Tray Ceiling(s), Walk-In Closet(s), Walk-In Shower |
|---|---|
| Heating Yes / No | Yes |
| Cooling Yes / No | Yes |
| Cooling | Ceiling Fan(s), Central Air, Dual, Electric, Heat Pump |
| Laundry Features | Upper Level |
| Rooms Total | 5 |
| Roof | Shingle |
|---|---|
| Foundation Details | Slab |
| Community Features | Clubhouse, Fitness Center, Pool |
| Construction Materials | Stone Veneer, Vinyl Siding |
| Security Features | Smoke Detector(s) |
| Window Features | Double Pane Windows |
| Patio And Porch Features | Patio |
| Pool Features | Association |
| Attached Garage Yes / No | Yes |
|---|---|
| Garage Yes / No | Yes |
| Parking Features | Driveway, Garage, Garage Faces Front |
| Association Amenities | Maintenance Grounds, Maintenance Structure |
|---|---|
| Community Features | Clubhouse, Fitness Center, Pool |
| Utilities | Electricity Connected, Sewer Connected, Water Connected |
|---|---|
| Sewer | Public Sewer |
| Tax Assessed Value | 319568 |
|---|---|
| Tax Legal Description | Lo150 Granite Ridge Bm2019-01959 |
| Tax Year | 2025 |
| Tax Map Number | 150 |
| Accessibility Features | Central Living Area, Level Flooring, Visitor Bathroom |
|---|
| State | NC |
|---|---|
| County | Wake |
| City | Rolesville |
| Zip Code | 27571 |
| Area | Wake |
| Community Name | Granite Ridge |
| School District | Wake - Rolesville High School |
| Elementary School | Wake - Sanford Creek Elementary |
| High School | Wake - Rolesville High School |
| Listing VS Median (in Granite Ridge) | |
Price: $284,990 low | high Med: $309,945 sqft: 1,563 low | high Med: 1,656 $ / sqft: $182 low | high Med: $188 On site: 195 low | high Med: 139 | |

Listings marked with a Doorify MLS icon are provided courtesy of the Doorify MLS, of North Carolina, Internet Data Exchange Database. Brokers make an effort to deliver accurate information, but buyers should independently verify any information on which they will rely in a transaction. The listing broker shall not be responsible for any typographical errors, misinformation, or misprints, and they shall be held totally harmless from any damages arising from reliance upon this data. This data is provided exclusively for consumers’ personal, non-commercial use. Copyright 2024 Doorify MLS of North Carolina. All rights reserved.
| State | NC |
|---|---|
| County | Wake |
| City | Rolesville |
| Zip Code | 27571 |
| Area | Wake |
| Community Name | Granite Ridge |
| School District | Wake - Rolesville High School |
| Elementary School | Wake - Sanford Creek Elementary |
| High School | Wake - Rolesville High School |
| Listing VS Median (in Granite Ridge) | |
Price: $284,990 low | high Med: $309,945 sqft: 1,563 low | high Med: 1,656 $ / sqft: $182 low | high Med: $188 On site: 195 low | high Med: 139 | |

© 2026 Be Home Realty - (919) 307-9808. Equal housing opportunity. An equal opportunity company.


© 2026 Be Home Realty - (919) 307-9808. Equal housing opportunity. An equal opportunity company.
Listings marked with a Doorify MLS icon are provided courtesy of the Doorify MLS, of North Carolina, Internet Data Exchange Database. Brokers make an effort to deliver accurate information, but buyers should independently verify any information on which they will rely in a transaction. The listing broker shall not be responsible for any typographical errors, misinformation, or misprints, and they shall be held totally harmless from any damages arising from reliance upon this data. This data is provided exclusively for consumers’ personal, non-commercial use. Copyright 2024 Doorify MLS of North Carolina. All rights reserved.
Listing Information Last Updated September 2, 2026 at 1:48:29 PM PDT