

Be Home Realty
1401 Aversboro Rd #101
Garner, NC 27529
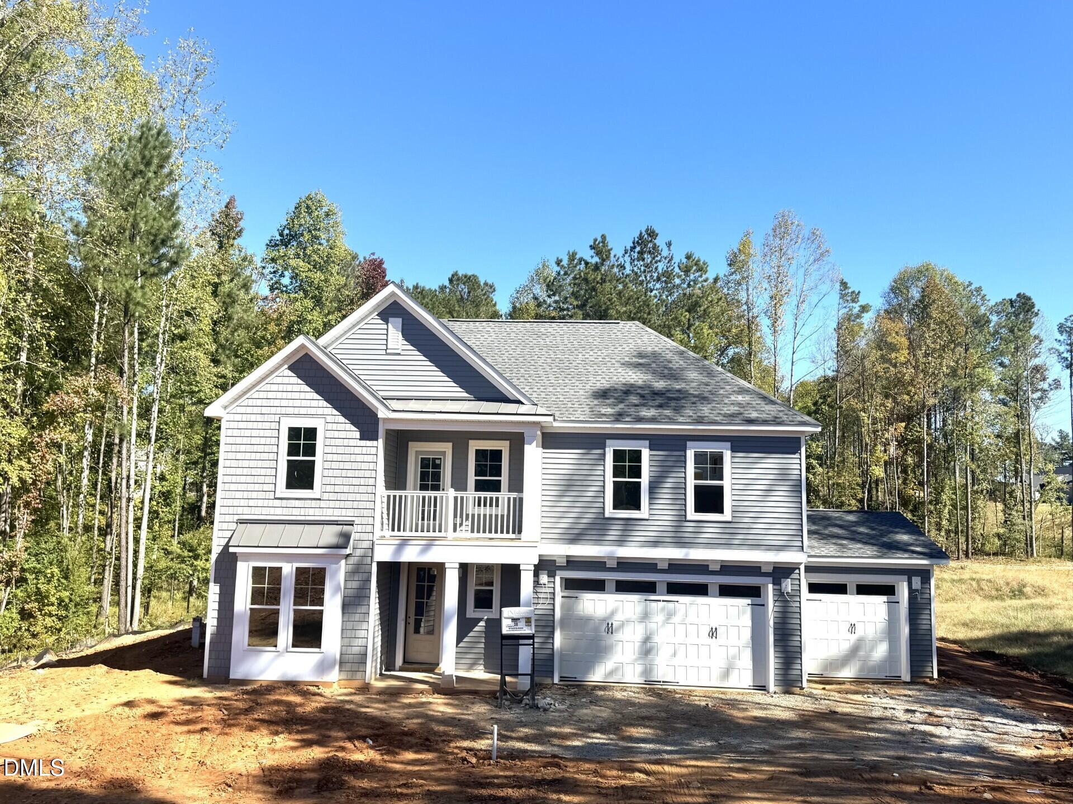
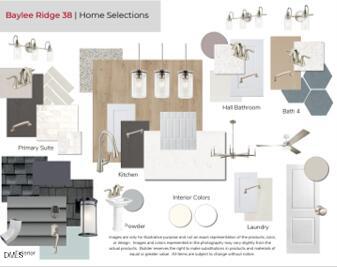
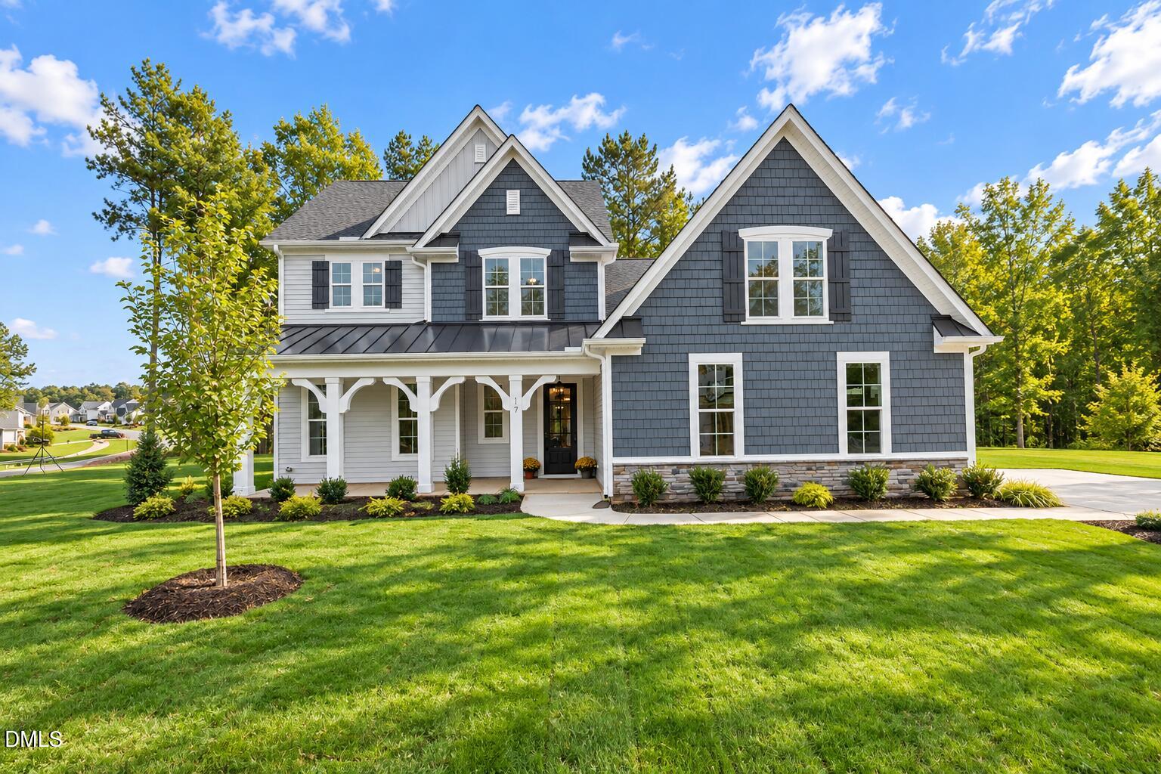
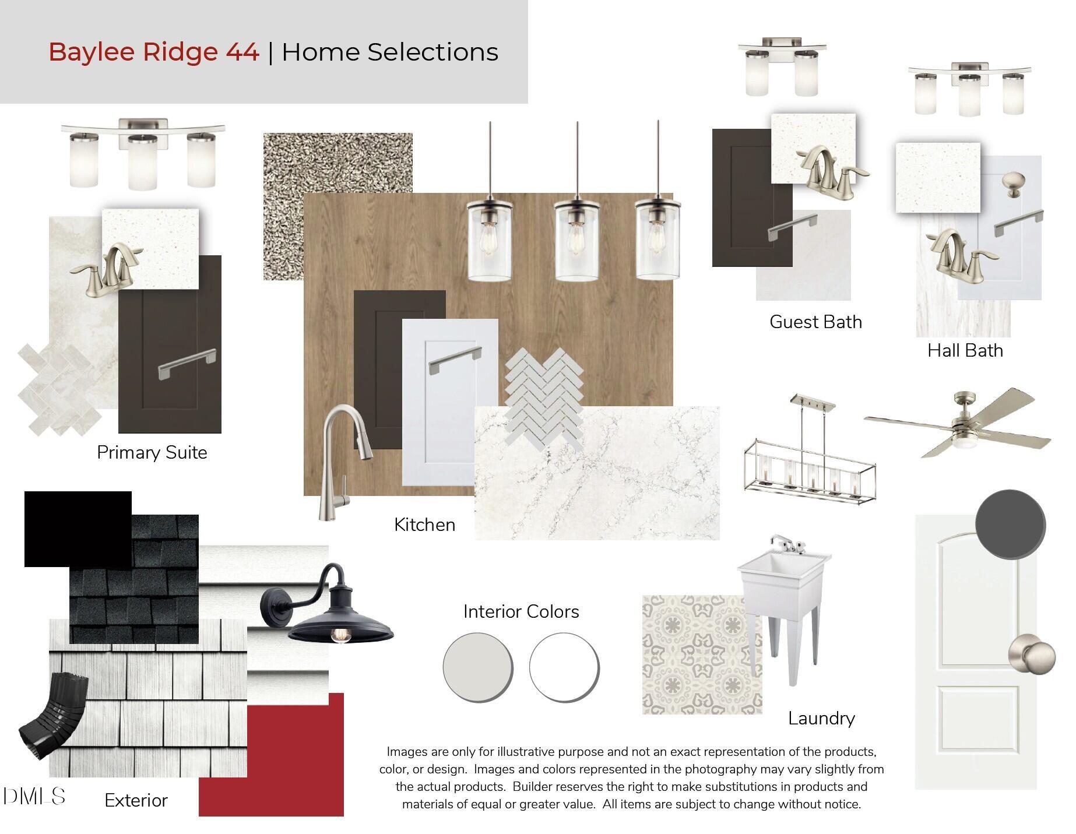
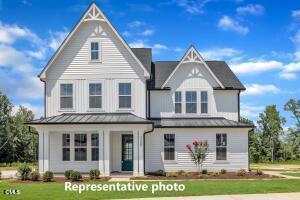
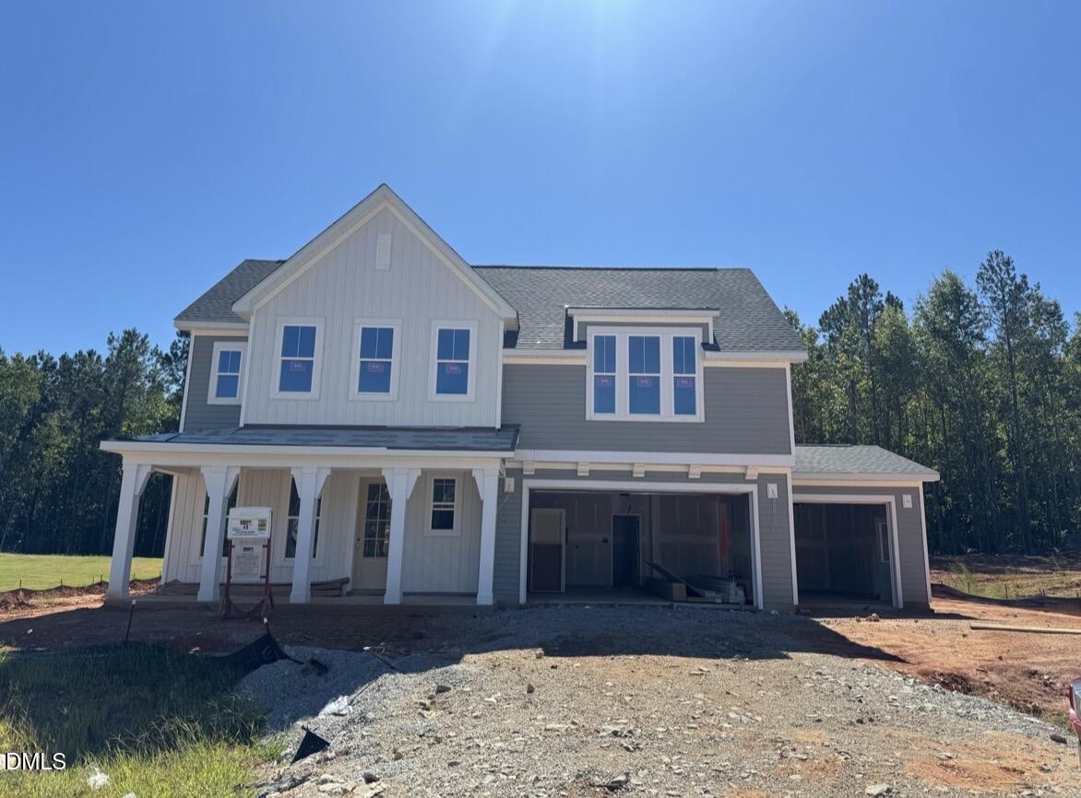
New plan to Baylee Ridge, the 4 bedroom, 3.5 Highland Seaside has it all! If you love open concept, this home is for you! Fabulous kitchen with plenty of counter space, eat-in area off the kitchen and large living room. This plan features a spacious main-level primary suite with 2 separate vanities, a large tile shower, with access to the laundry room through the walk-in closet. Work from home? There is a dedicated office with French doors and powder room just off the foyer. Upstairs features 2 guest rooms, guest bath and a 3rd oversized bedroom suite with a private bath. Enjoy the private balcony off the guest suite while sipping your morning coffee and listening to the birds. The 3-car garage provides extra parking or storage space, and the covered porch features an outdoor fireplace and patio to extend the living space outdoors to the partially wooded backyard. Home will be ready mid November. Baylee Ridge is conveniently located just two miles from Flowers Plantation shopping area. Come check out this home!
| MLS # | 10184635 |
|---|---|
| Listing Type | For Sale |
| Style | House |
| HOA Dues | $76 |
| Sub-Type | New Construction |
| Status | Active |
| Year | 2026 |
| Days On Site | 79 |
| Listing Provided By | Fonville Morisey & Barefoot | Ashley Violet Riva |
| Bed(s) | 4 |
|---|---|
| Bath(s) | 4 Total |
| SQ Feet | 2,903 |
| Garage | 3 |
| Story(s) | 2 |
| Zoning | Residential |
| Acreage | 0.96 |
| Interior Features | Ceiling Fan(s), Crown Molding, Kitchen Island, Open Floorplan, Pantry, Primary Downstairs, Recessed Lighting, Walk-in Closet(s), Shower Only, Bathtub/Shower Combination, Walk-in Shower, Quartz Counters, Smooth Ceilings |
|---|---|
| Heating Yes / No | Yes |
| Cooling Yes / No | Yes |
| Cooling | Ceiling Fan(s), Electric, Heat Pump, Zoned |
| Fireplace Features | Family Room, Gas Log, Outside, Propane |
| Fireplaces Total | 2 |
| Fireplace Yes / No | Yes |
| Laundry Features | Electric Dryer Hookup, Laundry Room, Main Level, Sink, Washer Hookup |
| Rooms Total | 8 |
| Roof | Shingle |
|---|---|
| Foundation Details | Slab |
| Lot Features | Back Yard, Cul-De-Sac, Front Yard, Landscaped, Many Trees, Sloped Down, Hardwood Trees, Partially Cleared |
| Community Features | Street Lights |
| Construction Materials | Batts Insulation, Blown-In Insulation, Radiant Barrier, Vinyl Siding |
| Security Features | Carbon Monoxide Detector(s), Smoke Detector(s) |
| Window Features | Low-Emissivity Windows, Screens |
| Patio And Porch Features | Covered, Front Porch, Patio, Rear Porch |
| Attached Garage Yes / No | Yes |
|---|---|
| Garage Yes / No | Yes |
| Parking Features | Attached, Concrete, Driveway, Garage Faces Front, Garage, Garage Door Opener |
| Community Features | Street Lights |
|---|
| Utilities | Electricity Connected, Natural Gas Not Available, Propane, Water Connected, Septic Connected |
|---|---|
| Sewer | Septic Tank |
| Tax Legal Description | LOT 38 BAYLEE RIDGE PH 2B 102/383 |
|---|---|
| Tax Year | 2026 |
| Accessibility Features | No |
|---|
| State | NC |
|---|---|
| County | Johnston |
| City | Selma |
| Zip Code | 27576 |
| Area | Johnston |
| Community Name | Baylee Ridge |
| School District | Johnston - Wilsons Mills High Sc |
| Elementary School | Johnston - Thanksgiving Elementa |
| High School | Johnston - Wilsons Mills High Sc |
| Listing VS Median (in Baylee Ridge) | |
Price: $630,960 low | high Med: $620,000 sqft: 2,903 low | high Med: 2,833 $ / sqft: $217 low | high Med: $219 On site: 79 low | high Med: 46 | |

Listings marked with a Doorify MLS icon are provided courtesy of the Doorify MLS, of North Carolina, Internet Data Exchange Database. Brokers make an effort to deliver accurate information, but buyers should independently verify any information on which they will rely in a transaction. The listing broker shall not be responsible for any typographical errors, misinformation, or misprints, and they shall be held totally harmless from any damages arising from reliance upon this data. This data is provided exclusively for consumers’ personal, non-commercial use. Copyright 2024 Doorify MLS of North Carolina. All rights reserved.
| State | NC |
|---|---|
| County | Johnston |
| City | Selma |
| Zip Code | 27576 |
| Area | Johnston |
| Community Name | Baylee Ridge |
| School District | Johnston - Wilsons Mills High Sc |
| Elementary School | Johnston - Thanksgiving Elementa |
| High School | Johnston - Wilsons Mills High Sc |
| Listing VS Median (in Baylee Ridge) | |
Price: $630,960 low | high Med: $620,000 sqft: 2,903 low | high Med: 2,833 $ / sqft: $217 low | high Med: $219 On site: 79 low | high Med: 46 | |

© 2026 Be Home Realty - (919) 307-9808. Equal housing opportunity. An equal opportunity company.


© 2026 Be Home Realty - (919) 307-9808. Equal housing opportunity. An equal opportunity company.
Listings marked with a Doorify MLS icon are provided courtesy of the Doorify MLS, of North Carolina, Internet Data Exchange Database. Brokers make an effort to deliver accurate information, but buyers should independently verify any information on which they will rely in a transaction. The listing broker shall not be responsible for any typographical errors, misinformation, or misprints, and they shall be held totally harmless from any damages arising from reliance upon this data. This data is provided exclusively for consumers’ personal, non-commercial use. Copyright 2024 Doorify MLS of North Carolina. All rights reserved.
Listing Information Last Updated October 24, 2026 at 4:21:50 PM PDT