

Be Home Realty
1401 Aversboro Rd #101
Garner, NC 27529
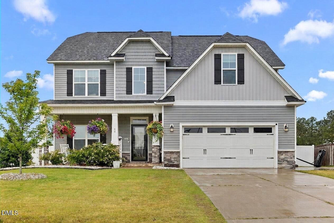
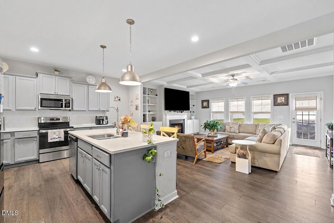
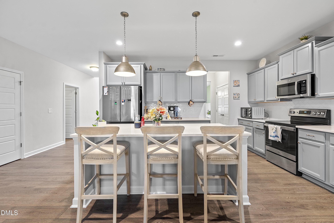
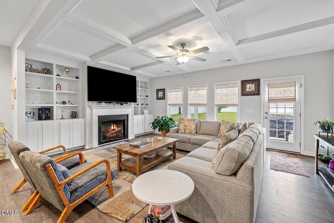
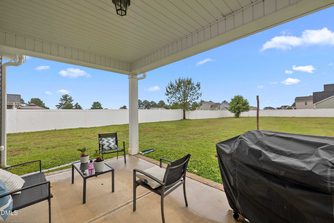
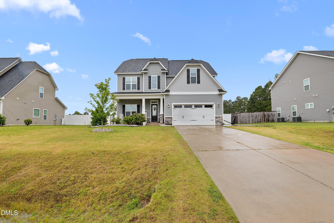
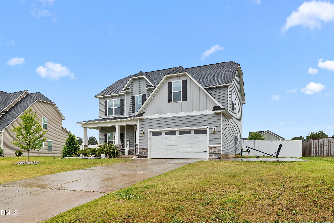
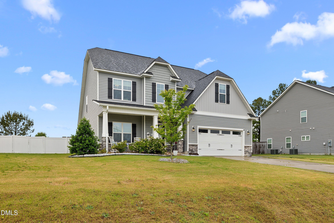
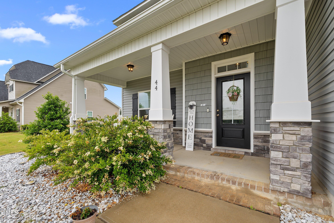
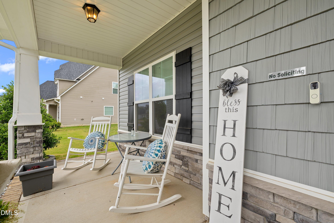
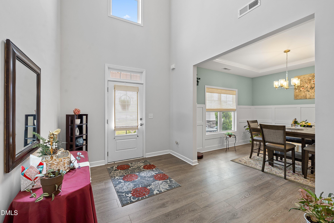
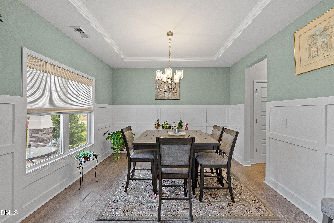
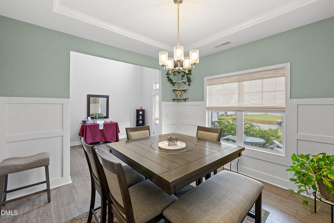
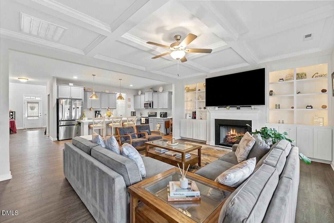
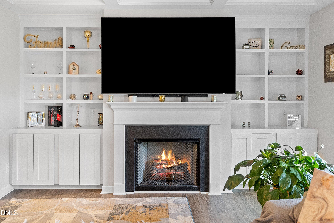
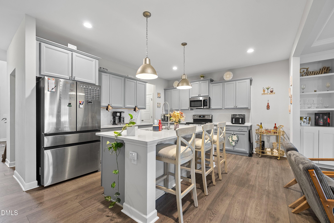
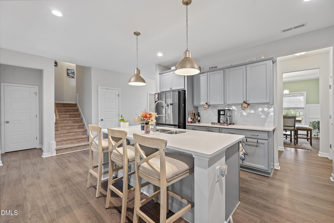
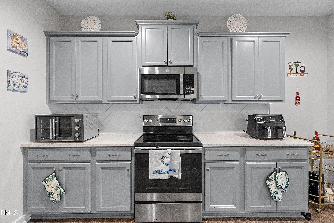
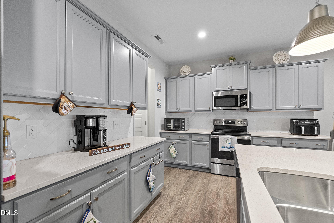
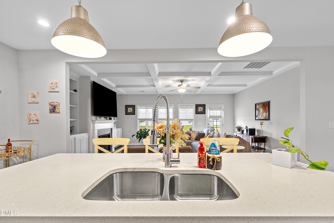
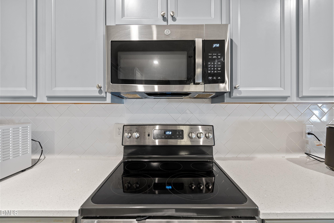
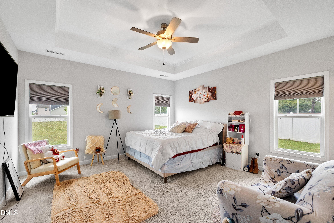
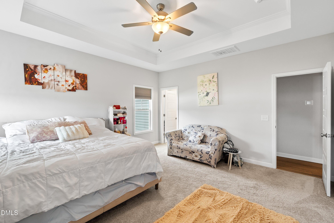
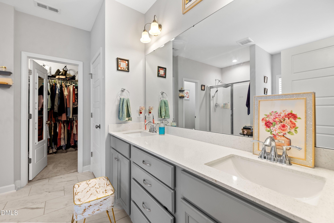
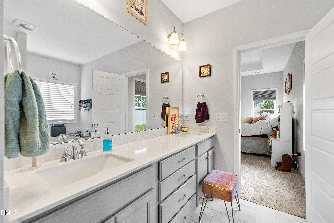
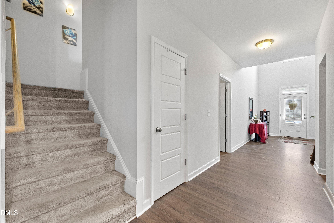
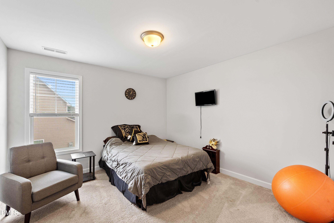
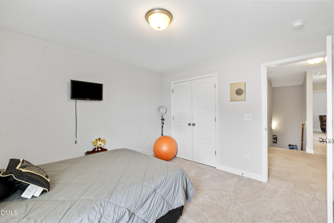
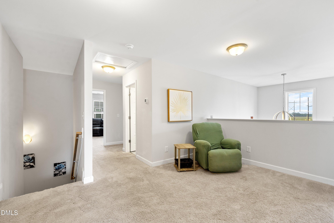
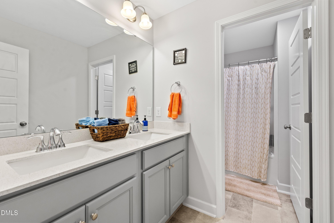
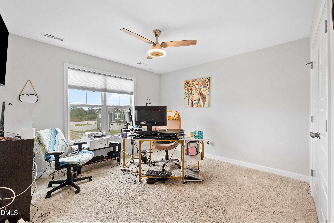
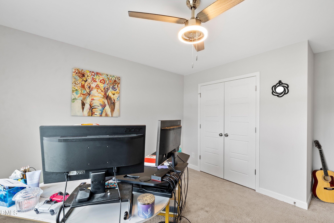
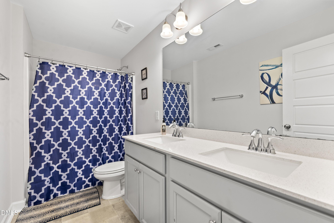
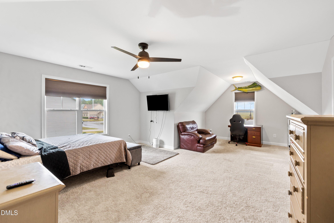
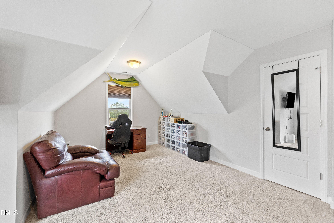
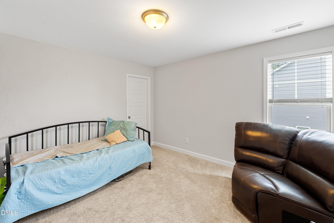
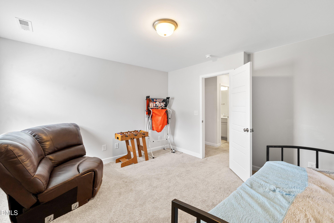
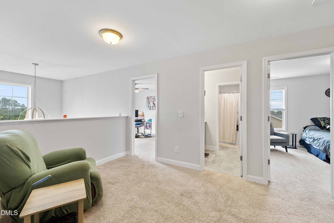
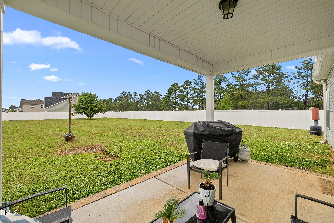
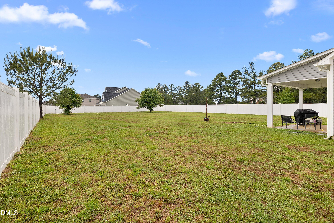
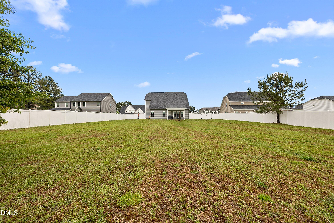
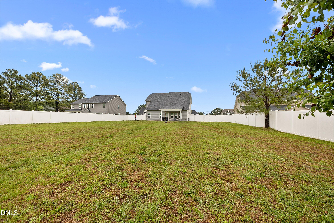
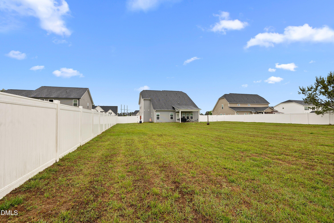
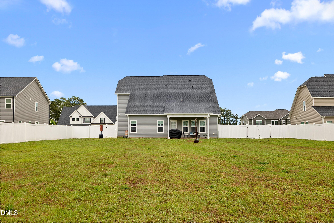
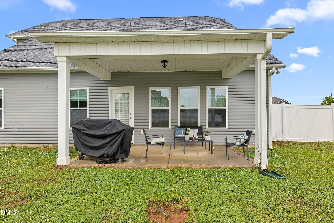
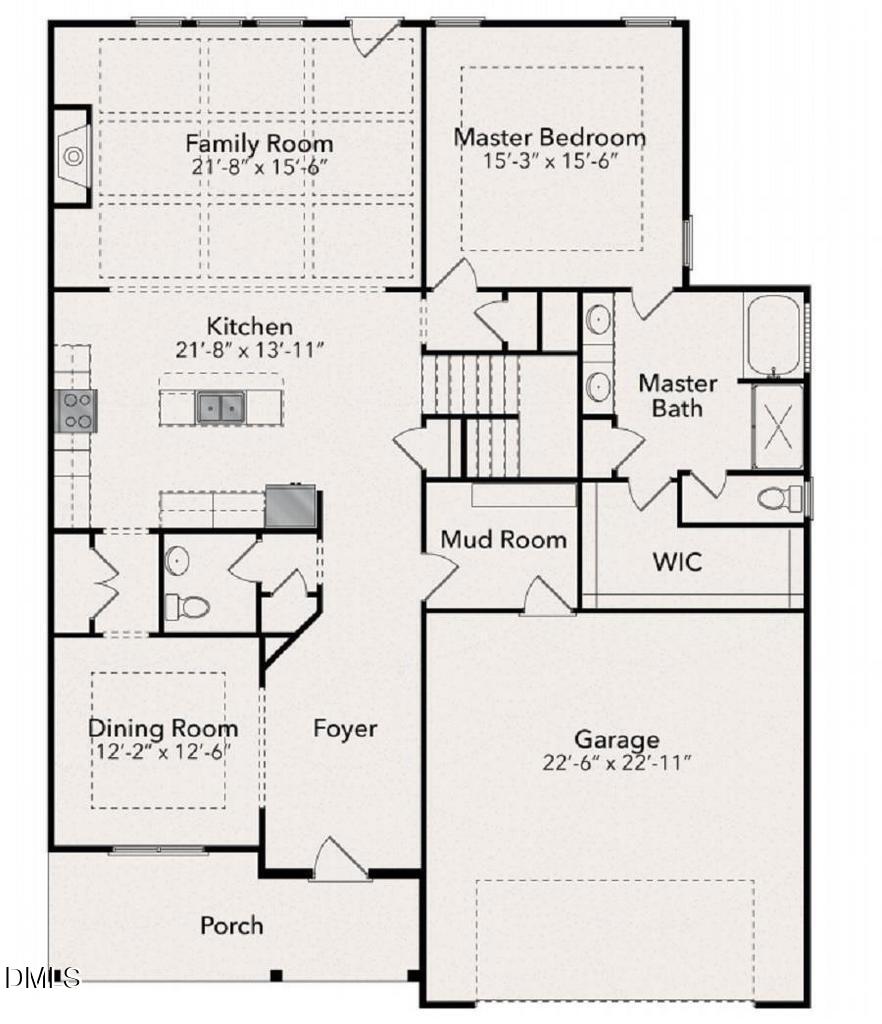
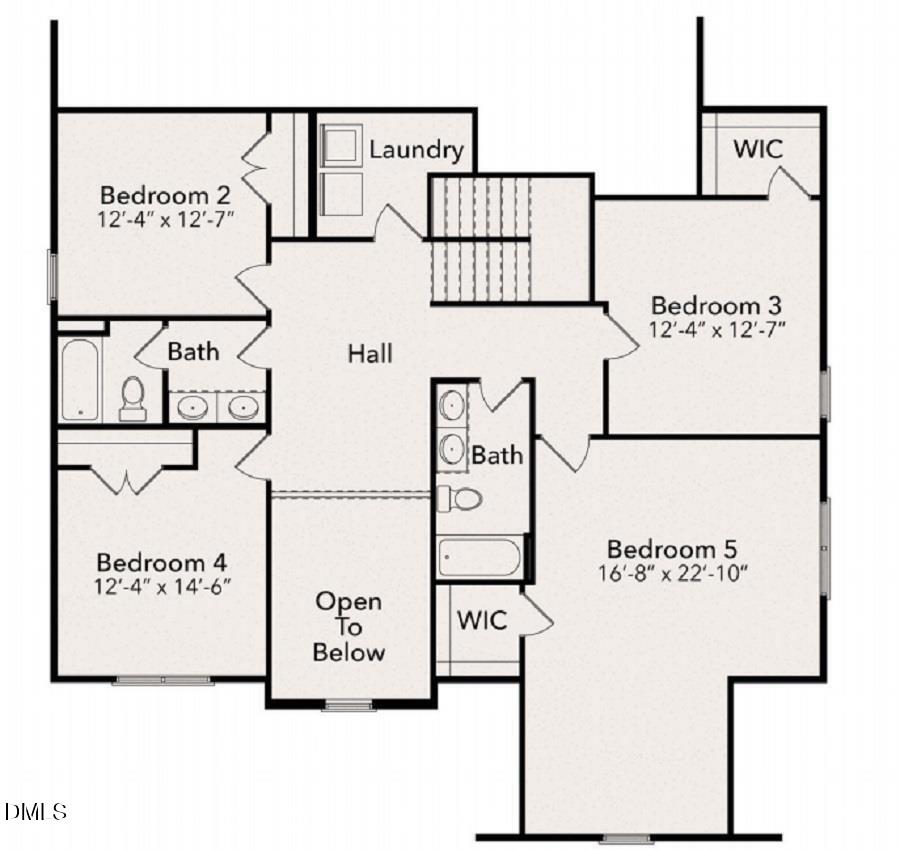
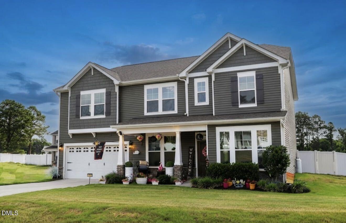
Spacious, stylish and perfectly located! Peaceful, country feel, but only a few minutes from 540, grocery, gas and schools. This beautiful 5-bedroom, 3.5 bath home offers the ideal blend of comfort and functionality with a thoughtfully designed open floor plan. The inviting living room features a stunning coffered ceiling and flows seamlessly into the spacious kitchen, creating the perfect space for entertaining or everyday living. A formal dining room adds elegance for holiday gatherings and special occasions. The main-level primary suite provides a private retreat, while upstairs you'll find four generously sized bedrooms, two full bathrooms, and a loft. Step outside to enjoy your half acre, fenced and flat backyard with plenty of room to play, garden, or entertain. Relax year-round on the covered patio overlooking your private outdoor space. The gorgeous, new regional park is only 1.5 miles away, offering basketball, pickleball, disc golf course, fishing and amazing walking trails. Only 25 minutes to downtown Raleigh and less than 40 minutes to RDU. The remaining builder warranty is transferable, giving an extra level of peace. Come fall in love with the home, the space, and the lifestyle-you won't want to miss it!
| MLS # | 10165867 |
|---|---|
| Listing Type | For Sale |
| Style | House |
| HOA Dues | $35 |
| Sub-Type | Resale |
| Status | Active |
| Year | 2022 |
| Days On Site | 114 |
| Listing Provided By | HomeTowne Realty | Shannon Marie Sharrock |
| Bed(s) | 5 |
|---|---|
| Bath(s) | 4 Total |
| SQ Feet | 3,178 |
| Garage | 2 |
| Story(s) | 2 |
| Zoning | RAG |
| Acreage | 0.57 |
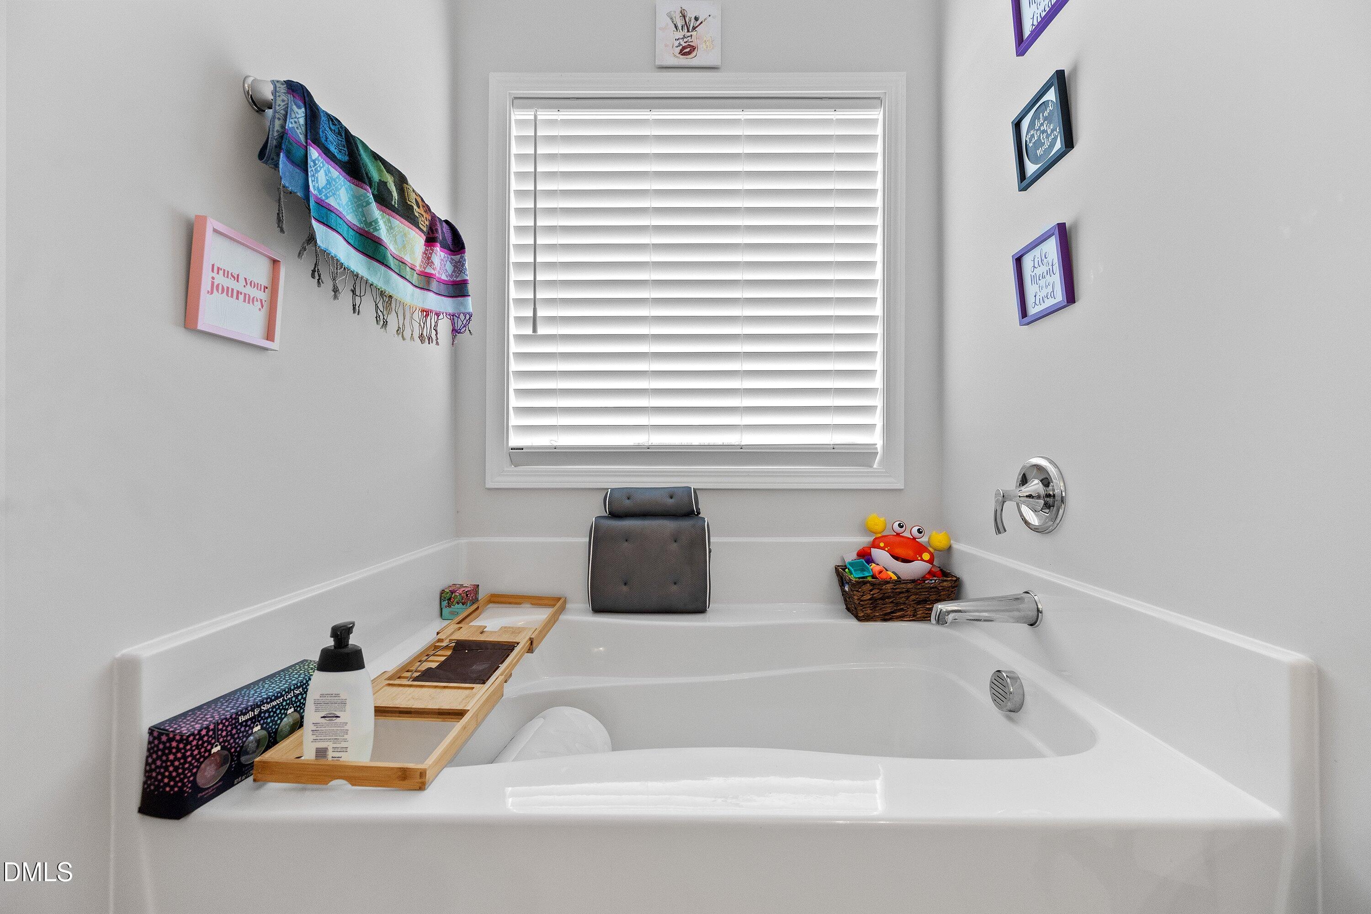
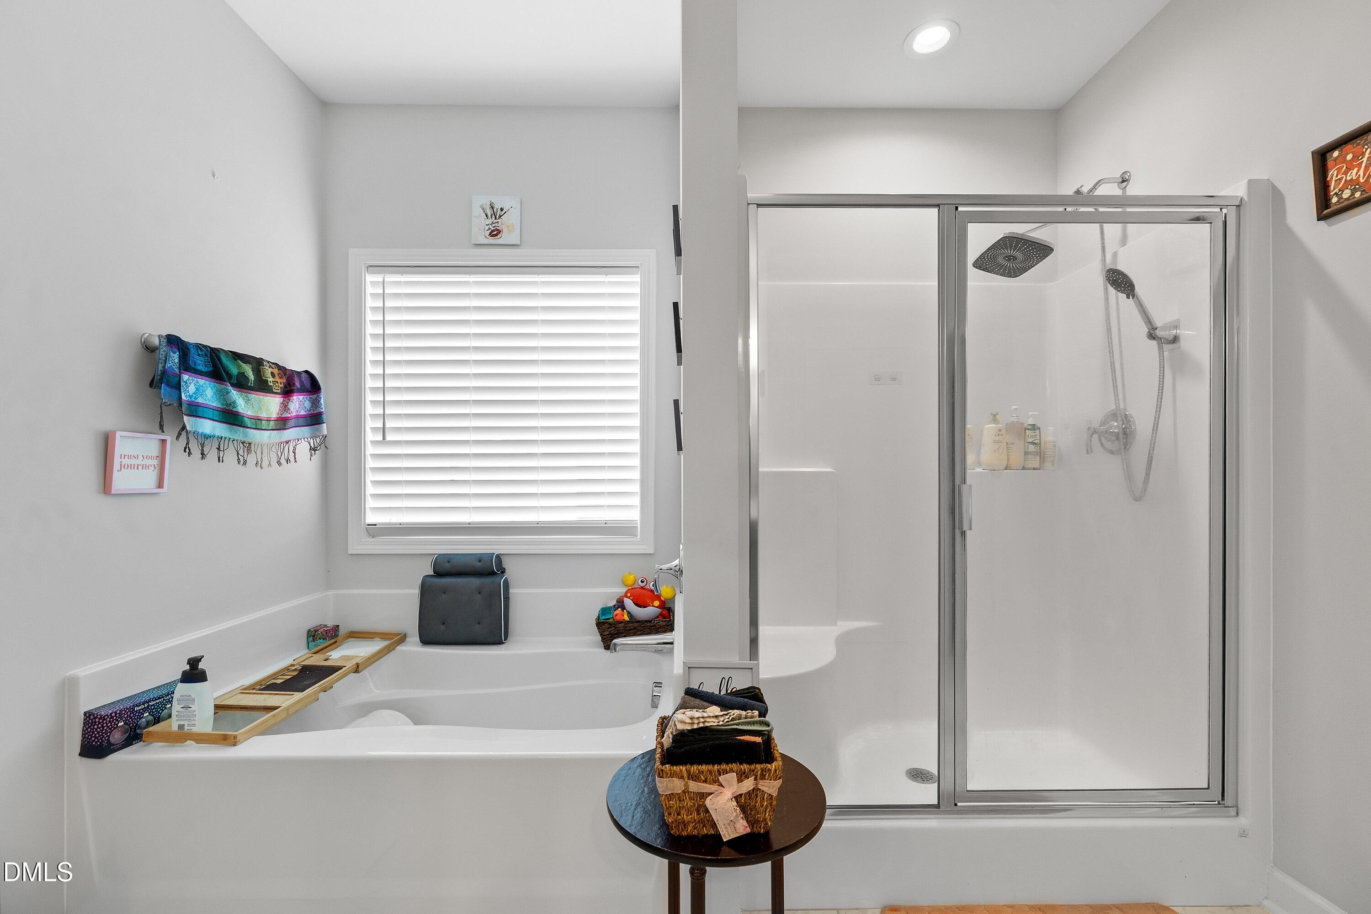
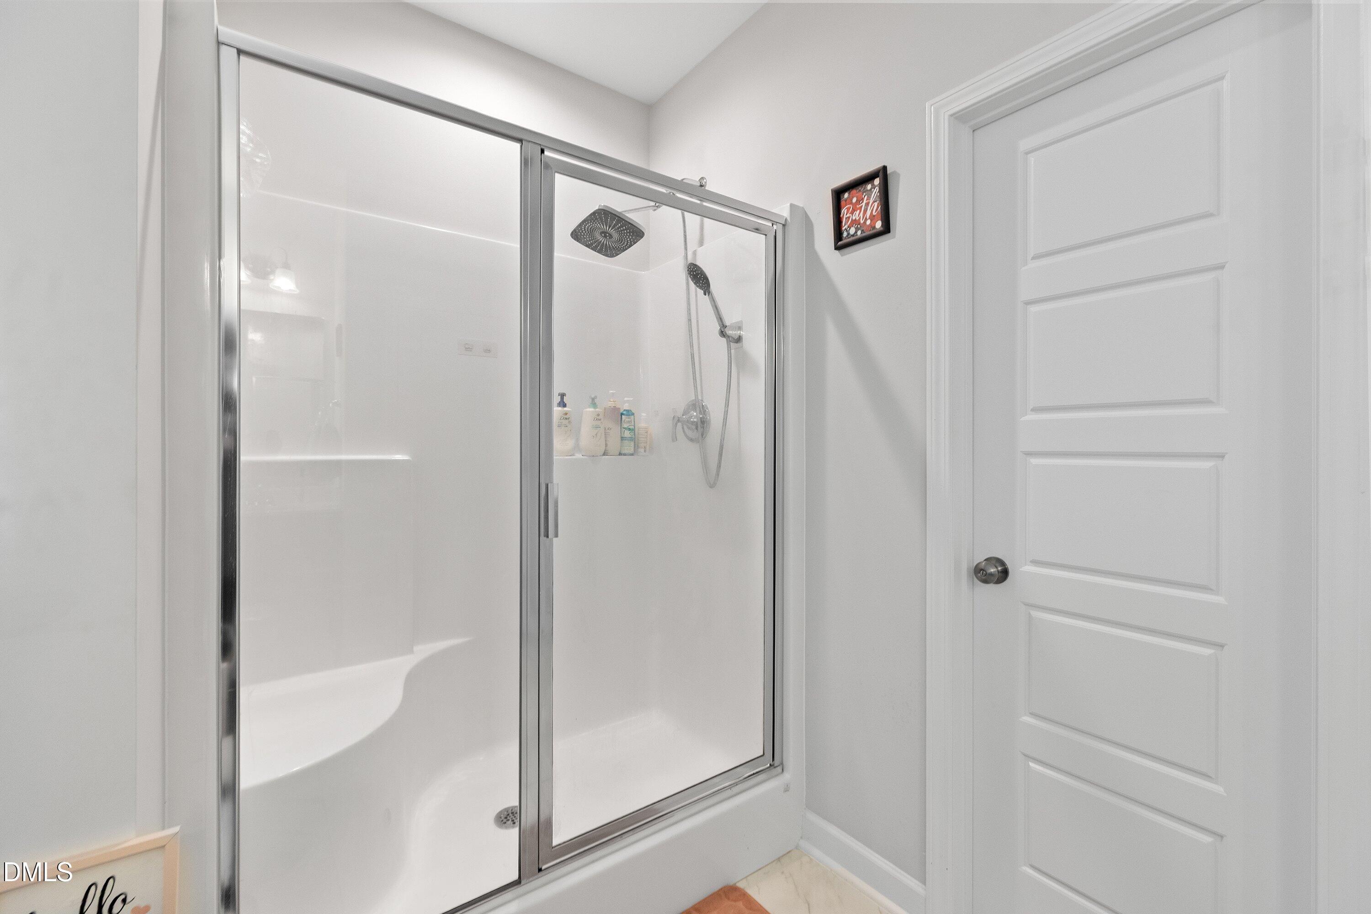
| Interior Features | Bathtub/Shower Combination, Bookcases, Ceiling Fan(s), Coffered Ceiling(s), Double Vanity, Eat-in Kitchen, Entrance Foyer, Kitchen Island, Open Floorplan, Separate Shower, Smooth Ceilings, Soaking Tub, Walk-In Closet(s) |
|---|---|
| Heating Yes / No | Yes |
| Cooling Yes / No | Yes |
| Cooling | Electric, Heat Pump |
| Fireplace Features | Gas Log, Propane |
| Fireplace Yes / No | Yes |
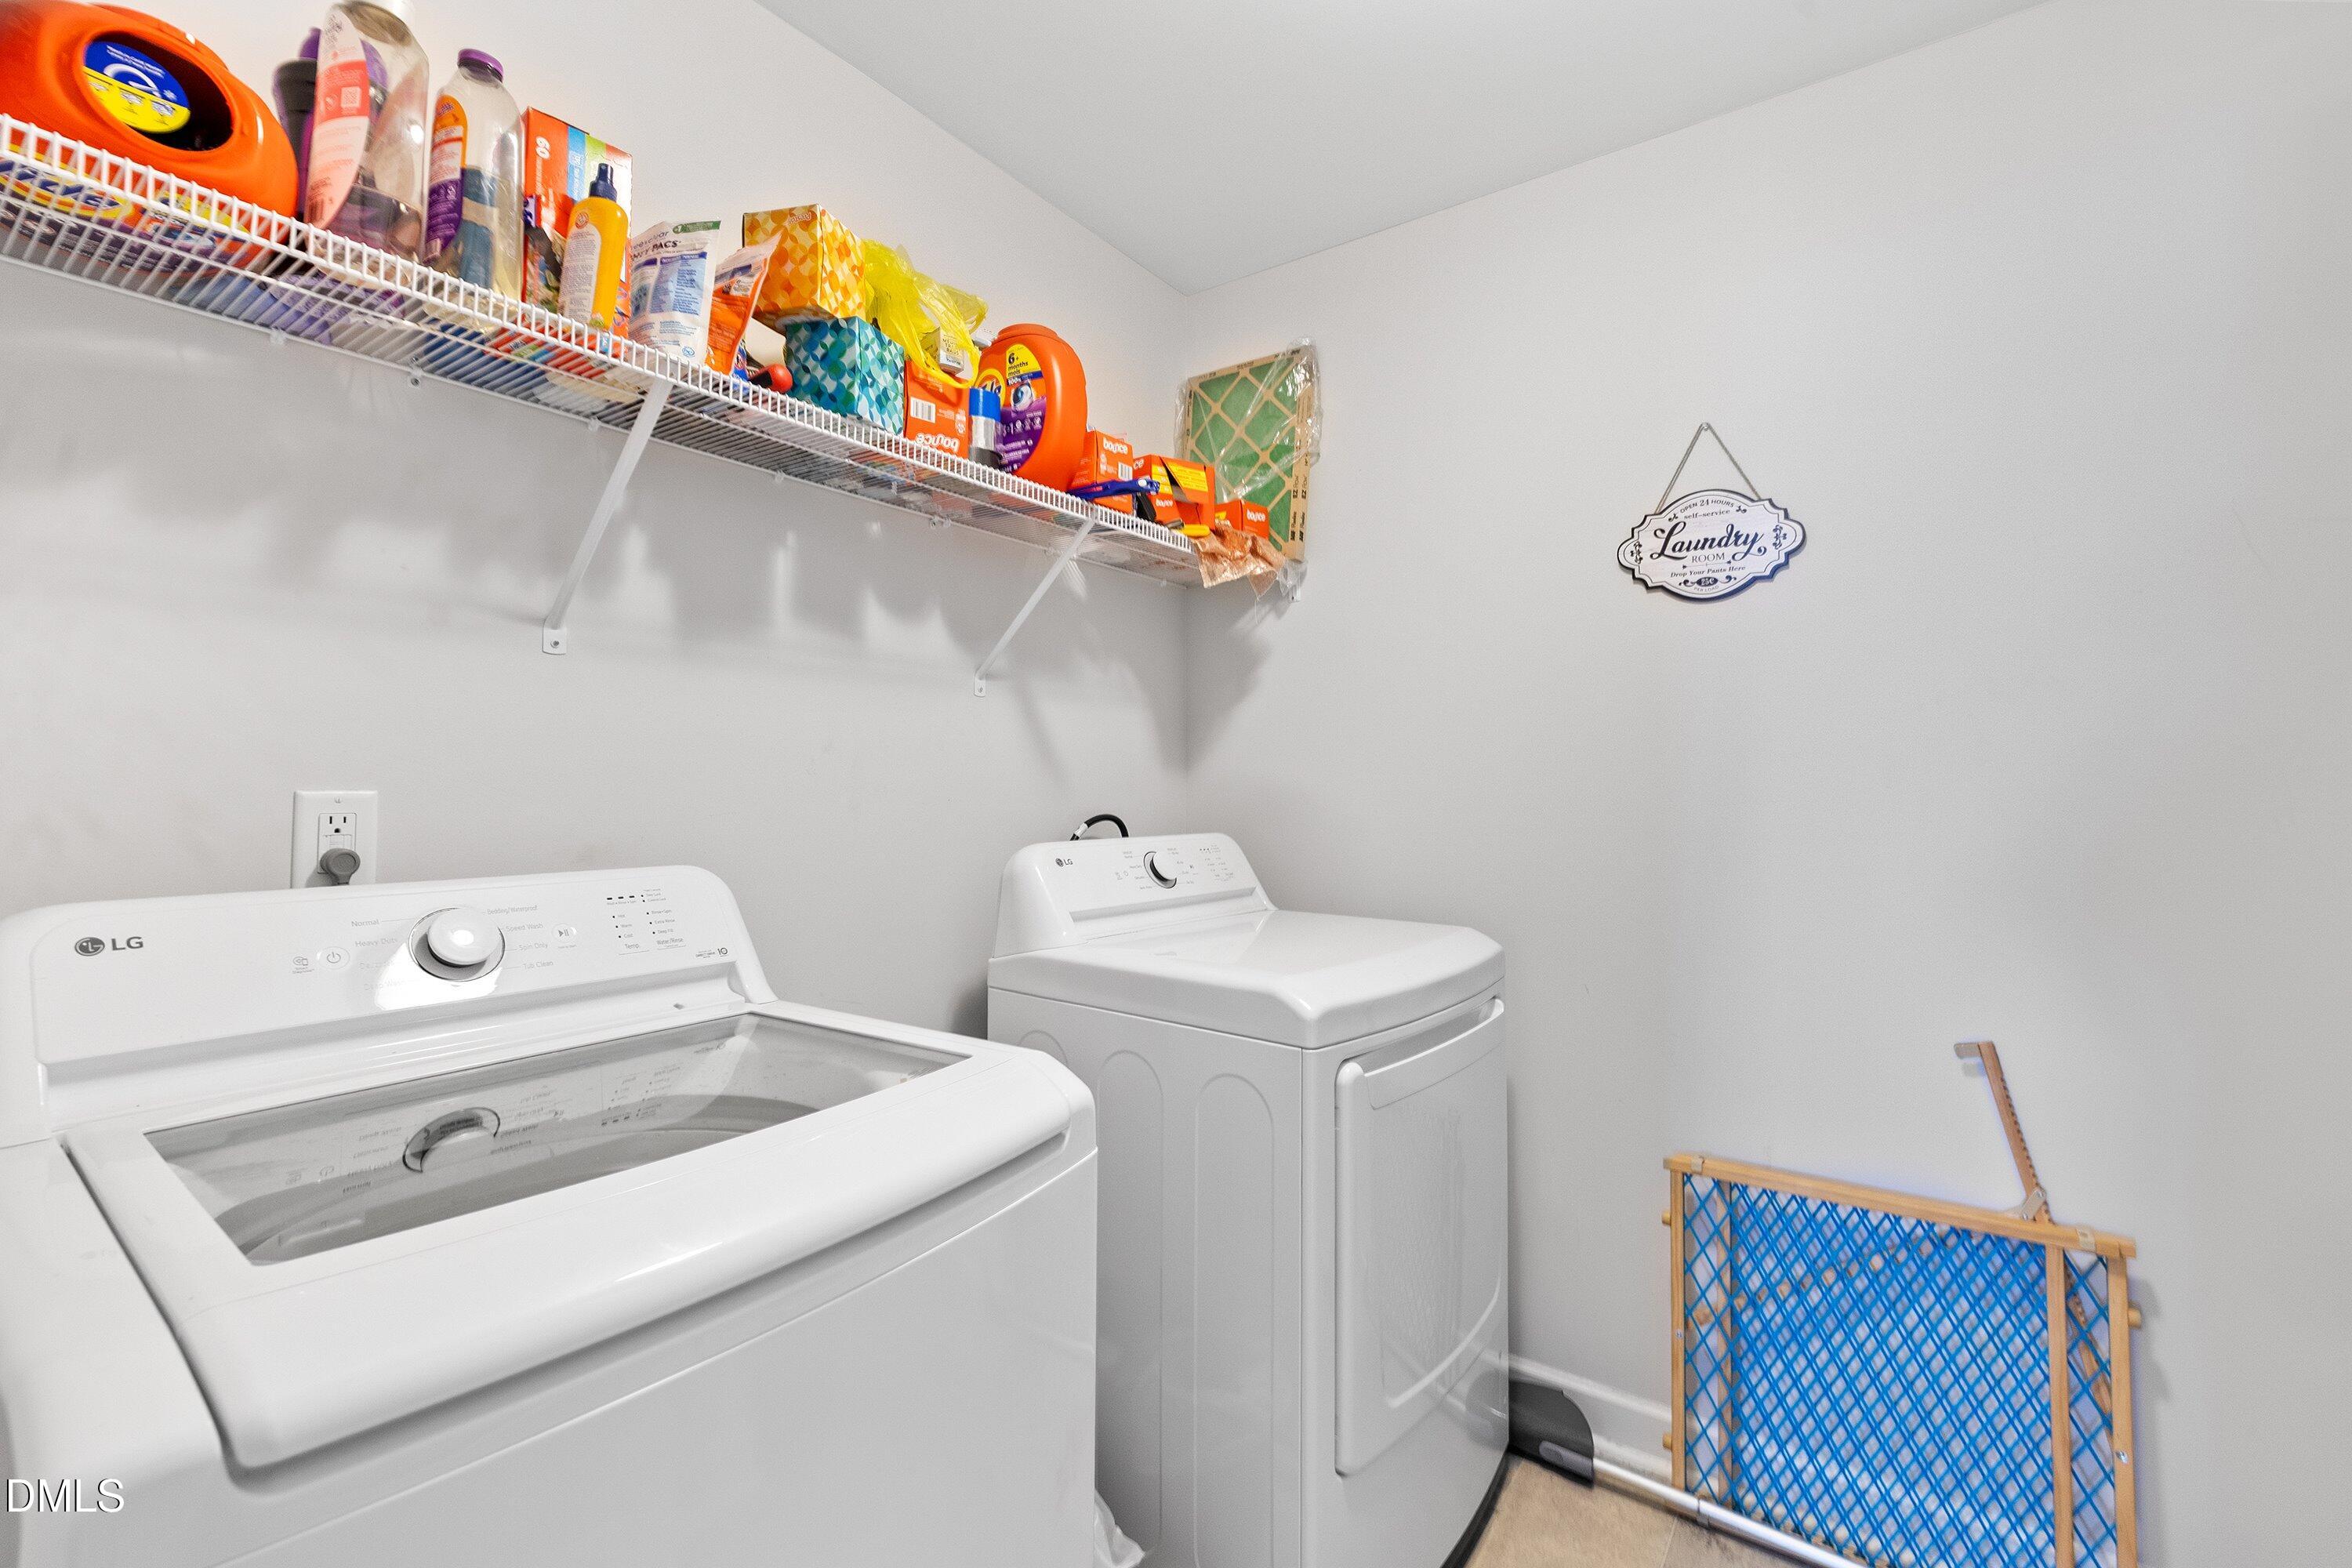
| Laundry Features | Laundry Room, Upper Level |
| Rooms Total | 1 |
| Exterior Features | Fenced Yard, Rain Gutters |
|---|---|
| Roof | Architectural Shingle |
| Foundation Details | Slab |
| Lot Features | Back Yard, Front Yard |
| Community Features | Playground |
| Construction Materials | Board & Batten Siding, Shake Siding, Stone Veneer, Vinyl Siding |
| Window Features | Blinds |
| Patio And Porch Features | Covered, Front Porch, Rear Porch |
| Attached Garage Yes / No | Yes |
|---|---|
| Garage Yes / No | Yes |
| Parking Features | Concrete, Garage |
| Community Features | Playground |
|---|
| Utilities | Electricity Connected, Septic Connected, Water Connected |
|---|---|
| Sewer | Septic Tank |
| Tax Assessed Value | 512950 |
|---|---|
| Tax Legal Description | Lot 57 Oak Hill Farms 93/14 |
| Tax Year | 2025 |
| Tax Map Number | 57 |
| State | NC |
|---|---|
| County | Johnston |
| City | Clayton |
| Zip Code | 27520 |
| Area | Johnston |
| Community Name | Oak Hill Farms |
| School District | Johnston - Cleveland High School |
| Elementary School | Johnston - Polenta Elementary |
| High School | Johnston - Cleveland High School |
| Listing VS Median (in Oak Hill Farms) | |
Price: $515,000 low | high Med: $517,500 sqft: 3,178 low | high Med: 3,140 $ / sqft: $162 low | high Med: $165 On site: 114 low | high Med: 60.5 | |

Listings marked with a Doorify MLS icon are provided courtesy of the Doorify MLS, of North Carolina, Internet Data Exchange Database. Brokers make an effort to deliver accurate information, but buyers should independently verify any information on which they will rely in a transaction. The listing broker shall not be responsible for any typographical errors, misinformation, or misprints, and they shall be held totally harmless from any damages arising from reliance upon this data. This data is provided exclusively for consumers’ personal, non-commercial use. Copyright 2024 Doorify MLS of North Carolina. All rights reserved.
| State | NC |
|---|---|
| County | Johnston |
| City | Clayton |
| Zip Code | 27520 |
| Area | Johnston |
| Community Name | Oak Hill Farms |
| School District | Johnston - Cleveland High School |
| Elementary School | Johnston - Polenta Elementary |
| High School | Johnston - Cleveland High School |
| Listing VS Median (in Oak Hill Farms) | |
Price: $515,000 low | high Med: $517,500 sqft: 3,178 low | high Med: 3,140 $ / sqft: $162 low | high Med: $165 On site: 114 low | high Med: 60.5 | |

© 2026 Be Home Realty - (919) 307-9808. Equal housing opportunity. An equal opportunity company.


© 2026 Be Home Realty - (919) 307-9808. Equal housing opportunity. An equal opportunity company.
Listings marked with a Doorify MLS icon are provided courtesy of the Doorify MLS, of North Carolina, Internet Data Exchange Database. Brokers make an effort to deliver accurate information, but buyers should independently verify any information on which they will rely in a transaction. The listing broker shall not be responsible for any typographical errors, misinformation, or misprints, and they shall be held totally harmless from any damages arising from reliance upon this data. This data is provided exclusively for consumers’ personal, non-commercial use. Copyright 2024 Doorify MLS of North Carolina. All rights reserved.
Listing Information Last Updated August 30, 2026 at 5:13:19 PM PDT