







Be Home Realty
1401 Aversboro Rd #101
Garner, NC 27529
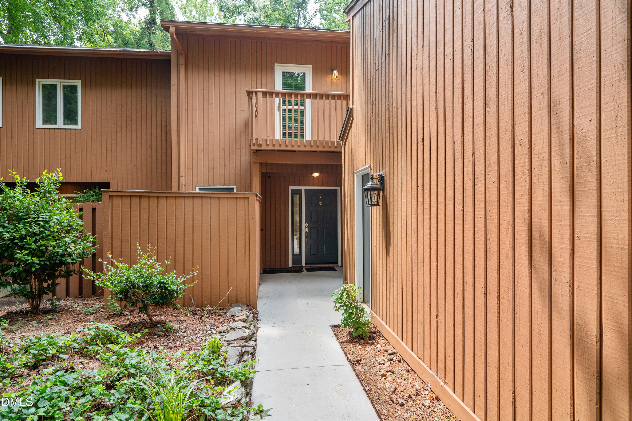
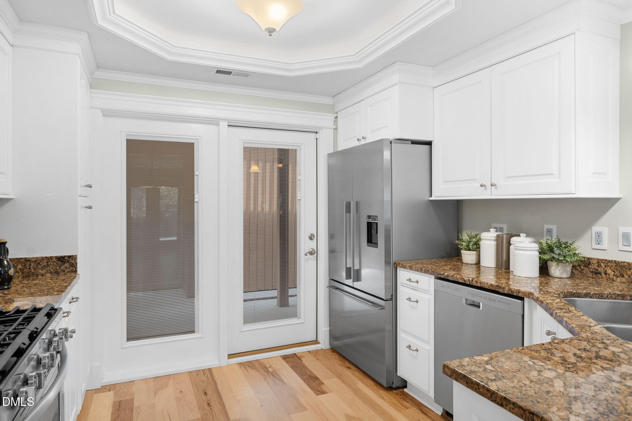
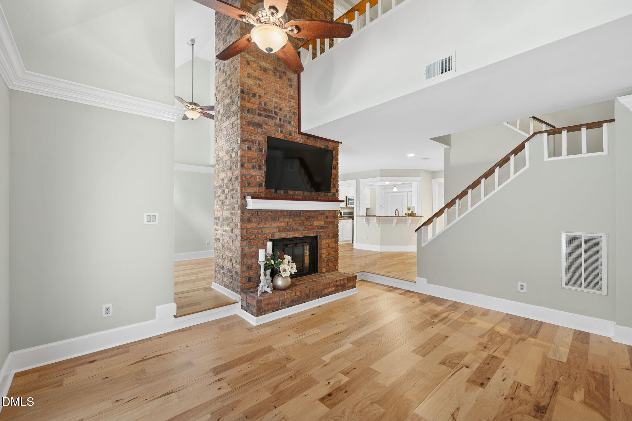
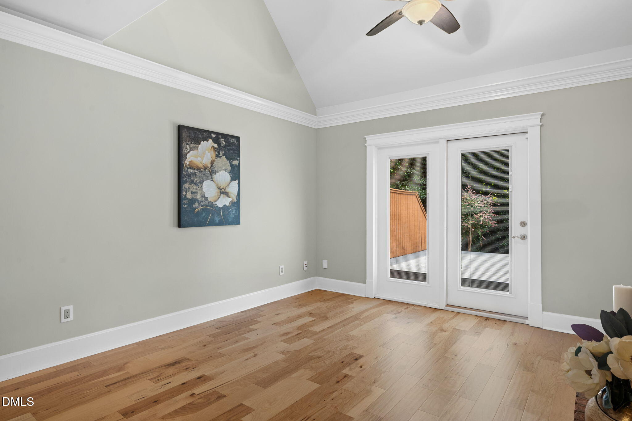
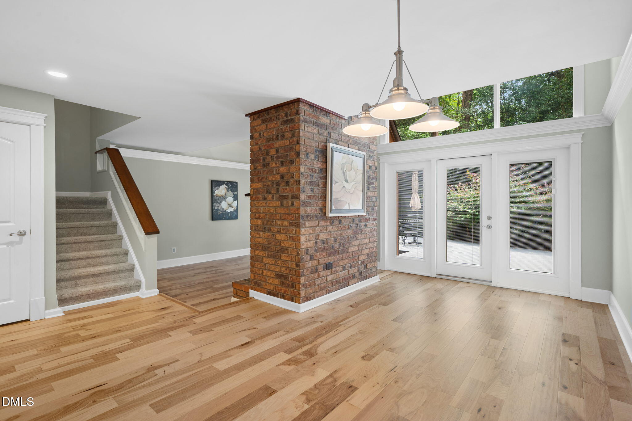
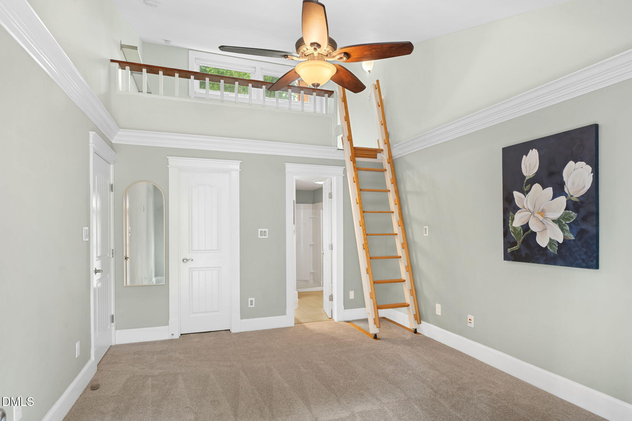
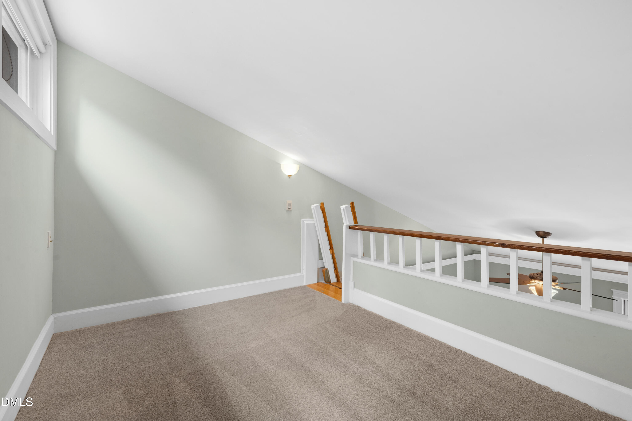
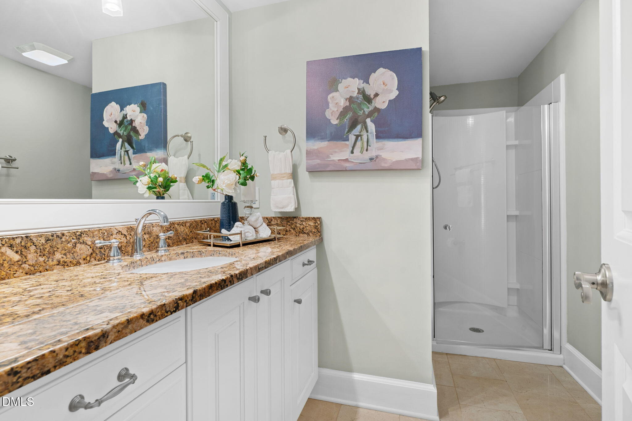
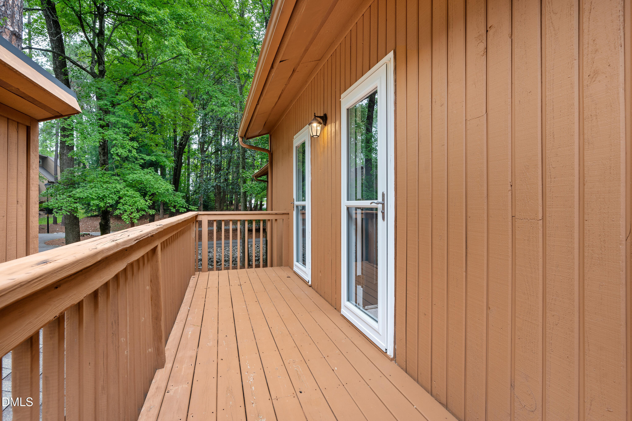
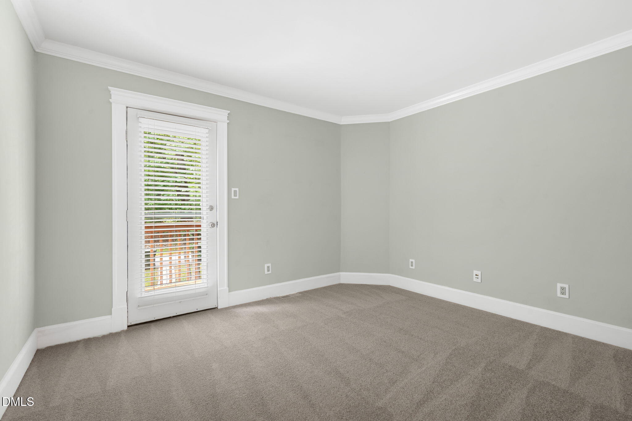
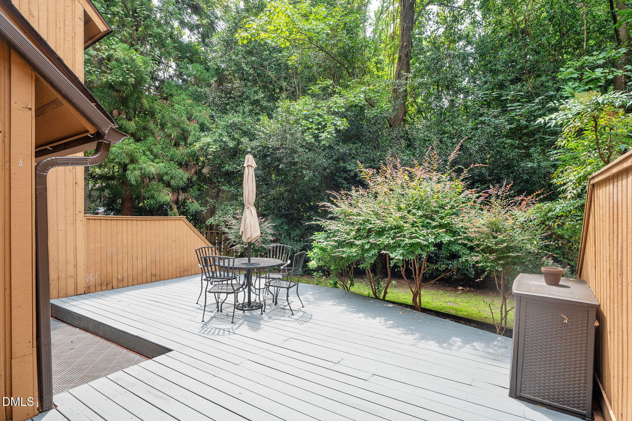
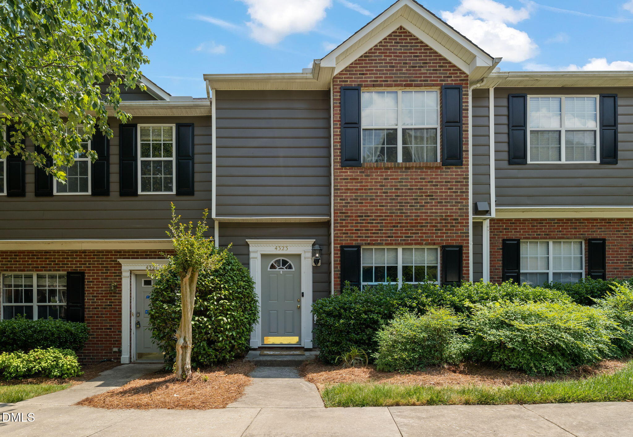
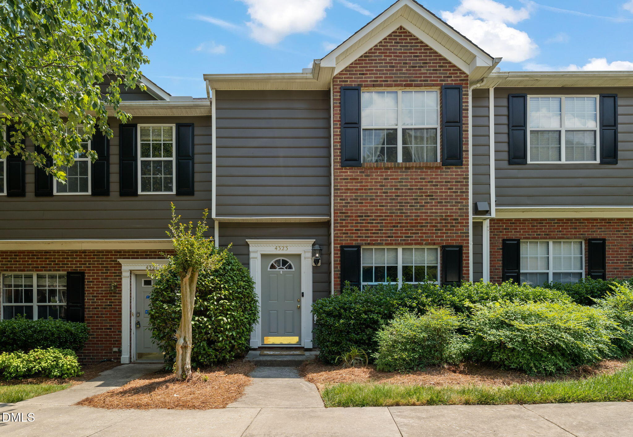
Welcome home to this charming 2-bedroom, 2.5-bath townhome offering 1,448 square feet of comfortable living in an unbeatable location! Full of character and thoughtfully updated, this home features beautiful new wood flooring throughout the main level, brand-new carpet upstairs, and an inviting open layout that's perfect for both everyday living and entertaining. The updated kitchen boasts granite countertops and overlooks the spacious living area, where a stunning masonry wood-burning fireplace creates a warm and welcoming focal point. Large windows throughout the home fill every room with an abundance of natural light. Upstairs, both bedrooms feature private balcony access, while the spacious primary suite includes a unique loft areaideal for a home office, reading nook, or fitness space. A convenient half bath is located on the main floor for guests. Step outside to enjoy the expansive private deck, already wired for a future hot tub, as well as a cozy front patio perfect for morning coffee or evening relaxation. Additional highlights include a whole-home wiring hub located in the downstairs closet, updated plumbing completed by the previous owner, and the rare convenience of a garagean uncommon find for a townhome. Combining modern updates, timeless character, exceptional outdoor spaces, and a location that's hard to beat, this home is one you won't want to miss!
| MLS # | 10183357 |
|---|---|
| Listing Type | For Sale |
| Style | Town House |
| HOA Dues | $215 |
| Sub-Type | Resale |
| Status | Pending |
| Year | 1982 |
| Days On Site | 24 |
| Listing Provided By | Relevate Real Estate Inc. | Brandie Upshaw |
| Bed(s) | 2 |
|---|---|
| Bath(s) | 3 Total |
| SQ Feet | 1,448 |
| Garage | 1 |
| Story(s) | 2 |
| Zoning | R-6 |
| Acreage | 0.06 |
| Interior Features | Bathtub/Shower Combination, Cathedral Ceiling(s), Ceiling Fan(s), Crown Molding, Entrance Foyer, Granite Counters, High Ceilings, Pantry, Smooth Ceilings, Tray Ceiling(s), Walk-In Closet(s), Walk-In Shower |
|---|---|
| Heating Yes / No | No |
| Cooling Yes / No | Yes |
| Cooling | Central Air |
| Fireplace Features | Family Room, Masonry, Wood Burning |
| Fireplaces Total | 1 |
| Fireplace Yes / No | Yes |
| Laundry Features | Laundry Closet, Upper Level |
| Rooms Total | 1 |
| Exterior Features | Rain Gutters, Storage |
|---|---|
| Roof | Shingle |
| Foundation Details | Slab |
| Community Features | Street Lights |
| Construction Materials | Cedar |
| Patio And Porch Features | Deck, Patio, Terrace |
| Attached Garage Yes / No | No |
|---|---|
| Garage Yes / No | Yes |
| Parking Features | Detached, Garage Faces Front |
| Community Features | Street Lights |
|---|
| Sewer | Public Sewer |
|---|
| Tax Assessed Value | 321434 |
|---|---|
| Tax Legal Description | Lo7a Sunscape Twnhs Comm Bla Bm1982-01050 |
| Tax Year | 2025 |
| Tax Map Number | 7A |
| State | NC |
|---|---|
| County | Wake |
| City | Raleigh |
| Zip Code | 27613 |
| Area | Wake |
| Community Name | Sunscape Townhomes |
| School District | Wake - Leesville Road High |
| Elementary School | Wake - Hilburn Drive Academy |
| High School | Wake - Leesville Road High |
| Listing VS Median (in Sunscape Townhomes) | |
Price: $328,000 low | high Med: $328,000 sqft: 1,448 low | high Med: 1,448 $ / sqft: $227 low | high Med: $227 On site: 24 low | high Med: 24 | |

Listings marked with a Doorify MLS icon are provided courtesy of the Doorify MLS, of North Carolina, Internet Data Exchange Database. Brokers make an effort to deliver accurate information, but buyers should independently verify any information on which they will rely in a transaction. The listing broker shall not be responsible for any typographical errors, misinformation, or misprints, and they shall be held totally harmless from any damages arising from reliance upon this data. This data is provided exclusively for consumers’ personal, non-commercial use. Copyright 2024 Doorify MLS of North Carolina. All rights reserved.
| State | NC |
|---|---|
| County | Wake |
| City | Raleigh |
| Zip Code | 27613 |
| Area | Wake |
| Community Name | Sunscape Townhomes |
| School District | Wake - Leesville Road High |
| Elementary School | Wake - Hilburn Drive Academy |
| High School | Wake - Leesville Road High |
| Listing VS Median (in Sunscape Townhomes) | |
Price: $328,000 low | high Med: $328,000 sqft: 1,448 low | high Med: 1,448 $ / sqft: $227 low | high Med: $227 On site: 24 low | high Med: 24 | |

© 2026 Be Home Realty - (919) 307-9808. Equal housing opportunity. An equal opportunity company.


© 2026 Be Home Realty - (919) 307-9808. Equal housing opportunity. An equal opportunity company.
Listings marked with a Doorify MLS icon are provided courtesy of the Doorify MLS, of North Carolina, Internet Data Exchange Database. Brokers make an effort to deliver accurate information, but buyers should independently verify any information on which they will rely in a transaction. The listing broker shall not be responsible for any typographical errors, misinformation, or misprints, and they shall be held totally harmless from any damages arising from reliance upon this data. This data is provided exclusively for consumers’ personal, non-commercial use. Copyright 2024 Doorify MLS of North Carolina. All rights reserved.
Listing Information Last Updated August 24, 2026 at 12:04:32 AM PDT