

Be Home Realty
1401 Aversboro Rd #101
Garner, NC 27529
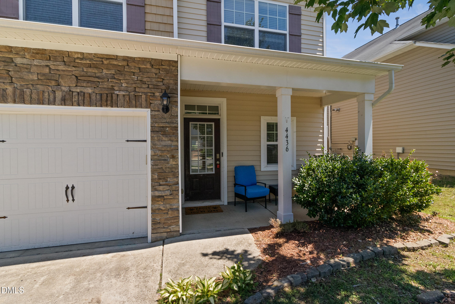
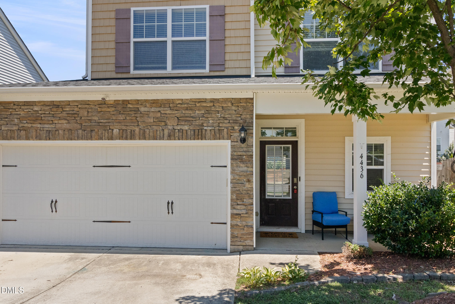
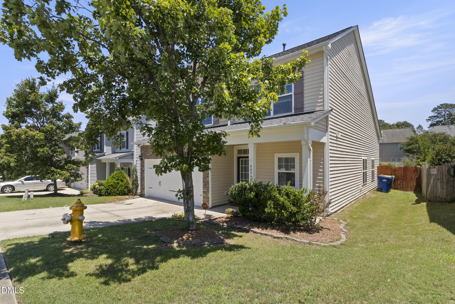
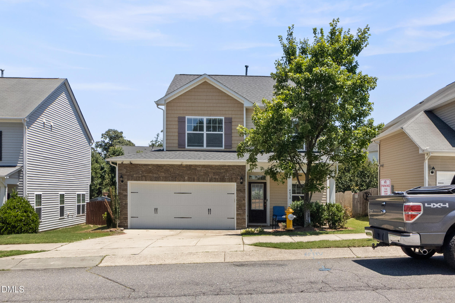
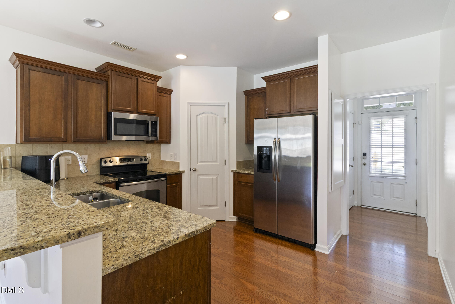
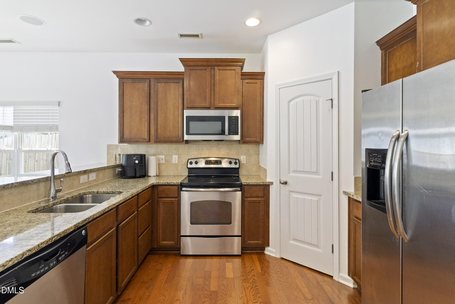
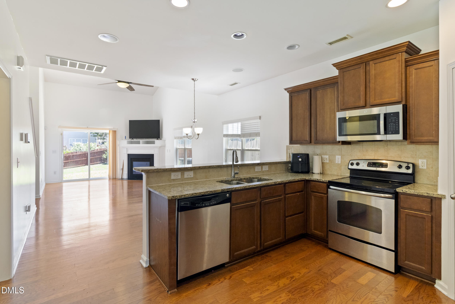
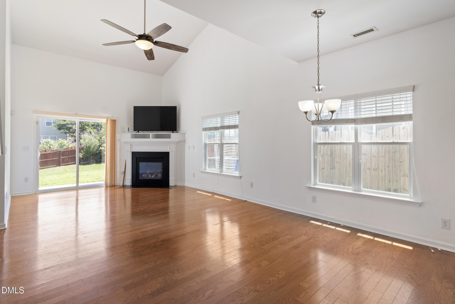
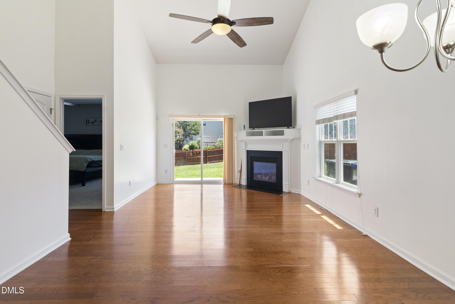
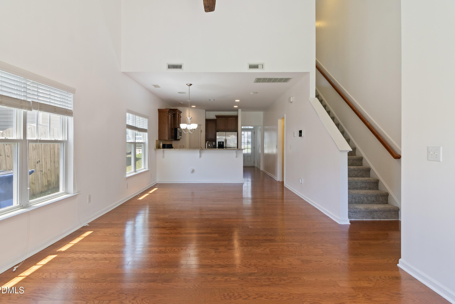
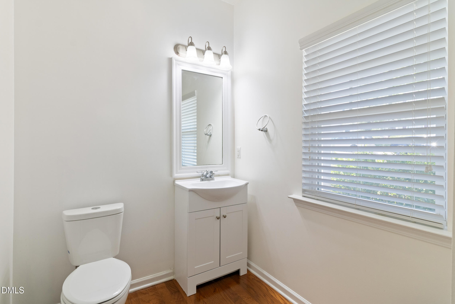
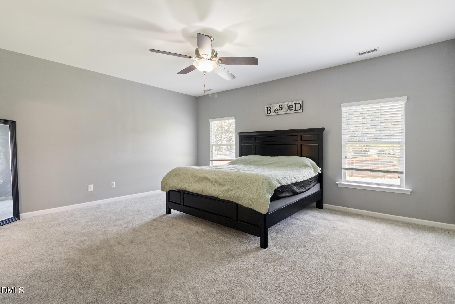
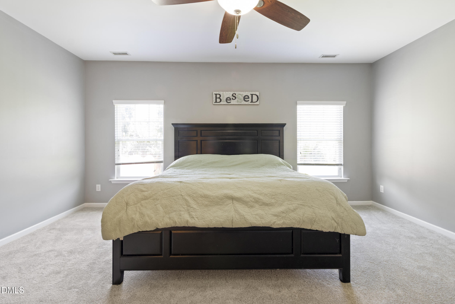
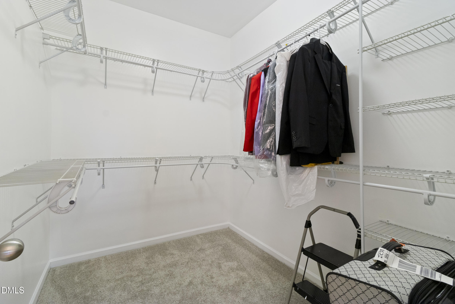
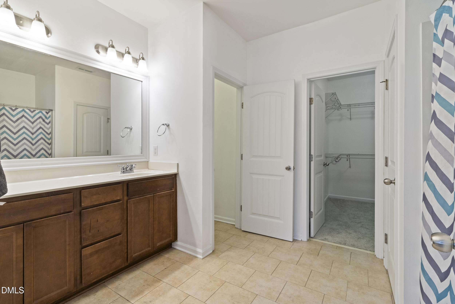
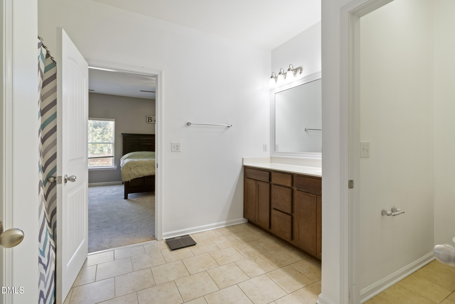
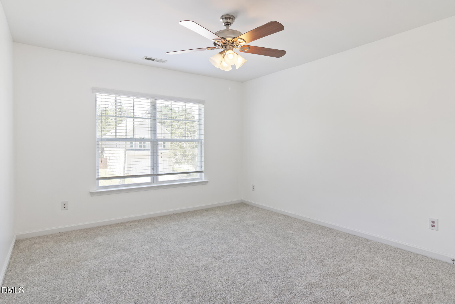
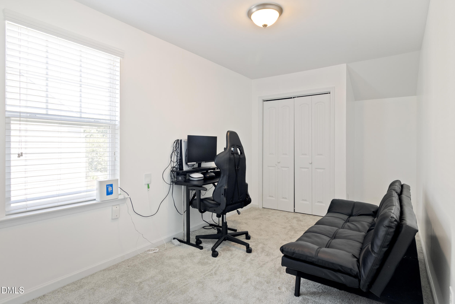
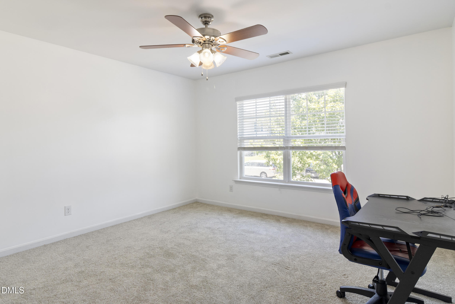
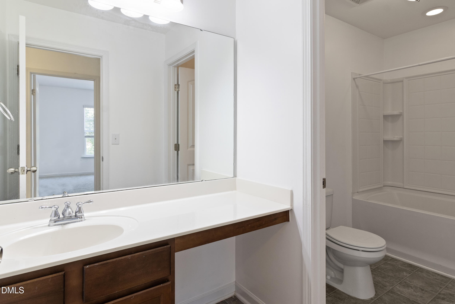
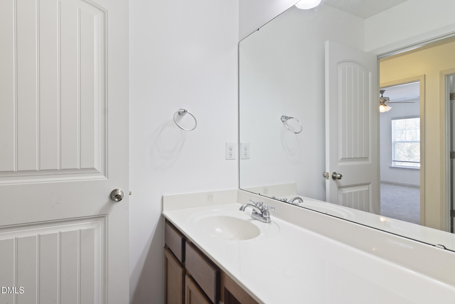
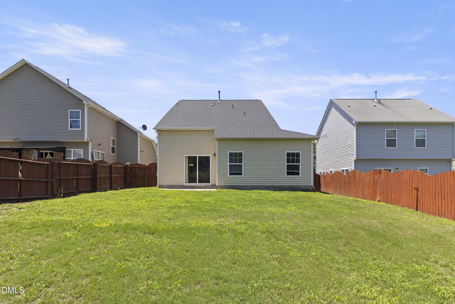
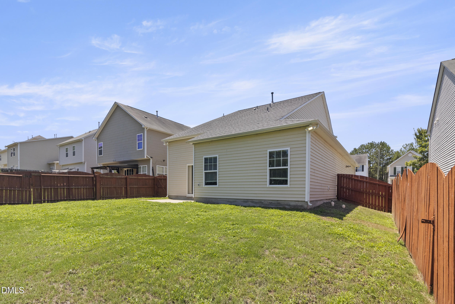
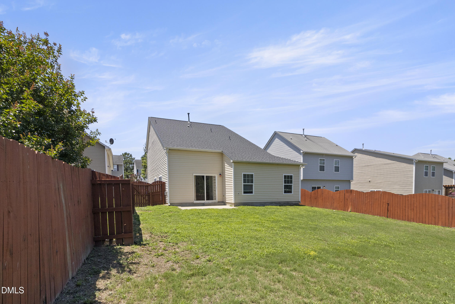
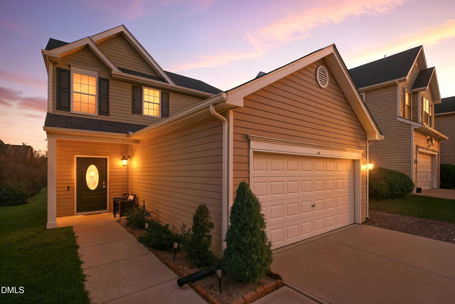
Discover the perfect balance of space, comfort, and convenience at 4436 Cardinal Grove Blvd. Offering nearly 2,000 square feet, this beautifully maintained home features 3 bedrooms, 2.5 baths, a spacious bonus room, and a sought-after main-level primary suite. The open concept design is ideal for both everyday living and entertaining, showcasing granite countertops, stainless steel appliances, hardwood flooring, and a cozy fireplace. Fresh interior paint and new carpet make moving in easy, while the private fenced backyard provides the perfect space for relaxing, entertaining, or enjoying time with family and pets. Conveniently located just minutes from I-540, I-440, Downtown Raleigh, shopping, dining, and everyday conveniences, this home offers exceptional space, functionality, and value. Schedule your private showing today and see everything this home has to offer.
| MLS # | 10177873 |
|---|---|
| Listing Type | For Sale |
| Style | House |
| HOA Dues | $51 |
| Sub-Type | Resale |
| Status | Pending |
| Year | 2011 |
| Days On Site | 67 |
| Listing Provided By | Choice Residential Real Estate | Darius Copney |
| Bed(s) | 3 |
|---|---|
| Bath(s) | 3 Total |
| SQ Feet | 1,982 |
| Garage | 2 |
| Story(s) | 2 |
| Zoning | PD |
| Acreage | 0.10 |
| Interior Features | Bathtub Only, Ceiling Fan(s), Double Vanity, Granite Counters, Kitchen Island, Open Floorplan, Shower Only, Vaulted Ceiling(s) |
|---|---|
| Heating Yes / No | Yes |
| Cooling Yes / No | Yes |
| Cooling | Ceiling Fan(s), Central Air, Dual, Electric |
| Fireplaces Total | 1 |
| Fireplace Yes / No | Yes |
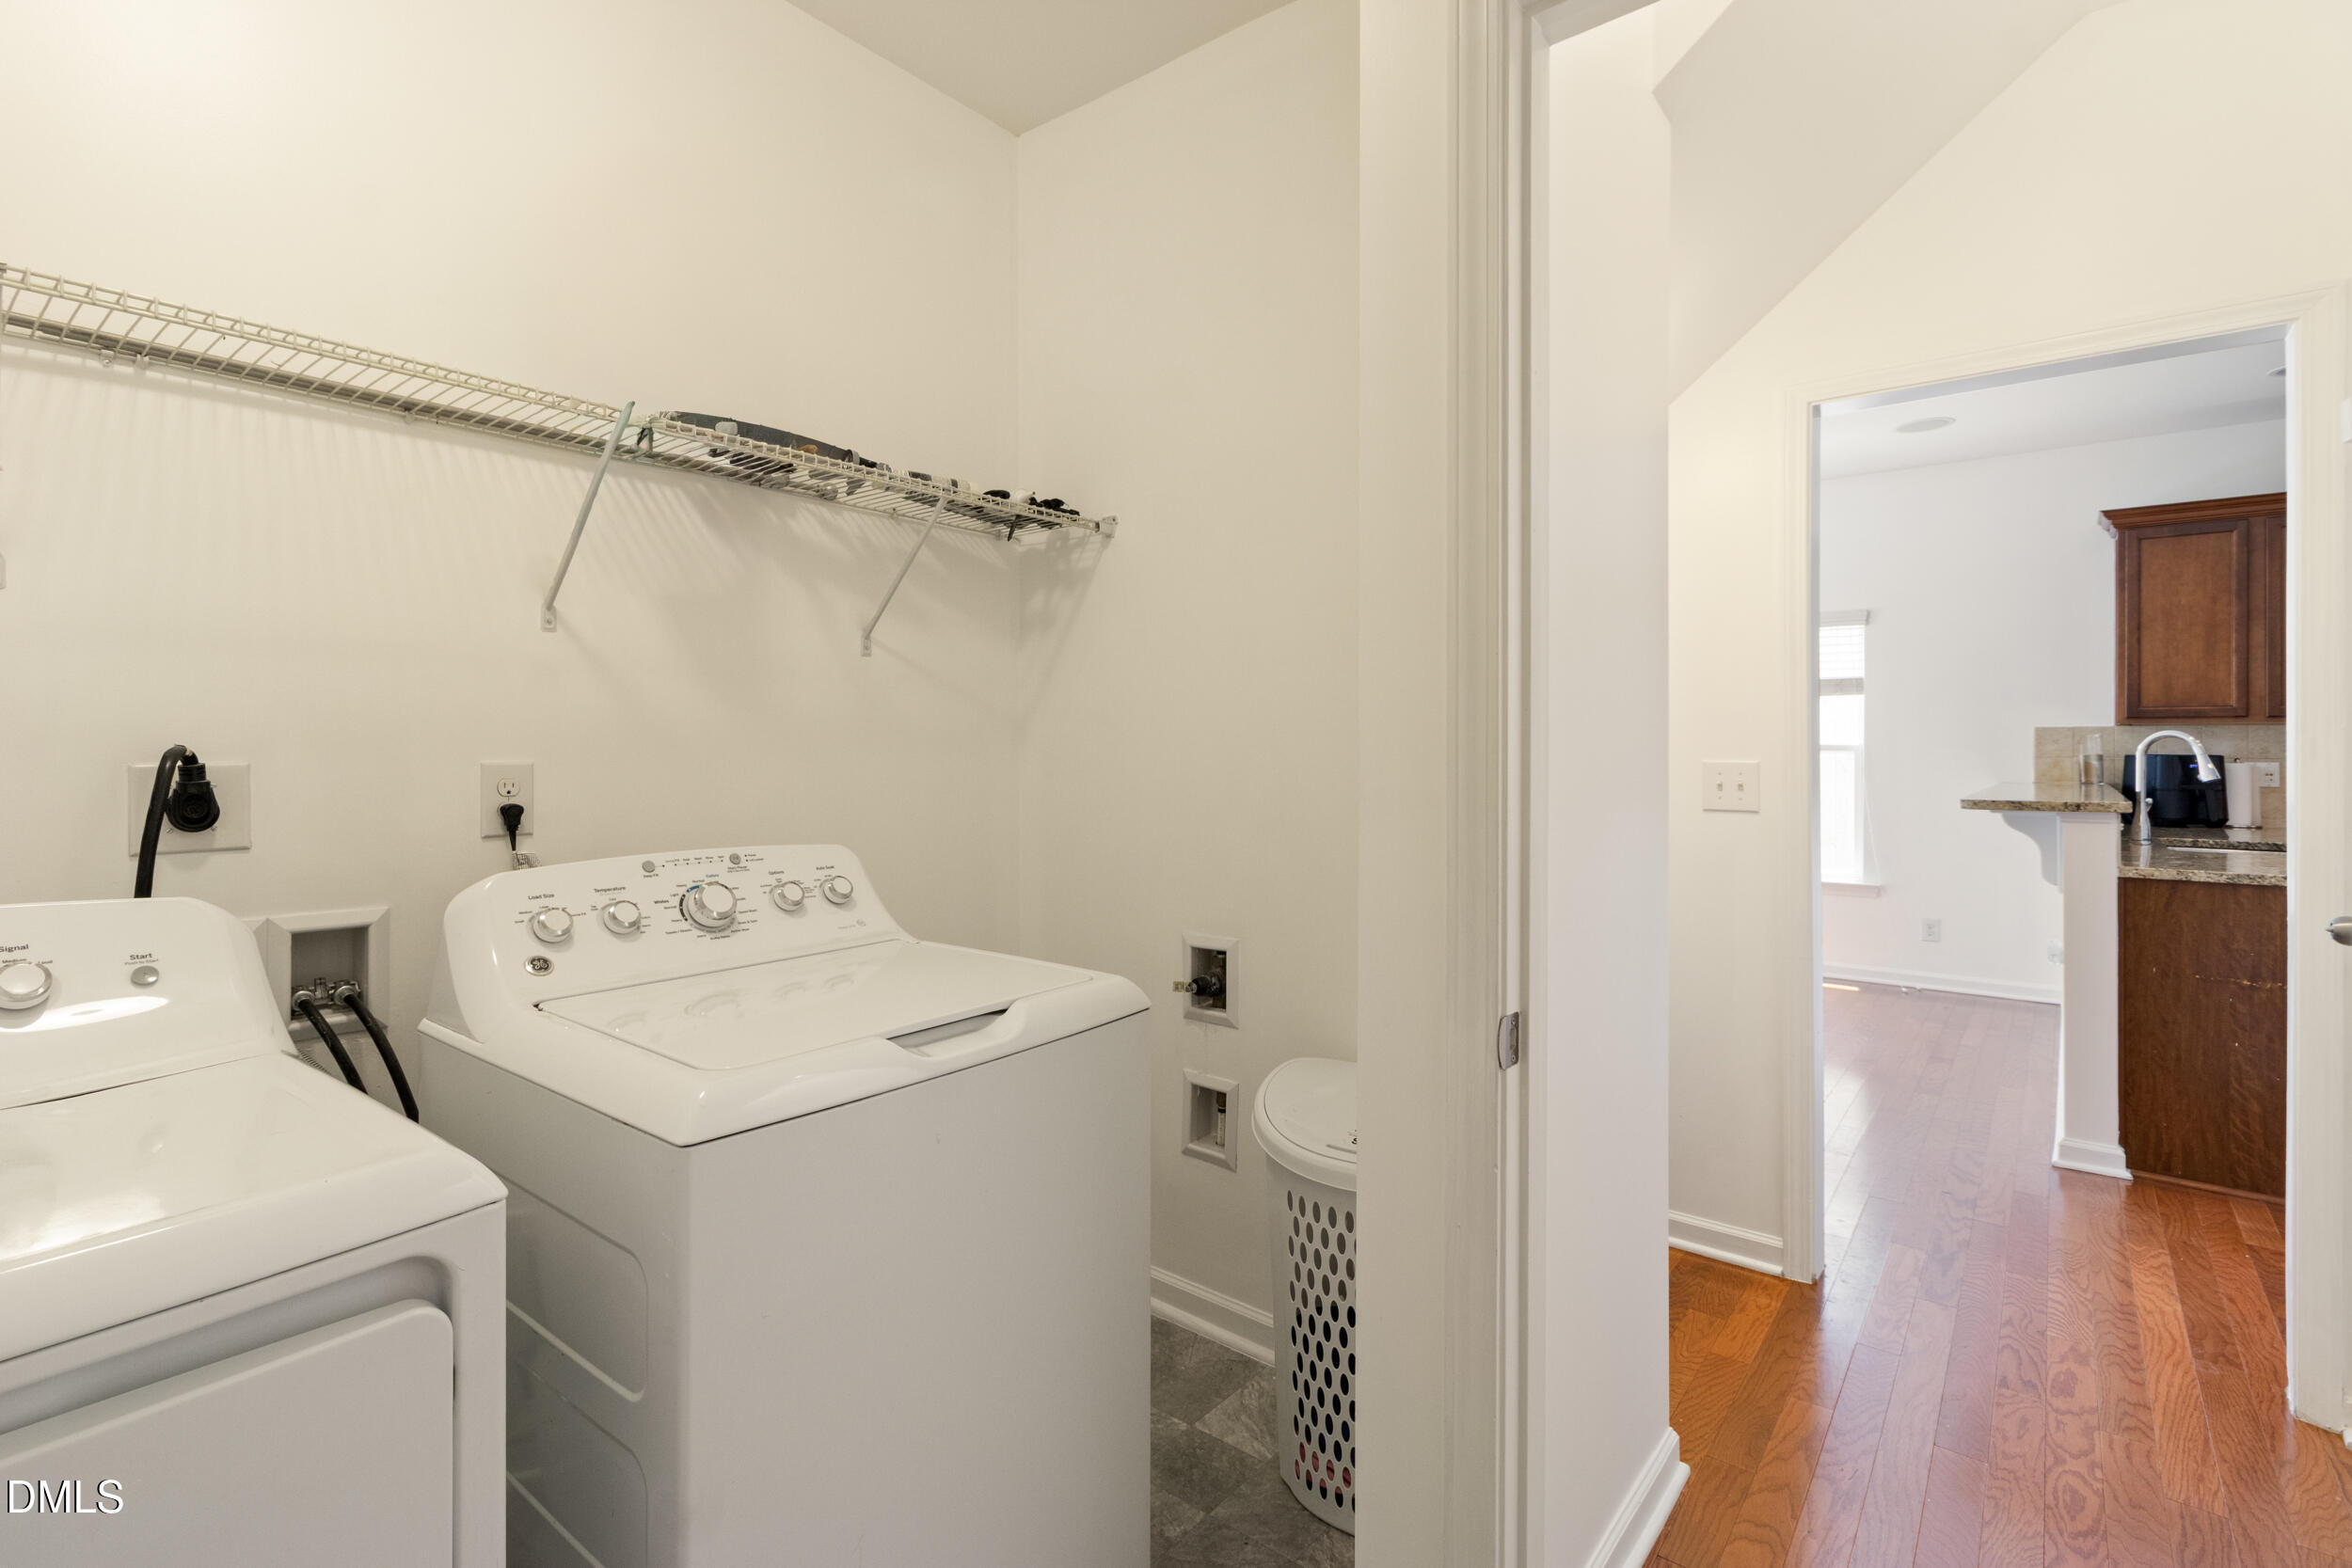
| Laundry Features | Electric Dryer Hookup, Laundry Room, Main Level, Washer Hookup |
| Rooms Total | 4 |
| Exterior Features | Fenced Yard, Private Yard |
|---|---|
| Roof | Shingle |
| Foundation Details | Permanent, Slab |
| Lot Features | Back Yard, Few Trees, Front Yard, Interior Lot |
| Community Features | Curbs, Sidewalks, Street Lights |
| Construction Materials | Brick Veneer, Frame, Vinyl Siding |
| Door Features | Sliding Doors, Storm Door(s) |
| Window Features | Storm Window(s) |
| Patio And Porch Features | Patio, Porch |
| Attached Garage Yes / No | Yes |
|---|---|
| Garage Yes / No | Yes |
| Parking Features | Asphalt, Driveway |
| Association Amenities | Basketball Court, Parking, Playground, Pool |
|---|---|
| Community Features | Curbs, Sidewalks, Street Lights |
| Utilities | Cable Available, Electricity Available, Natural Gas Available, Phone Available, Sewer Available, Water Available |
|---|---|
| Sewer | Public Sewer |
| Tax Assessed Value | 370026 |
|---|---|
| Tax Legal Description | Lo234 Stowecroft Ph11 Bm2007-02145 |
| Tax Year | 2025 |
| Tax Map Number | 234 |
| State | NC |
|---|---|
| County | Wake |
| City | Raleigh |
| Zip Code | 27616 |
| Area | Wake |
| Community Name | Stowecroft |
| School District | Wake - Rolesville High School |
| Elementary School | Wake - Beaverdam Elementary Scho |
| High School | Wake - Rolesville High School |
| Listing VS Median (in Stowecroft) | |
Price: $360,000 low | high Med: $360,000 sqft: 1,982 low | high Med: 1,512 $ / sqft: $182 low | high Med: $238 On site: 67 low | high Med: 61 | |

Listings marked with a Doorify MLS icon are provided courtesy of the Doorify MLS, of North Carolina, Internet Data Exchange Database. Brokers make an effort to deliver accurate information, but buyers should independently verify any information on which they will rely in a transaction. The listing broker shall not be responsible for any typographical errors, misinformation, or misprints, and they shall be held totally harmless from any damages arising from reliance upon this data. This data is provided exclusively for consumers’ personal, non-commercial use. Copyright 2024 Doorify MLS of North Carolina. All rights reserved.
| State | NC |
|---|---|
| County | Wake |
| City | Raleigh |
| Zip Code | 27616 |
| Area | Wake |
| Community Name | Stowecroft |
| School District | Wake - Rolesville High School |
| Elementary School | Wake - Beaverdam Elementary Scho |
| High School | Wake - Rolesville High School |
| Listing VS Median (in Stowecroft) | |
Price: $360,000 low | high Med: $360,000 sqft: 1,982 low | high Med: 1,512 $ / sqft: $182 low | high Med: $238 On site: 67 low | high Med: 61 | |

© 2026 Be Home Realty - (919) 307-9808. Equal housing opportunity. An equal opportunity company.


© 2026 Be Home Realty - (919) 307-9808. Equal housing opportunity. An equal opportunity company.
Listings marked with a Doorify MLS icon are provided courtesy of the Doorify MLS, of North Carolina, Internet Data Exchange Database. Brokers make an effort to deliver accurate information, but buyers should independently verify any information on which they will rely in a transaction. The listing broker shall not be responsible for any typographical errors, misinformation, or misprints, and they shall be held totally harmless from any damages arising from reliance upon this data. This data is provided exclusively for consumers’ personal, non-commercial use. Copyright 2024 Doorify MLS of North Carolina. All rights reserved.
Listing Information Last Updated September 7, 2026 at 11:12:02 AM PDT