

Be Home Realty
1401 Aversboro Rd #101
Garner, NC 27529
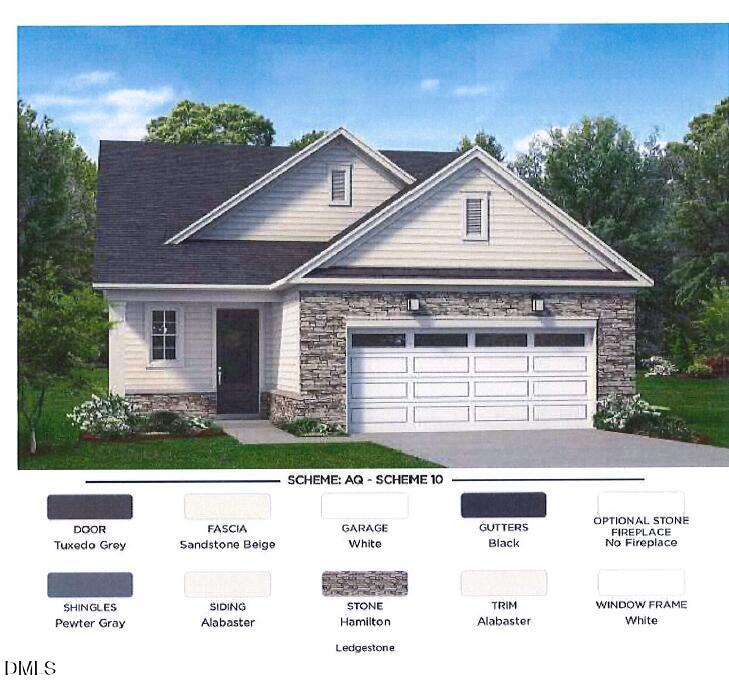
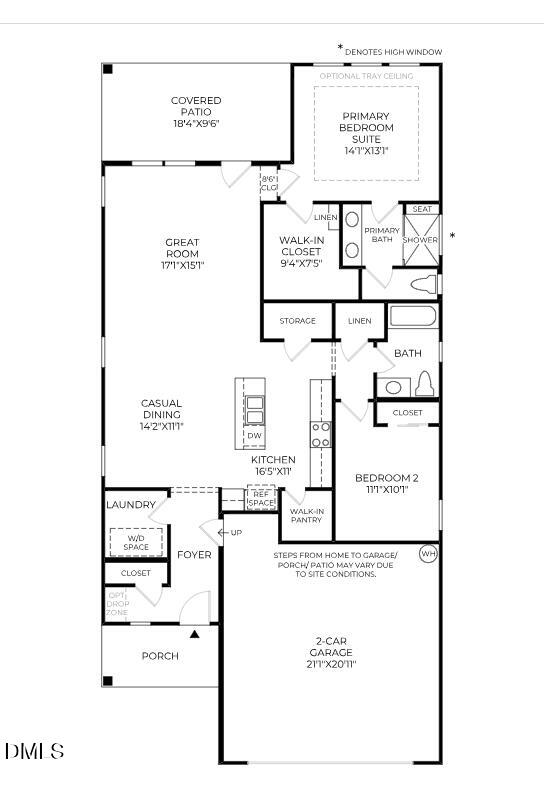
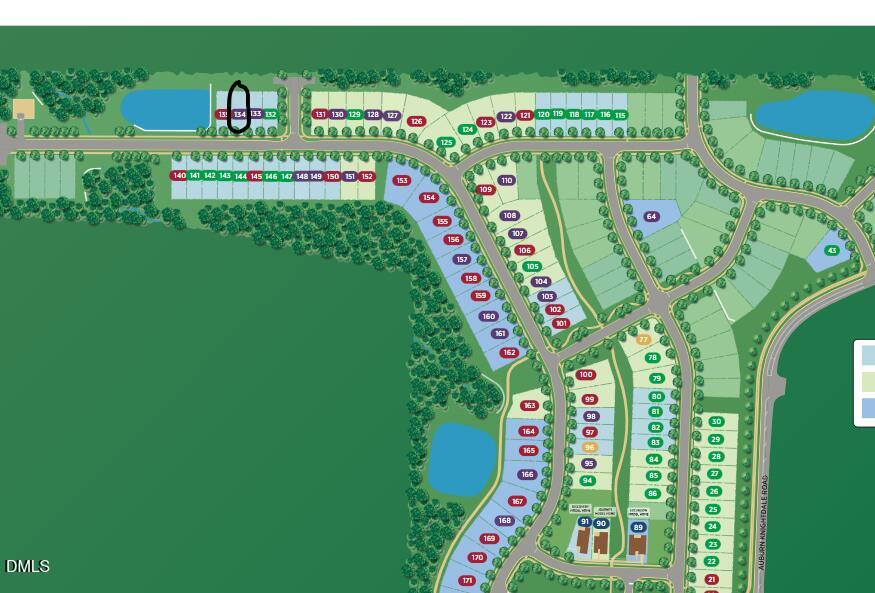
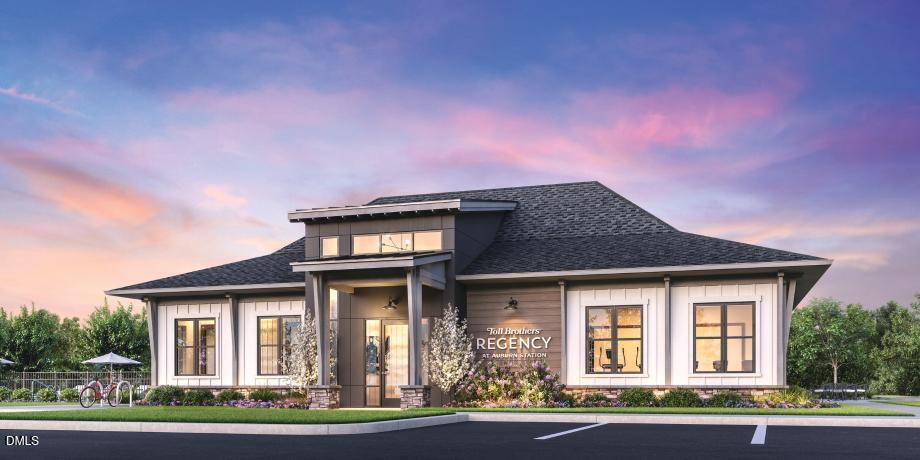
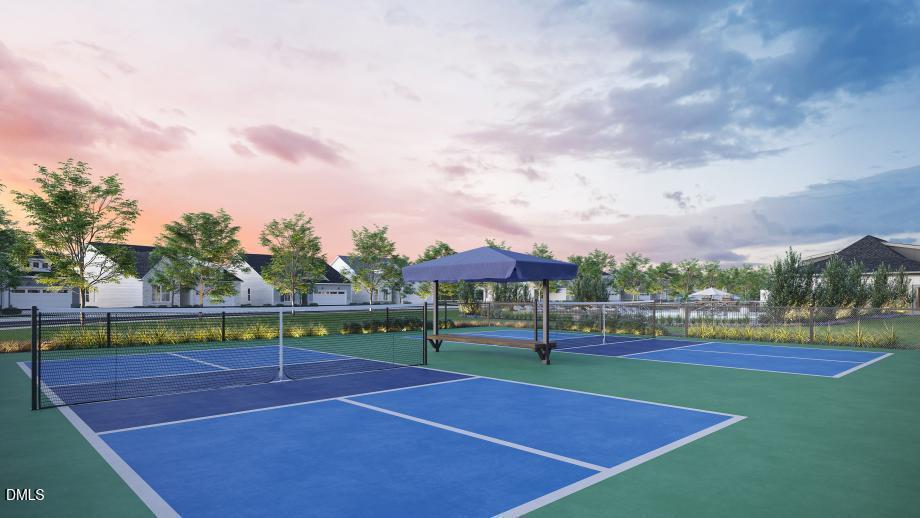
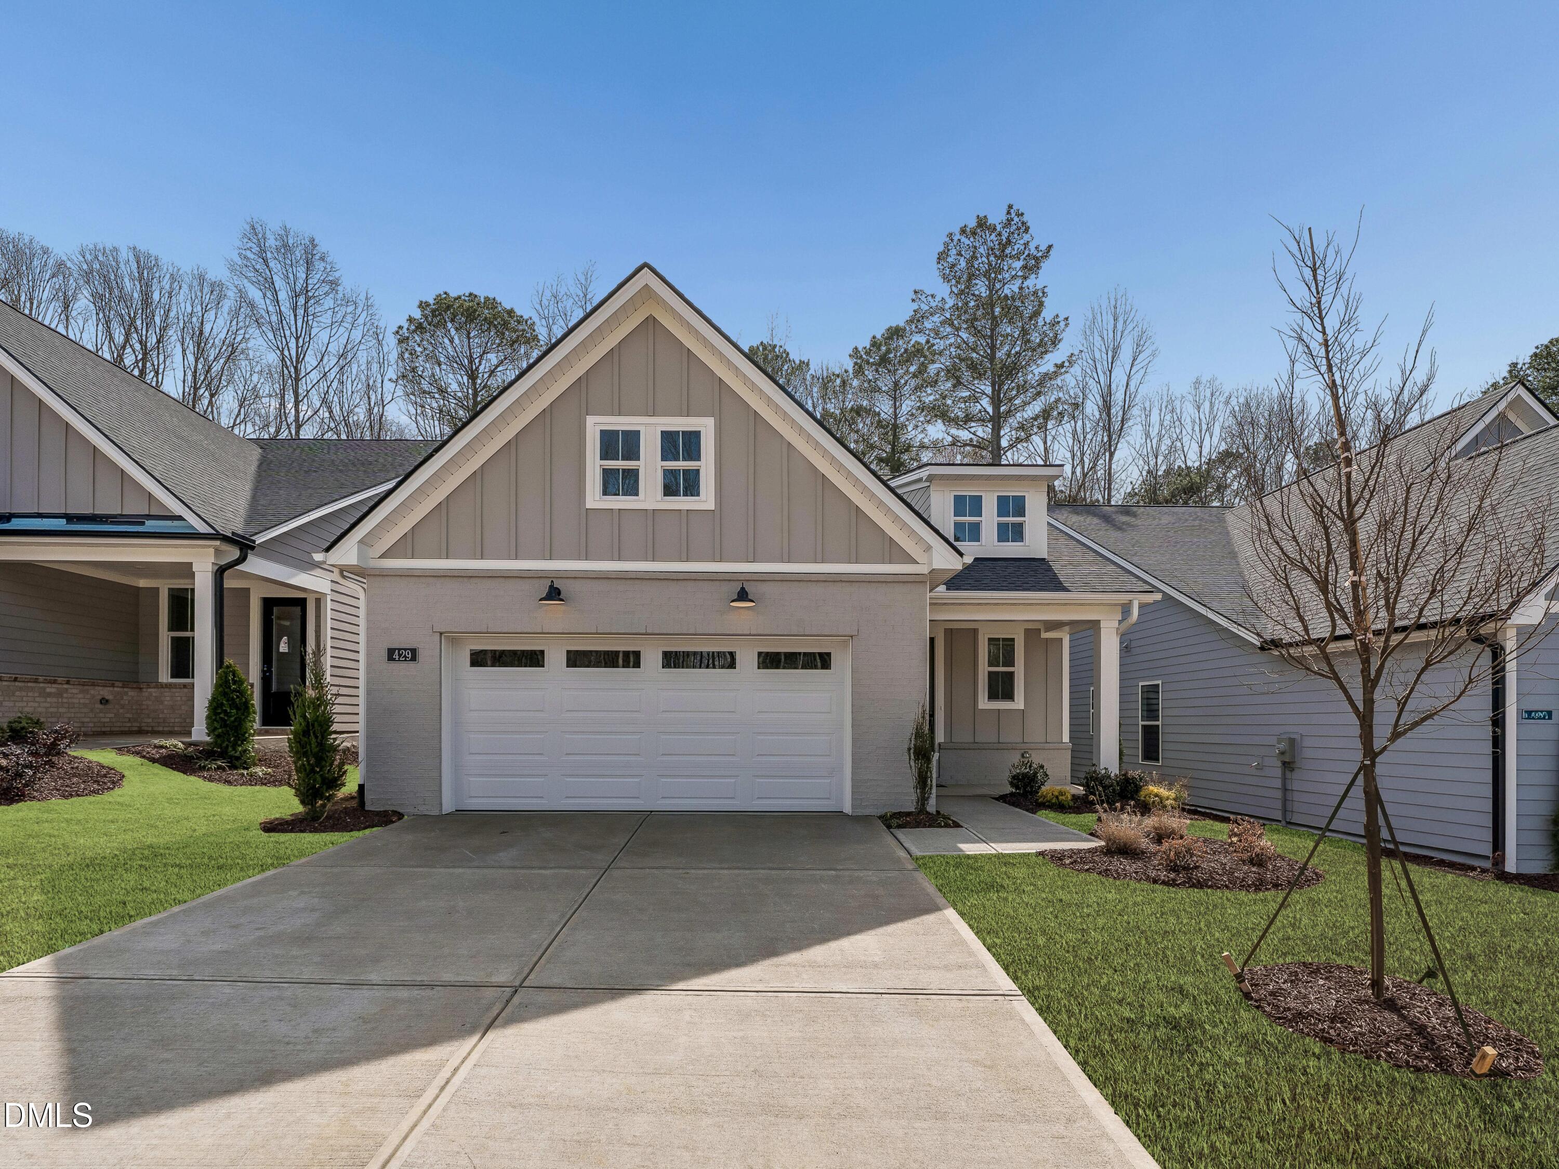
Located in the upscale 55 plus community Regency at Auburn Station, Homesite 145 features a thoughtfully designed Beckley Classic floorplan with a gracious foyer that opens to an expansive great room and casual dining area with access to a covered patio for seamless indoor and outdoor living. The gourmet kitchen includes a large center island with breakfast bar, abundant cabinetry, generous counter space, and a spacious walk in pantry. The private first floor primary suite offers a large walk in closet and a spa inspired bath with zero entry shower, dual sink vanity, seated shower, and private water closet. A secondary bedroom with full hall bath is perfect for guests, office, or hobbies. Convenient laundry off the foyer, ample storage throughout, and the opportunity to still select design options make this home even more appealing. Enjoy low maintenance living with resort style amenities including a clubhouse, pool, fitness center, pickleball courts, and walking trails, all just minutes from Garner and Raleigh.
| MLS # | 10153910 |
|---|---|
| Listing Type | For Sale |
| Style | House |
| HOA Dues | $275 |
| Sub-Type | New Construction |
| Status | Active |
| Year | 2025 |
| Days On Site | 158 |
| Listing Provided By | Toll Brothers, Inc. | Alisa Lycoff Hinton |
| Bed(s) | 2 |
|---|---|
| Bath(s) | 2 Total |
| SQ Feet | 1,442 |
| Garage | 2 |
| Story(s) | 1 |
| Acreage | 0.13 |
| Interior Features | Eat-in Kitchen, Entrance Foyer, High Ceilings, Kitchen Island, Open Floorplan, Pantry, Primary Downstairs, Quartz Counters, Recessed Lighting, Smooth Ceilings, Walk-In Closet(s), Walk-In Shower, Water Closet, Wired for Data |
|---|---|
| Heating Yes / No | Yes |
| Cooling Yes / No | Yes |
| Cooling | Central Air |
| Laundry Features | Laundry Room, Main Level |
| Rooms Total | 5 |
| Roof | Shingle |
|---|---|
| Foundation Details | Slab |
| Lot Features | Back Yard, Landscaped |
| Community Features | Clubhouse, Fitness Center, Pool, Sidewalks, Street Lights, Other |
| Construction Materials | Fiber Cement, Stone |
| Patio And Porch Features | Covered, Patio, Screened |
| Pool Features | Association, Community, In Ground |
| Attached Garage Yes / No | No |
|---|---|
| Garage Yes / No | Yes |
| Parking Features | Concrete, Driveway, Garage, Garage Door Opener, Garage Faces Front |
| Association Amenities | Clubhouse, Fitness Center, Maintenance Grounds, Pool |
|---|---|
| Community Features | Clubhouse, Fitness Center, Pool, Sidewalks, Street Lights, Other |
| Sewer | Public Sewer |
|---|
| Tax Legal Description | See plot plan |
|---|---|
| Tax Year | 2026 |
| Accessibility Features | Aging In Place |
|---|
| State | NC |
|---|---|
| County | Wake |
| City | Raleigh |
| Zip Code | 27604 |
| Area | Wake |
| Community Name | Regency at Auburn Station |
| School District | To Be Added |
| Elementary School | To Be Added |
| High School | To Be Added |
| Listing VS Median (in Regency at Auburn Station) | |
Price: $429,000 low | high Med: $566,000 sqft: 1,442 low | high Med: 1,880 $ / sqft: $298 low | high Med: $301 On site: 158 low | high Med: 44 | |

Listings marked with a Doorify MLS icon are provided courtesy of the Doorify MLS, of North Carolina, Internet Data Exchange Database. Brokers make an effort to deliver accurate information, but buyers should independently verify any information on which they will rely in a transaction. The listing broker shall not be responsible for any typographical errors, misinformation, or misprints, and they shall be held totally harmless from any damages arising from reliance upon this data. This data is provided exclusively for consumers’ personal, non-commercial use. Copyright 2024 Doorify MLS of North Carolina. All rights reserved.
| State | NC |
|---|---|
| County | Wake |
| City | Raleigh |
| Zip Code | 27604 |
| Area | Wake |
| Community Name | Regency at Auburn Station |
| School District | To Be Added |
| Elementary School | To Be Added |
| High School | To Be Added |
| Listing VS Median (in Regency at Auburn Station) | |
Price: $429,000 low | high Med: $566,000 sqft: 1,442 low | high Med: 1,880 $ / sqft: $298 low | high Med: $301 On site: 158 low | high Med: 44 | |

© 2026 Be Home Realty - (919) 307-9808. Equal housing opportunity. An equal opportunity company.


© 2026 Be Home Realty - (919) 307-9808. Equal housing opportunity. An equal opportunity company.
Listings marked with a Doorify MLS icon are provided courtesy of the Doorify MLS, of North Carolina, Internet Data Exchange Database. Brokers make an effort to deliver accurate information, but buyers should independently verify any information on which they will rely in a transaction. The listing broker shall not be responsible for any typographical errors, misinformation, or misprints, and they shall be held totally harmless from any damages arising from reliance upon this data. This data is provided exclusively for consumers’ personal, non-commercial use. Copyright 2024 Doorify MLS of North Carolina. All rights reserved.
Listing Information Last Updated August 24, 2026 at 11:54:23 PM PDT