










Be Home Realty
1401 Aversboro Rd #101
Garner, NC 27529
 In-Person: 09/06 1:00 PM - 3:00 PM
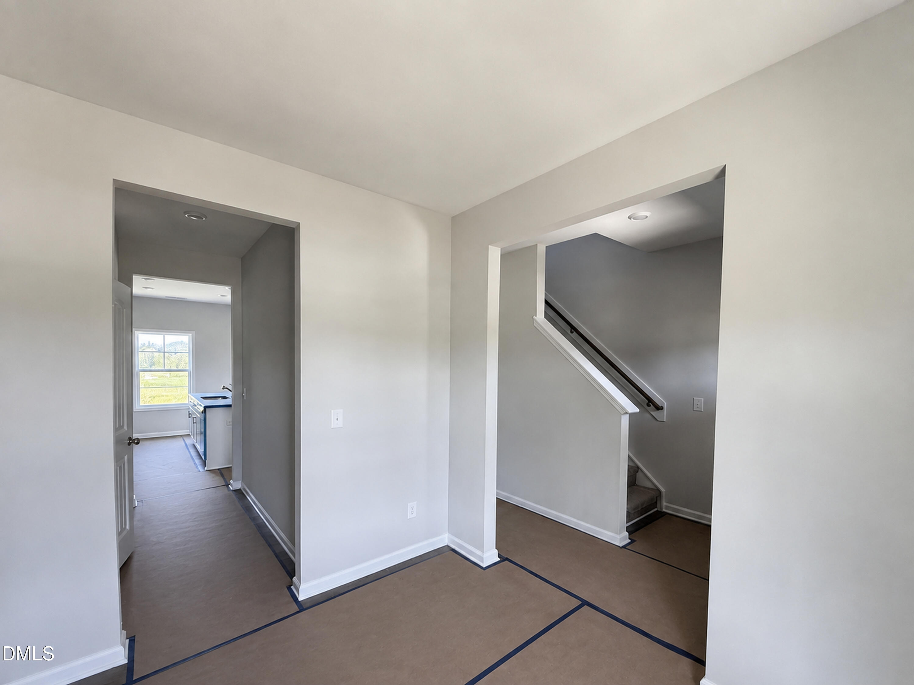
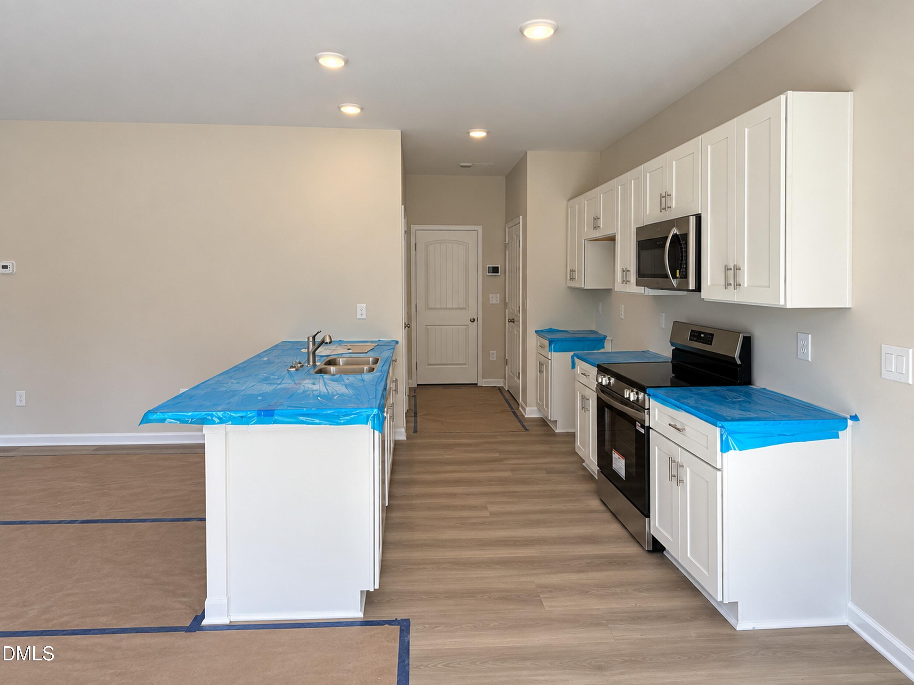
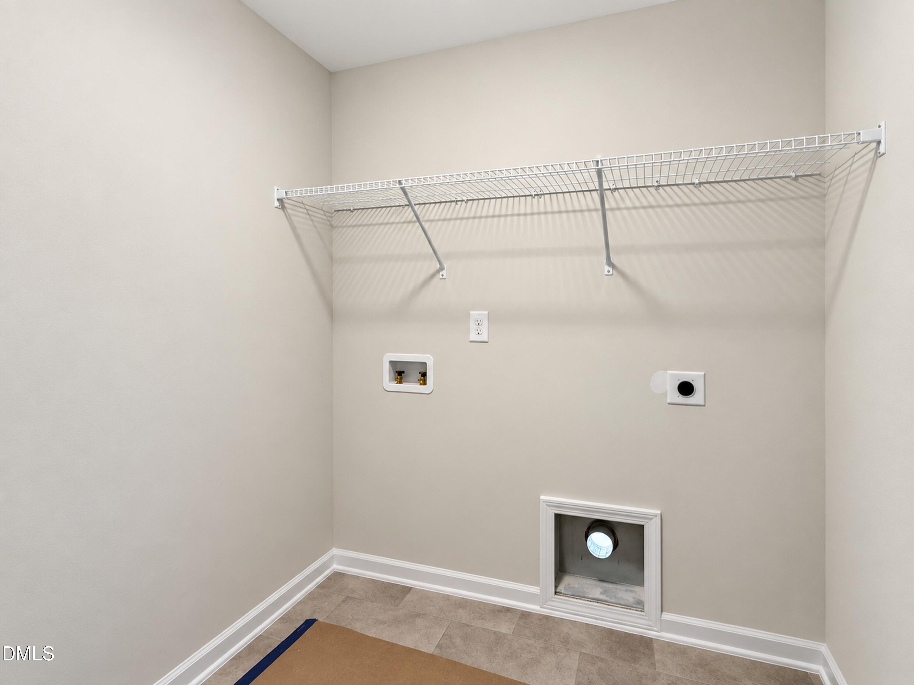
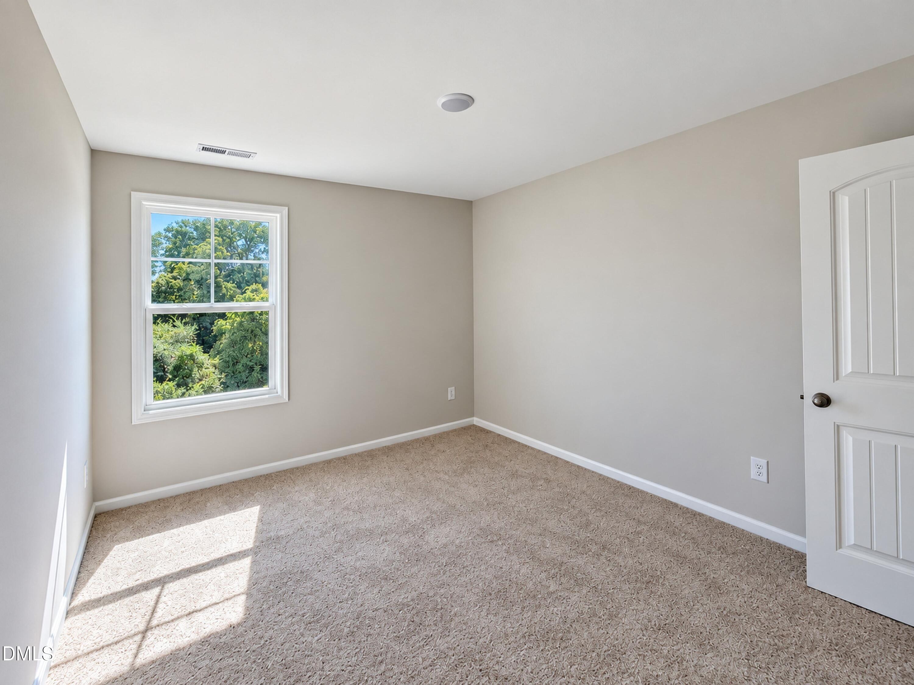
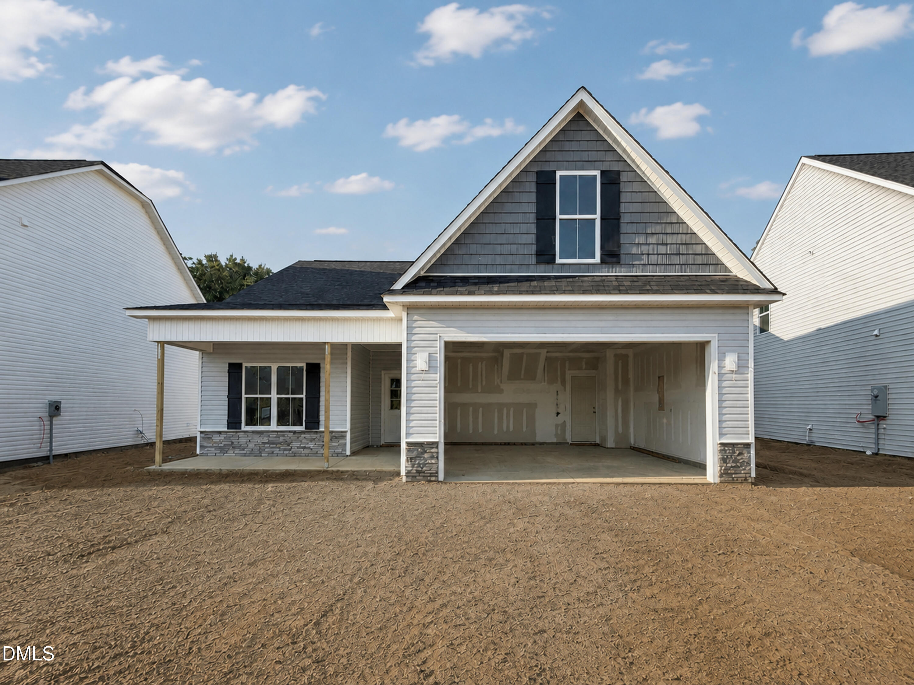
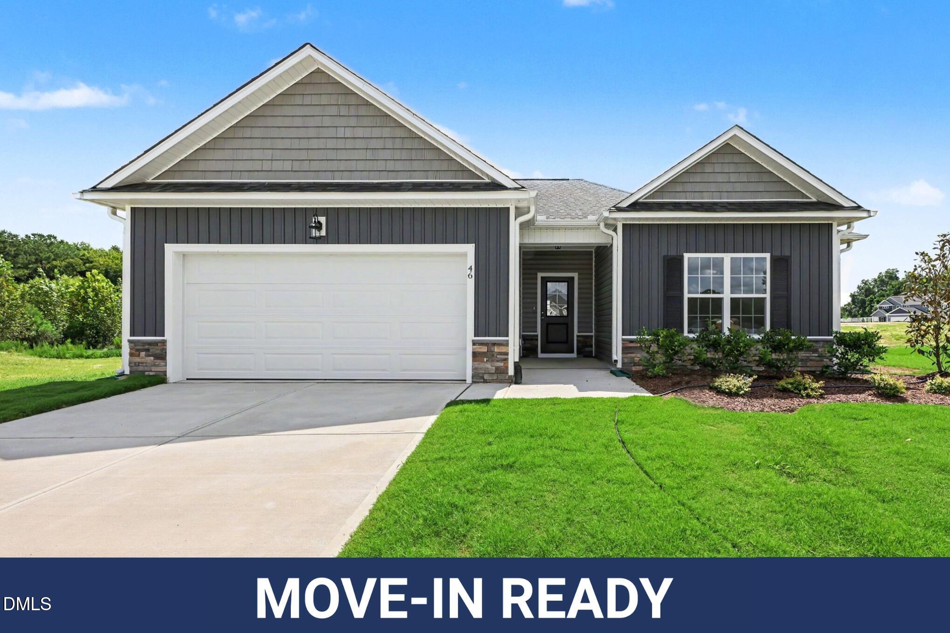
Welcome to the Graham plan at Emily Gardens! The dining room showcases a painted accent wall in ''Cityscape'' and offers a convenient walk-through to the kitchen, with a half-bath located just off the foyer. The open layout connects the kitchen, dining area, and great room, with access to the rear grill patio through the breakfast area and garage access from the great room. The kitchen includes an eat-in island with bar seating, ''Dephi'' quartz countertop, white shaker cabinets, a pantry, and stainless-steel appliances, including a microwave, dishwasher, and smooth top range. Upstairs, a loft provides additional living space, while the nearby laundry room includes a linen closet. The primary suite features an en-suite bathroom with a dual quartz sink vanity, walk-in shower, private water closet, linen closet, and large walk-in closet with a window. Two additional bedrooms with walk-in closets share a full hall bathroom with a vanity, tub/shower combo, and linen storage. Exterior highlights include low-maintenance vinyl siding with shake accents, dimensional roof shingles, front porch with a SW ''Foggy Day'' front door, and smart keypad entry. Situated in a cul-de-sac, the home also includes a 2-car garage, fiber optic internet availability, Energy Plus certification, and a 1-2-10 in-house builder warranty. More than just beautiful homes, Knolls at Emily Gardens offers incredible community amenities including pickleball courts, a playground, covered pavilion, fire pit, and open green spaces for everyone to enjoy.
| MLS # | 10163518 |
|---|---|
| Listing Type | For Sale |
| Style | House |
| HOA Dues | $360 |
| Sub-Type | New Construction |
| Status | Active |
| Year | 2026 |
| Days On Site | 125 |
| Listing Provided By | eXp Realty, LLC - C | Tammy Register |
| Bed(s) | 3 |
|---|---|
| Bath(s) | 3 Total |
| SQ Feet | 2,058 |
| Garage | 2 |
| Story(s) | 2 |
| Acreage | 0.23 |
| Property View | Neighborhood |
| Interior Features | Bathtub/Shower Combination, Breakfast Bar, Ceiling Fan(s), Dining L, Double Vanity, Eat-in Kitchen, Entrance Foyer, Kitchen Island, Open Floorplan, Pantry, Quartz Counters, Shower Only, Smooth Ceilings, Walk-In Closet(s), Walk-In Shower |
|---|---|
| Heating Yes / No | Yes |
| Cooling Yes / No | Yes |
| Cooling | Electric, Heat Pump |
| Fireplace Yes / No | No |
| Laundry Features | Electric Dryer Hookup, Laundry Room, Upper Level, Washer Hookup |
| Rooms Total | 8 |
| Exterior Features | Rain Gutters |
|---|---|
| Roof | Shingle |
| Foundation Details | Slab |
| Lot Features | Cul-De-Sac, Flood Plains, Landscaped |
| Community Features | Playground, Street Lights |
| View | Neighborhood |
| Construction Materials | Vinyl Siding |
| Patio And Porch Features | Covered, Front Porch, Patio |
| Attached Garage Yes / No | Yes |
|---|---|
| Garage Yes / No | Yes |
| Parking Features | Attached, Concrete, Garage, Garage Faces Front |
| Association Amenities | Basketball Court, Picnic Area, Playground, Other |
|---|---|
| Community Features | Playground, Street Lights |
| Utilities | Electricity Connected, Sewer Connected, Water Connected |
|---|---|
| Sewer | Public Sewer |
| Tax Legal Description | Lot 37 Emily Gardens Ph1 Sec II |
|---|---|
| Tax Year | 2025 |
| State | NC |
|---|---|
| County | Johnston |
| City | Selma |
| Zip Code | 27576 |
| Area | Johnston |
| Community Name | Emily Gardens |
| School District | Johnston - North Johnston High |
| Elementary School | Johnston - Pine Level Elementary |
| High School | Johnston - North Johnston High |
| Listing VS Median (in Emily Gardens) | |
Price: $329,900 low | high Med: $319,900 sqft: 2,058 low | high Med: 1,885 $ / sqft: $160 low | high Med: $170 On site: 125 low | high Med: 125 | |

Listings marked with a Doorify MLS icon are provided courtesy of the Doorify MLS, of North Carolina, Internet Data Exchange Database. Brokers make an effort to deliver accurate information, but buyers should independently verify any information on which they will rely in a transaction. The listing broker shall not be responsible for any typographical errors, misinformation, or misprints, and they shall be held totally harmless from any damages arising from reliance upon this data. This data is provided exclusively for consumers’ personal, non-commercial use. Copyright 2024 Doorify MLS of North Carolina. All rights reserved.
| Open House |
|---|
| In-Person 09/06 1:00 PM - 3:00 PM |
| In-Person 09/12 12:00 PM - 2:00 PM |
| In-Person 09/13 2:00 PM - 4:00 PM |
| In-Person 09/19 12:00 PM - 2:00 PM |
| In-Person 09/26 12:00 PM - 2:00 PM |
| In-Person 09/27 1:00 PM - 3:00 PM |
| State | NC |
|---|---|
| County | Johnston |
| City | Selma |
| Zip Code | 27576 |
| Area | Johnston |
| Community Name | Emily Gardens |
| School District | Johnston - North Johnston High |
| Elementary School | Johnston - Pine Level Elementary |
| High School | Johnston - North Johnston High |
| Listing VS Median (in Emily Gardens) | |
Price: $329,900 low | high Med: $319,900 sqft: 2,058 low | high Med: 1,885 $ / sqft: $160 low | high Med: $170 On site: 125 low | high Med: 125 | |

© 2026 Be Home Realty - (919) 307-9808. Equal housing opportunity. An equal opportunity company.


© 2026 Be Home Realty - (919) 307-9808. Equal housing opportunity. An equal opportunity company.
Listings marked with a Doorify MLS icon are provided courtesy of the Doorify MLS, of North Carolina, Internet Data Exchange Database. Brokers make an effort to deliver accurate information, but buyers should independently verify any information on which they will rely in a transaction. The listing broker shall not be responsible for any typographical errors, misinformation, or misprints, and they shall be held totally harmless from any damages arising from reliance upon this data. This data is provided exclusively for consumers’ personal, non-commercial use. Copyright 2024 Doorify MLS of North Carolina. All rights reserved.
Listing Information Last Updated September 1, 2026 at 5:17:44 AM PDT