
Be Home Realty
1401 Aversboro Rd #101
Garner, NC 27529
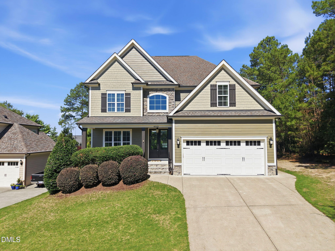
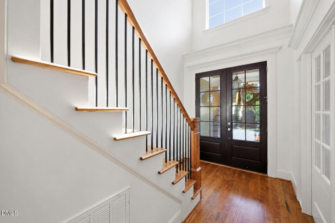
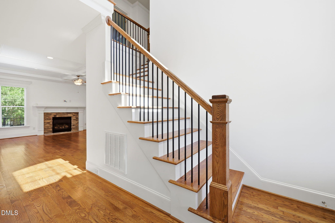
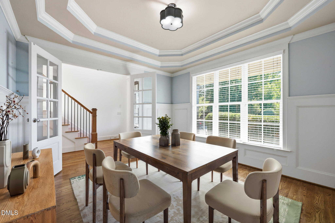
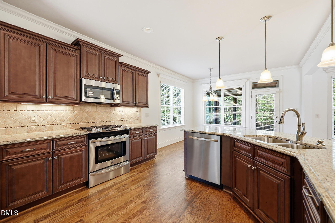
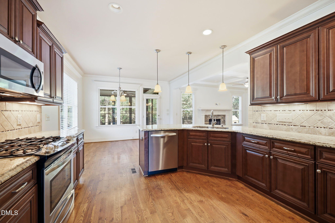
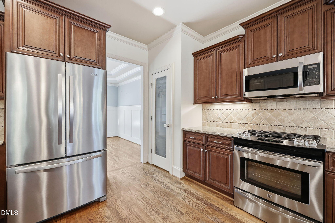
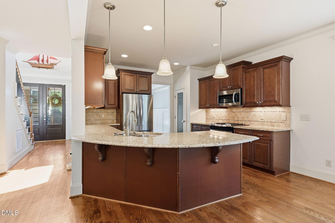
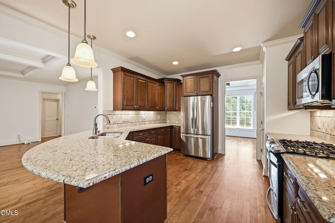
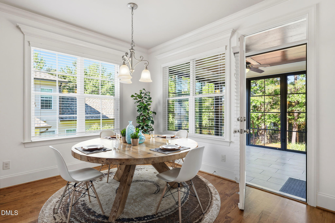
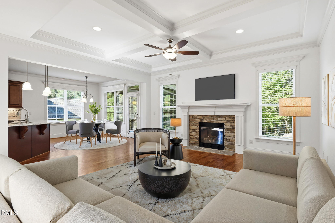
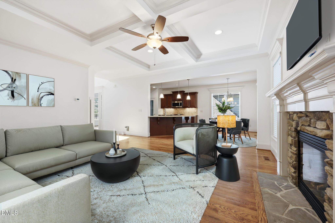
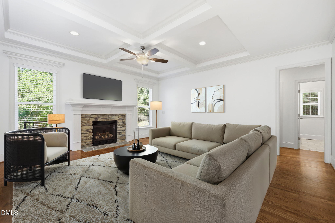
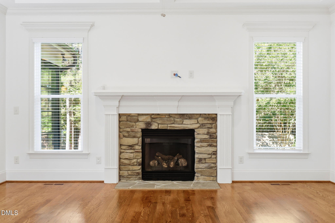
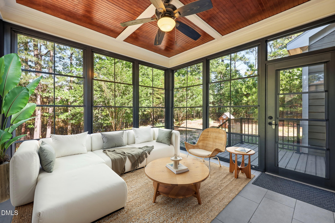
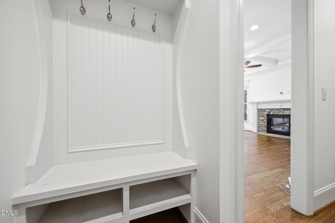
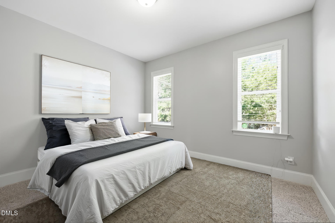
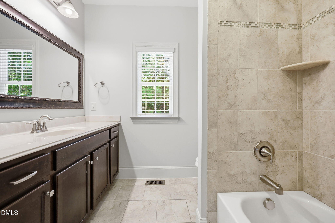
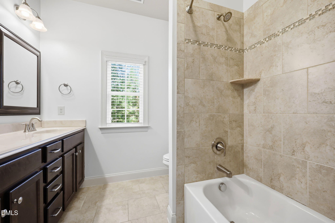
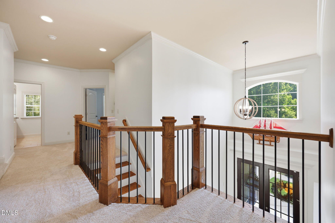
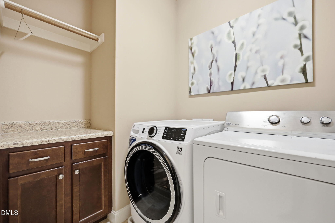
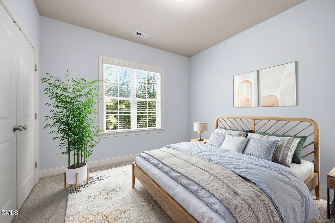
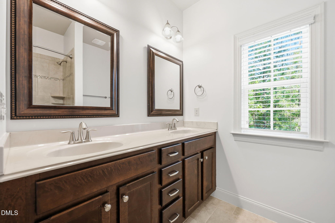
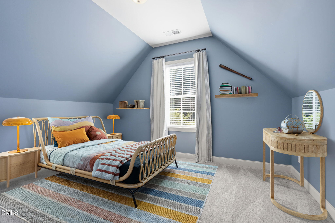
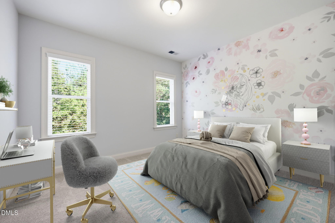
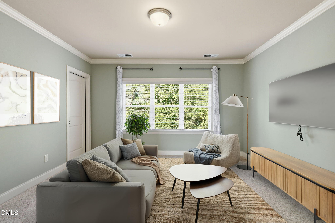
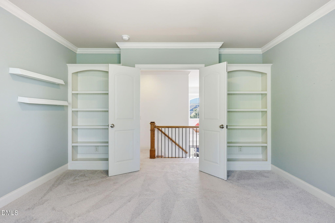
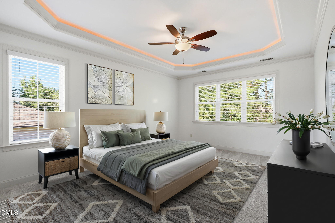
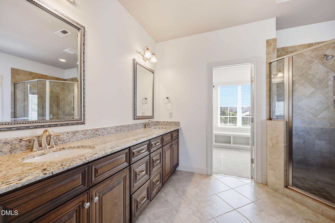
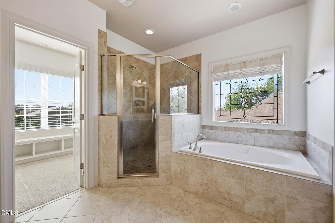
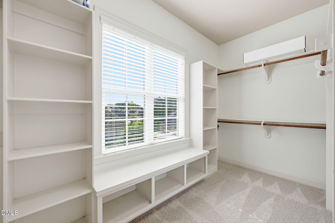
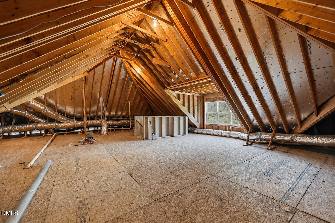
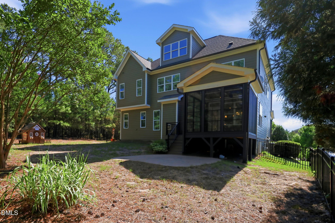
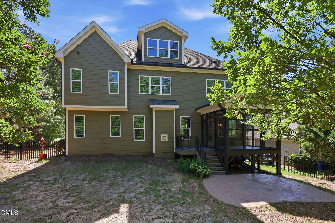
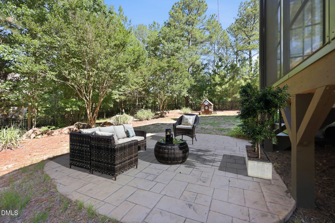
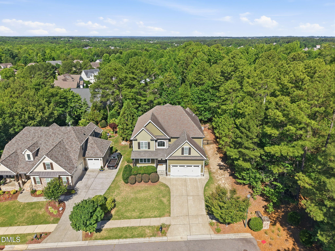
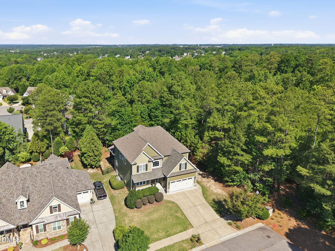
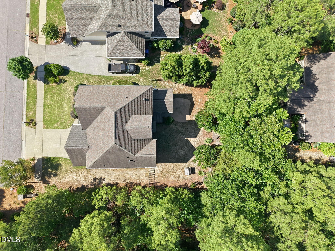
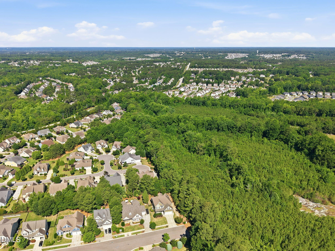
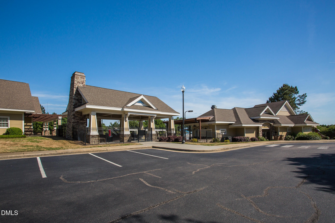
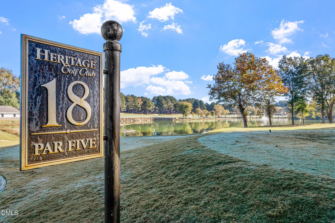
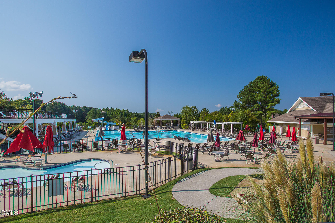
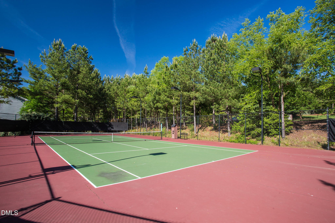

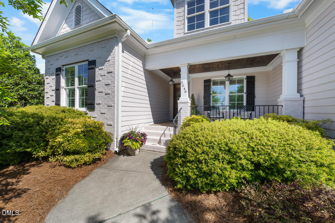
Welcome to one of Heritage's most distinctive opportunities, where timeless craftsmanship, exceptional outdoor living, and future expansion potential come together in one of the Triangle's most sought-after master-planned communities. Perfectly positioned on a private homesite with mature landscaping and wooded views, this beautifully maintained home offers an ideal blend of luxury, flexibility, and lifestyle. A dramatic two-story foyer creates an impressive first impression, while rich hardwood floors, extensive millwork, coffered and tray ceilings, French doors, and abundant natural light showcase the quality found throughout. The heart of the home is a spacious chef's kitchen featuring granite countertops, stainless steel appliances, abundant cabinetry, oversized island seating, and seamless flow into the inviting family room anchored by a stunning stone fireplace. A highly desirable first-floor guest suite with full bath provides exceptional flexibility for guests, multigenerational living, or a private home office. Upstairs, you'll find generously sized secondary bedrooms, a large bonus room with custom built-ins, convenient second-floor laundry, and a luxurious owner's retreat complete with a spa-inspired bath and oversized walk-in closet. One of the home's most remarkable features is the unfinished walk-up third-floor attic with permanent stairs already in place, offering an incredible opportunity for future expansion, storage, a media room, fitness space, additional bedrooms, or a private retreat. Outdoor living shines with a custom Four Seasons Room overlooking the fenced backyard, mature trees, and expansive stamped concrete patio, creating a private setting for year-round enjoyment and entertaining. Residents enjoy the award-winning Heritage lifestyle with golf, swimming, tennis, clubhouse amenities, playgrounds, parks, greenways, and miles of walking trails, all conveniently located near downtown Wake Forest, downtown Rolesville, shopping, dining, and major commuting routes. Rarely does a home offer this combination of thoughtful design, flexibility, outdoor living, and community lifestyle in such a desirable location. WELCOME HOME.
| MLS # | 10171999 |
|---|---|
| Listing Type | For Sale |
| Style | House |
| HOA Dues | $266 |
| Sub-Type | Resale |
| Status | Active |
| Year | 2013 |
| Days On Site | 87 |
| Listing Provided By | Keller Williams Elite Realty | Matt Perry |
| Bed(s) | 5 |
|---|---|
| Bath(s) | 3 Total |
| SQ Feet | 3,000 |
| Garage | 2 |
| Story(s) | 2 |
| Zoning | RM-CZ |
| Acreage | 0.25 |
| Golf Course | Yes |
| Interior Features | Bathtub/Shower Combination, Built-in Features, Ceiling Fan(s), Coffered Ceiling(s), Crown Molding, Dining L, Double Vanity, Eat-in Kitchen, Entrance Foyer, Granite Counters, High Ceilings, High Speed Internet, Open Floorplan, Recessed Lighting, Separate Shower, Smooth Ceilings, Soaking Tub, Tray Ceiling(s), Walk-In Closet(s), Walk-In Shower, Water Closet |
|---|---|
| Heating Yes / No | No |
| Cooling Yes / No | Yes |
| Cooling | Central Air, Dual |
| Fireplace Features | Gas Log, Living Room |
| Fireplaces Total | 1 |
| Fireplace Yes / No | Yes |
| Laundry Features | Laundry Room, Upper Level |
| Rooms Total | 12 |
| Exterior Features | Fenced Yard, Private Yard, Rain Gutters |
|---|---|
| Roof | Shingle |
| Foundation Details | Crawlspace |
| Lot Features | Many Trees, Private |
| Community Features | Clubhouse, Fishing, Golf, Park, Playground, Pool, Sidewalks, Street Lights, Tennis Court(s) |
| Construction Materials | Fiber Cement |
| Security Features | Carbon Monoxide Detector(s), Smoke Detector(s) |
| Door Features | French Doors |
| Patio And Porch Features | Covered, Front Porch, Patio, Screened |
| Attached Garage Yes / No | Yes |
|---|---|
| Garage Yes / No | Yes |
| Parking Features | Driveway, Garage, Garage Faces Front, Kitchen Level |
| Community Features | Clubhouse, Fishing, Golf, Park, Playground, Pool, Sidewalks, Street Lights, Tennis Court(s) |
|---|
| Utilities | Electricity Connected, Natural Gas Connected, Sewer Connected, Water Connected |
|---|---|
| Sewer | Public Sewer |
| Tax Assessed Value | 567633 |
|---|---|
| Tax Legal Description | Lo3050 Heritage East Bm2012-00372 |
| Tax Year | 2026 |
| Tax Map Number | 3050 |
| State | NC |
|---|---|
| County | Wake |
| City | Rolesville |
| Zip Code | 27571 |
| Area | Wake |
| Community Name | Heritage |
| School District | Wake - Rolesville High School |
| Elementary School | Wake - Sanford Creek Elementary |
| High School | Wake - Rolesville High School |
| Listing VS Median (in Heritage) | |
Price: $674,900 low | high Med: $680,000 sqft: 3,000 low | high Med: 3,127 $ / sqft: $225 low | high Med: $217 On site: 87 low | high Med: 11 | |

Listings marked with a Doorify MLS icon are provided courtesy of the Doorify MLS, of North Carolina, Internet Data Exchange Database. Brokers make an effort to deliver accurate information, but buyers should independently verify any information on which they will rely in a transaction. The listing broker shall not be responsible for any typographical errors, misinformation, or misprints, and they shall be held totally harmless from any damages arising from reliance upon this data. This data is provided exclusively for consumers’ personal, non-commercial use. Copyright 2024 Doorify MLS of North Carolina. All rights reserved.
| State | NC |
|---|---|
| County | Wake |
| City | Rolesville |
| Zip Code | 27571 |
| Area | Wake |
| Community Name | Heritage |
| School District | Wake - Rolesville High School |
| Elementary School | Wake - Sanford Creek Elementary |
| High School | Wake - Rolesville High School |
| Listing VS Median (in Heritage) | |
Price: $674,900 low | high Med: $680,000 sqft: 3,000 low | high Med: 3,127 $ / sqft: $225 low | high Med: $217 On site: 87 low | high Med: 11 | |

© 2026 Be Home Realty - (919) 307-9808. Equal housing opportunity. An equal opportunity company.


© 2026 Be Home Realty - (919) 307-9808. Equal housing opportunity. An equal opportunity company.
Listings marked with a Doorify MLS icon are provided courtesy of the Doorify MLS, of North Carolina, Internet Data Exchange Database. Brokers make an effort to deliver accurate information, but buyers should independently verify any information on which they will rely in a transaction. The listing broker shall not be responsible for any typographical errors, misinformation, or misprints, and they shall be held totally harmless from any damages arising from reliance upon this data. This data is provided exclusively for consumers’ personal, non-commercial use. Copyright 2024 Doorify MLS of North Carolina. All rights reserved.
Listing Information Last Updated August 31, 2026 at 3:34:56 PM PDT