

Be Home Realty
1401 Aversboro Rd #101
Garner, NC 27529
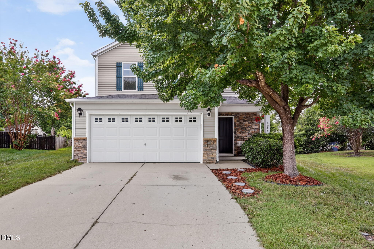
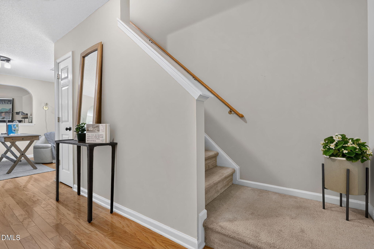
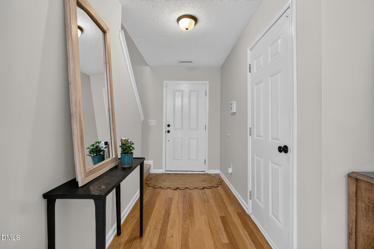
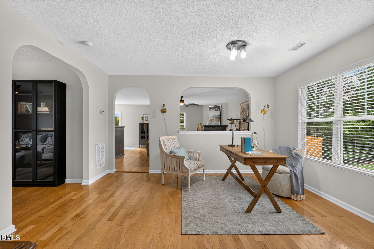
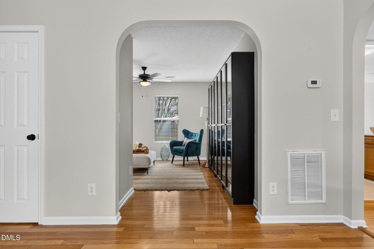
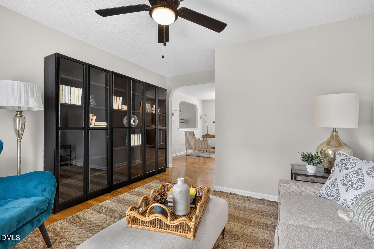
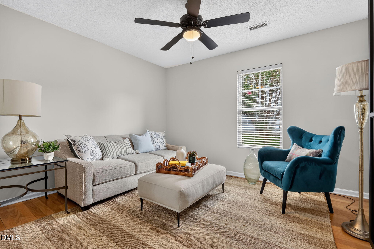
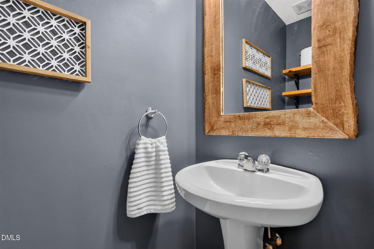
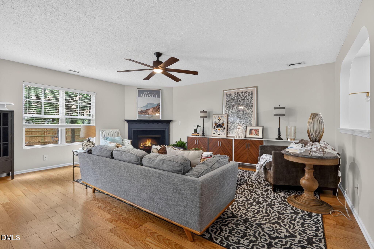
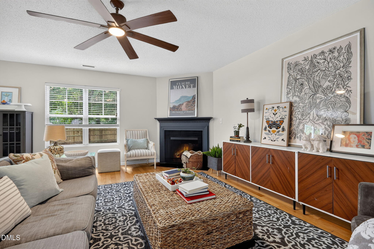
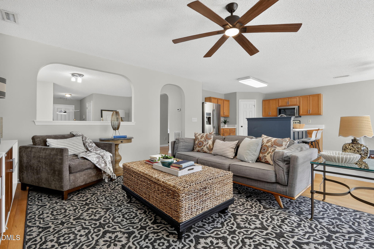
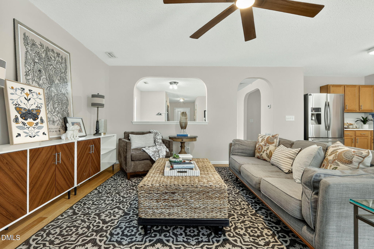
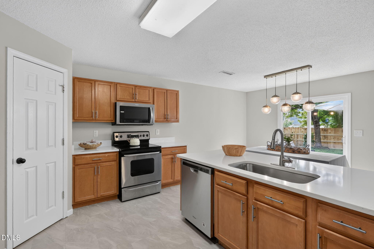
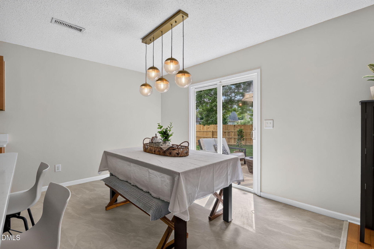
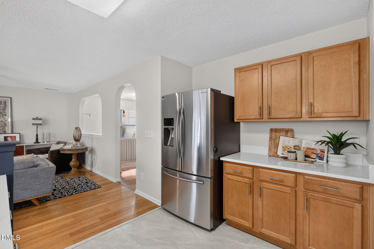
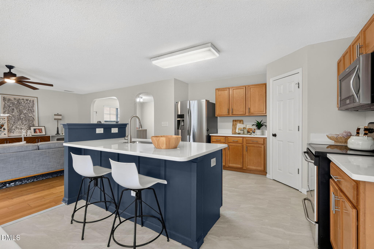
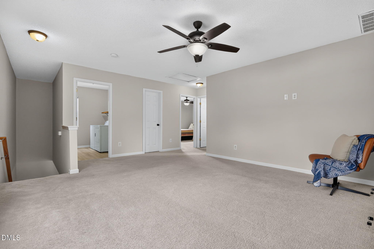
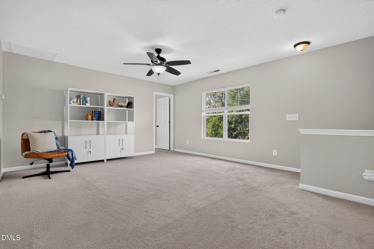
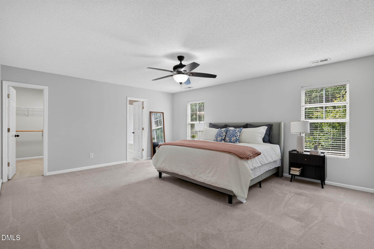
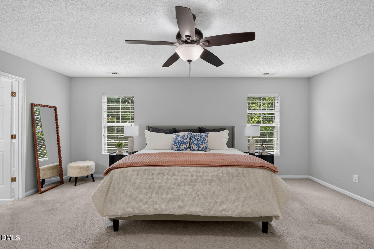
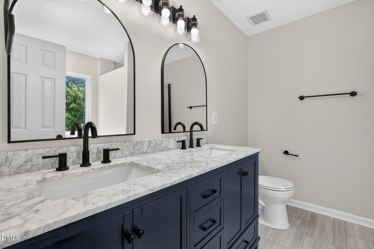
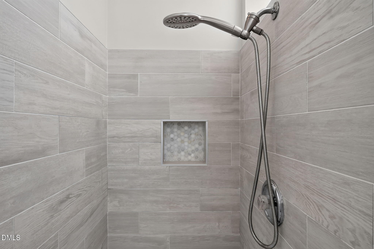
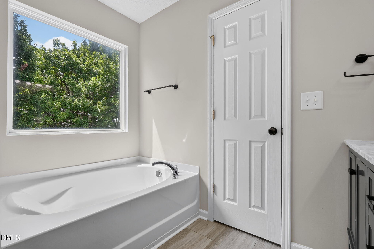
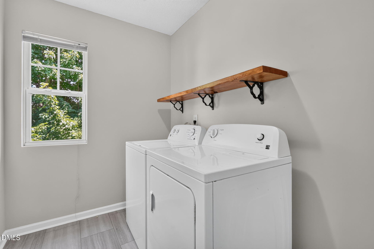
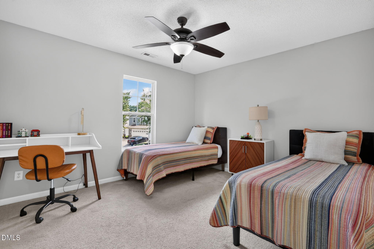
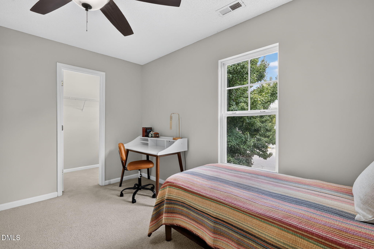
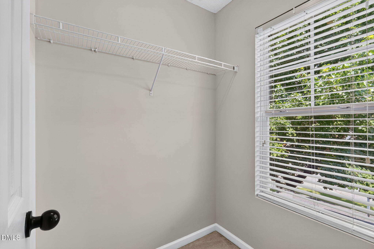
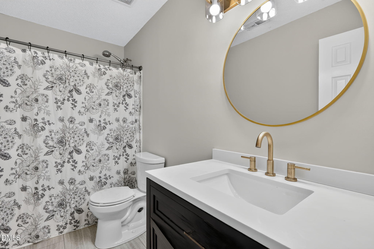
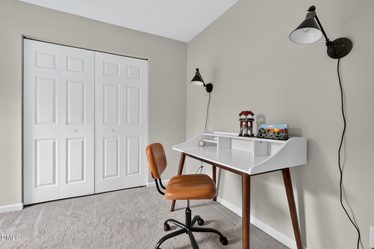
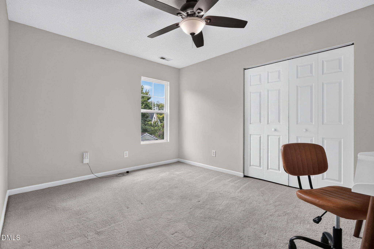
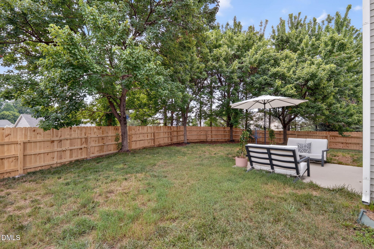
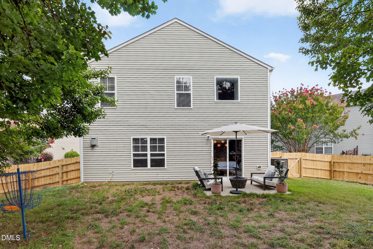
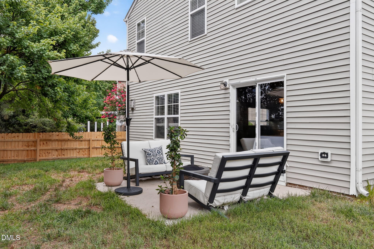
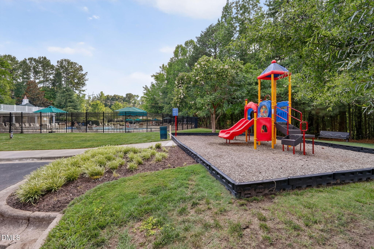
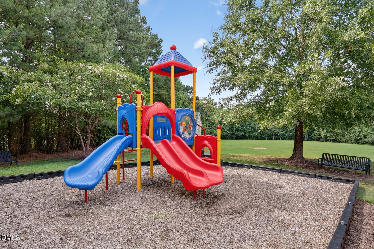
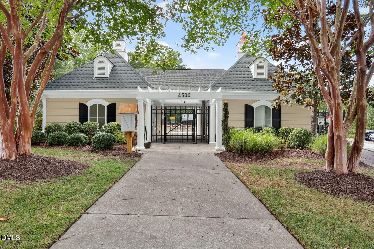
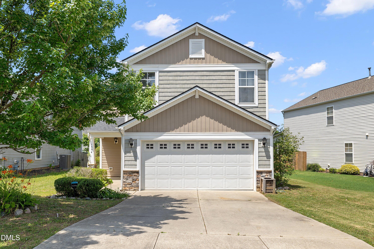
Welcome to this updated 3-bedroom, 2.5-bath cul-de-sac home in the established Churchill community! Featuring a spacious loft plus a dedicated office/flex room, this versatile floor plan offers the perfect balance of open-concept living and flexible spaces for today's lifestyle. The bright kitchen has new granite countertops, sink and faucet, LVT flooring, and seamless flow into the main living areas. Relax in the winter near the cozy gas fireplace. Fresh paint, updated lighting and hardware, renovated bathrooms, and hardwood floors throughout the main level give this home the character you've been looking for. Retreat to the oversized primary suite featuring a large walk-in closet and a private en-suite bath with a relaxing garden tub and separate shower. Upstairs, you'll also find generously sized secondary bedrooms, a spacious loft, and the convenience of an upstairs laundry room. Enjoy peace of mind with a brand new Goodman HVAC and 2020 roof, as well as a new backyard fence. Churchill offers outstanding amenities including a community pool, playgrounds, recreation field, and direct access to Churchill Nature Trails connecting to the Mingo Creek Greenway. Conveniently located just minutes from Knightdale Station Park, shopping, dining, I-540, and downtown Raleigh, you'll love how easy it is to get anywhere in the Triangle. The refrigerator, washer, and dryer convey (as-is), making your move even easier!
| MLS # | 10179454 |
|---|---|
| Listing Type | For Sale |
| Style | House |
| HOA Dues | $58 |
| Sub-Type | Resale |
| Status | Active Under Contract |
| Year | 2006 |
| Days On Site | 56 |
| Listing Provided By | Compass -- Raleigh | Bethany Noelle Allred |
| Bed(s) | 3 |
|---|---|
| Bath(s) | 3 Total |
| SQ Feet | 2,425 |
| Garage | 2 |
| Story(s) | 2 |
| Zoning | GR8 |
| Acreage | 0.23 |
| Interior Features | Ceiling Fan(s), Double Vanity, Granite Counters, Pantry, Walk-In Closet(s), Walk-In Shower |
|---|---|
| Heating Yes / No | Yes |
| Cooling Yes / No | Yes |
| Cooling | Ceiling Fan(s), Central Air, Electric |
| Fireplace Features | Gas, Propane |
| Fireplaces Total | 1 |
| Fireplace Yes / No | Yes |
| Laundry Features | Laundry Room, Upper Level |
| Rooms Total | 11 |
| Exterior Features | Fenced Yard |
|---|---|
| Roof | Architectural Shingle |
| Foundation Details | Slab |
| Lot Features | Cul-De-Sac, Hardwood Trees |
| Community Features | Clubhouse, Park, Pool |
| Construction Materials | Vinyl Siding |
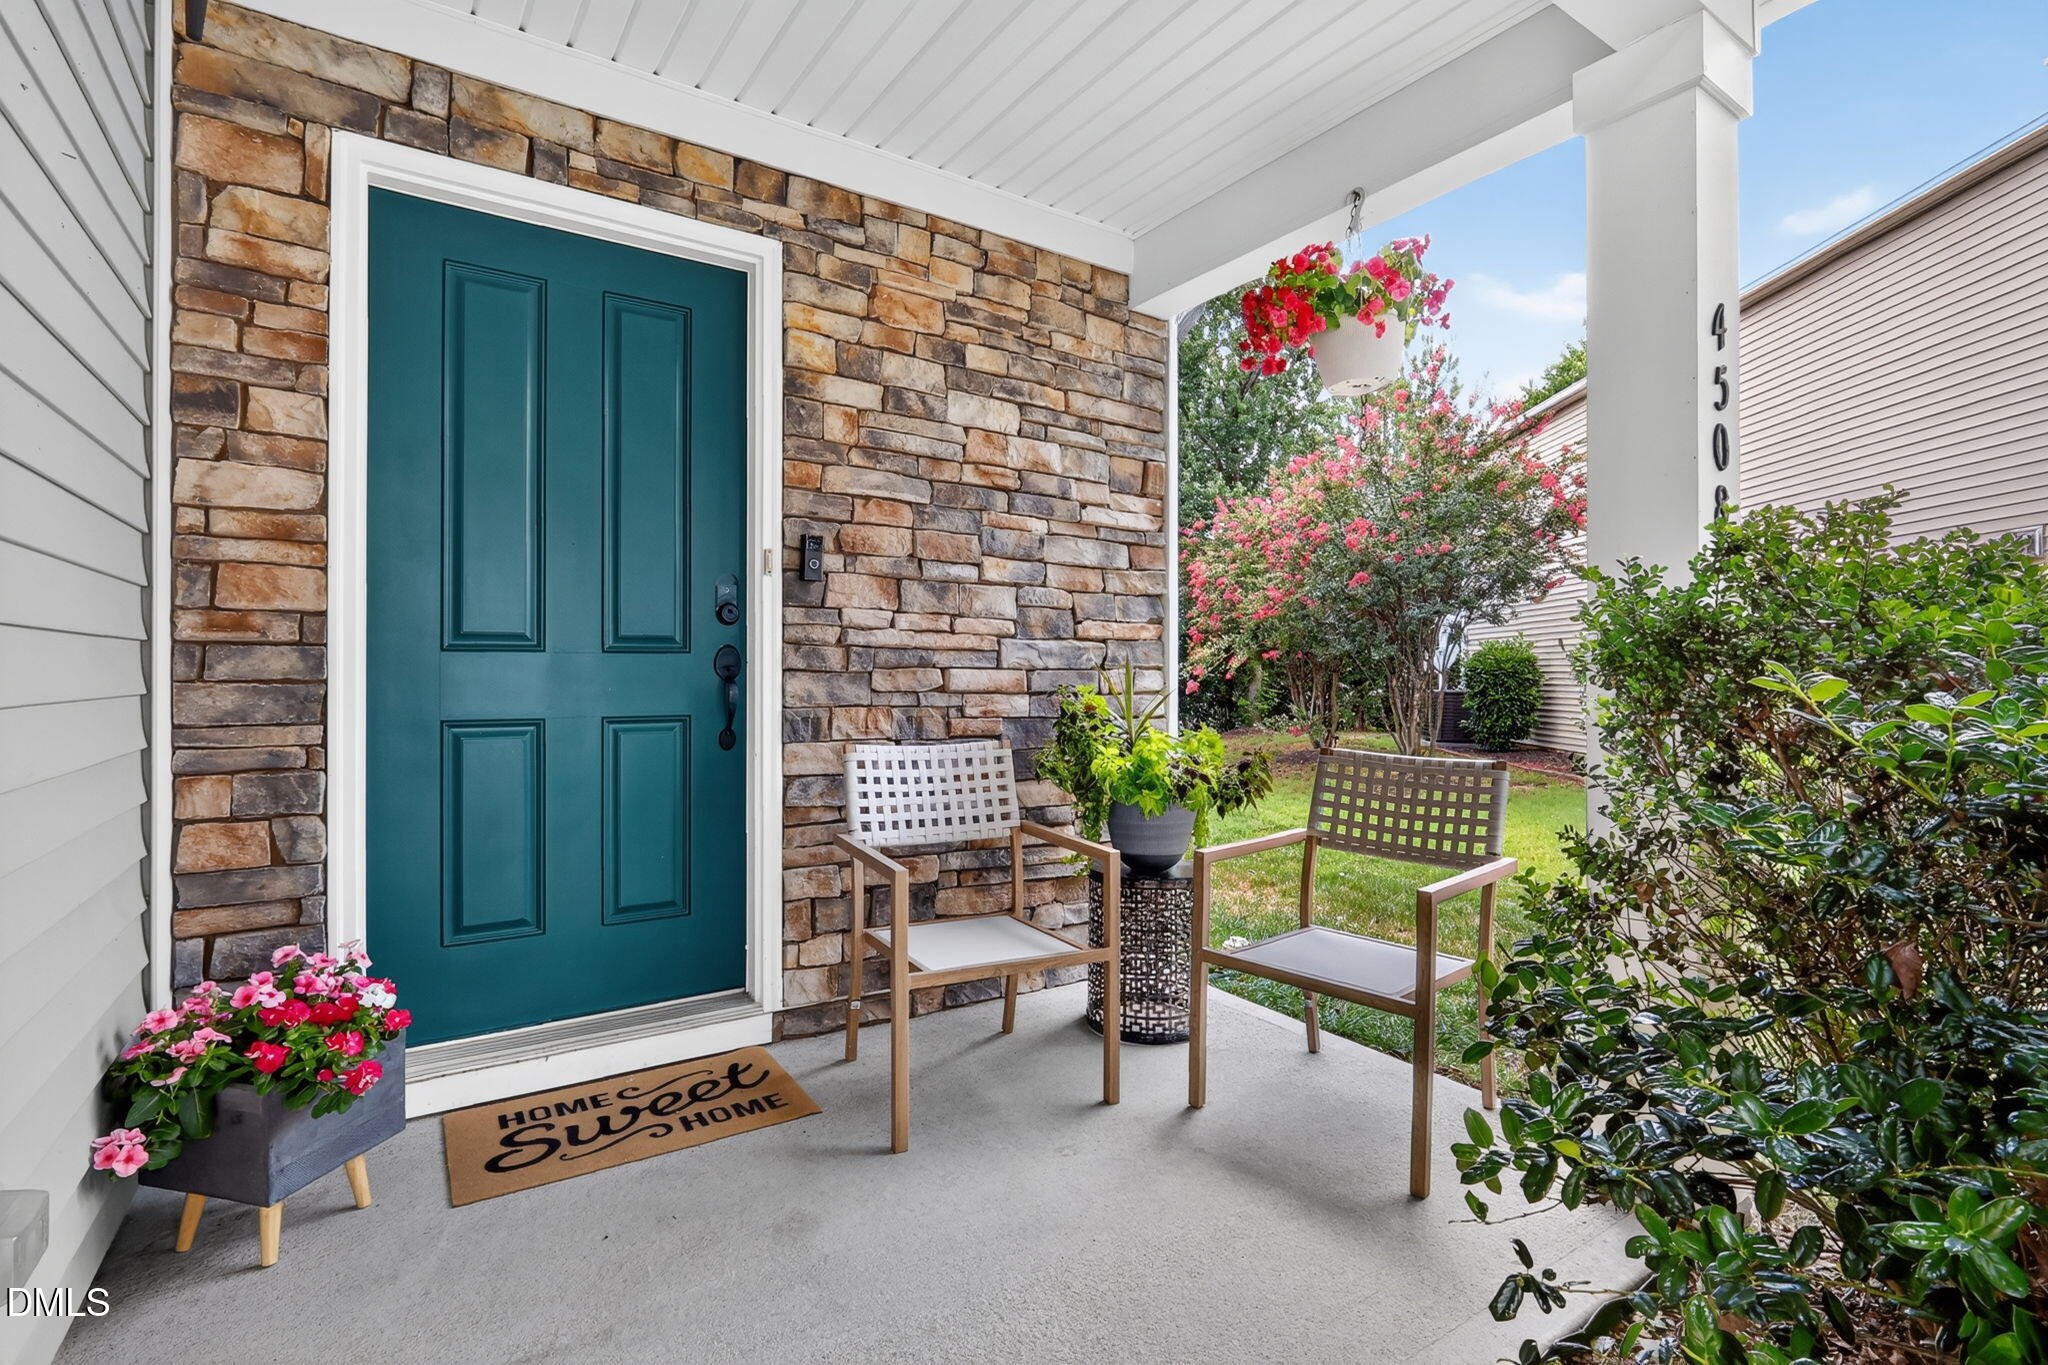
| Patio And Porch Features | Front Porch, Patio |
| Attached Garage Yes / No | Yes |
|---|---|
| Garage Yes / No | Yes |
| Association Amenities | Clubhouse, Park, Playground, Pool |
|---|---|
| Community Features | Clubhouse, Park, Pool |
| Sewer | Public Sewer |
|---|
| Tax Assessed Value | 377256 |
|---|---|
| Tax Legal Description | Lo257 Churchill Ph1a Bm2005-02541 |
| Tax Year | 2025 |
| Tax Map Number | 257 |
| State | NC |
|---|---|
| County | Wake |
| City | Knightdale |
| Zip Code | 27545 |
| Area | Wake |
| Community Name | Churchill |
| School District | Wake - Knightdale High |
| Elementary School | Wake - Knightdale Elementary |
| High School | Wake - Knightdale High |
| Listing VS Median (in Churchill) | |
Price: $395,000 low | high Med: $379,945 sqft: 2,425 low | high Med: 2,465 $ / sqft: $163 low | high Med: $154 On site: 56 low | high Med: 68 | |

Listings marked with a Doorify MLS icon are provided courtesy of the Doorify MLS, of North Carolina, Internet Data Exchange Database. Brokers make an effort to deliver accurate information, but buyers should independently verify any information on which they will rely in a transaction. The listing broker shall not be responsible for any typographical errors, misinformation, or misprints, and they shall be held totally harmless from any damages arising from reliance upon this data. This data is provided exclusively for consumers’ personal, non-commercial use. Copyright 2024 Doorify MLS of North Carolina. All rights reserved.
| State | NC |
|---|---|
| County | Wake |
| City | Knightdale |
| Zip Code | 27545 |
| Area | Wake |
| Community Name | Churchill |
| School District | Wake - Knightdale High |
| Elementary School | Wake - Knightdale Elementary |
| High School | Wake - Knightdale High |
| Listing VS Median (in Churchill) | |
Price: $395,000 low | high Med: $379,945 sqft: 2,425 low | high Med: 2,465 $ / sqft: $163 low | high Med: $154 On site: 56 low | high Med: 68 | |

© 2026 Be Home Realty - (919) 307-9808. Equal housing opportunity. An equal opportunity company.


© 2026 Be Home Realty - (919) 307-9808. Equal housing opportunity. An equal opportunity company.
Listings marked with a Doorify MLS icon are provided courtesy of the Doorify MLS, of North Carolina, Internet Data Exchange Database. Brokers make an effort to deliver accurate information, but buyers should independently verify any information on which they will rely in a transaction. The listing broker shall not be responsible for any typographical errors, misinformation, or misprints, and they shall be held totally harmless from any damages arising from reliance upon this data. This data is provided exclusively for consumers’ personal, non-commercial use. Copyright 2024 Doorify MLS of North Carolina. All rights reserved.
Listing Information Last Updated September 4, 2026 at 4:19:53 AM PDT